
Learning moves between listening, discussing, trying something independently and returning to the group. A room can acknowledge those different moments through its arrangement.
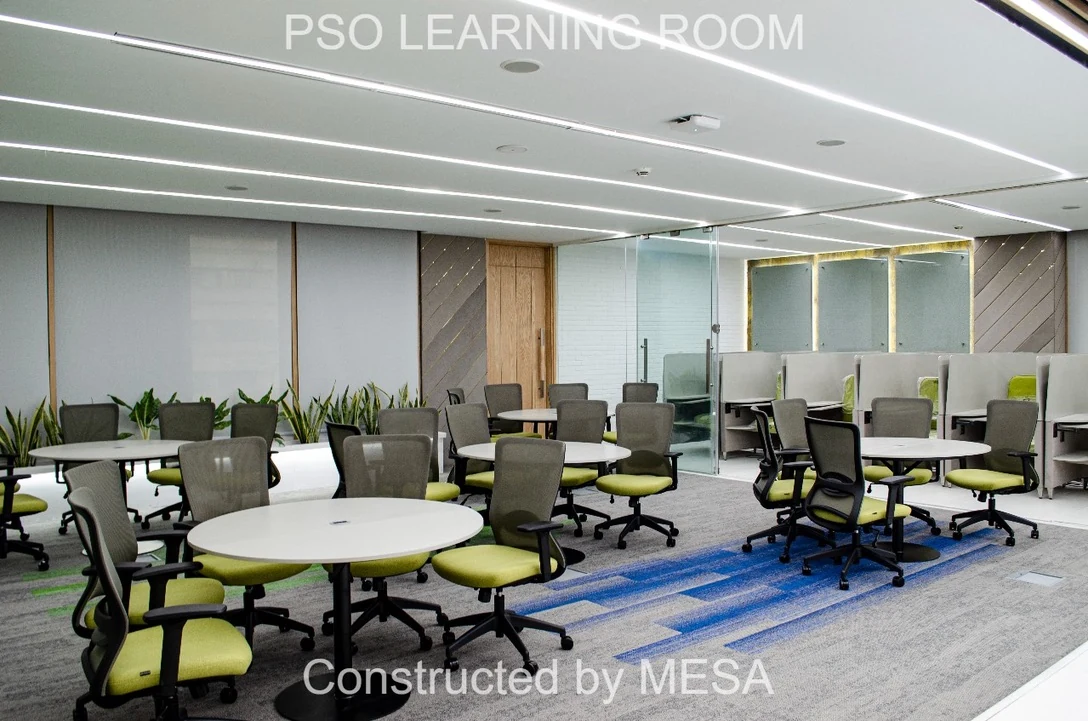
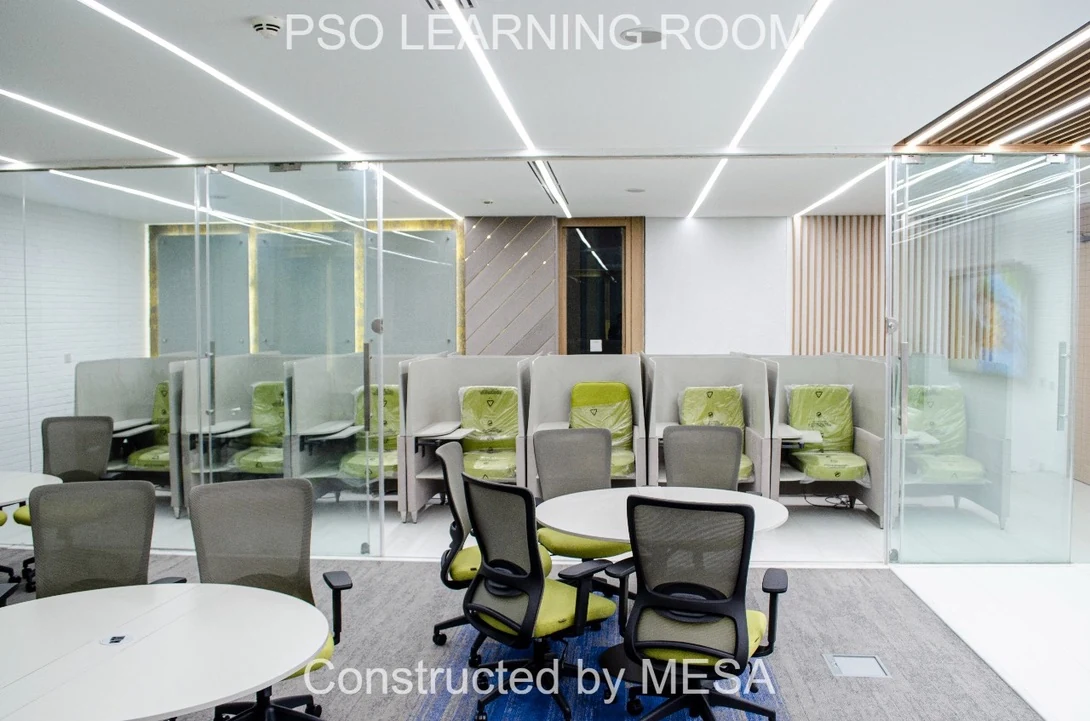
PSO Learning Room places shared tables and individual pods beside one another, separated by a clear glazed boundary. The two settings remain visually connected while offering different furniture and degrees of enclosure.
A table sets up a conversation.
Round tabletops gather small groups around a common surface. In this room, pale tables, mesh-backed chairs and blue carpet bands make the collaborative area easy to recognise. The furniture gives the activity a visible place within the larger interior.
A boundary can preserve a connection.
The curved pods give each learner a more contained setting, with a seat and a surface for work. Clear glazing allows the room beyond to stay in view. The photograph explains the spatial relationship; comfort and performance still need to be considered around the particular people, activities and brief.
Make the shared focus clear.
A large display forms the centre of the white brick feature wall. Timber-toned slats and planted edges frame it. The room-control interface presents different lighting and presentation options, acknowledging that the room may be used in more than one way.
The starting question for another learning space is simple: what do people need to do here? Map those activities first, then discuss the furniture, boundaries, lighting and services that can support them. Explore the making of PSO Learning Room.