
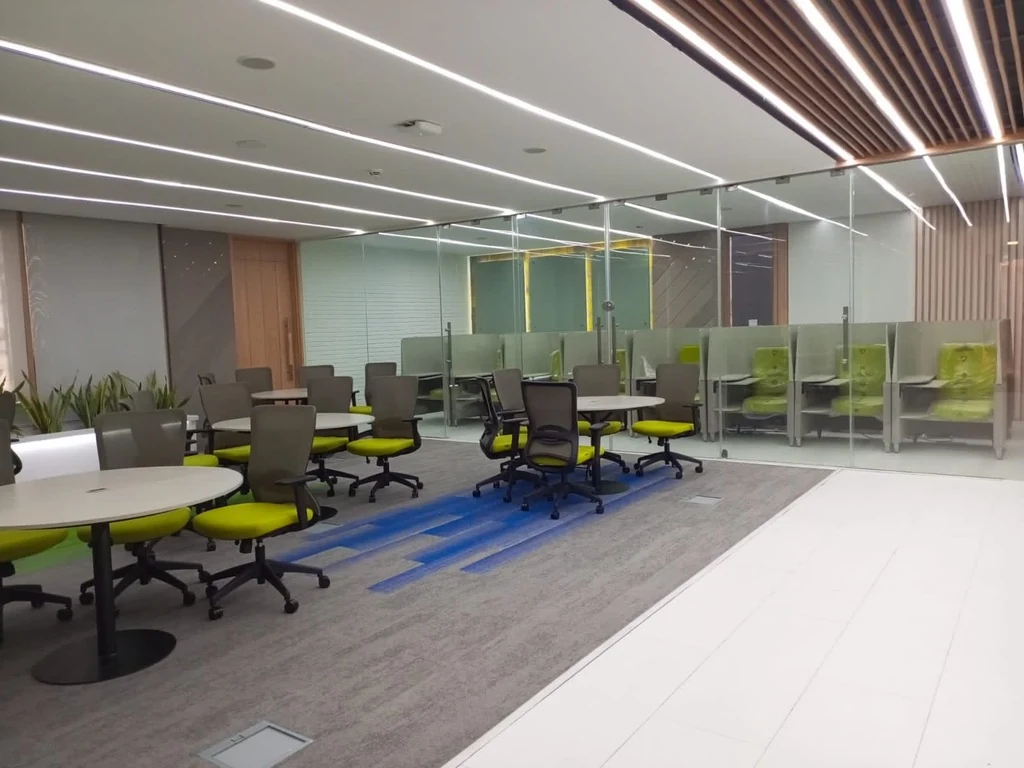
A finished room can make a complex project look simple. The ceiling reads as a continuous surface, the glass sits neatly along a boundary, and the furniture appears to belong exactly where it stands. Behind that view are many connected decisions.
At PSO Learning Room, MESA delivered the work as a turnkey project. The photographic record offers a way to understand what that means in practice: follow the making as closely as the final interior.
Begin with what the room needs.
The project brings three learning settings together: round tables for group conversation, individual pods for more contained work, and a shared presentation wall. Thinking about these settings together helps connect the layout to the details that follow.
The construction photographs show the less visible side of that work. Open ceilings reveal ducts and supports. Glass panels are handled into position. Wall finishes and timber-toned slats take shape while other work continues around them.
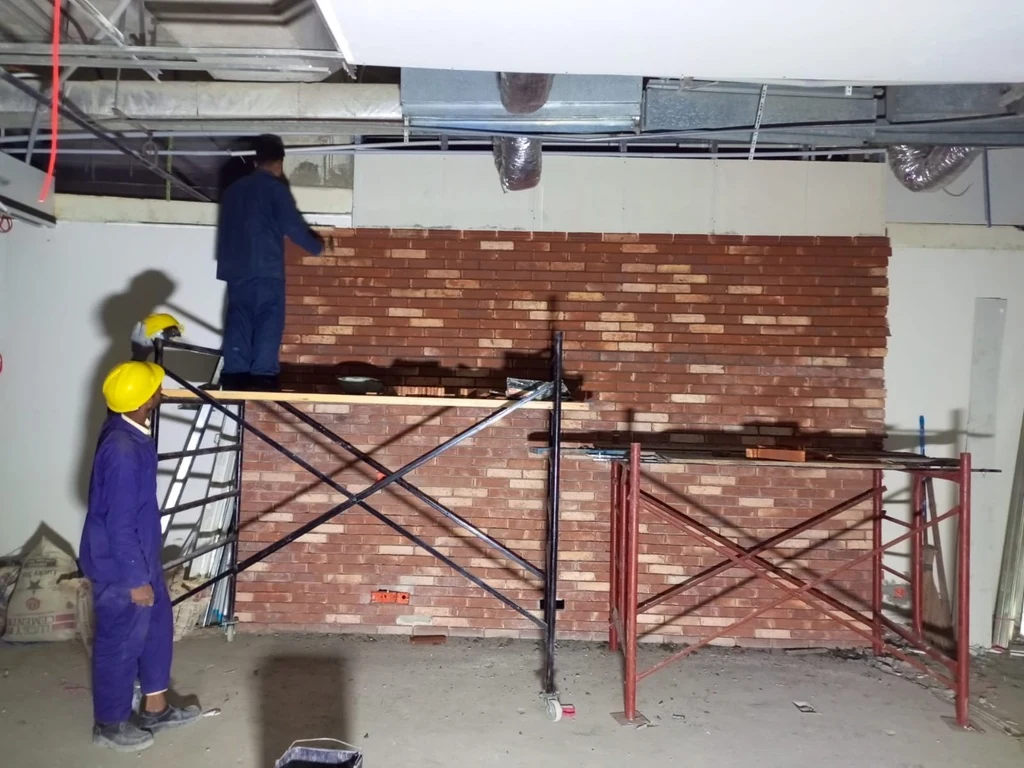
Furniture is part of the architecture.
One of the clearest sequences moves from a curved framework in the workshop to an installed learning pod. The finished piece gathers a seat, writing tablet and shelves within a high enclosure. It is a small interior within the larger room.
That relationship matters. A furniture decision affects how a person sits, works and sees the room around them. Treating it as part of the project keeps those everyday questions in the conversation.
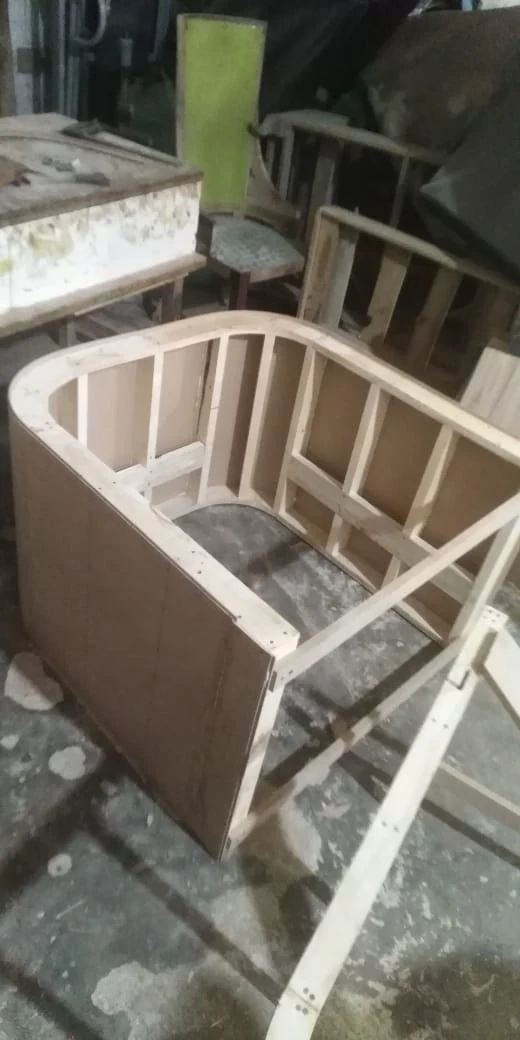
The curved enclosure before its finish.
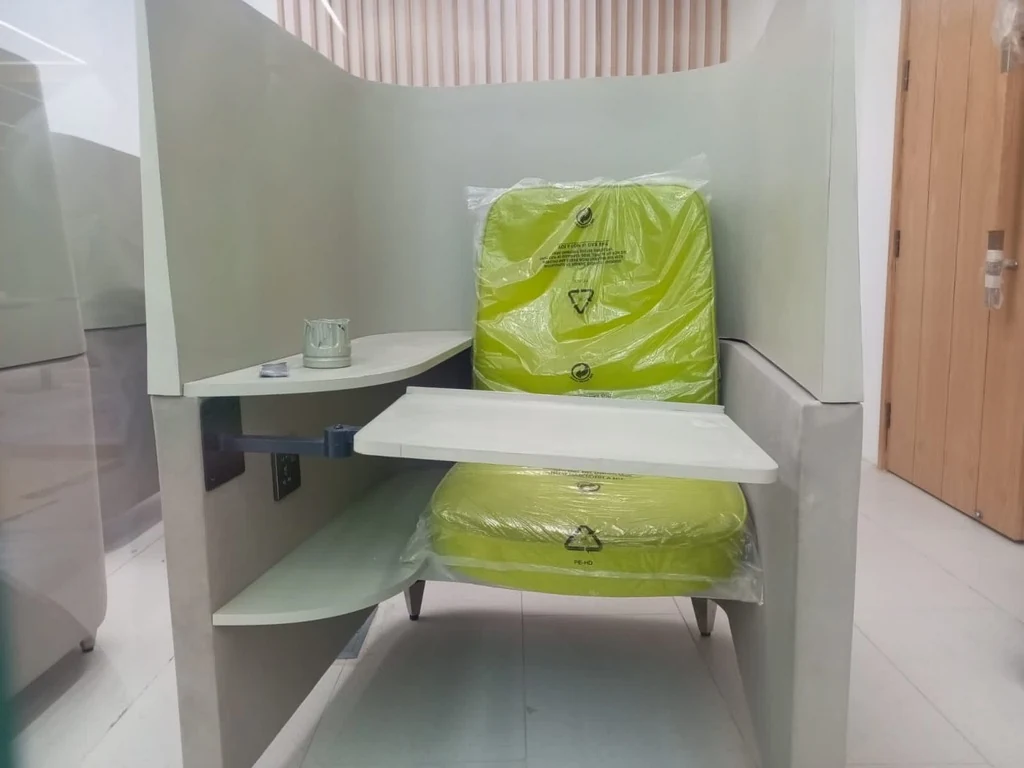
The pod with its seat, tablet and shelves; protective wrapping remains visible.
Ask about the journey, as well as the image.
For an owner starting a similar project, a useful conversation reaches beyond how the room will look.
- What activities must the space support?
- Which existing elements and services will influence the work?
- What needs to be made specifically for the project?
- How will installation, furnishing and final review be coordinated?
Every appointment needs its own agreed scope. PSO Learning Room provides a concrete example of the connection between an idea, its making and the finished setting. Follow the complete project story.