
For hospital operators and facilities leaders
A considered arrival. A better place to pause.
Lobbies, waiting areas and cafés shape how a healthcare building is experienced beyond the consultation room. MESA’s South City studies explore these shared spaces through movement, seating, atmosphere and materials.
Discuss a healthcare shared space ↗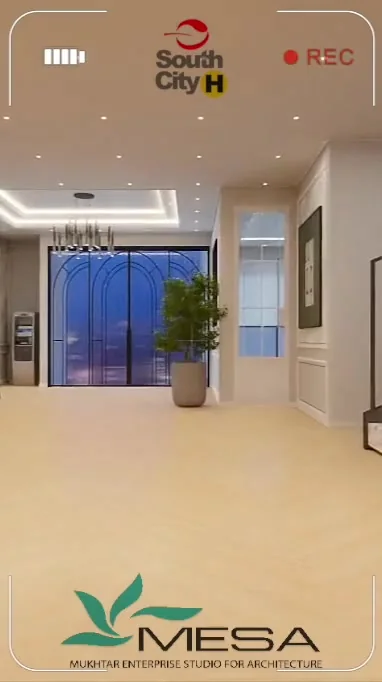
Read the arrival sequence
Understand where visitors arrive, ask for help, wait and move onward. Clear routes and the relationships between shared spaces are central to the design conversation.
Design the places between appointments
Consider seating arrangements, café use, lighting and the character of public areas. The concept films make spatial ideas visible for discussion before implementation.
Coordinate with the right teams
Clinical, engineering and operational requirements need input from the client’s relevant specialists. These shared-space studies do not establish clinical planning or infection-control certification.
FROM THE PRACTICE
See the thinking in context.
Concept animation archive / MESA project archive
South City Hospital
Cafeteria and lobby · Atmosphere studies
Explore the projectConcept in progress / MESA project archive
State Life Café & Canteen
Building 01 · A civic pause
Explore the project
Before we begin.
Is this a clinical planning service?
The work presented here concerns shared spaces such as lobbies and cafés. Any clinical or specialist technical role must be defined with the project team before appointment.
Are the South City films completed-project footage?
They are concept animations. The page labels them as design studies so that proposed spaces remain distinct from built photography.
Prepare a workplace design brief ↗
Start with a clear brief.
Share the location, the priorities and a few photographs. MESA will review your information to establish a useful next conversation.
Discuss a healthcare shared space ↗