
Residential photography & archive / Lahore, Pakistan
AW House Lahore
Small house. Lasting character. A manifestation of timeless design.
Explore the design approach ↗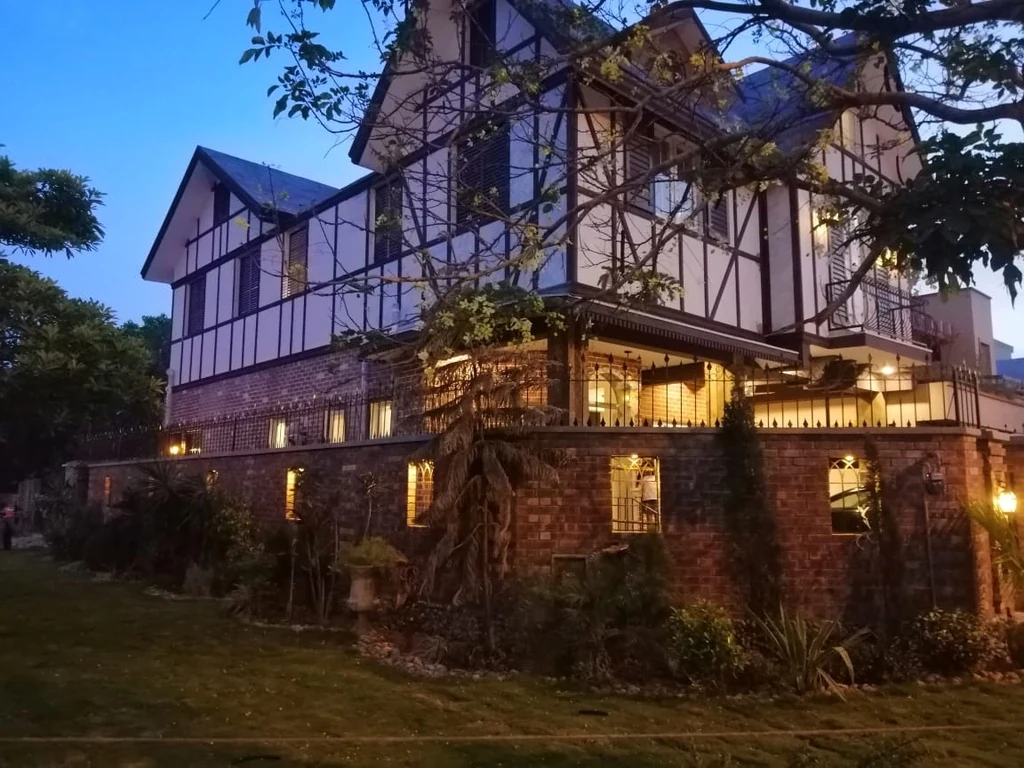
The project, in context.
Enter the curated story ↗AW House Lahore explores how a small home can feel rich in character. Familiar gables and warm brick establish its presence; connected living spaces, a pitched bedroom ceiling and framed planting give the rooms depth and variety. A repeated palette of blue joinery, textured stone, soft upholstery and warm light brings the house together. Explore the six-chapter story and all 28 supplied images, each with its own description.
Explore each view below. Photography, design visualisations and archive studies are identified by their labels.
Look closer
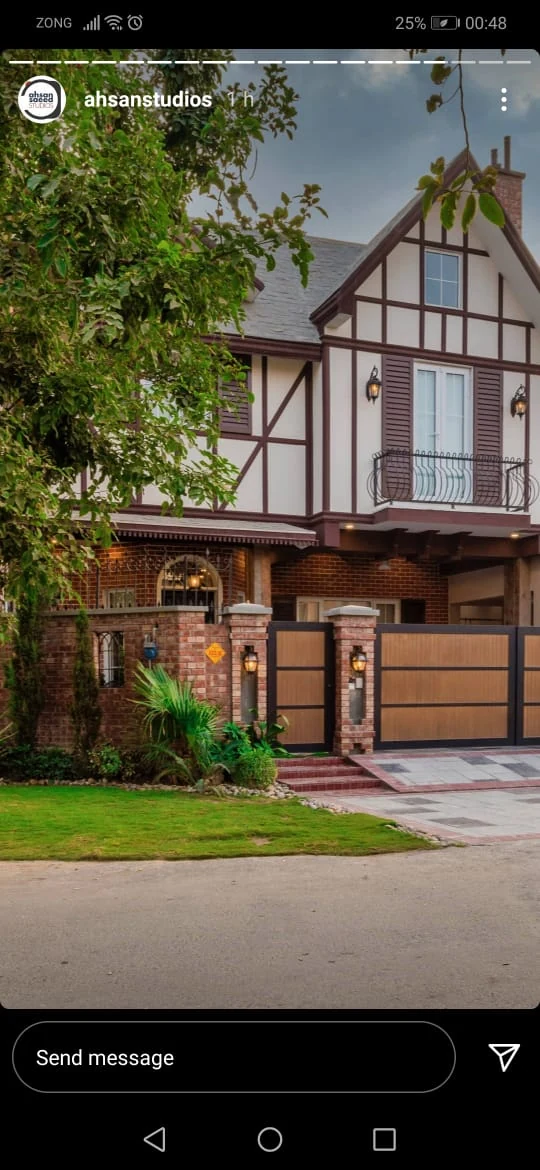
The pale gable and dark facade lines give the house a recognisable silhouette above the brick boundary. This supplied social-story screenshot retains its phone interface and visible @ahsanstudios credit; it is included as an archival view.
Look closer
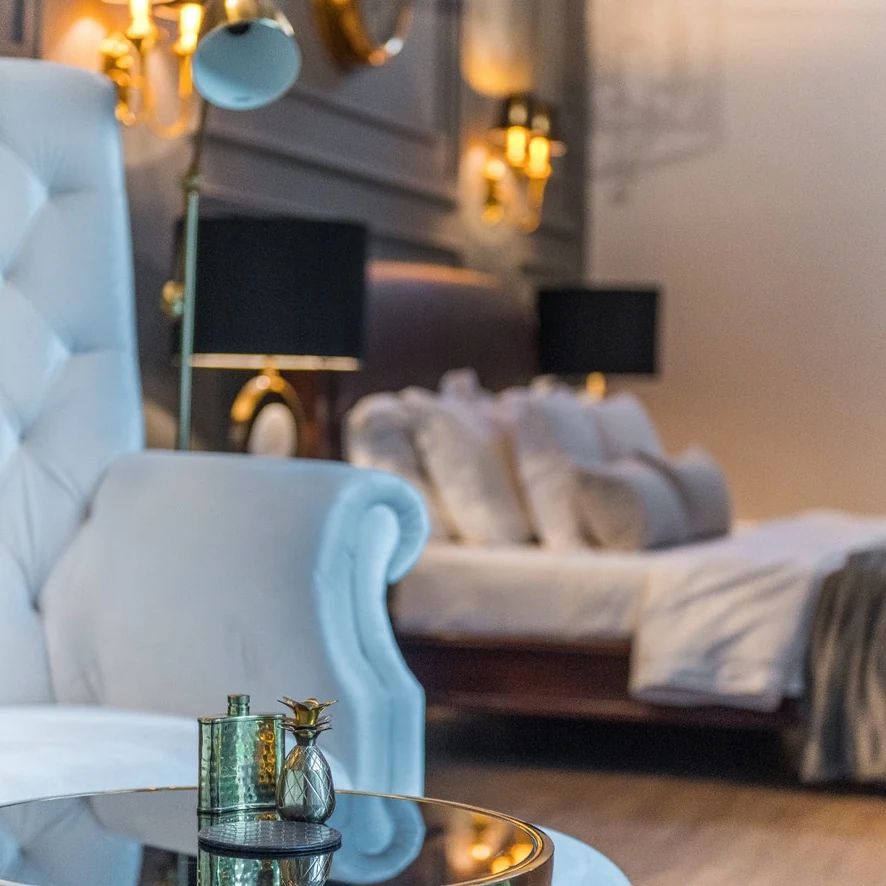
Soft upholstery, a reflective tabletop and a few small objects make a place to pause within the larger room. The bed and warm lamps remain visible behind, linking the sitting corner to the bedroom without a separate enclosure.
Look closer
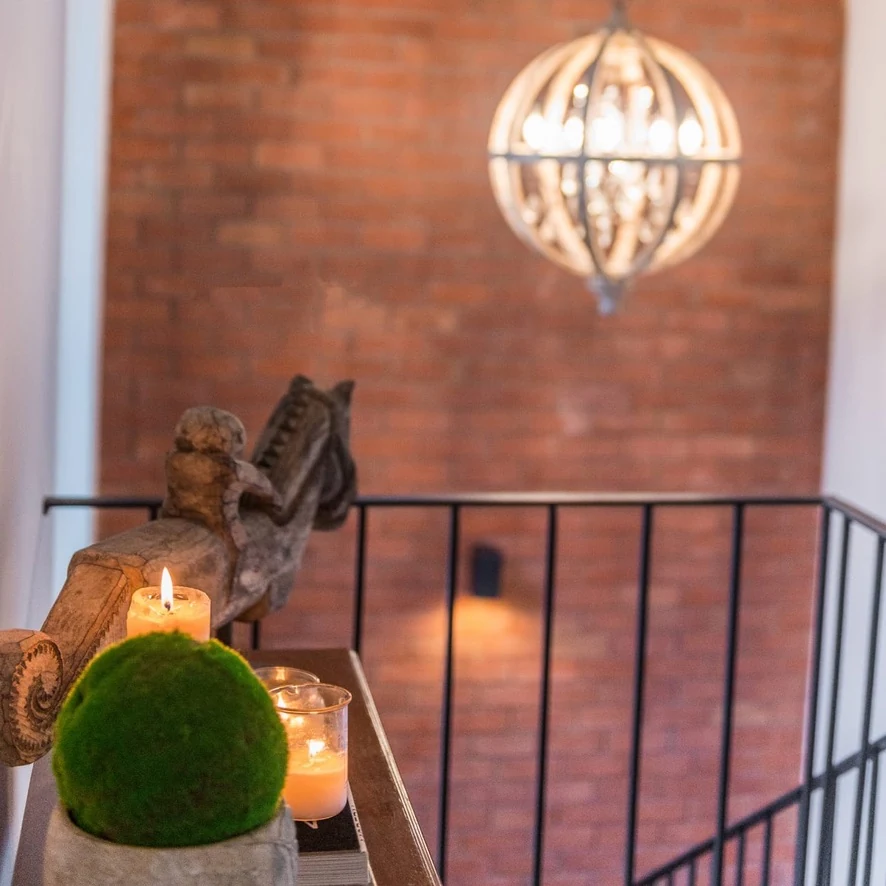
The console turns a circulation edge into a place for personal objects. Brick and a slender black balustrade provide a simple backdrop, while the pendant gives the stair void a clear point of focus.
Look closer
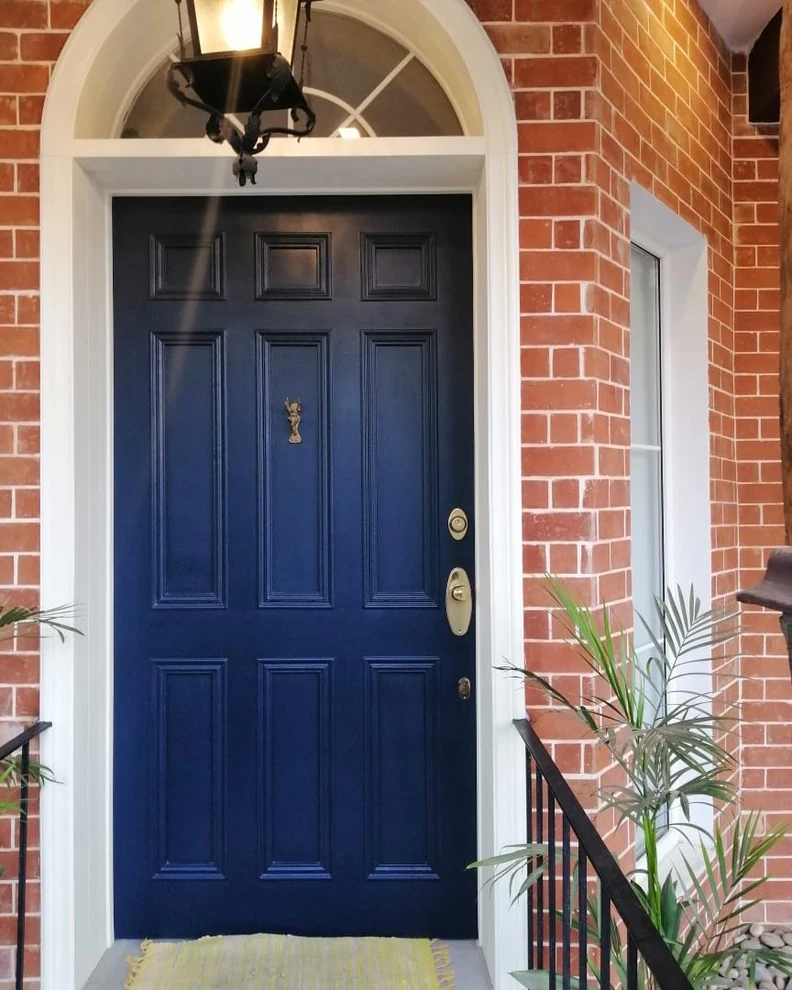
The panelled door, fanlight and lantern give the entrance a familiar domestic language. A confident colour and a clearly framed opening make this compact threshold feel considered before the house is entered.
Look closer
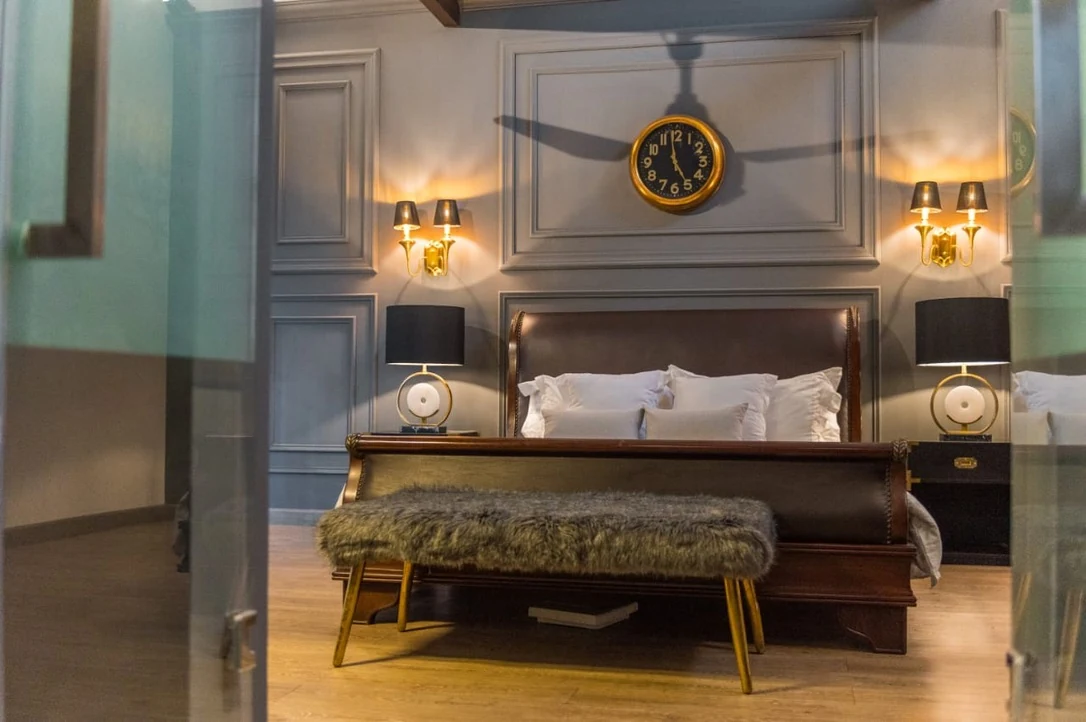
Repeated wall panels and paired lights gather the room around one clear centre. Pale bedding softens the dark bed frame, while the low bench marks the foot of the bed without interrupting the view through the glazed doorway.
Look closer
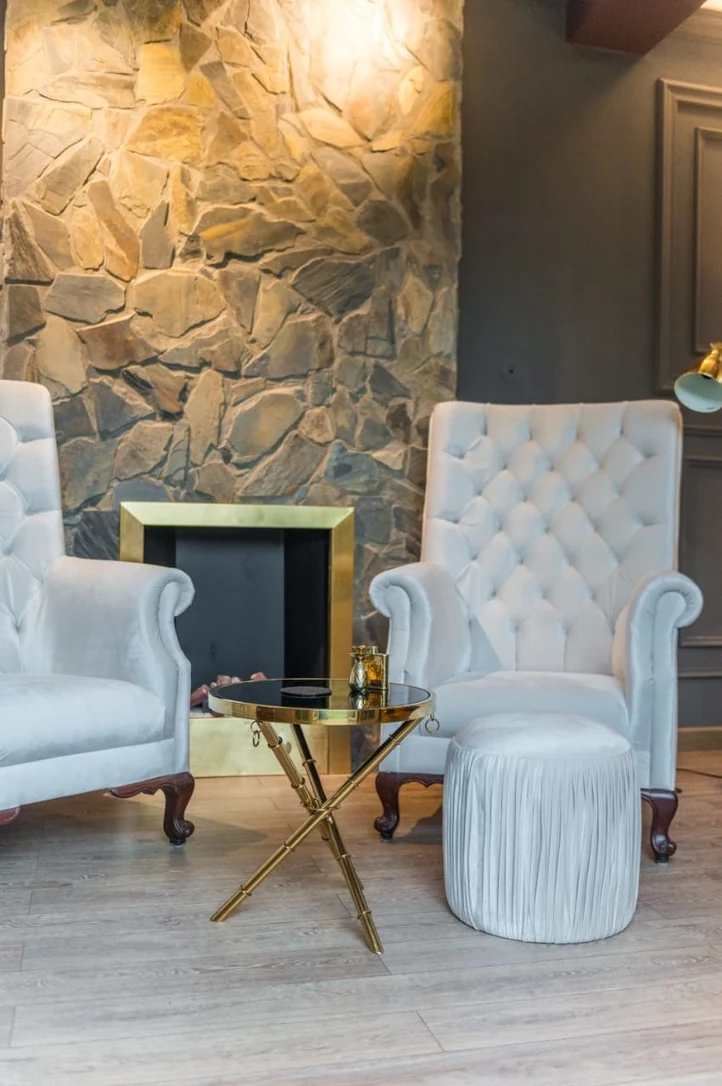
The chairs and small circular table establish an intimate grouping with only a few pieces of furniture. The tall textured surround gives that grouping an architectural anchor, and the pale upholstery keeps its edges visually light.
Look closer
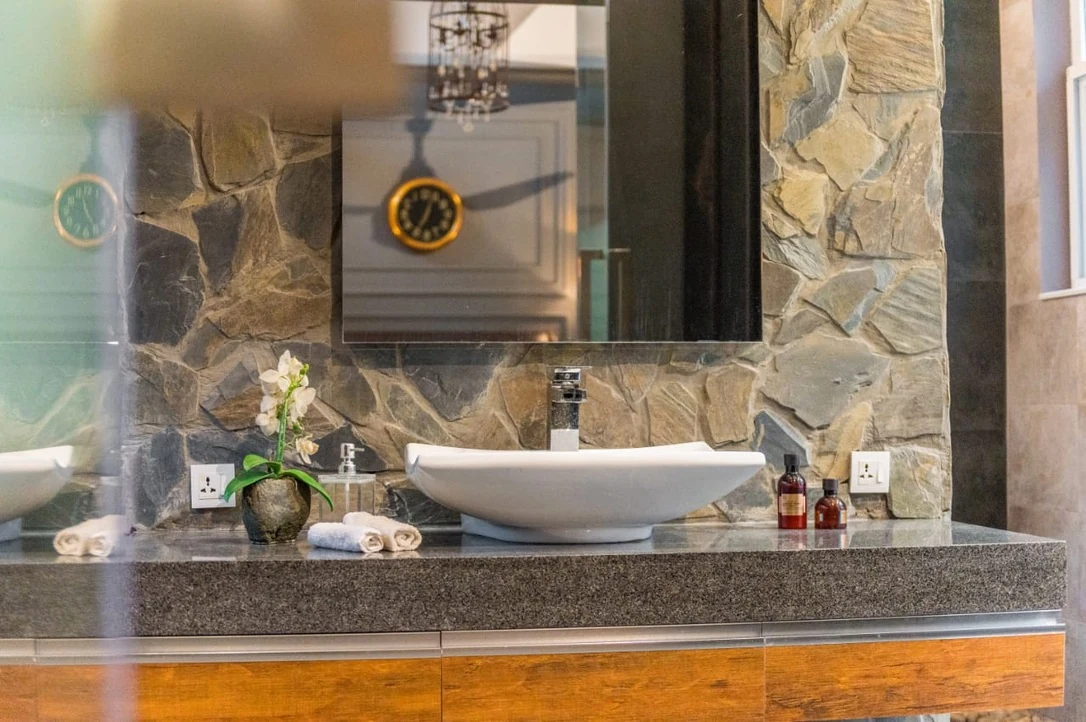
The irregular stone is balanced by the clean outline of the basin, mirror and drawer fronts. A reflection of the bedroom extends the view across the threshold and lets the materials of the two spaces be read together.
Look closer
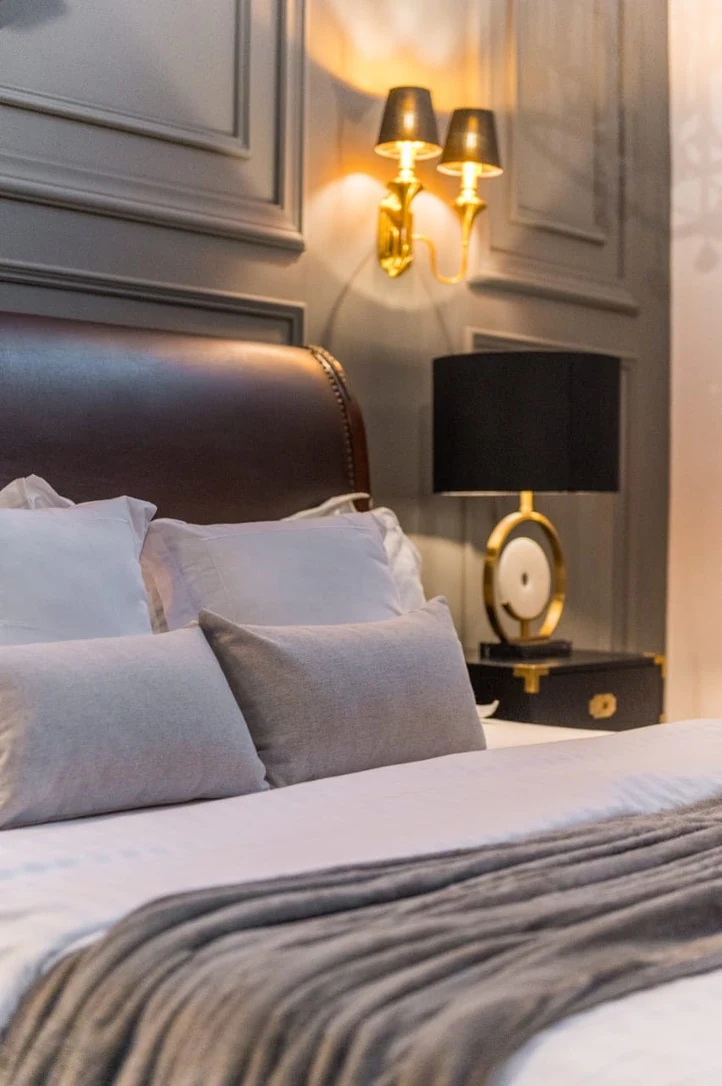
A restrained palette allows the different textures of pillows, bedding and upholstery to carry the detail. The bedside lamp and wall sconce light the room at different heights, making the corner feel composed and personal.
Look closer
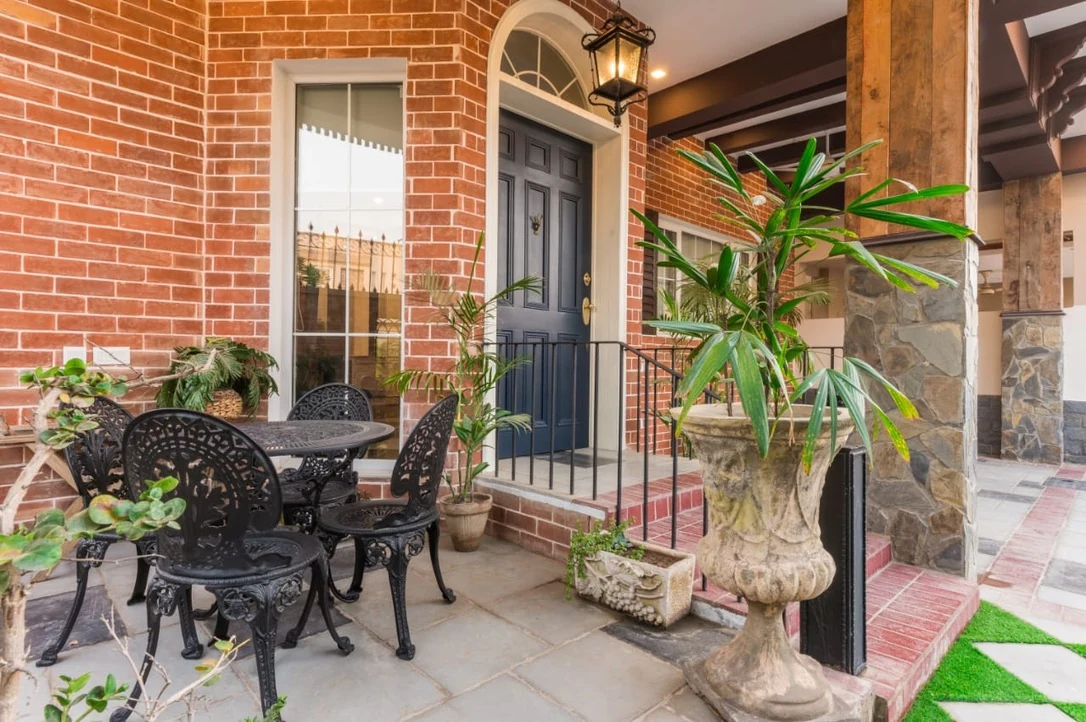
The entry sequence includes a small outdoor sitting area alongside the front door. Brick, slender railings and grouped planters give this transition between street and interior the character of a room in its own right.
Look closer
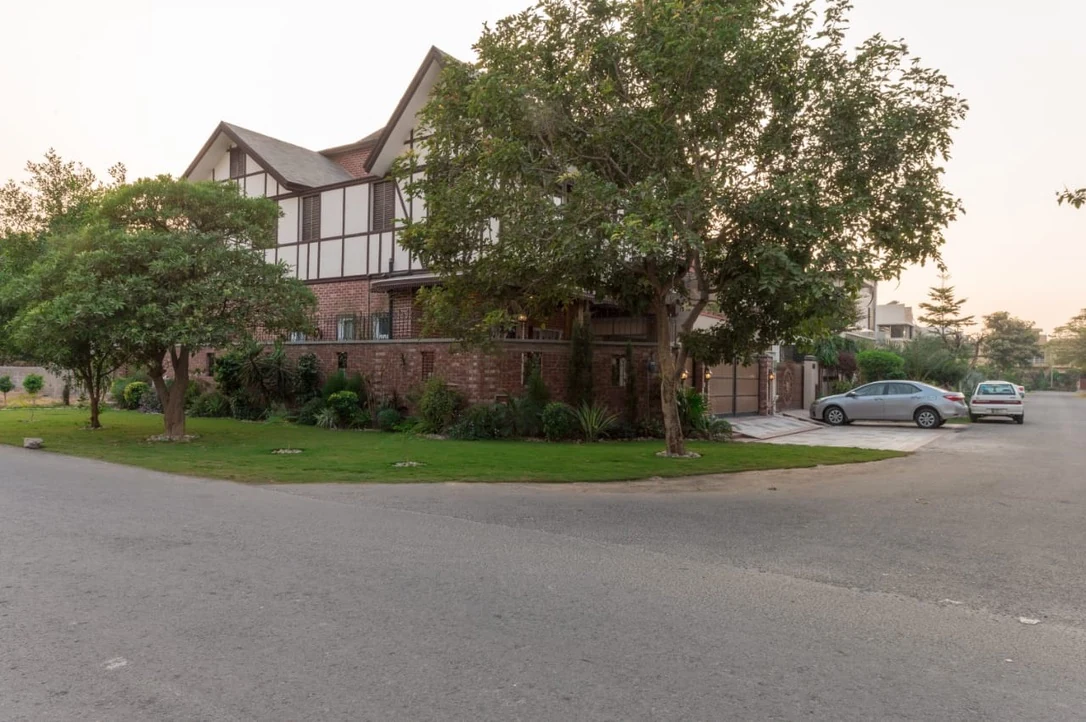
The roofline breaks the house into recognisable domestic forms, while the continuous brick boundary gives the frontage a grounded edge. Trees and lawn soften the view from the street and make the setting part of the composition.
Look closer
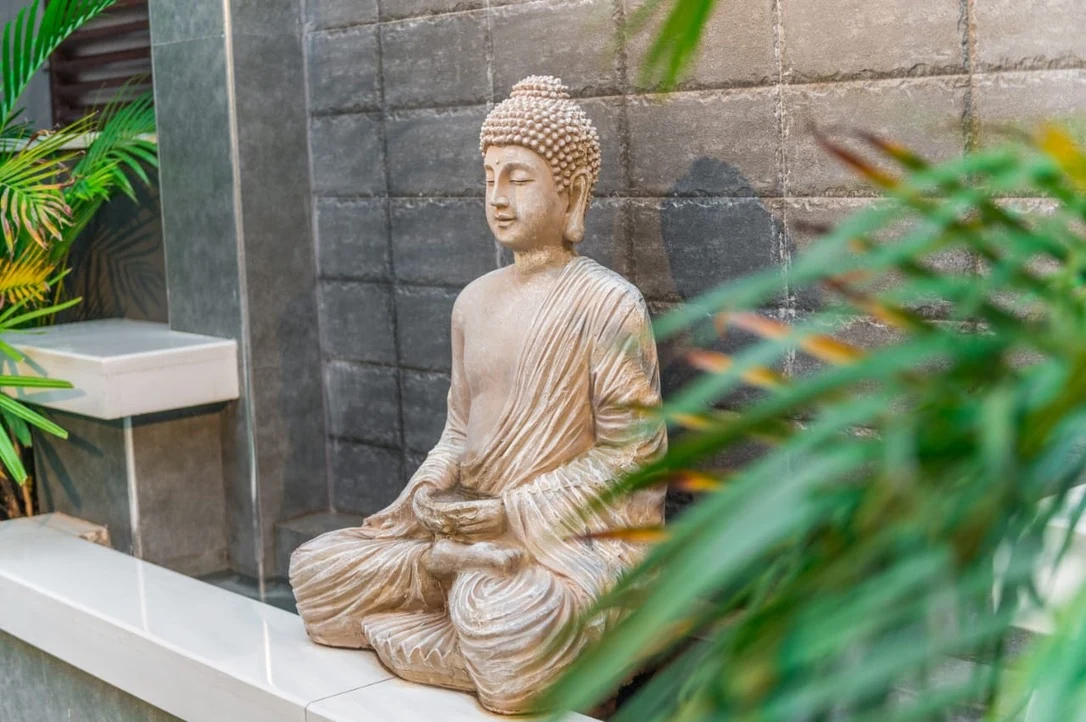
The pale figure stands out against the darker masonry behind it. Leaves in front and to the side create successive layers within a narrow view, showing how a modest planted space can hold visual interest.
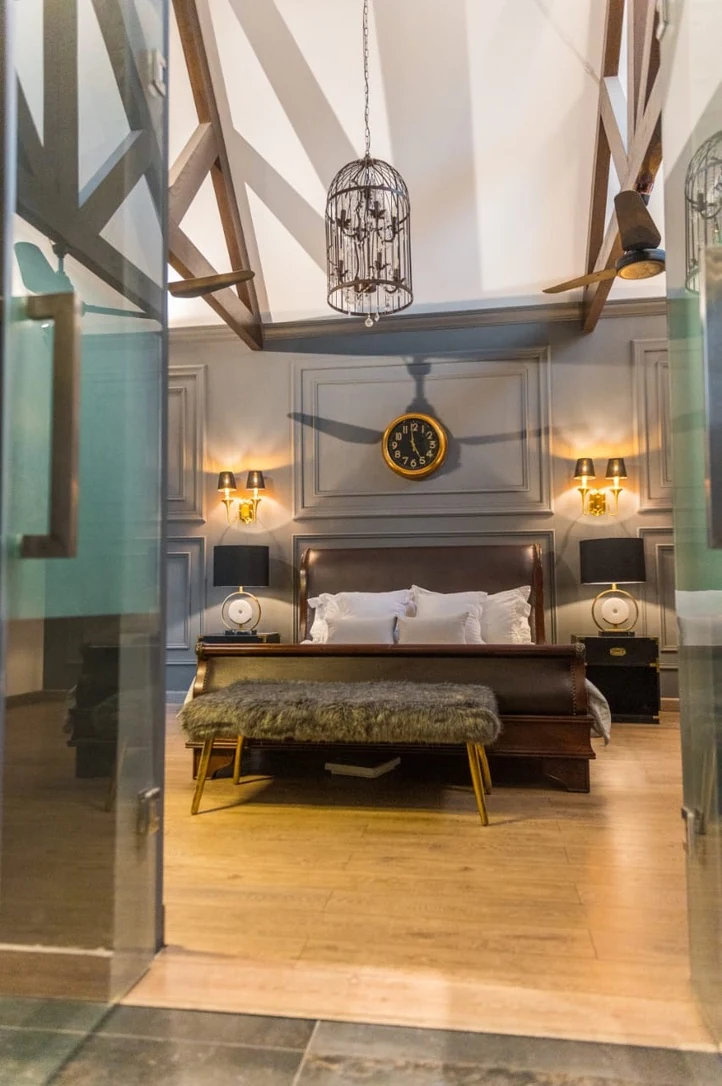
Look closer
Dark roof members make the shape of the ceiling visible and give the eye a route upward. Below, the bed, wall panels and paired lights establish a quieter horizontal order, balancing the height with a domestic scale.
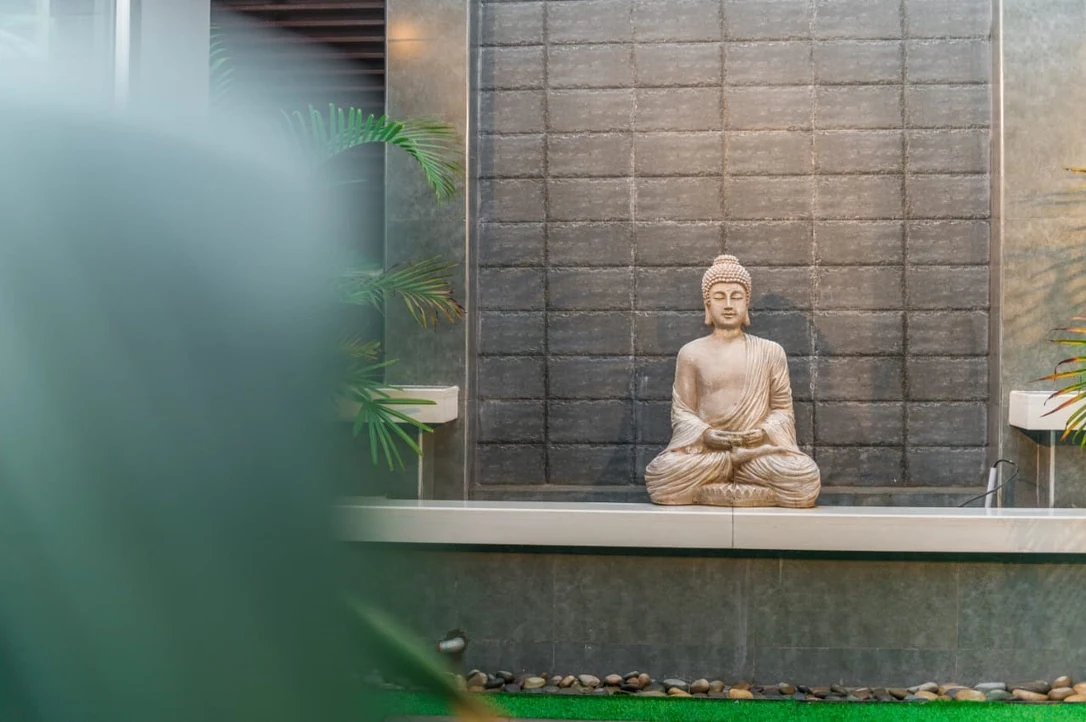
Look closer
The strong horizontal ledge and gridded wall organise a small outdoor scene. Planting at the edges and in the foreground softens those lines, making the view feel layered even where the visible space is shallow.
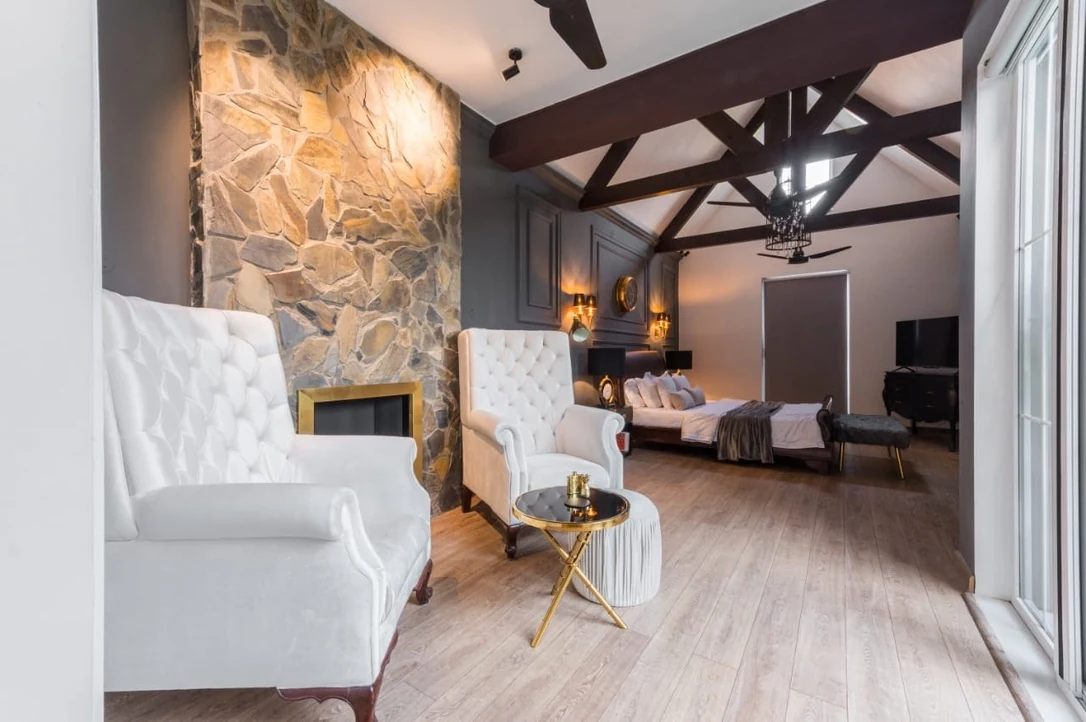
Look closer
The seating corner, fireplace and bed occupy distinct parts of one connected space. The ceiling and continuous floor tie them together, while furniture and a tall stone surface give each area its own focus.
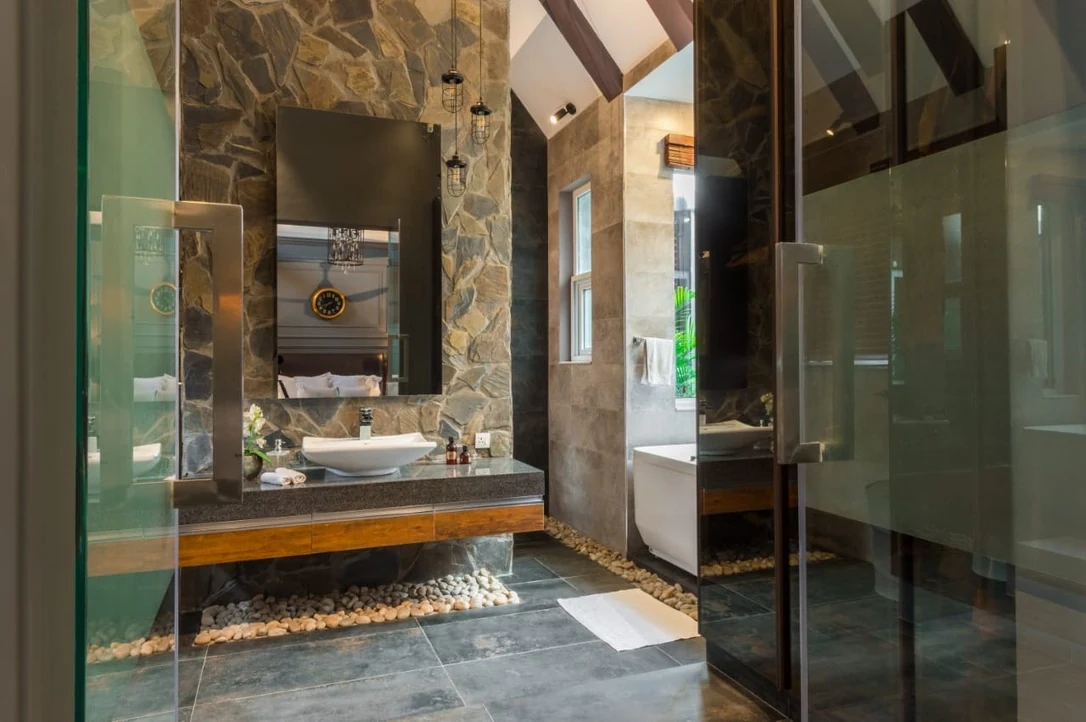
Look closer
The vanity reads as a long, simple element against a textured wall, with a pebble edge visible below. Glazed doors and a tall mirror let the eye move between surfaces rather than ending at a solid partition.
Look closer
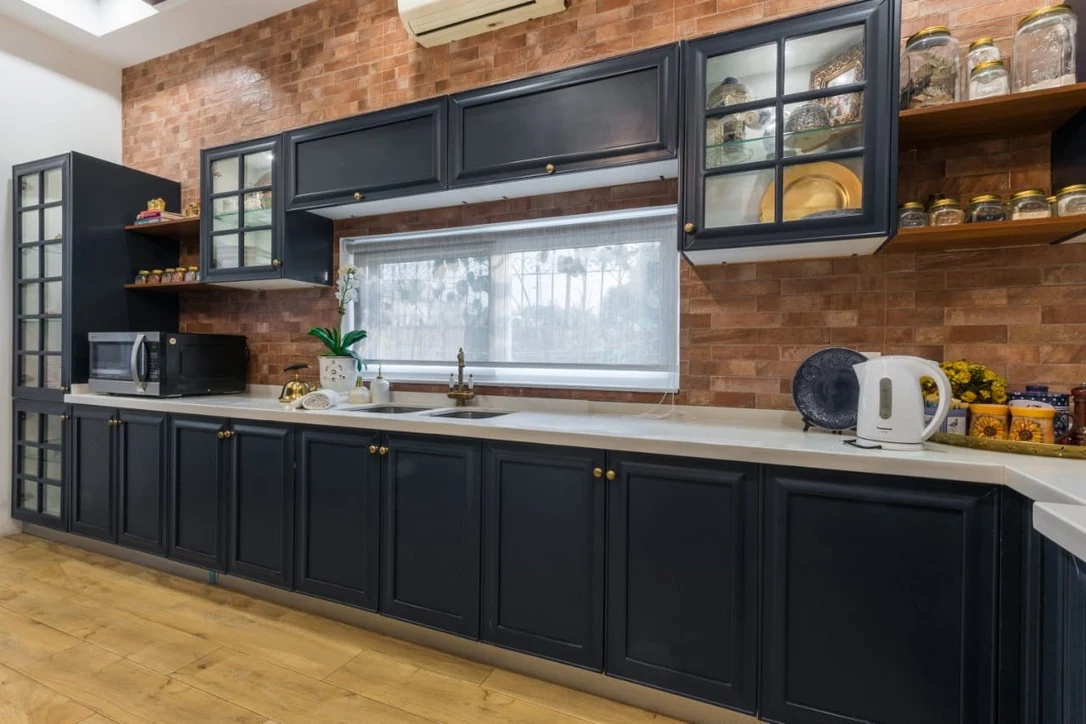
Framed cabinet doors, glass fronts and open shelves create a measured sequence around the window. The pale worktop provides a continuous working edge, while the brick and warm metallic accents connect the kitchen to the wider material palette of the house.
Look closer
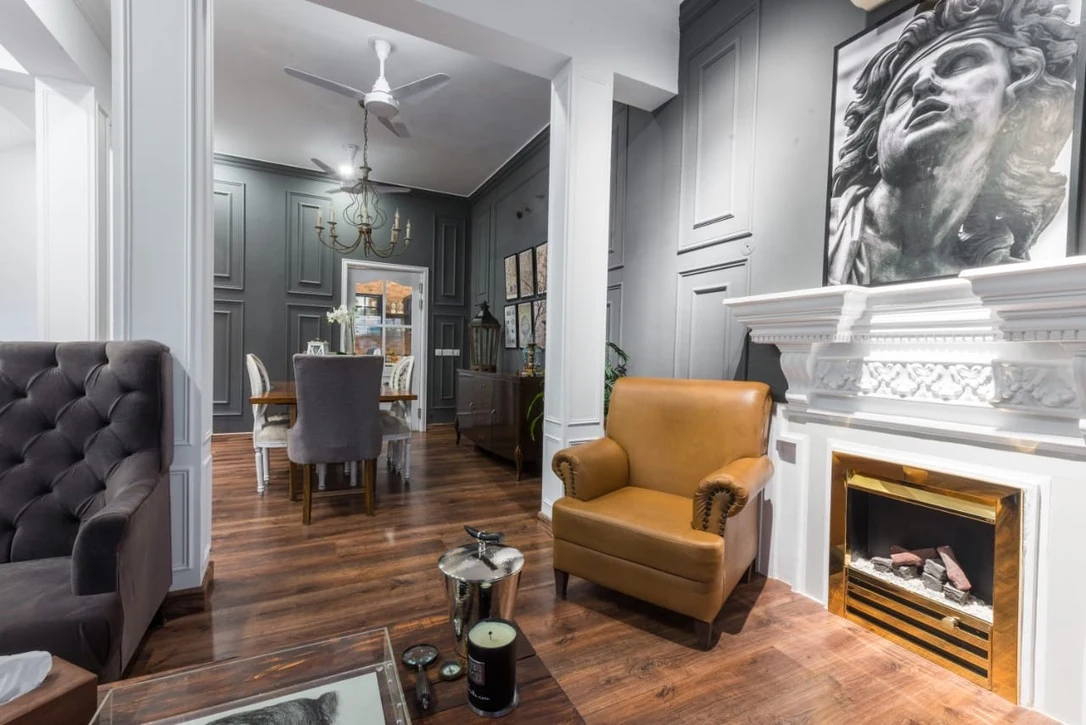
Repeated panelling and the continuous floor carry the eye from the fireplace into the dining space. The white opening marks a change of room while keeping the relationship between the two spaces visible.
Look closer
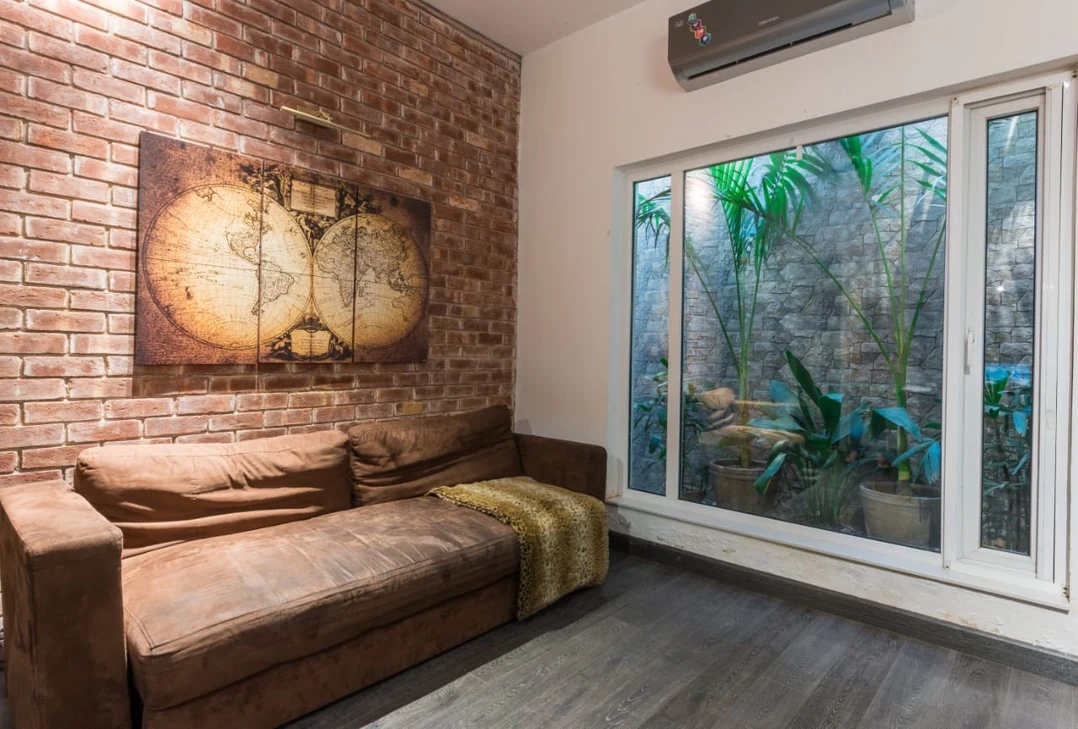
The sofa occupies one edge of the room, leaving the window as its principal outward view. Brick inside and textured stone outside bring warmth and detail to both sides of the glass, with foliage creating a living middle layer.
Look closer
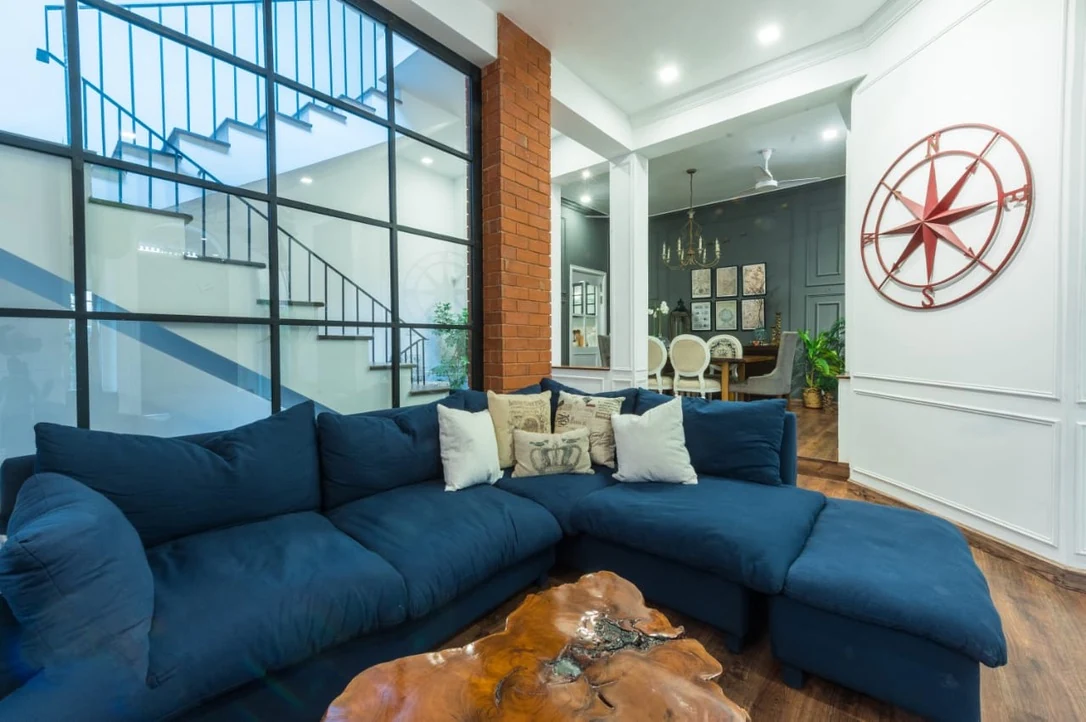
The glazed grid keeps the staircase visible and makes circulation part of the room’s depth. A generous sofa grouping provides a clear place to gather, while the opening beyond continues the view into the next room.
Look closer
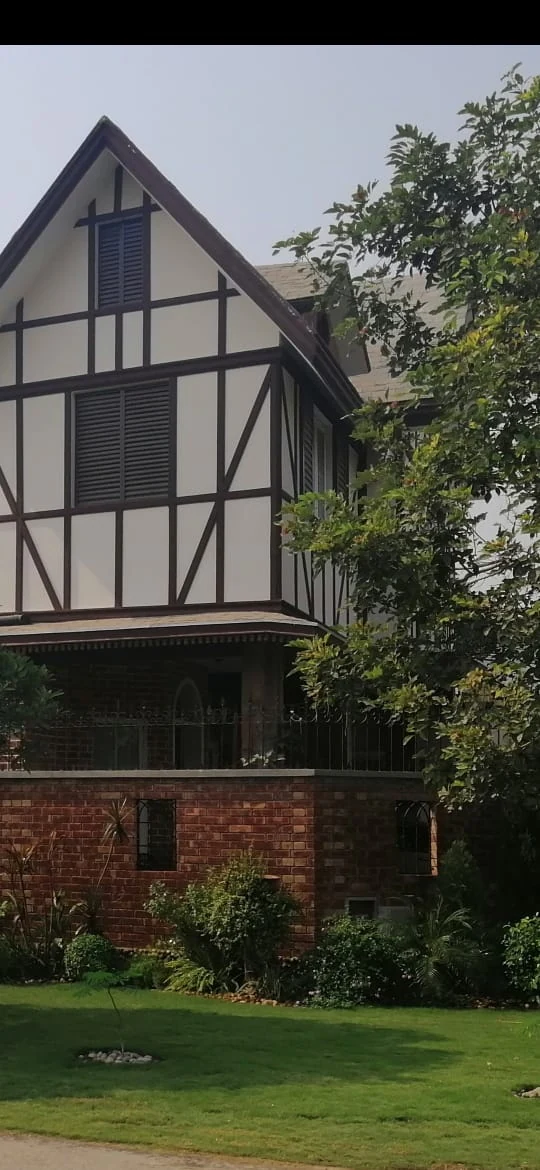
The dark lines across the pale gable establish a strong rhythm, while planting softens the lower edge of the house. This portrait archive image is retained in its complete supplied frame, including the dark band at the top.
Look closer
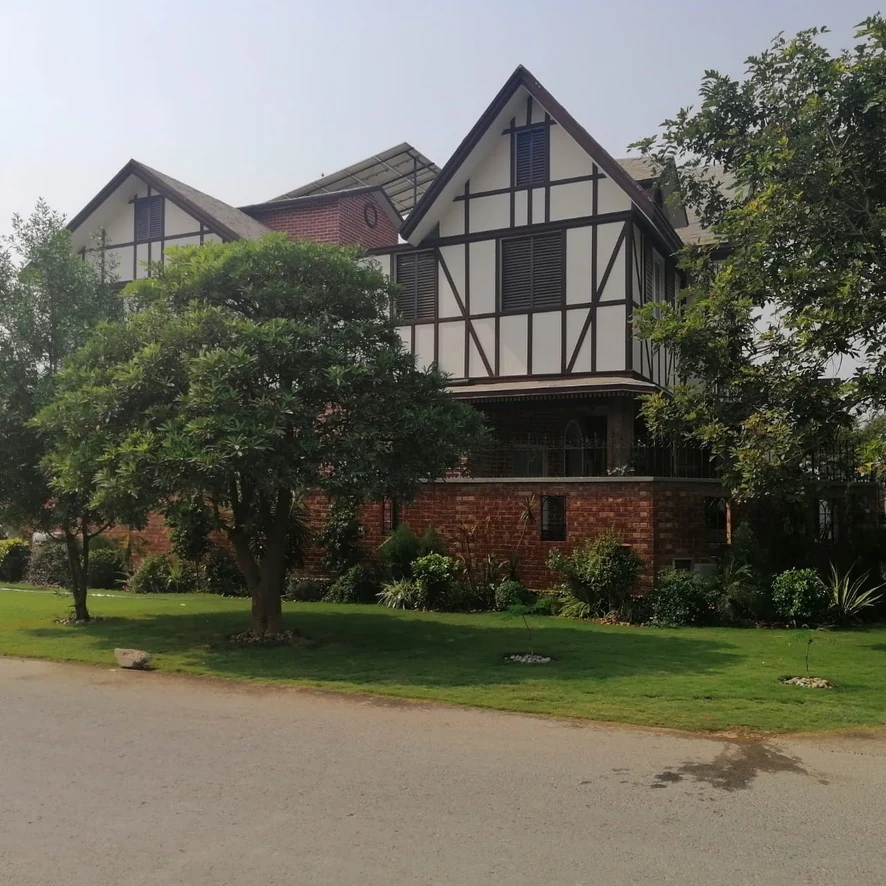
The repeated roof forms establish a clear identity even where foliage partly screens the facade. The photograph also keeps everyday elements of the setting visible, showing the house as part of a lived neighbourhood.
Look closer
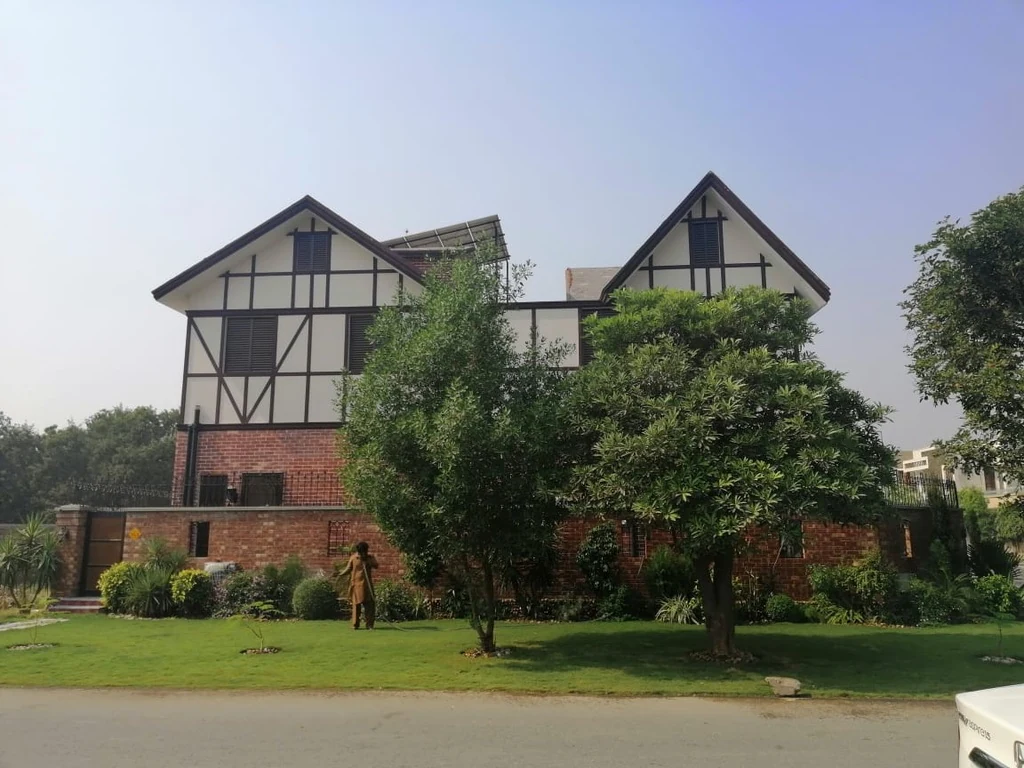
The pale upper walls and darker linear details are held above a continuous brick base. Trees interrupt the facade in a natural way, adding another scale between the building and the street.
Look closer
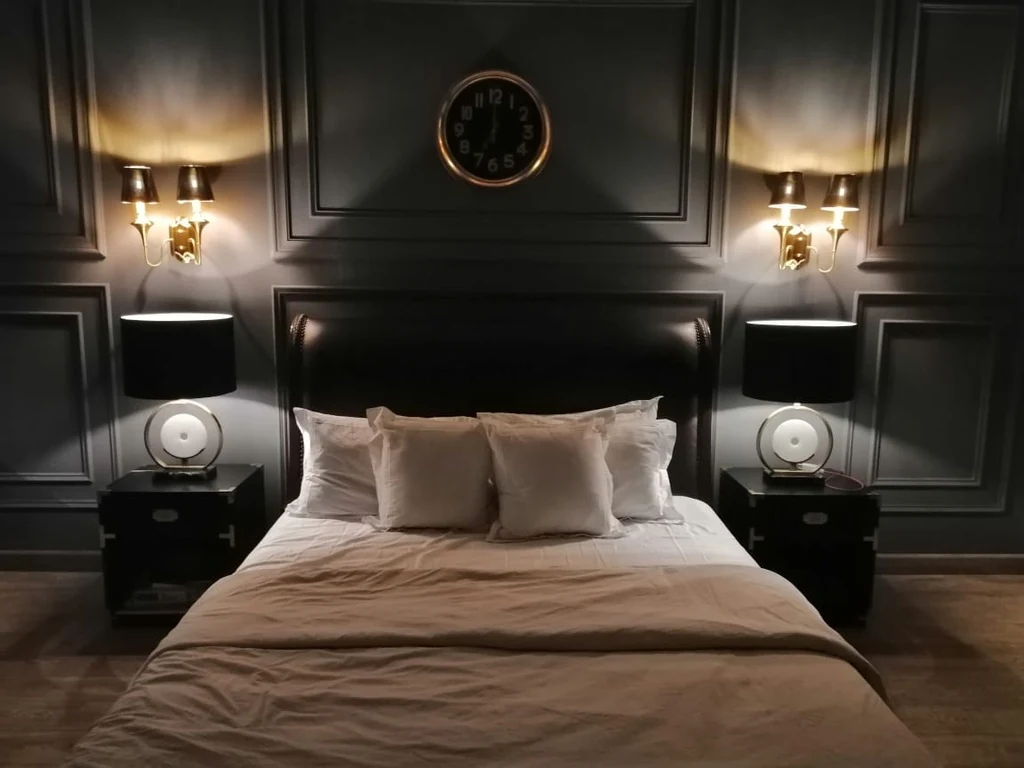
The same wall panels become quieter and more atmospheric in the evening view. Light is concentrated around the bed and bedside surfaces, giving familiar forms a softer expression after daylight fades.
Look closer
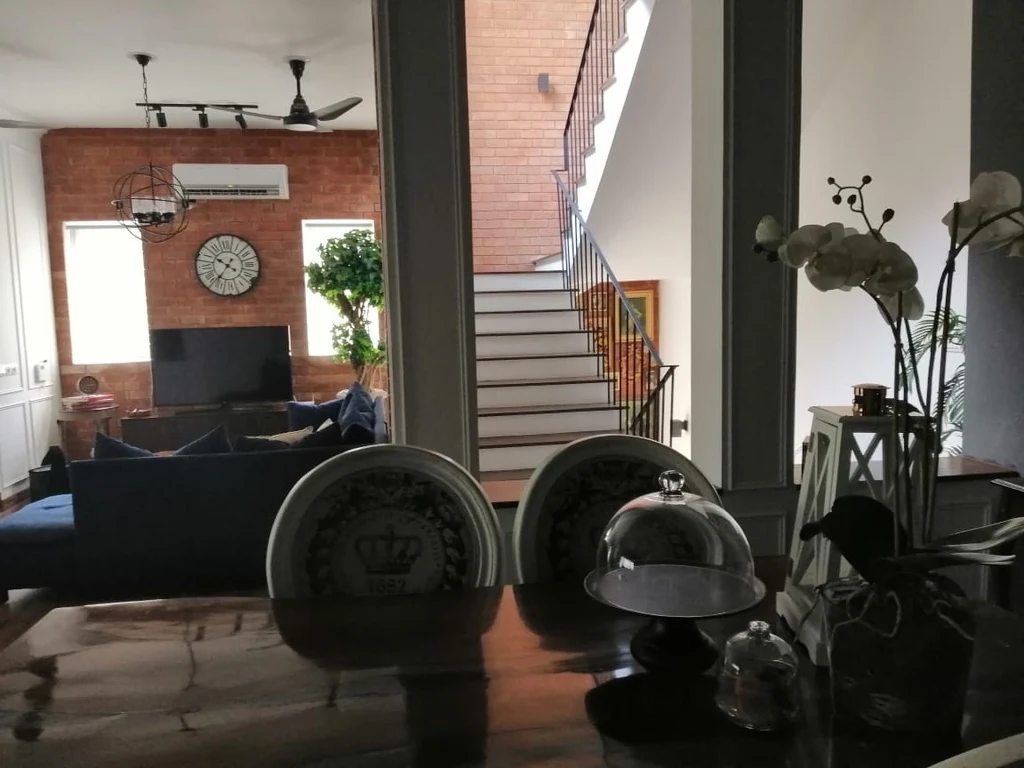
Several spaces remain legible from this one position, giving the interior a sense of connection. White frames, brick and dark furniture create successive layers rather than a single flat backdrop.
Look closer
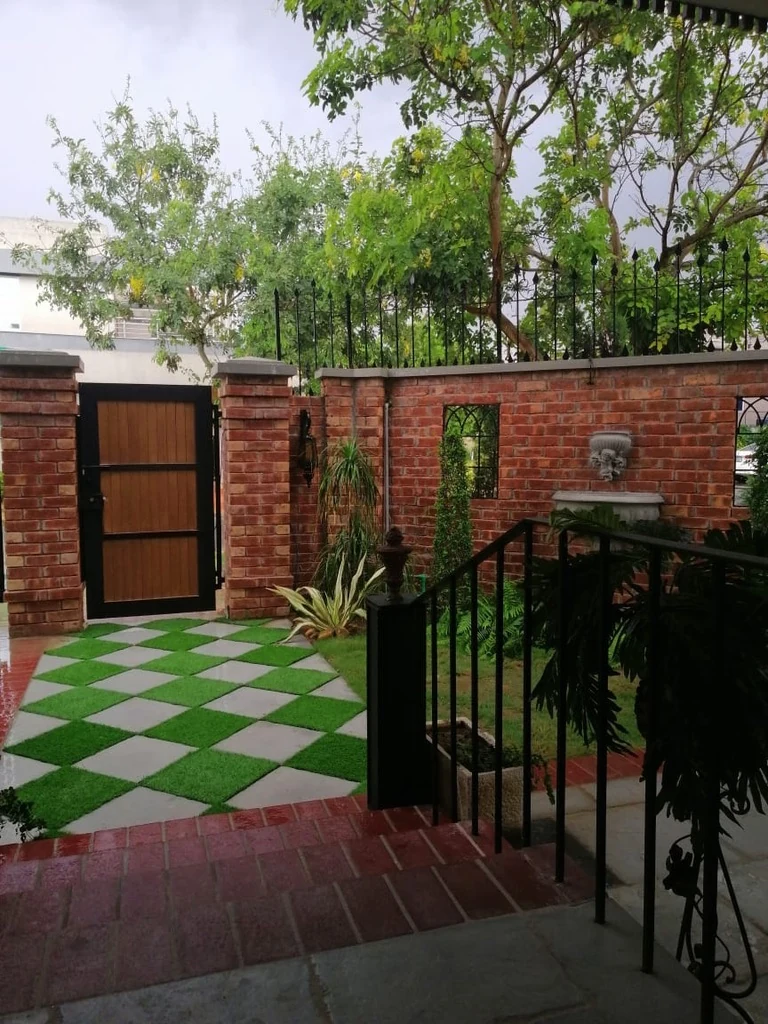
Alternating green and paved squares give the small entrance court a clear pattern. The brick boundary, slender railings and grouped plants create depth along the route and make arrival part of the home’s character.
Look closer
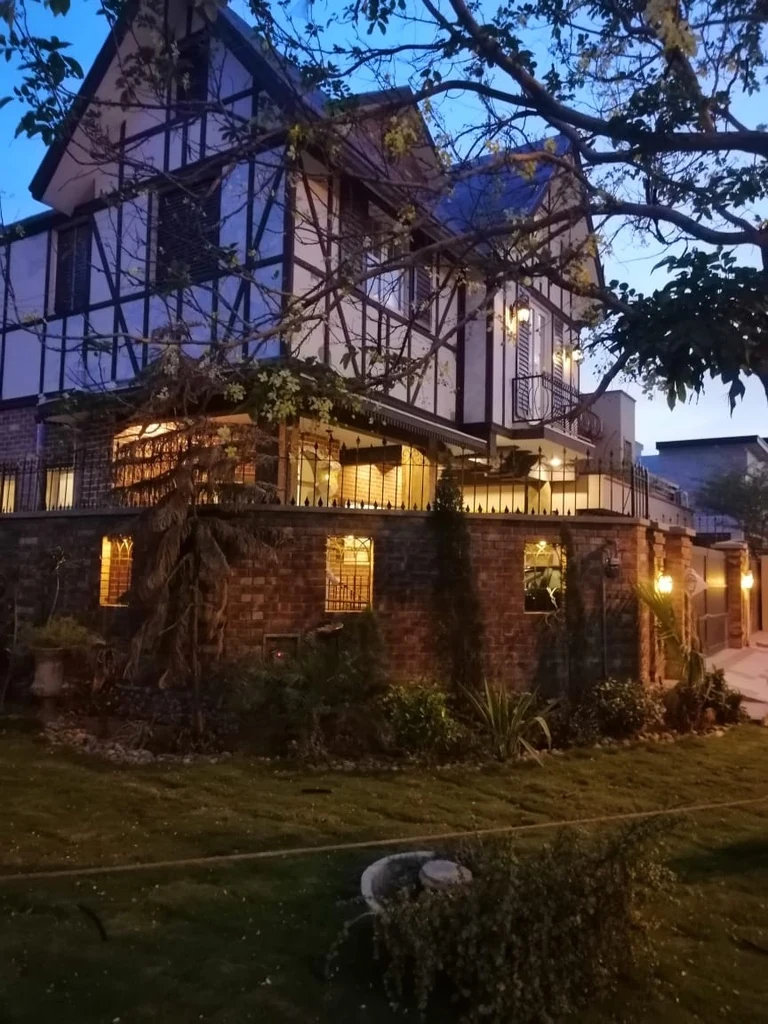
Warm light gathers around the entrances and lower walls, leaving the gabled silhouette readable above. The shift in light brings out another aspect of the same material palette without changing its essential composition.
Look closer
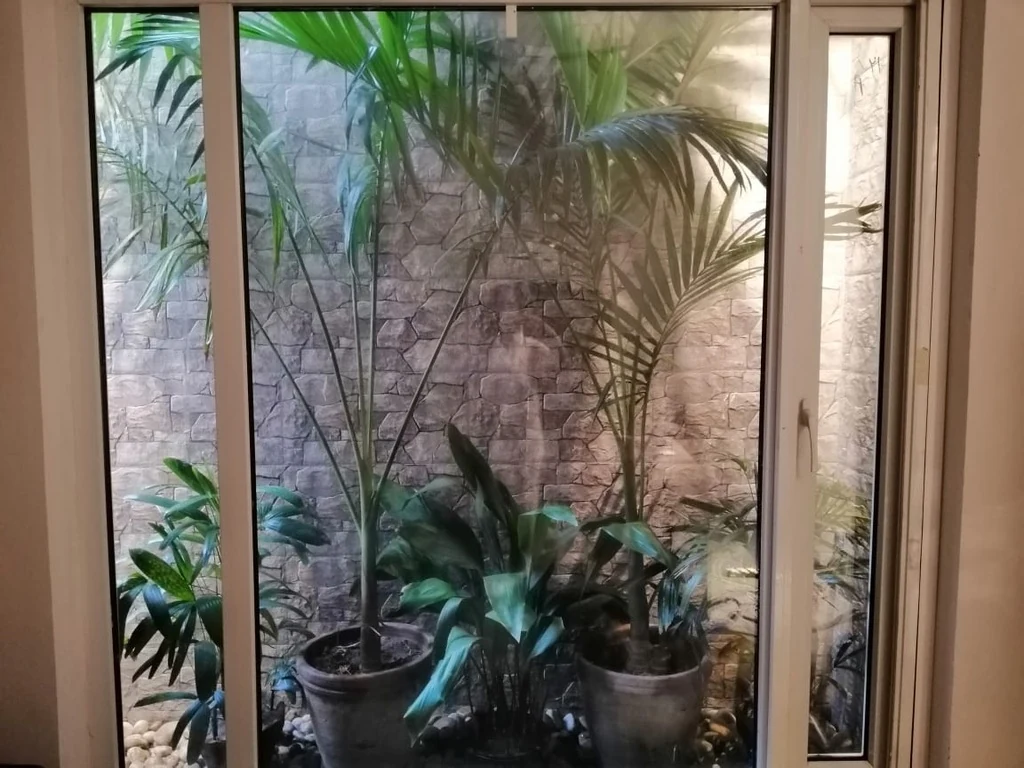
Tall stems, low foliage and a textured wall give this compact space several layers. Framed from inside, the planting becomes part of the room’s everyday visual experience.
Look closer
The house’s identity comes from a consistent set of forms and materials repeated across the facade and garden edge. In this dusk view, those familiar elements express the project’s idea of timeless design: a home with character at the scale of everyday life.
What could your space become?
Bring your priorities, location and a few photographs. We’ll begin with the right questions for your project.
Discuss a related project ↗