
Turnkey home · Engineering, design & execution / MESA collection
Ghalib Residence
One vision. Fully realised. A turnkey home by MESA.
Explore the design approach ↗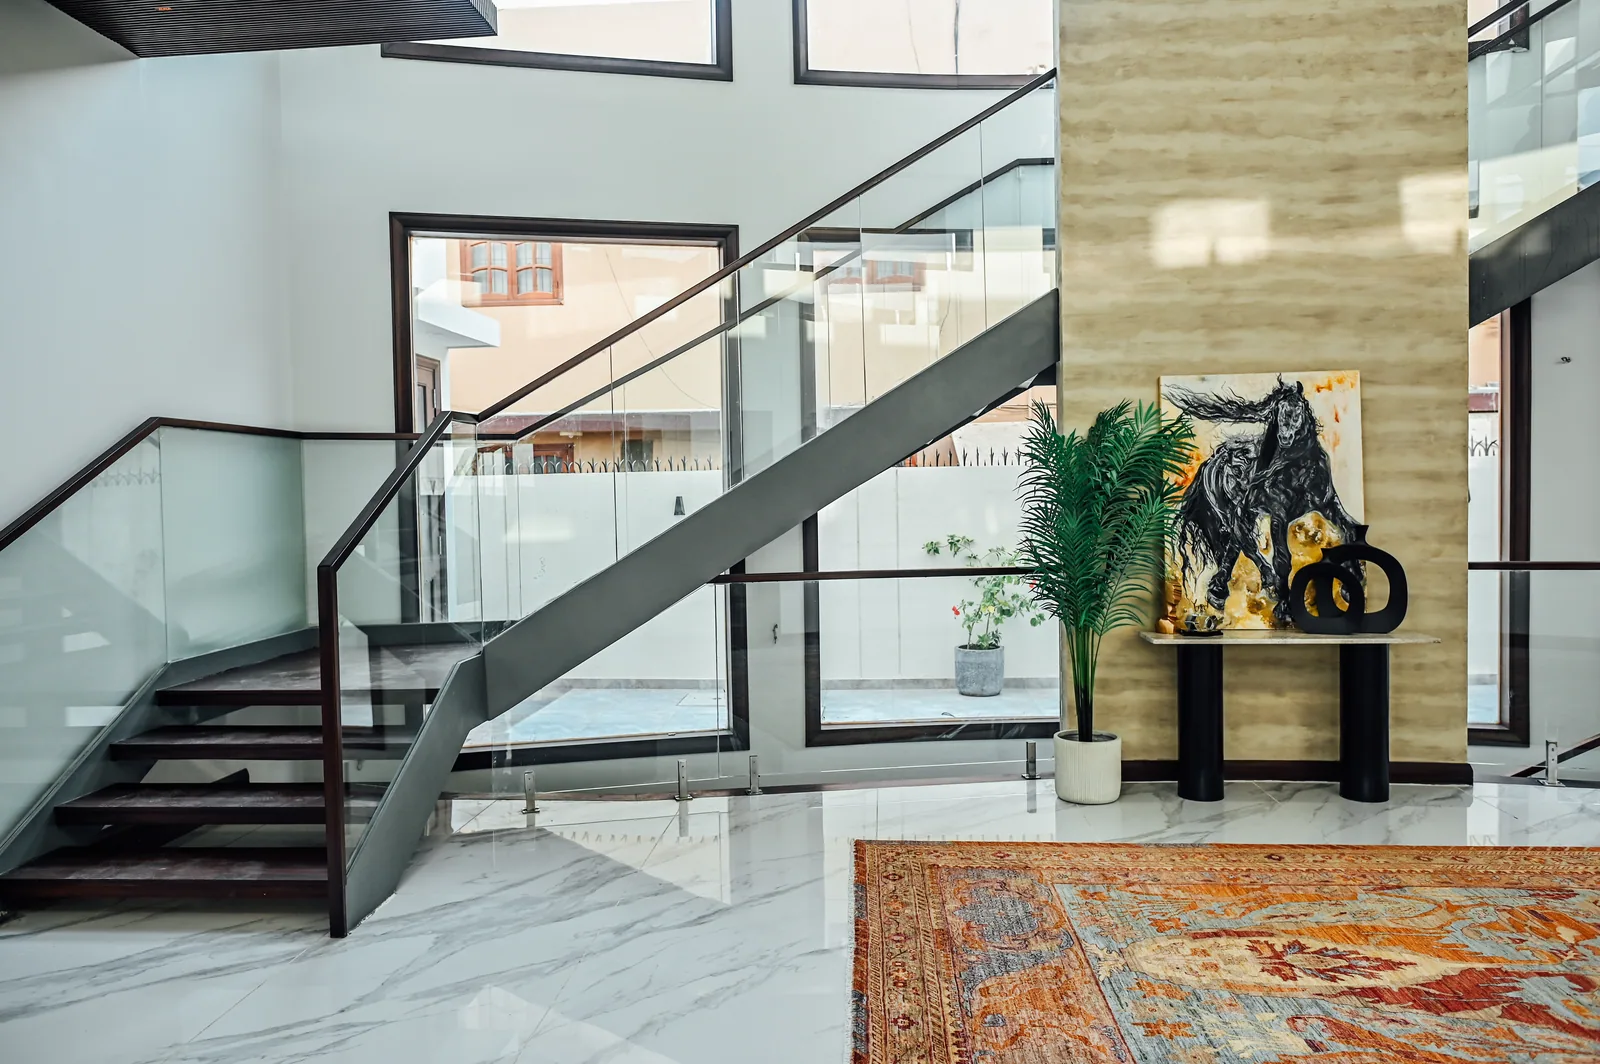
The project, in context.
Enter the curated story ↗MESA brought engineering, design and execution together at Ghalib Residence. A daylight-filled central volume connects the stair, upper galleries and quieter rooms; a consistent language of stone, timber, glass and carefully placed light carries through the completed home. Explore the design, technical relationships and details of execution through the photographs and films.
Explore each view below. Photography, design visualisations and archive studies are identified by their labels.
 Watch the complete film ↗
Look closer
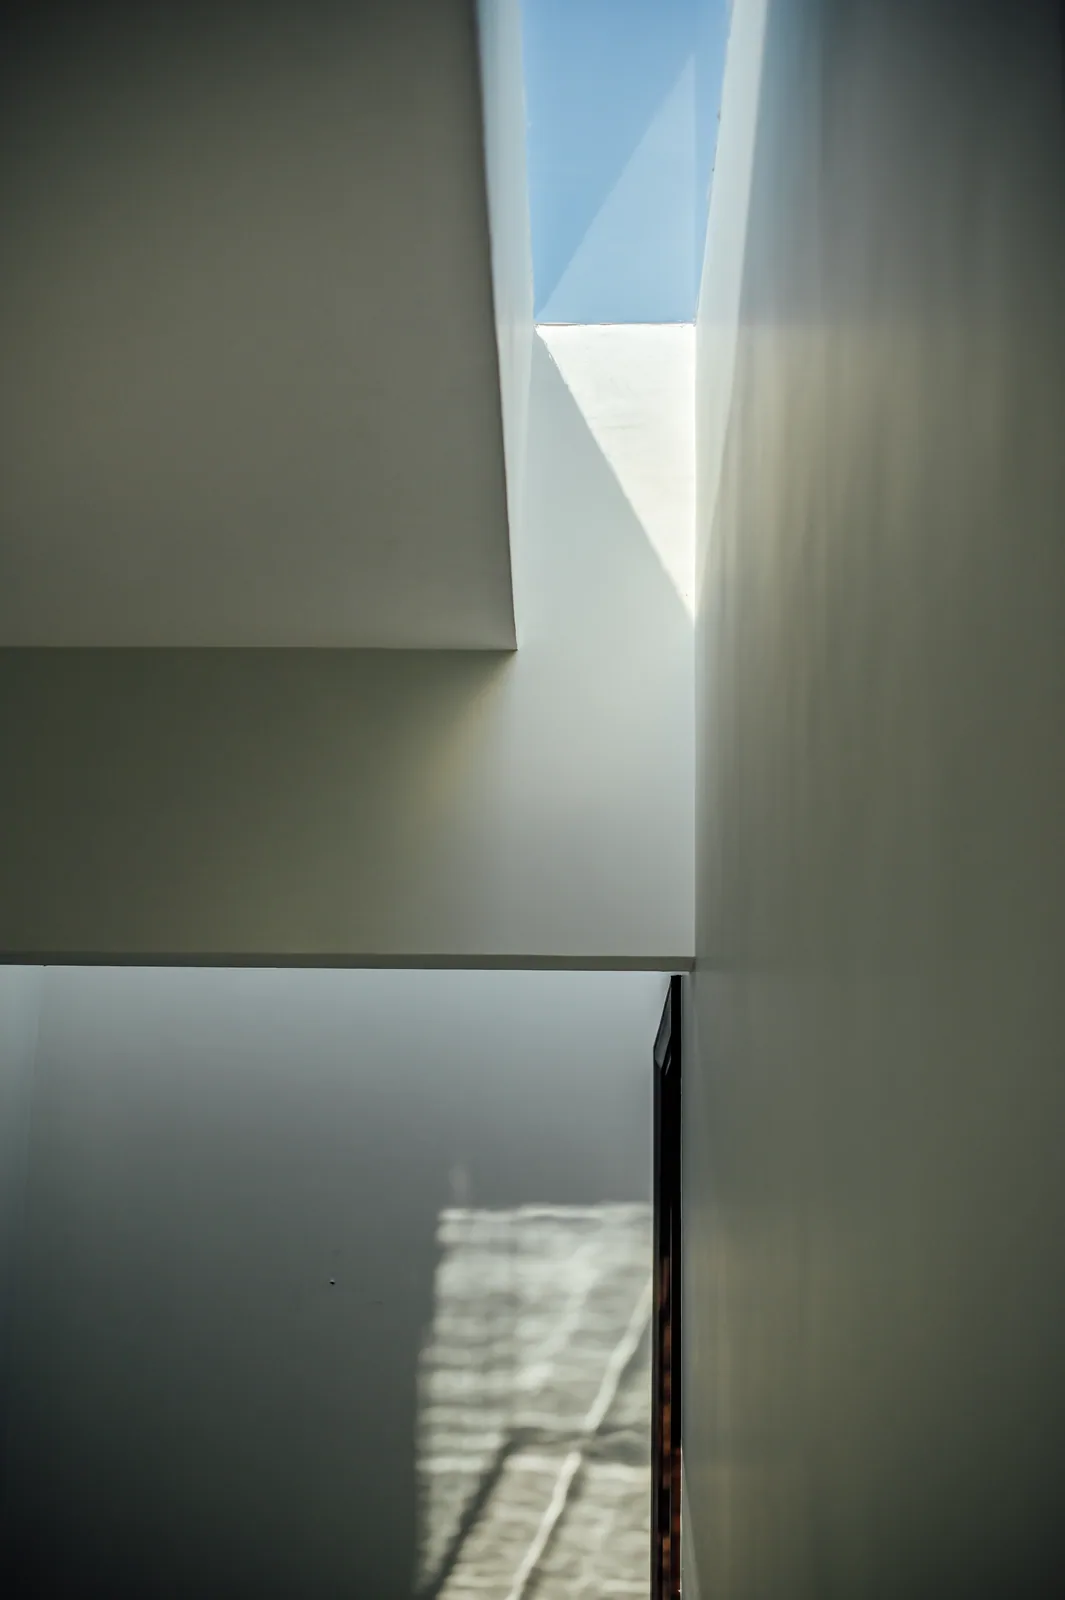
A narrow opening above the wall draws a bright edge across its layered surface, with the glass balustrade held in shadow below.

Look closer
Pale stone, patterned paving and a clear glass balustrade frame a compact outdoor seating position.

Look closer
The long upholstered bench and patterned rug sit behind a transparent balustrade, with a potted tree at one end.

Look closer
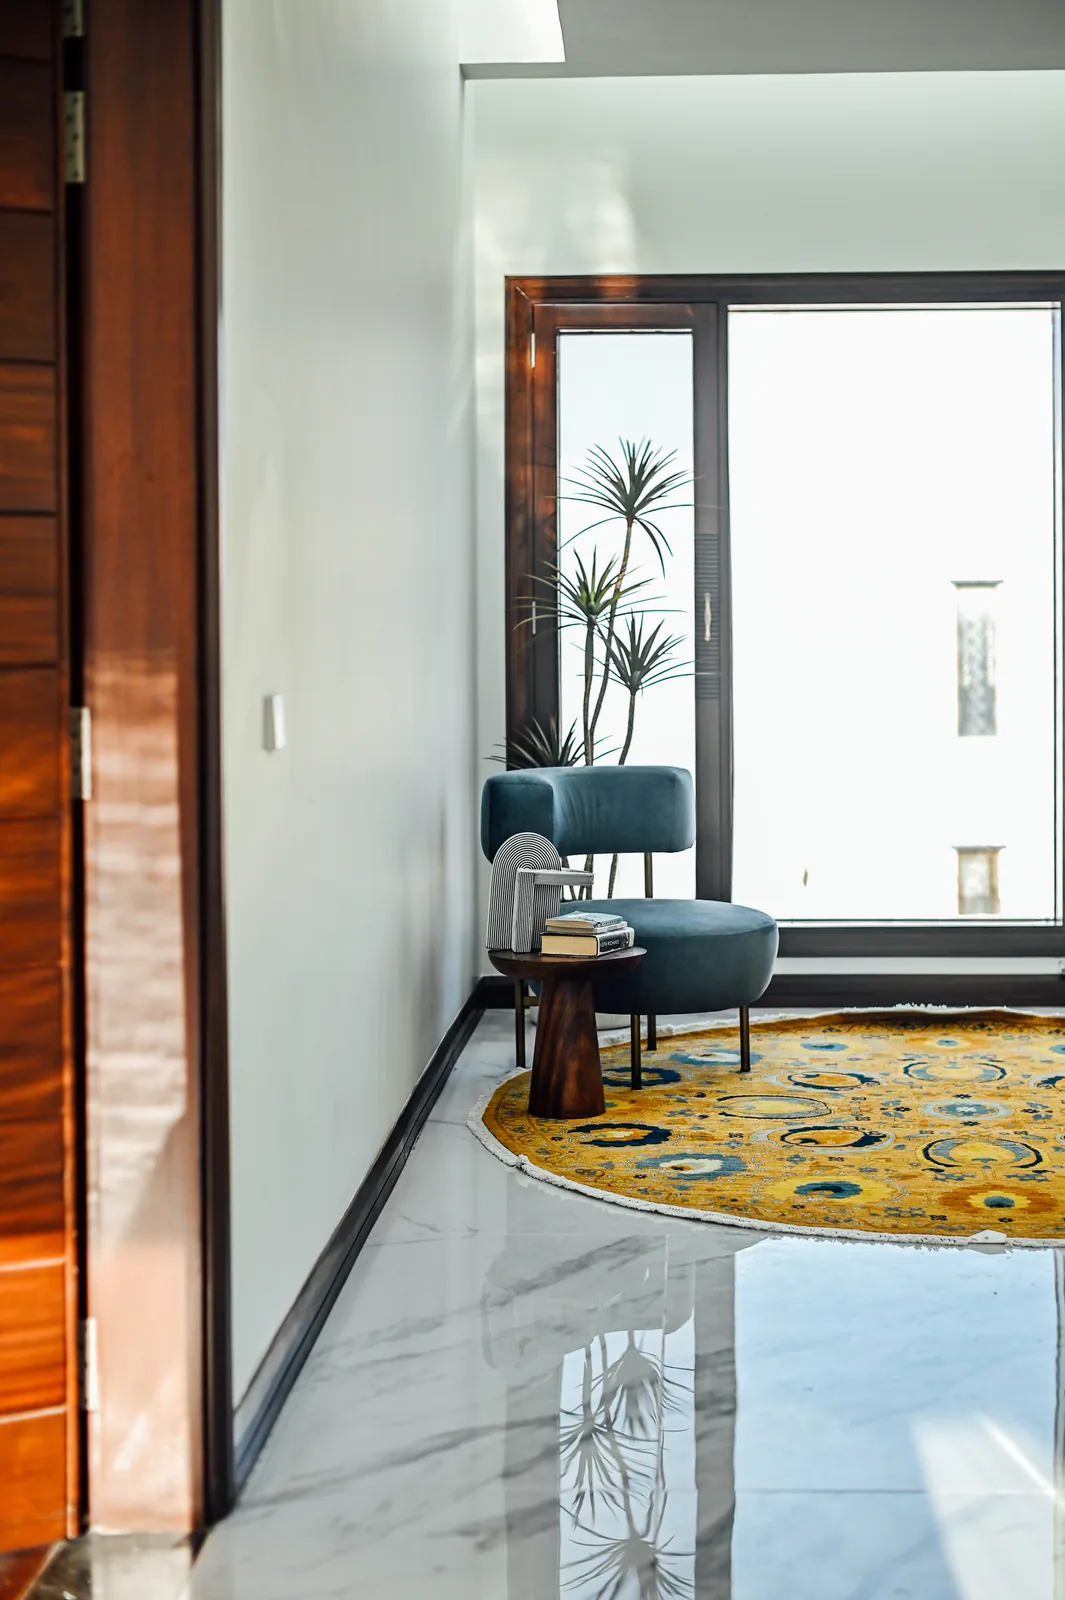
A small timber side table and slender plant give the bright window corner a domestic scale.
Look closer
The pale polished floor reflects the window and plant, extending the view from the threshold toward the seating.

Look closer
Glass panels keep the open volume visible beneath the timber handrail, while the runner adds colour to the pale floor.
Look closer
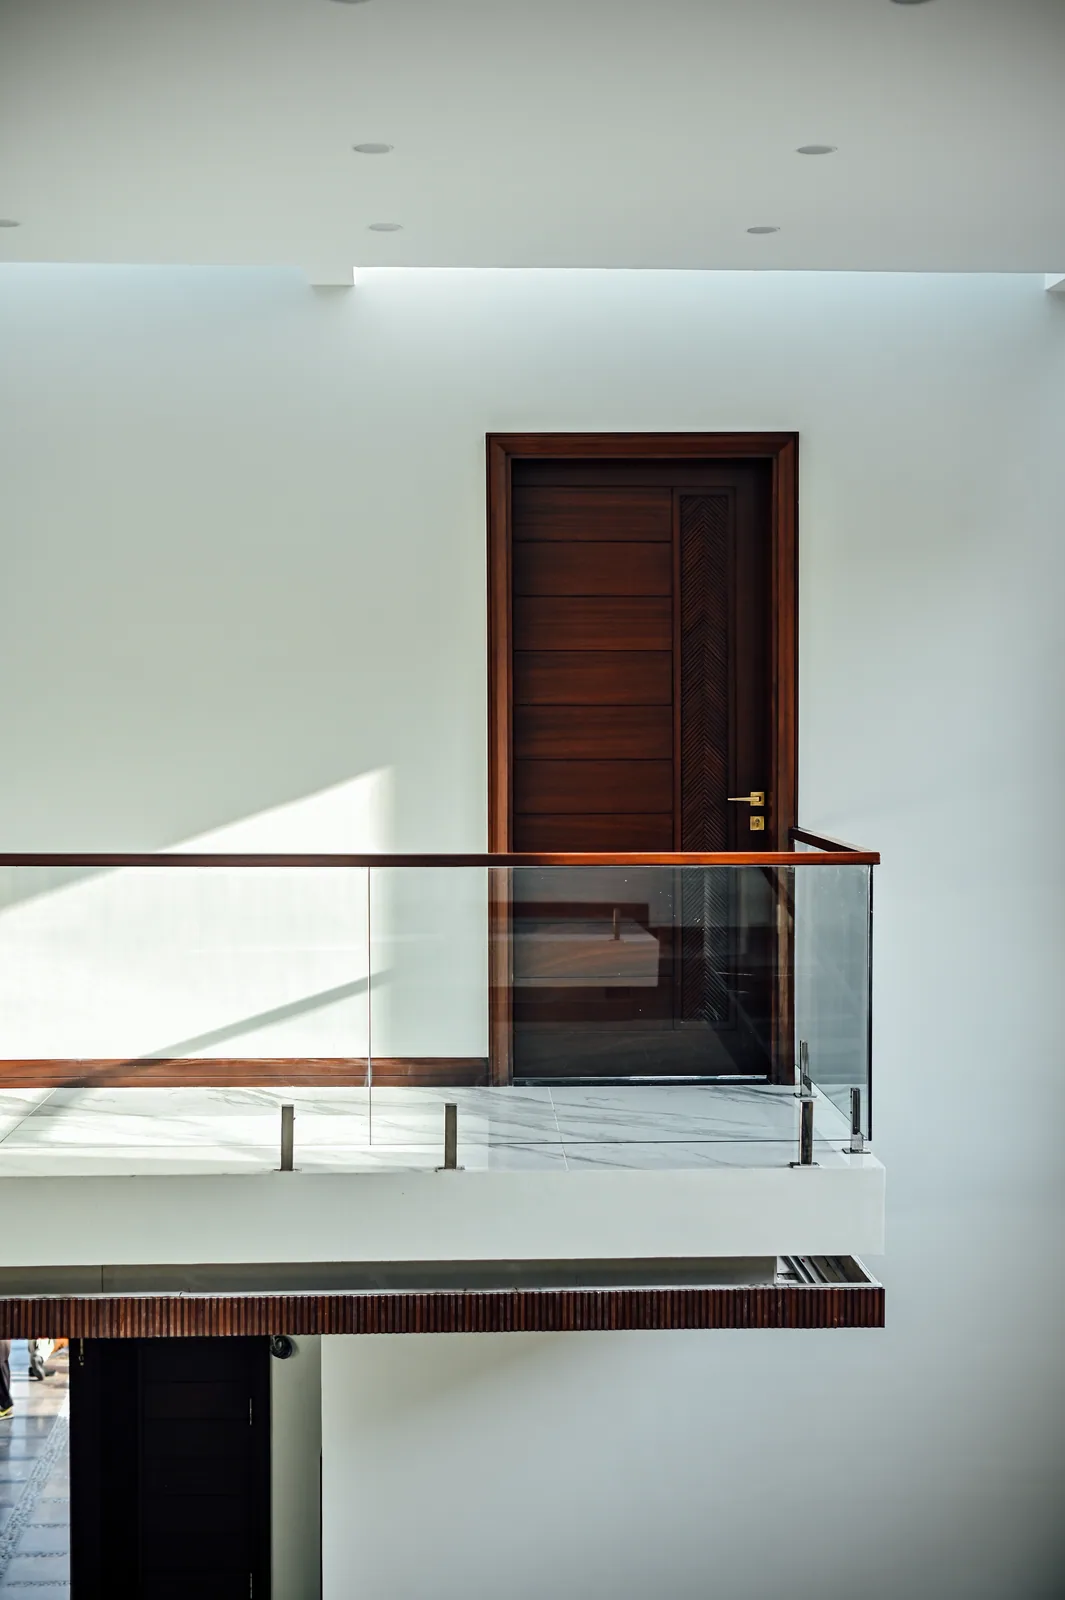
The white wall and glazed balustrade create a restrained background for the dark horizontal grain of the door.
Look closer
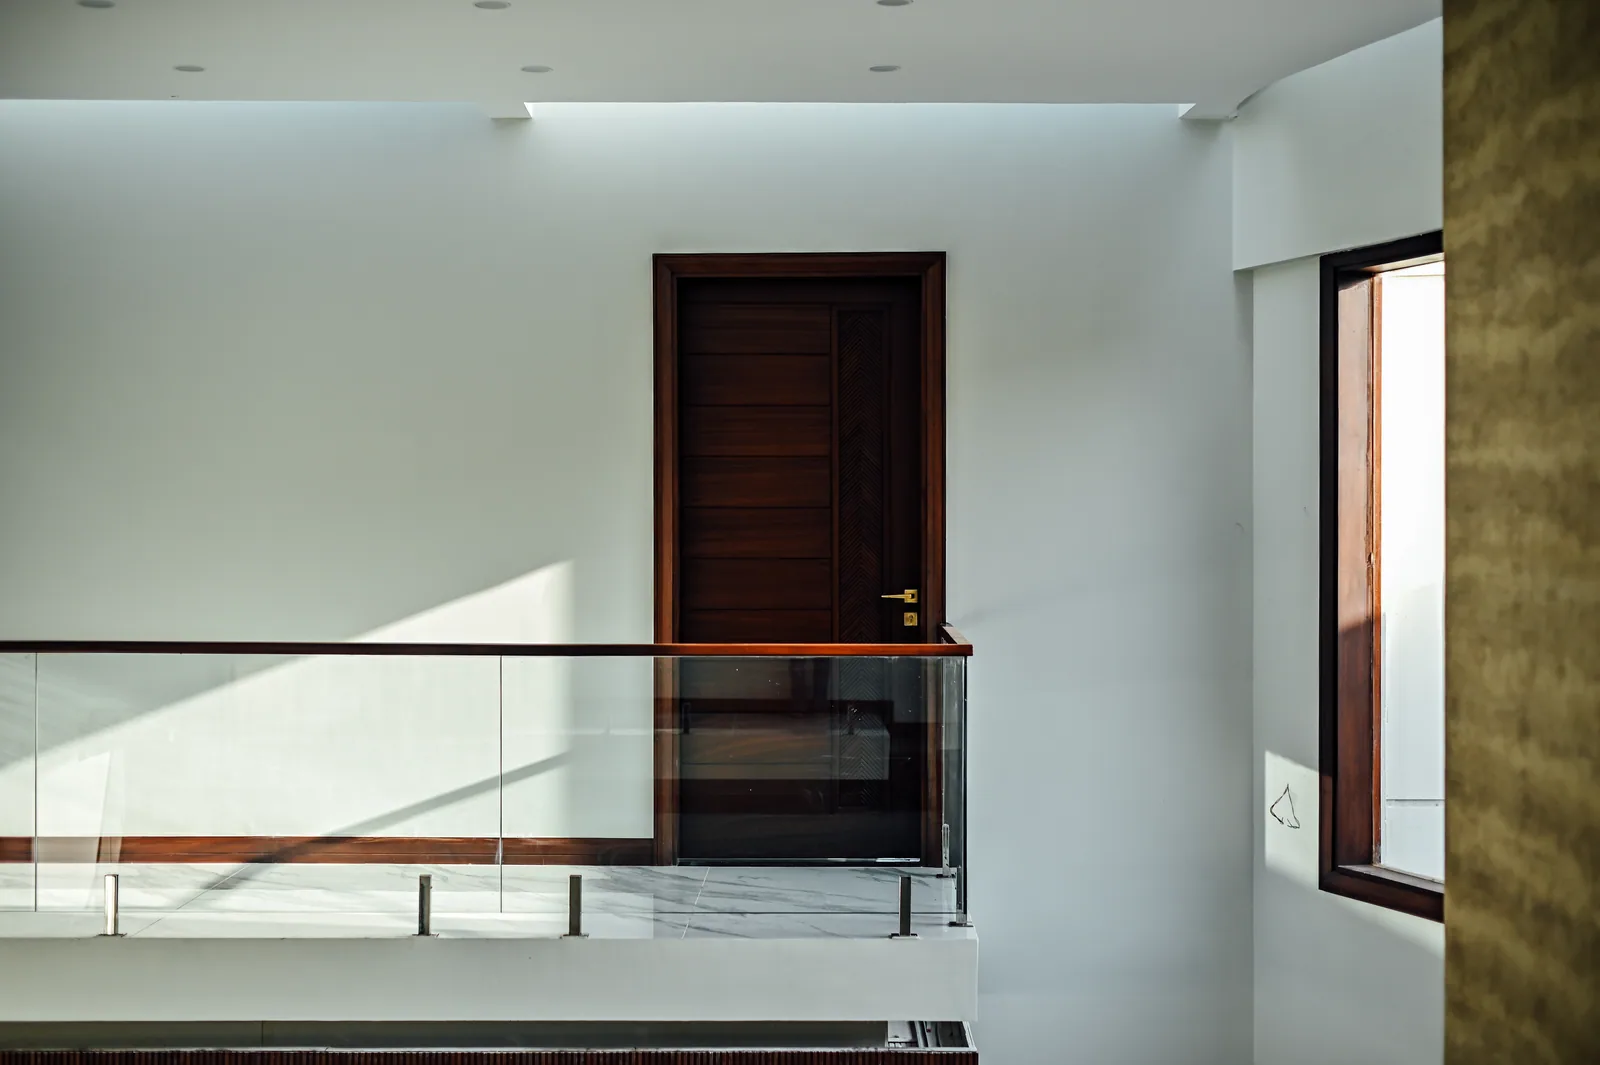
The timber handrail runs across the void toward a dark door, with daylight entering from the window at the side.

Look closer
The foreground rail and deeper gallery establish layered views through the open interior.
Look closer
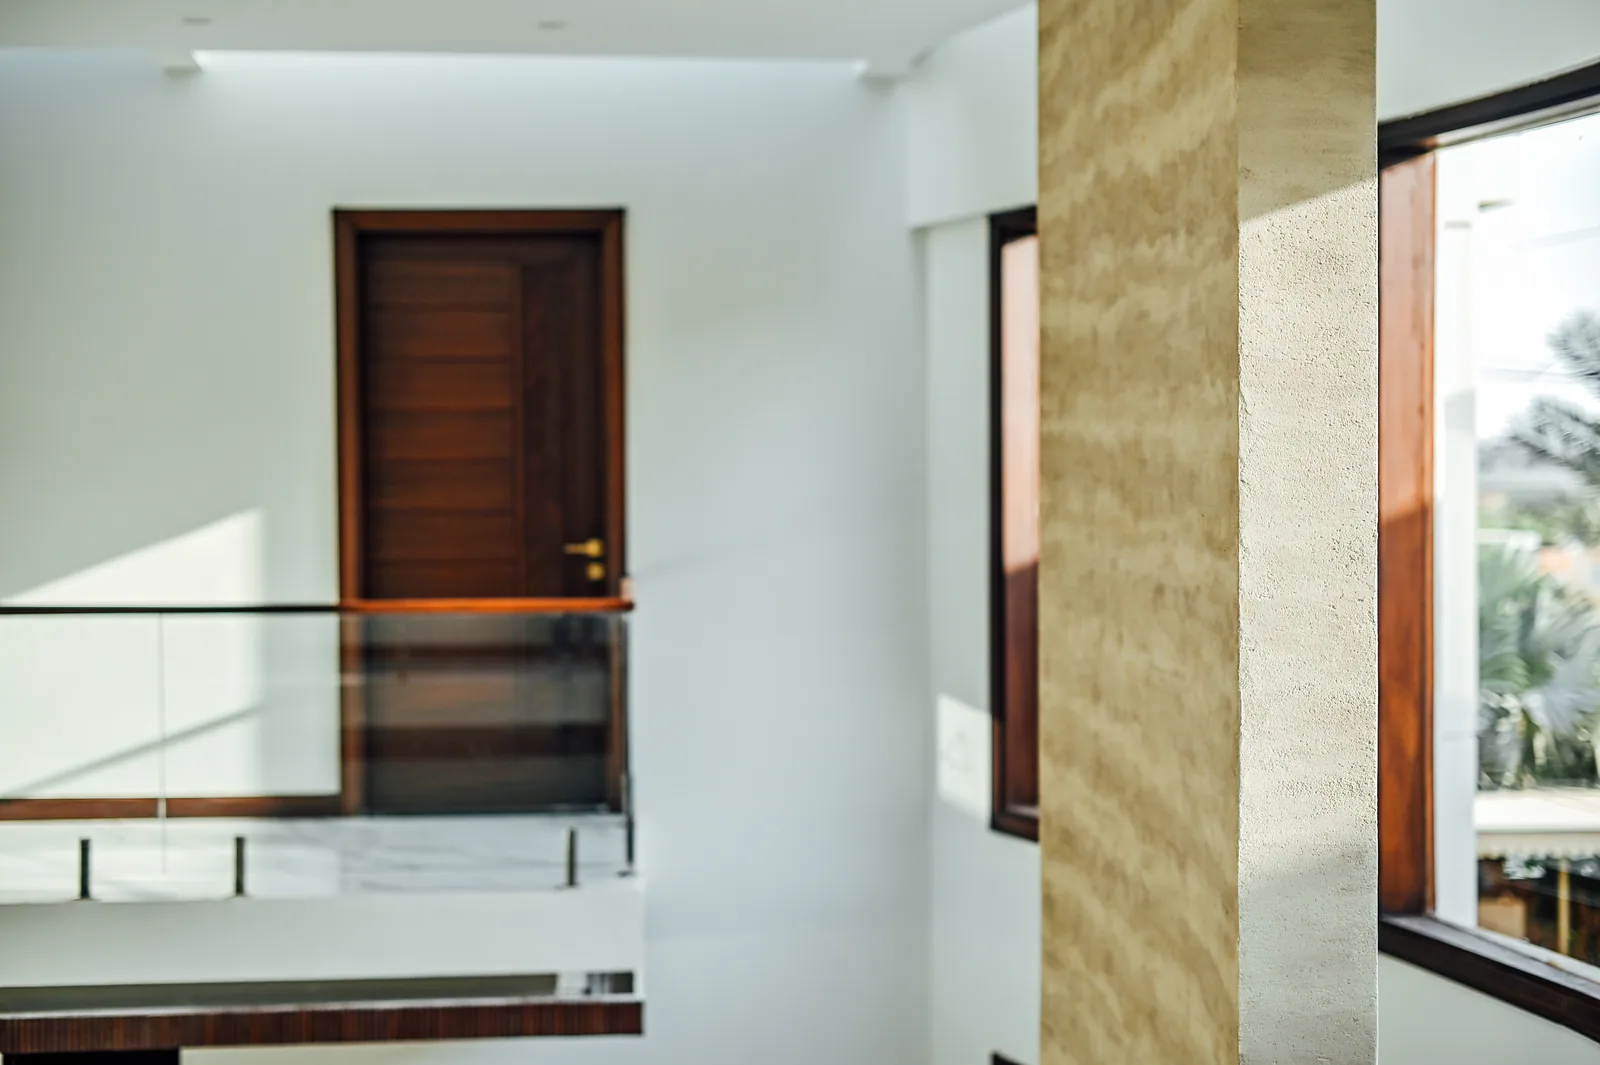
The timber door opposite and the window surround bring dark accents into a white, daylit composition.
Look closer
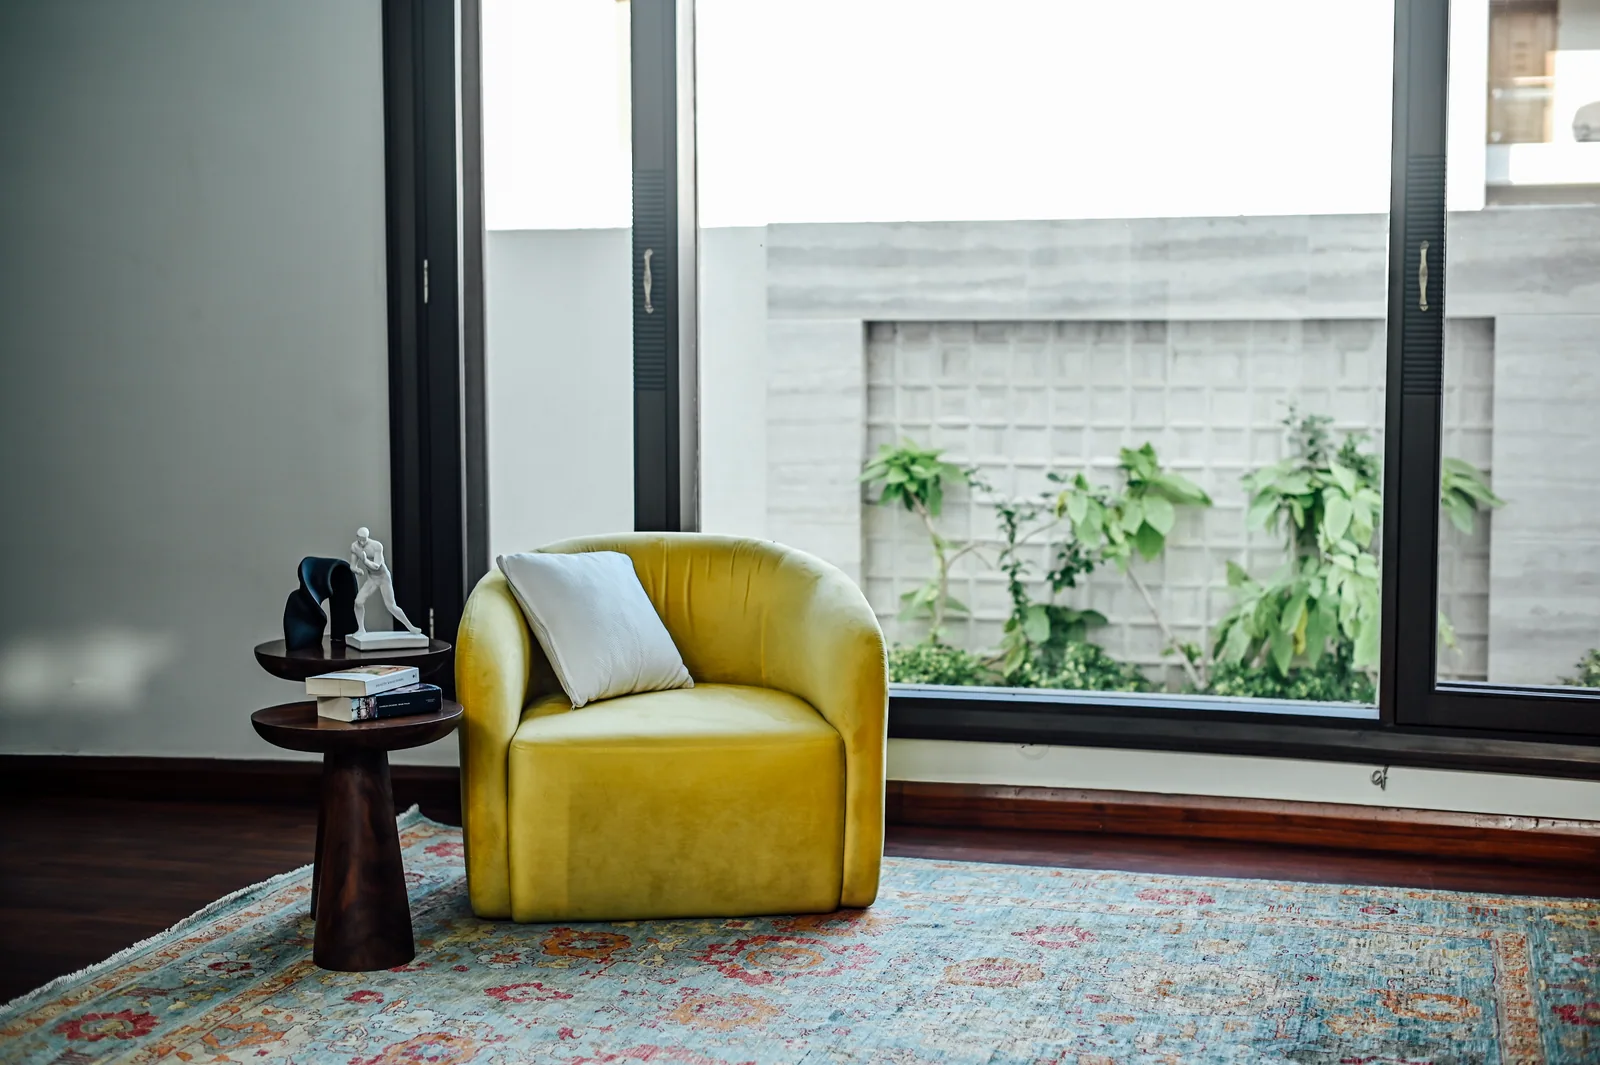
A small round table and patterned rug form a simple seating arrangement against the planted boundary view.
Look closer
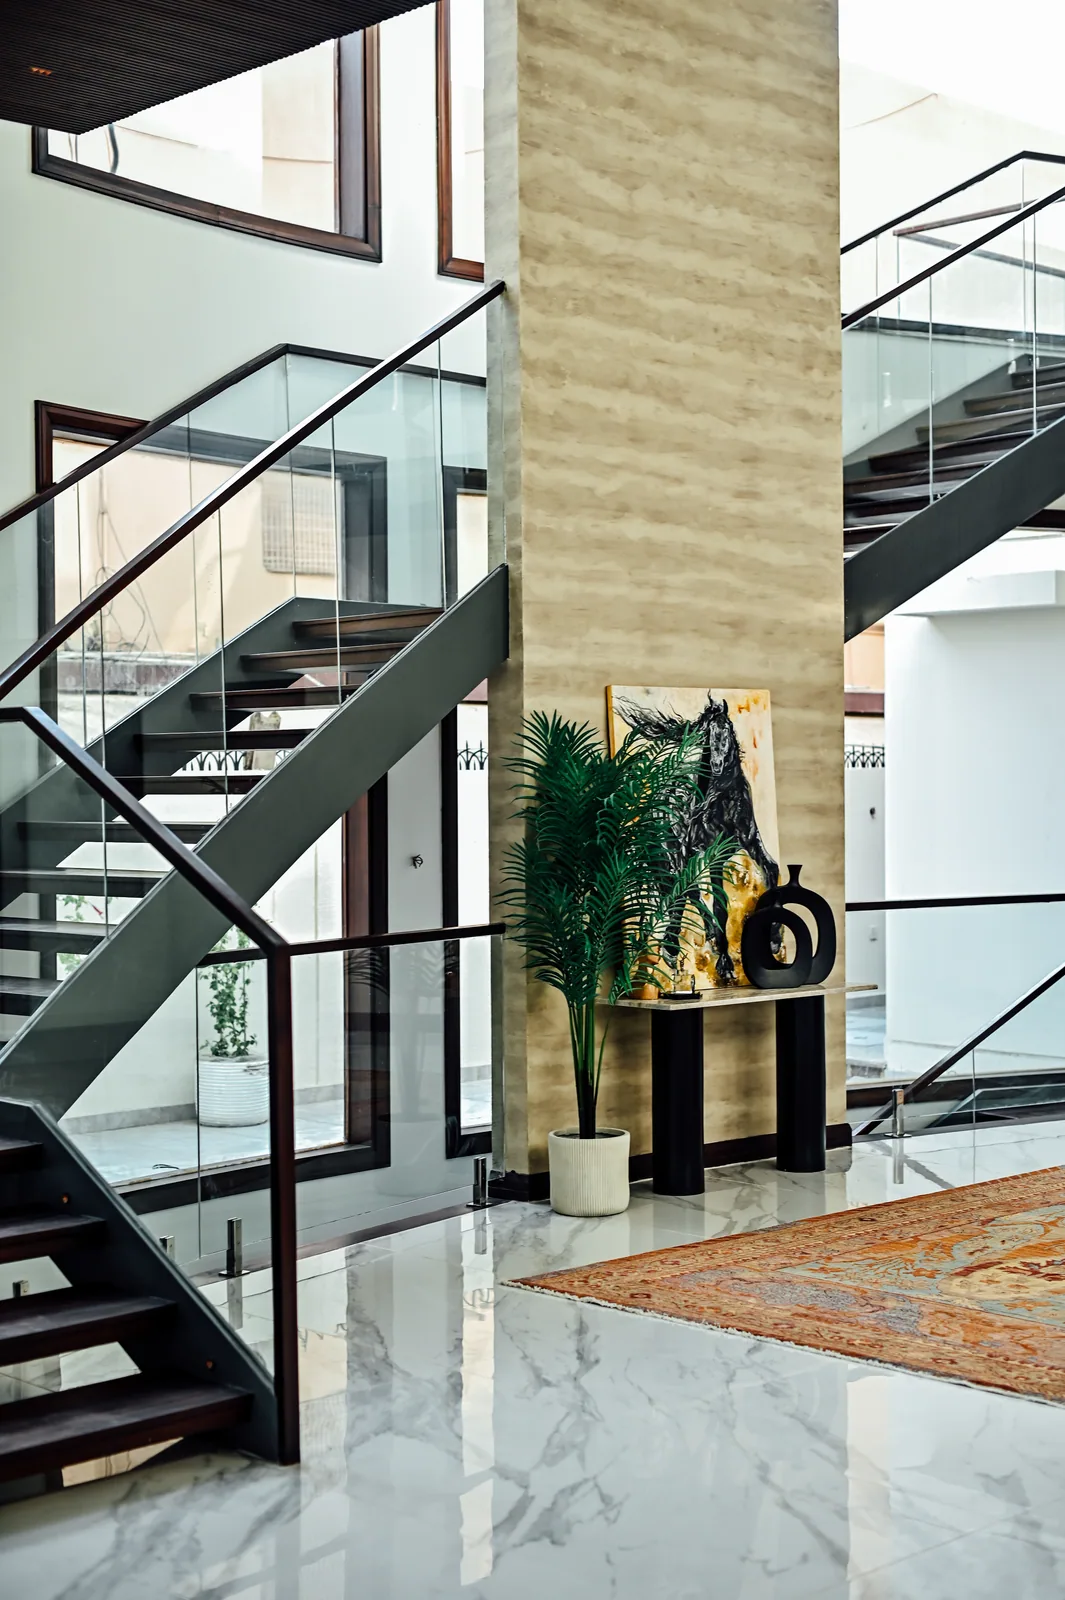
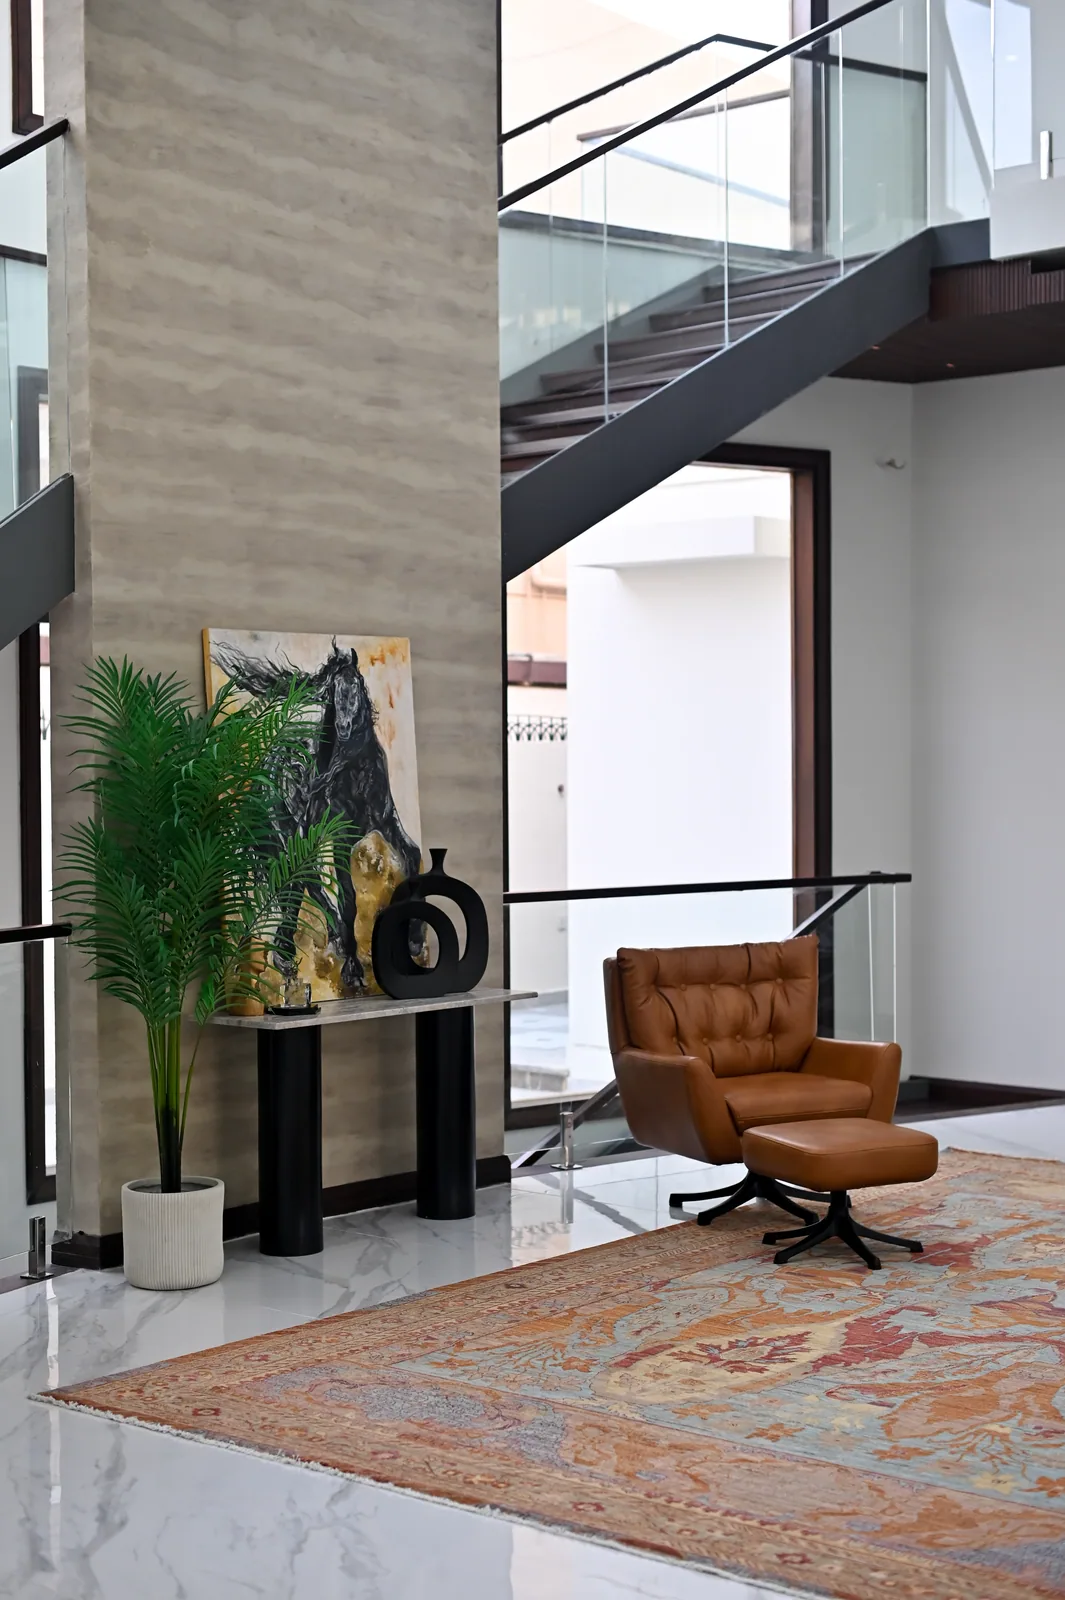
Dark stair members and glass rails cross the pale wall, while planting, artwork and a console furnish its base.
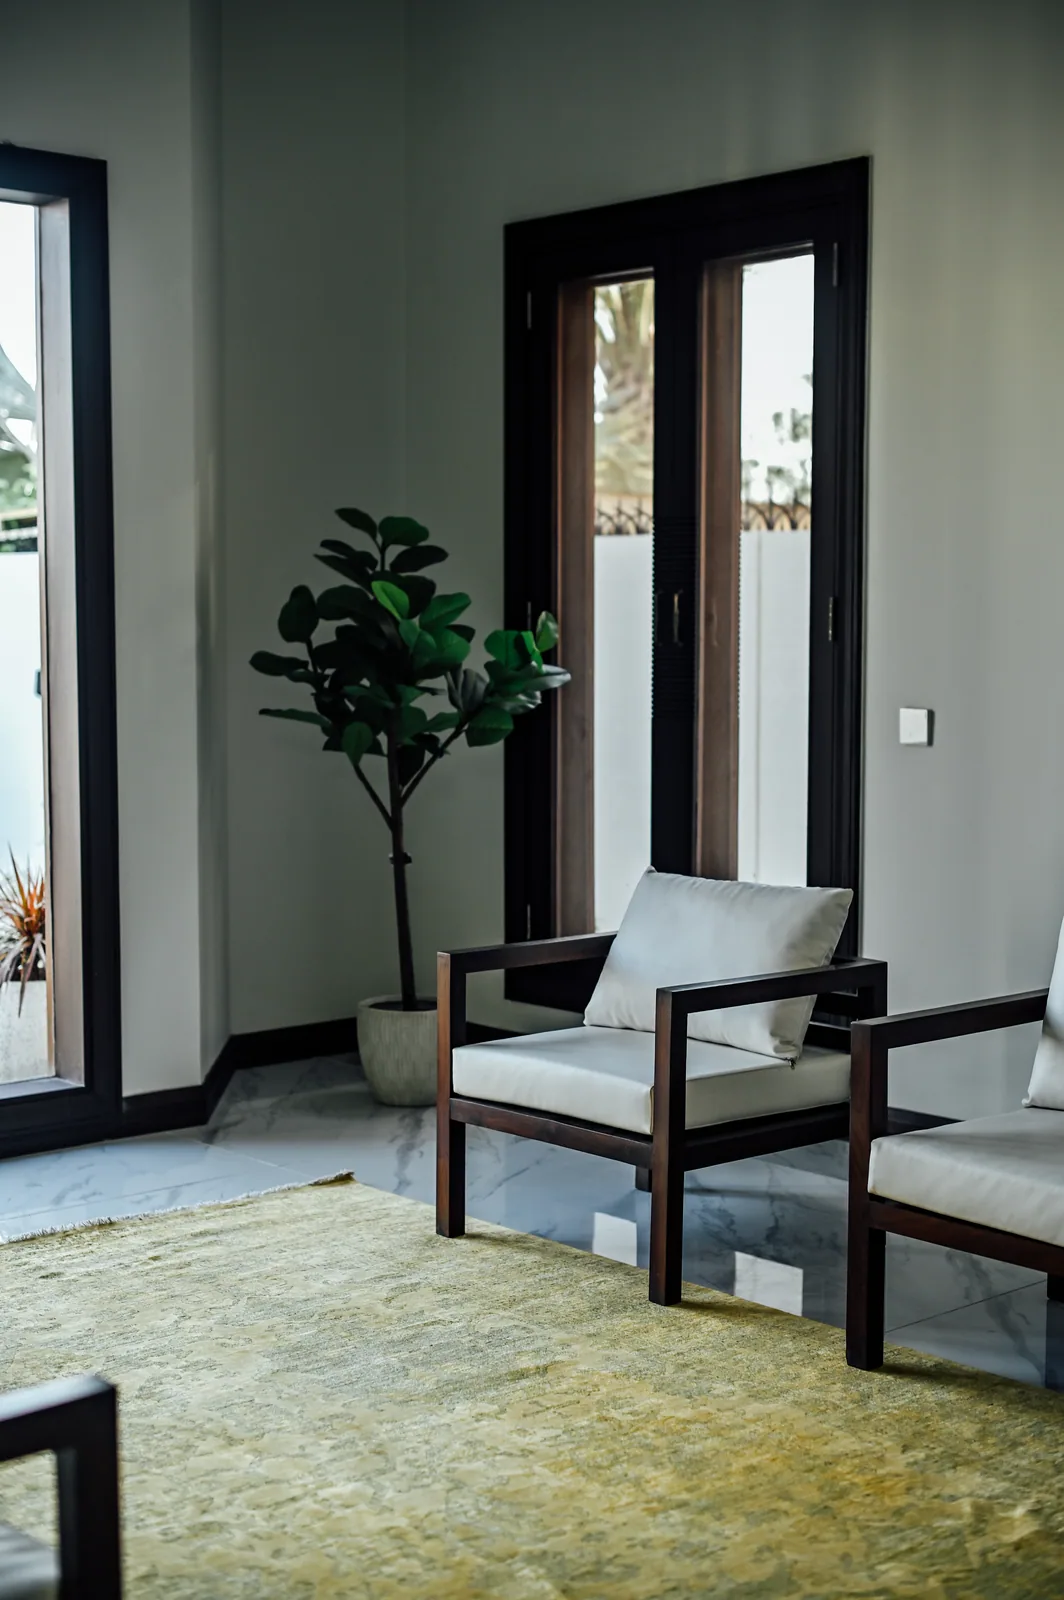
Look closer
Tall glazed openings, a potted tree and a softly patterned rug connect the seating arrangement to the surrounding light.

Look closer
The large glazed openings and restrained furniture leave clear views toward the garden edge.
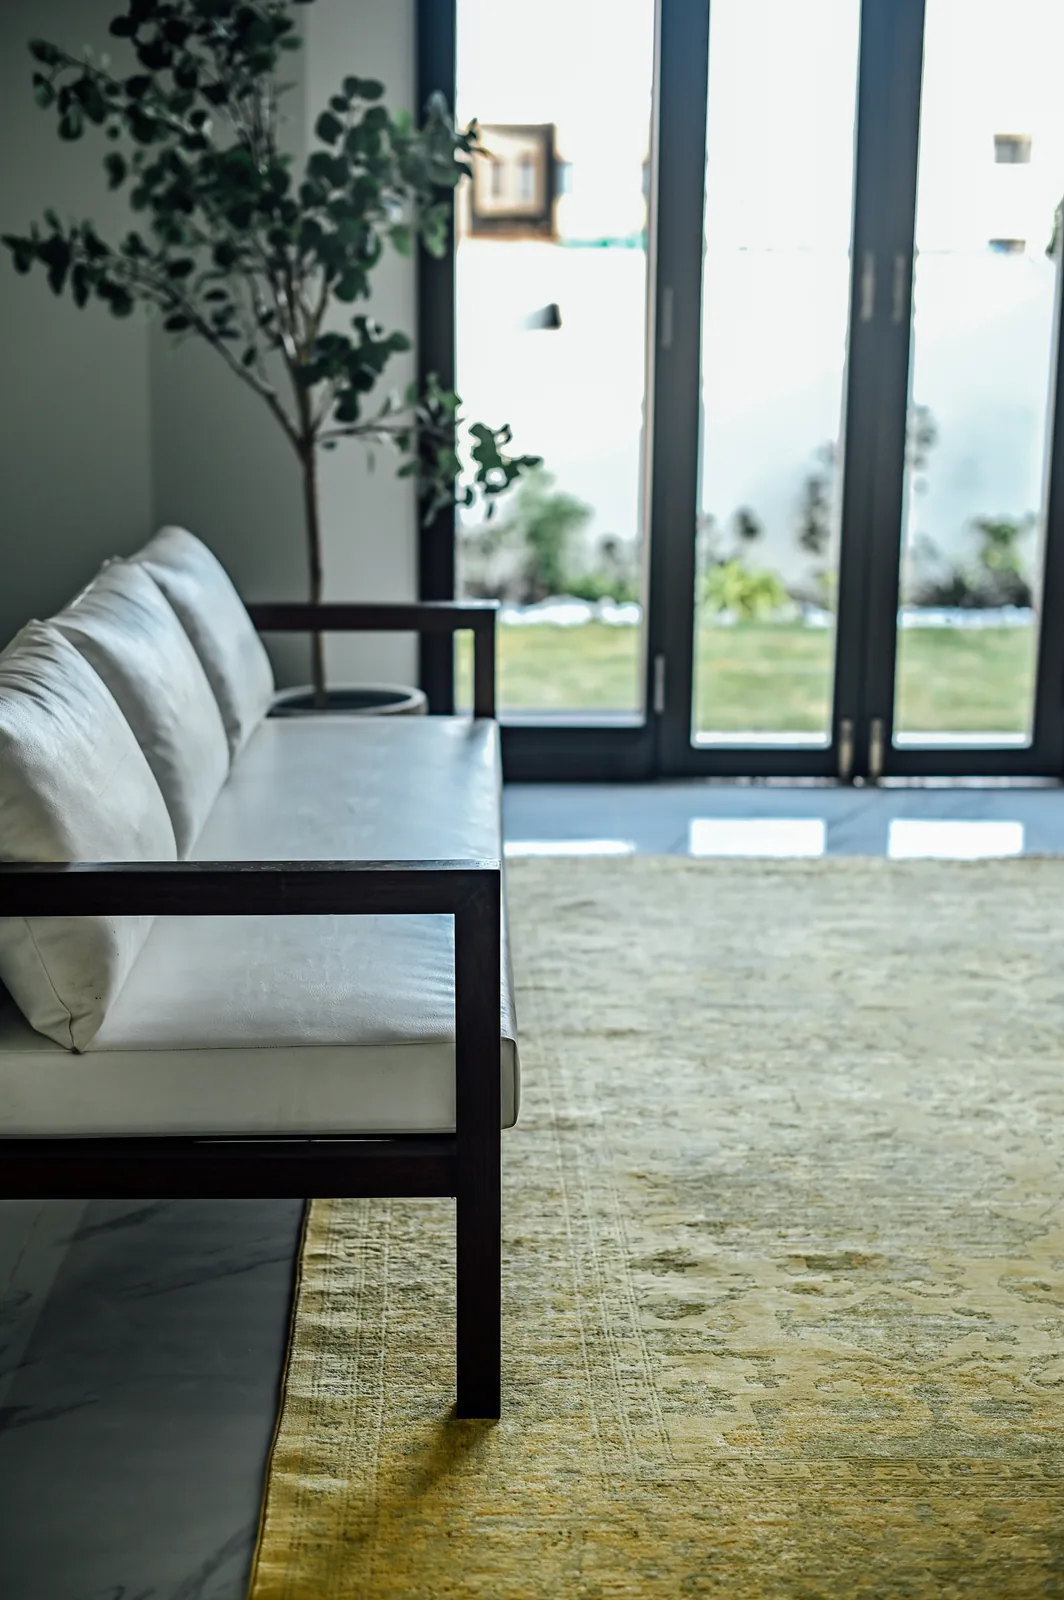
Look closer
Dark timber lines outline the seating against a soft rug and the green view beyond the glazing.
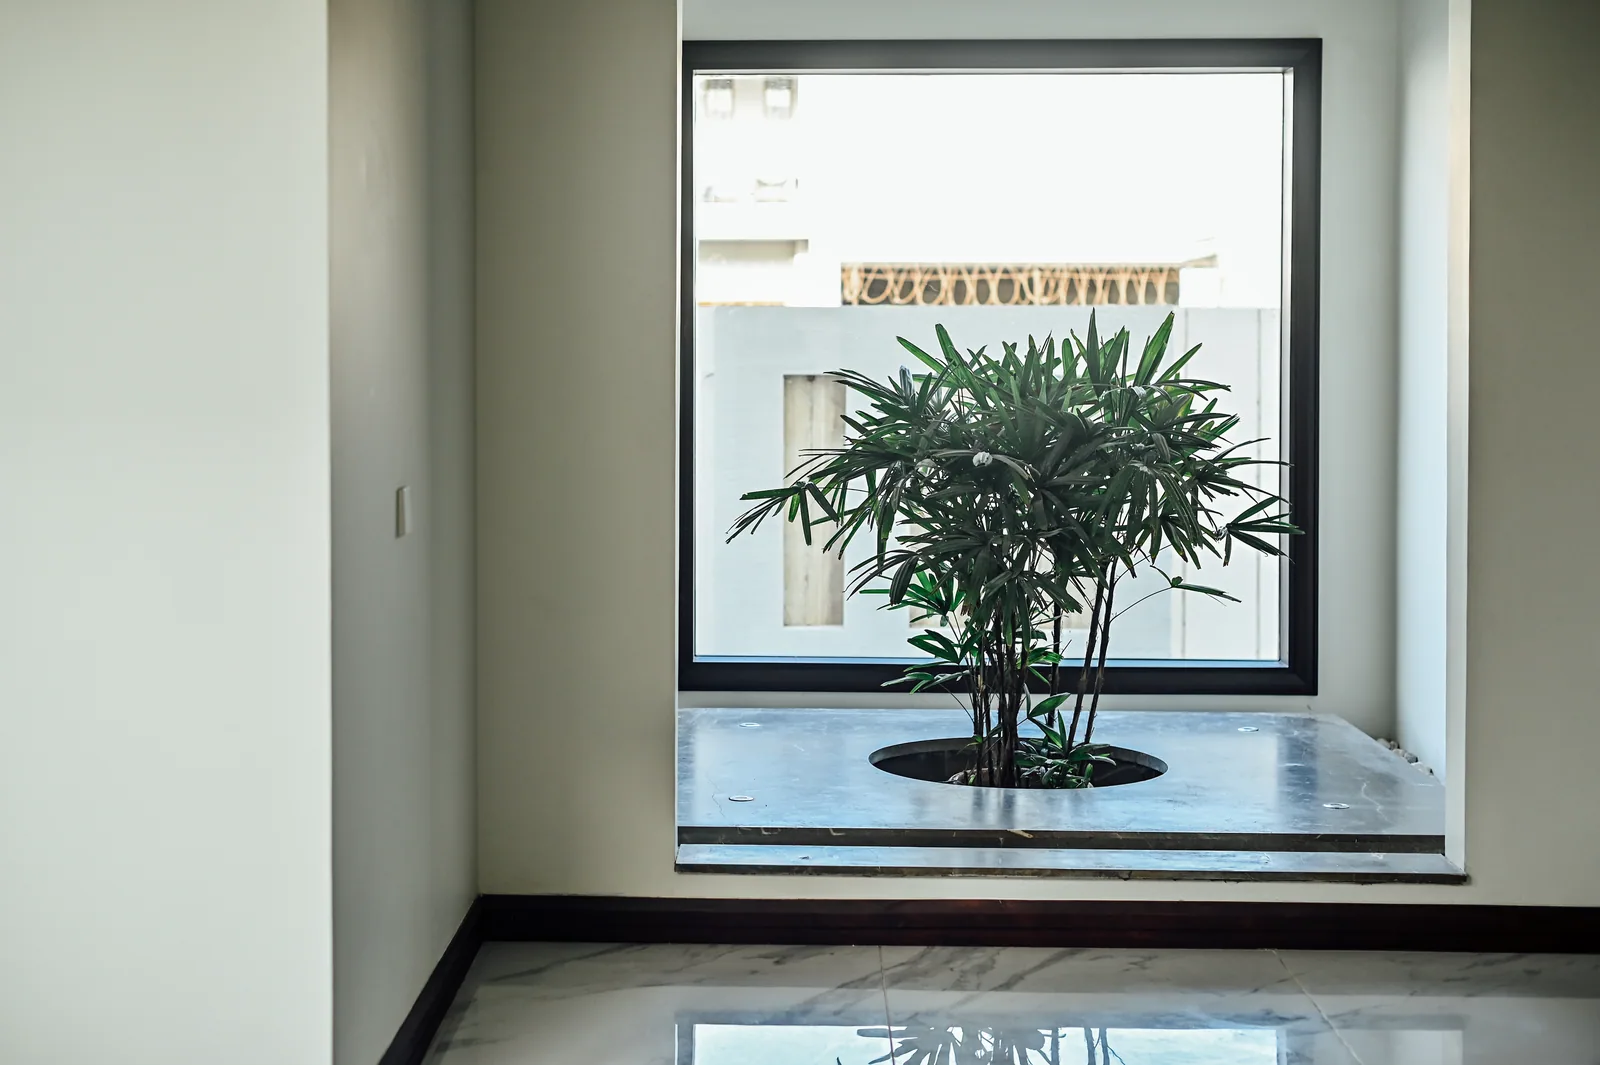
Look closer
The dark window frame and pale surrounding walls make the planted exterior a distinct visual focus.
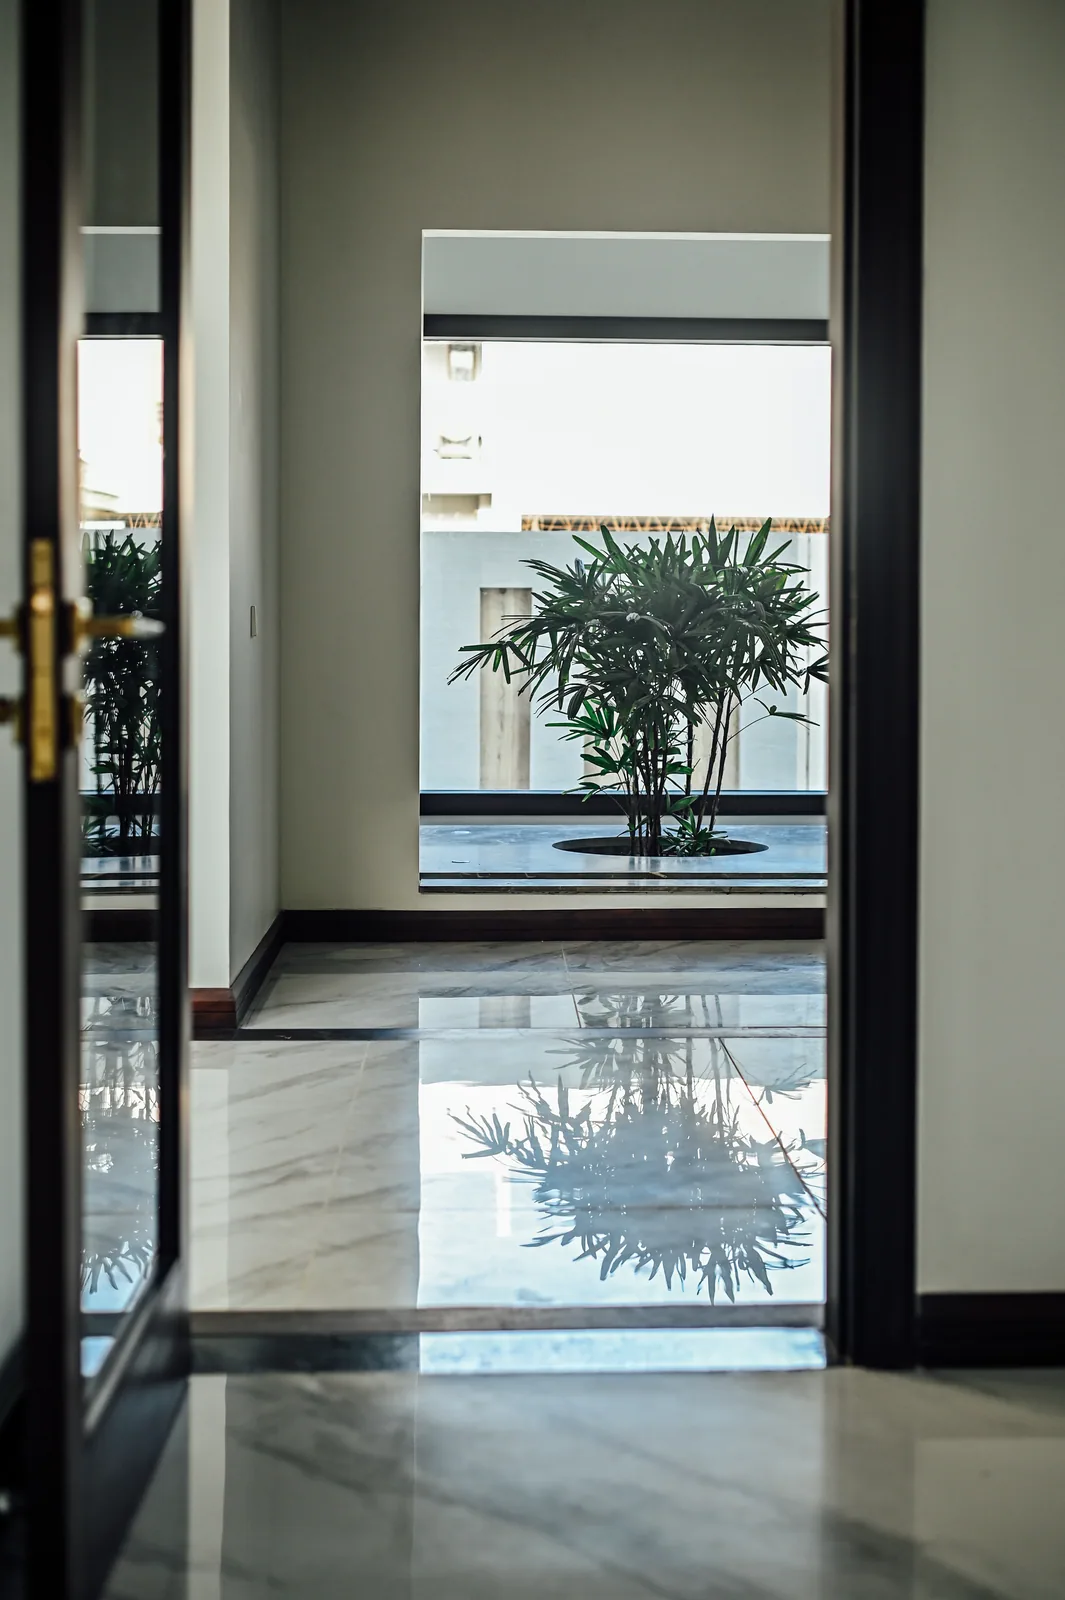
Look closer
Layered door openings create a sequence of frames around the window and the tree beyond.

Look closer
Soft upholstery and a muted rug contrast with the dark timber seat frame and window outlines.
Look closer
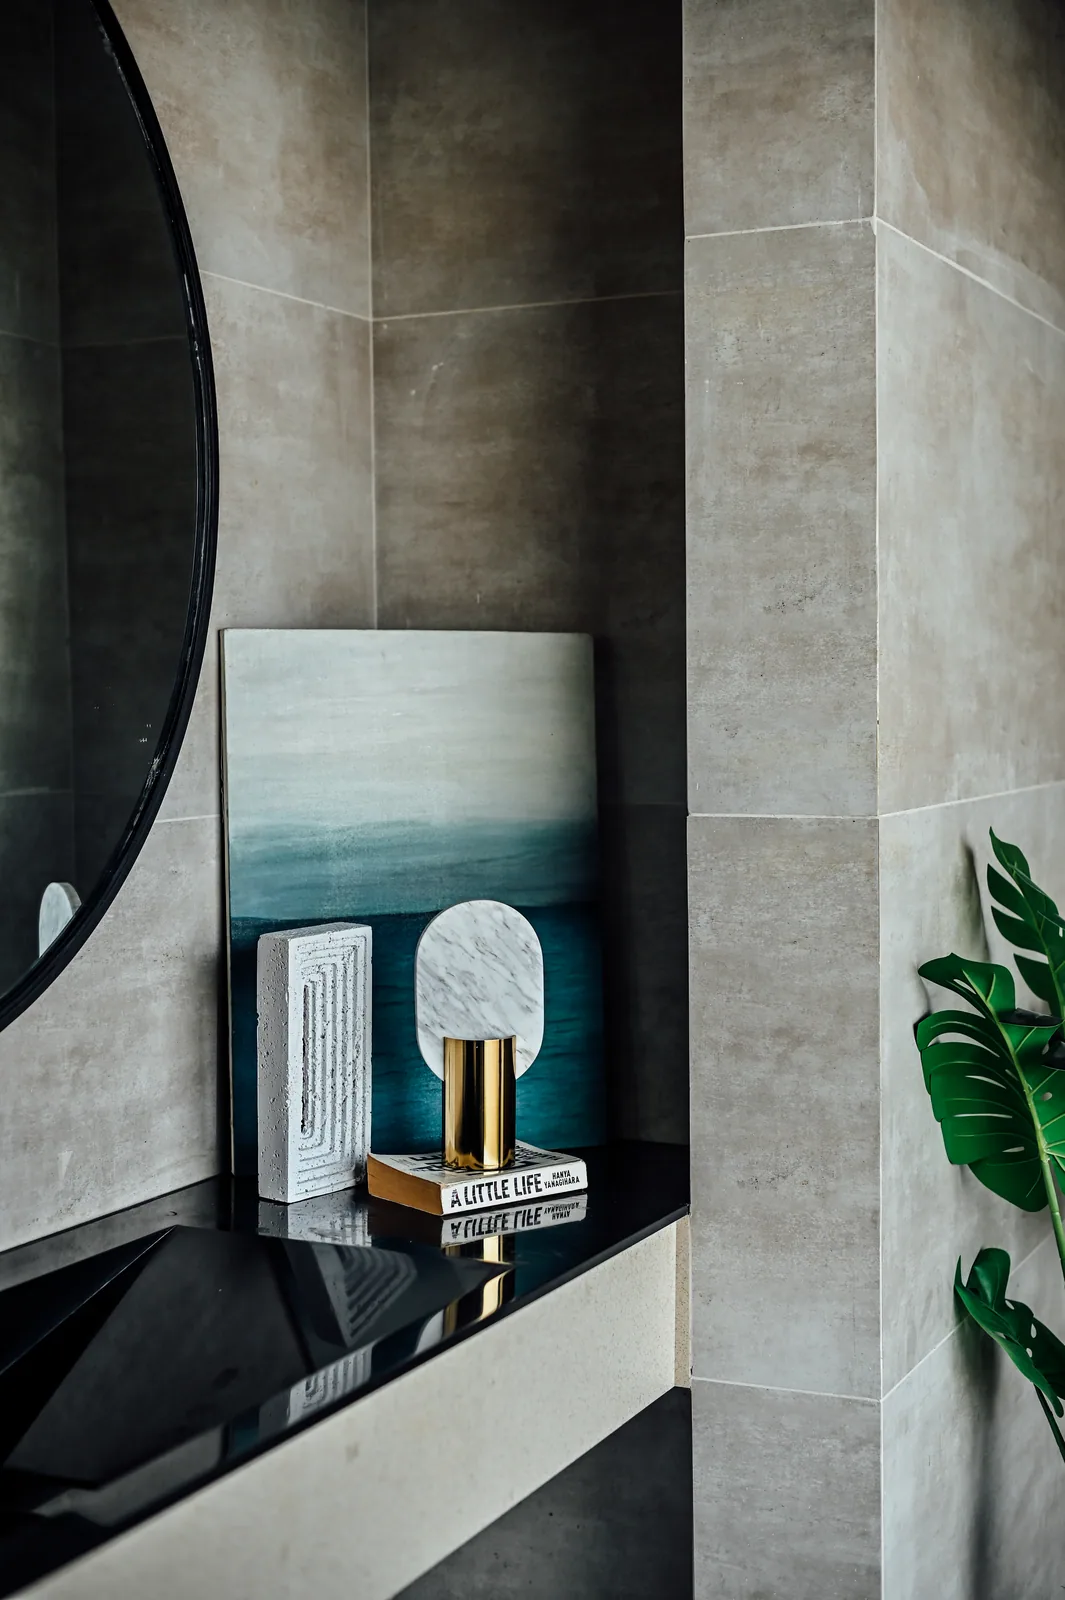
A dark counter carries books, ornaments and a leaning artwork, with a plant at the side.

Look closer
The landscape-format view brings together the basin edge, decorative objects and greenery in the compact room.
Look closer
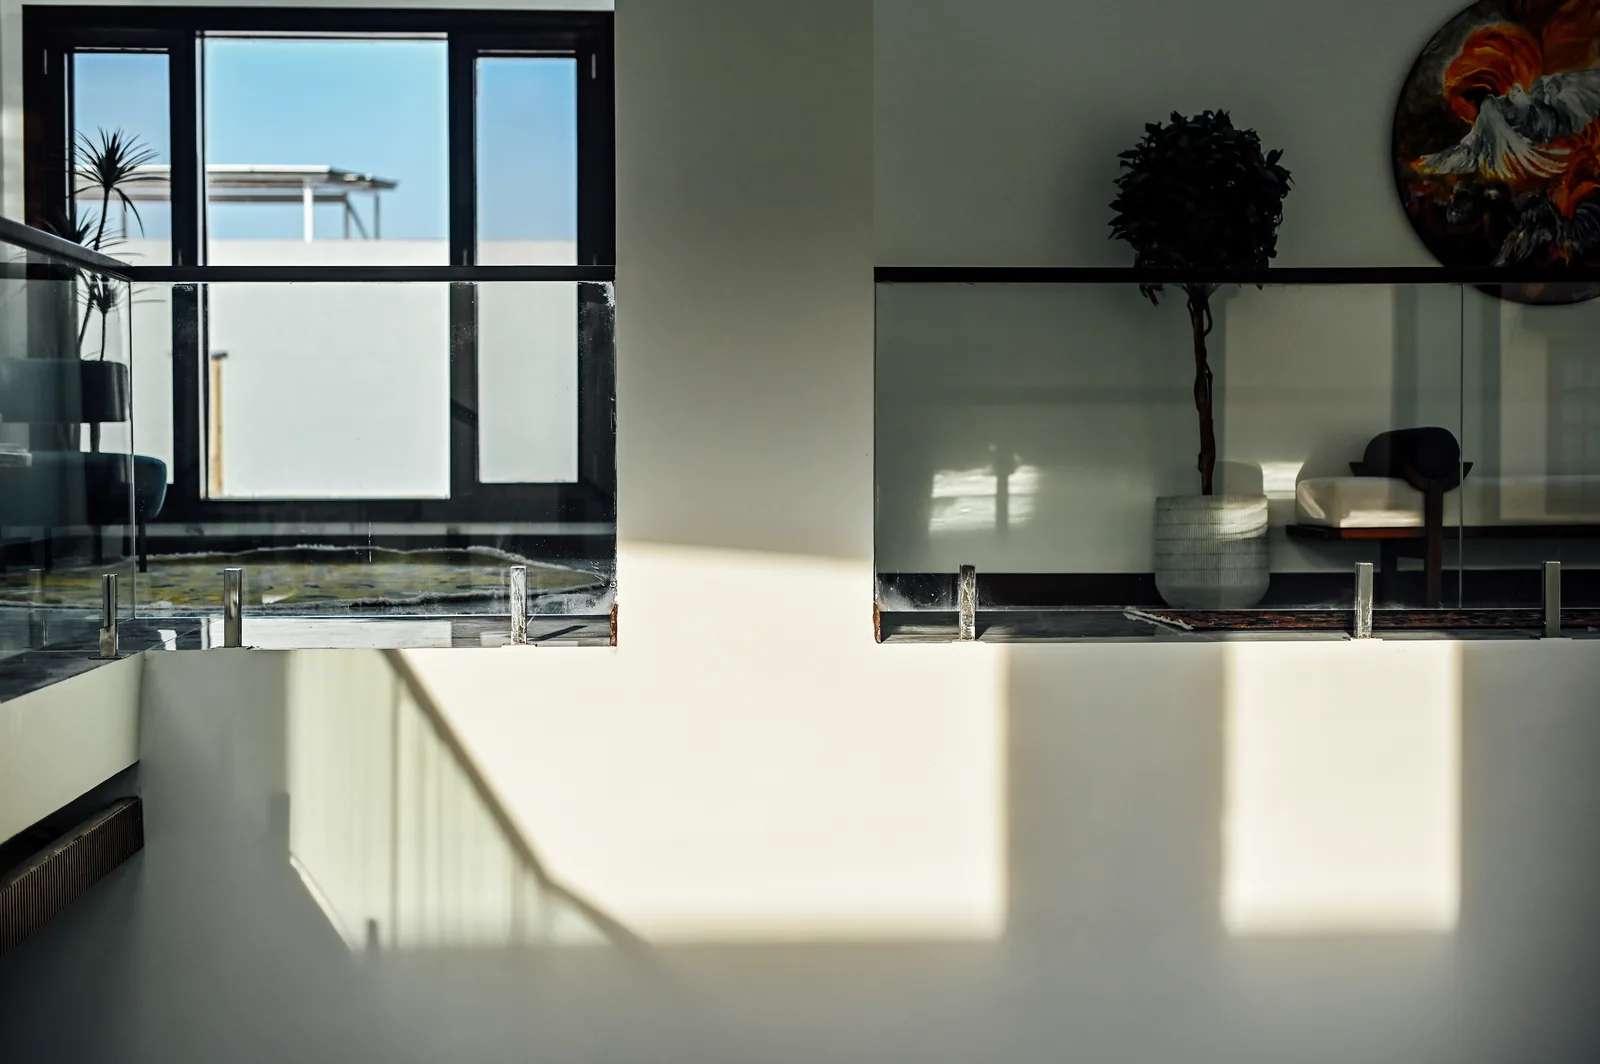
The window, glass balustrade and bench remain visible across the void, connecting the two sides of the interior.
Look closer
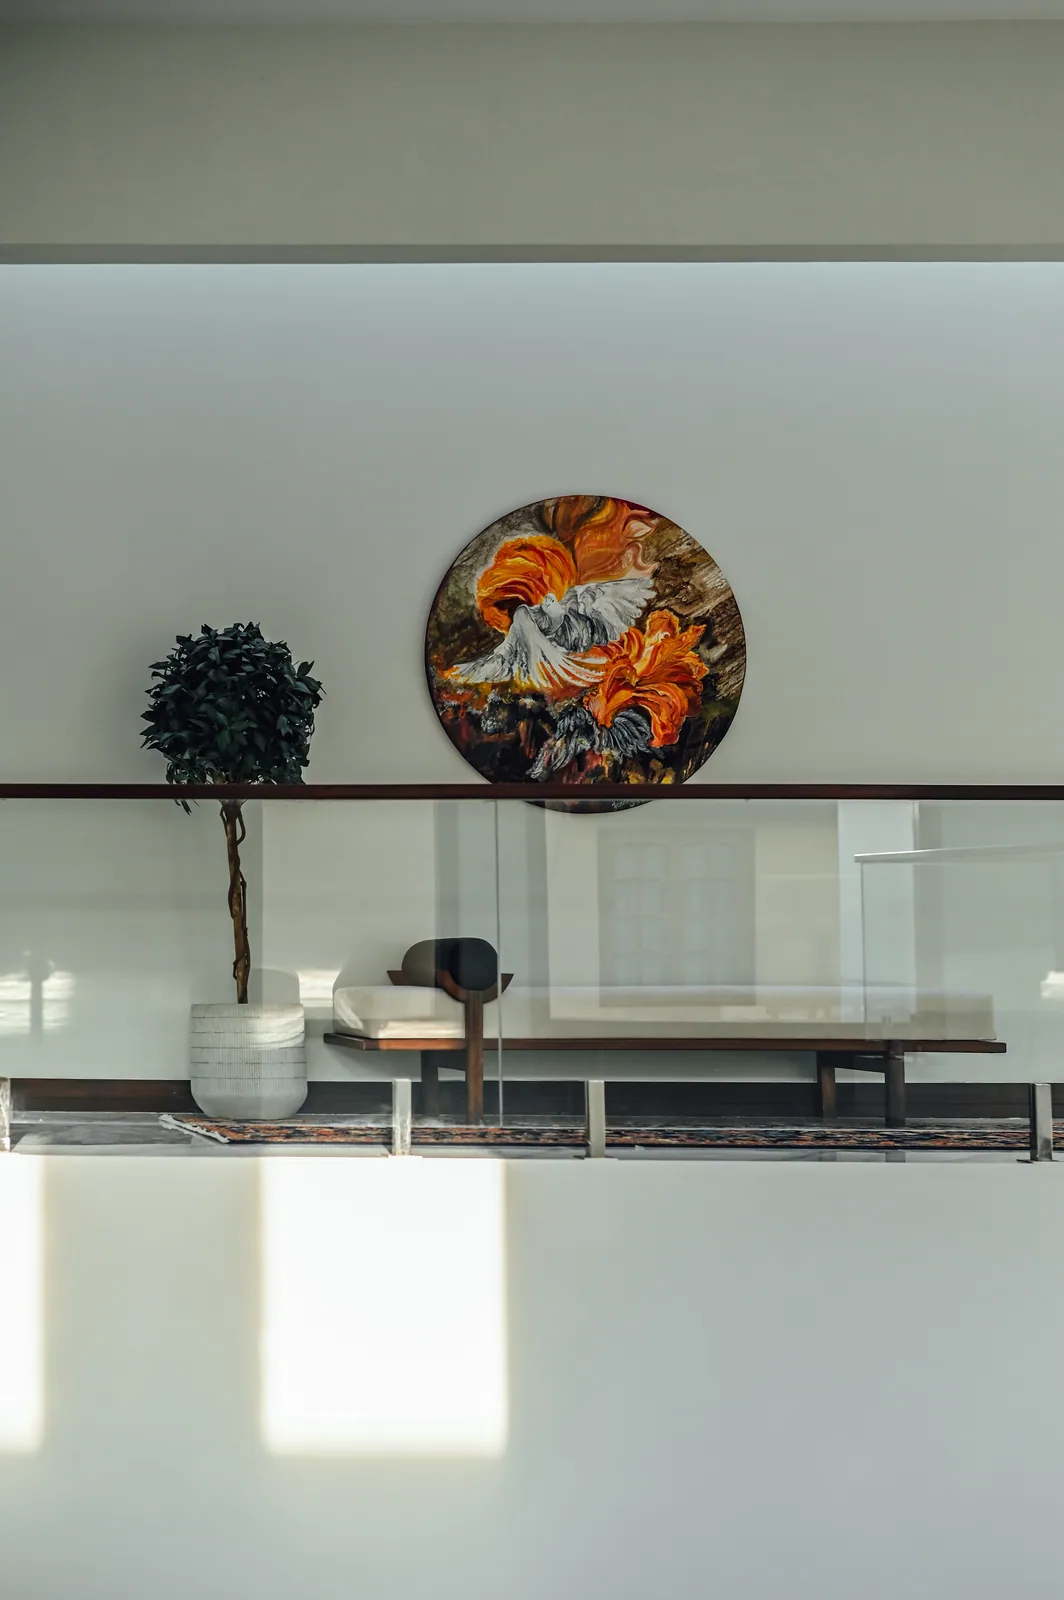
The glass balustrade keeps the bench visible while reflected light softens the white wall below.

Look closer
The pale wall and floor form a quiet setting for the patterned runner and warm colours of the artwork.

Look closer
Daylight enters along the wall's top, and a glass rail separates the passage from the opening below.
Look closer
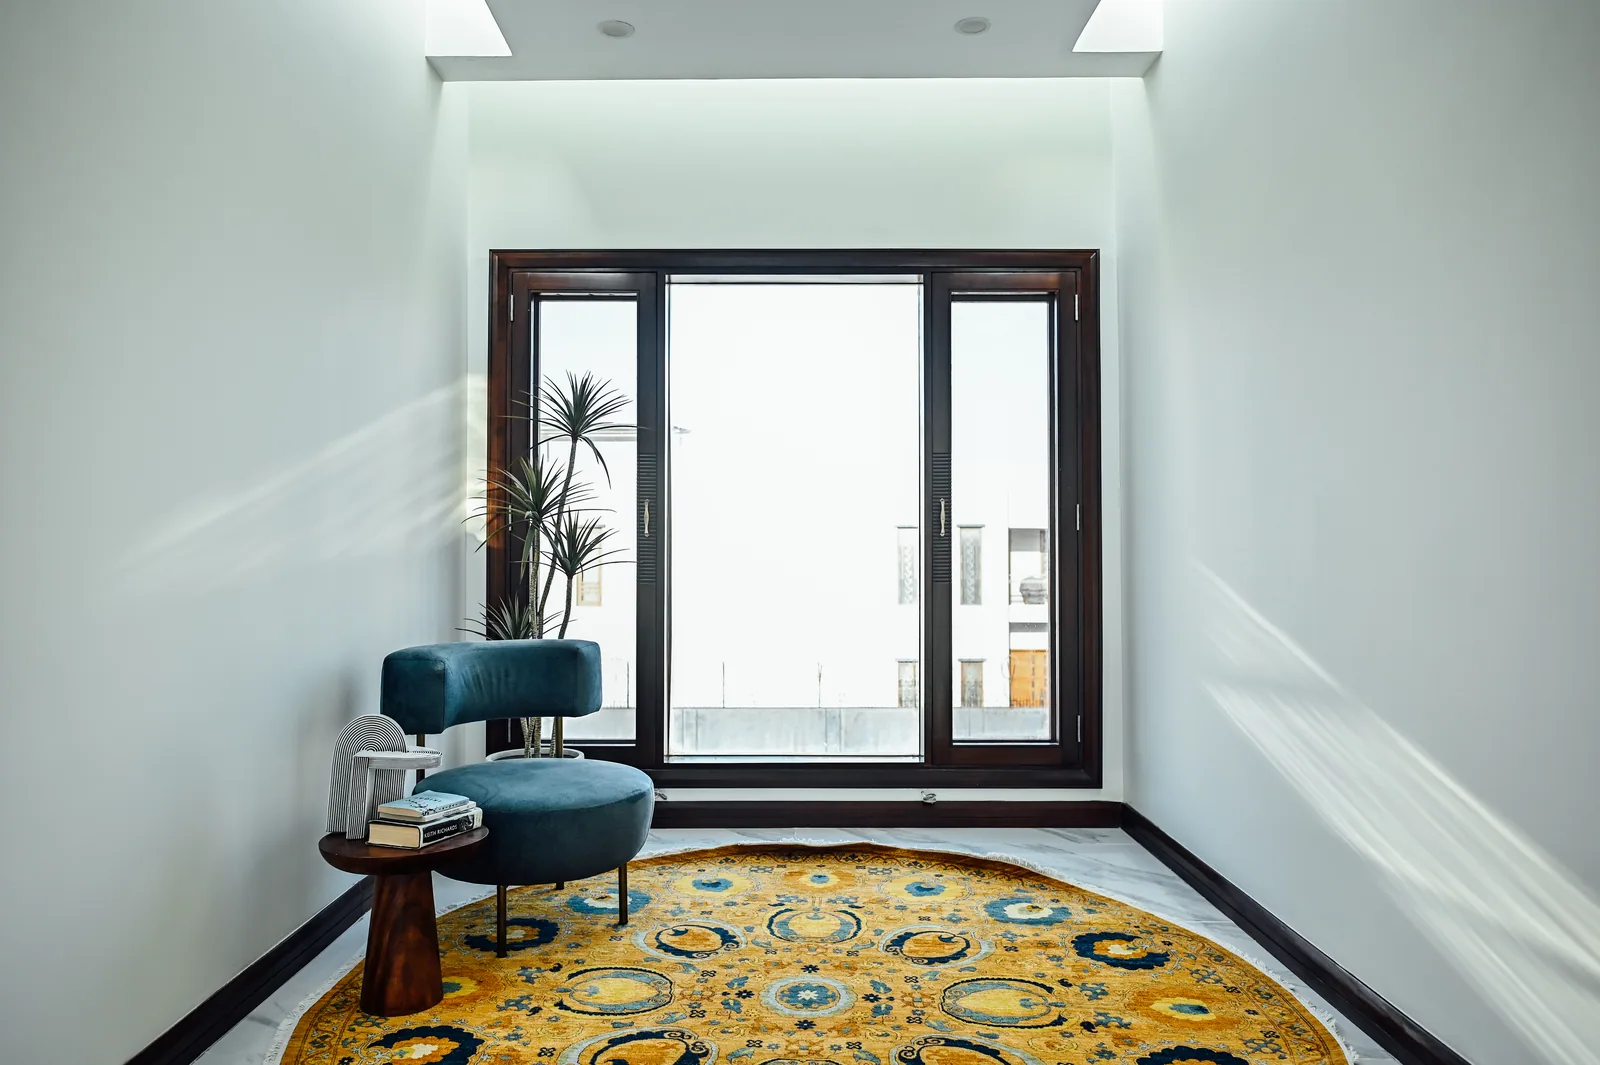
White side walls frame the dark glazing, with a small table and plant completing the compact seating area.
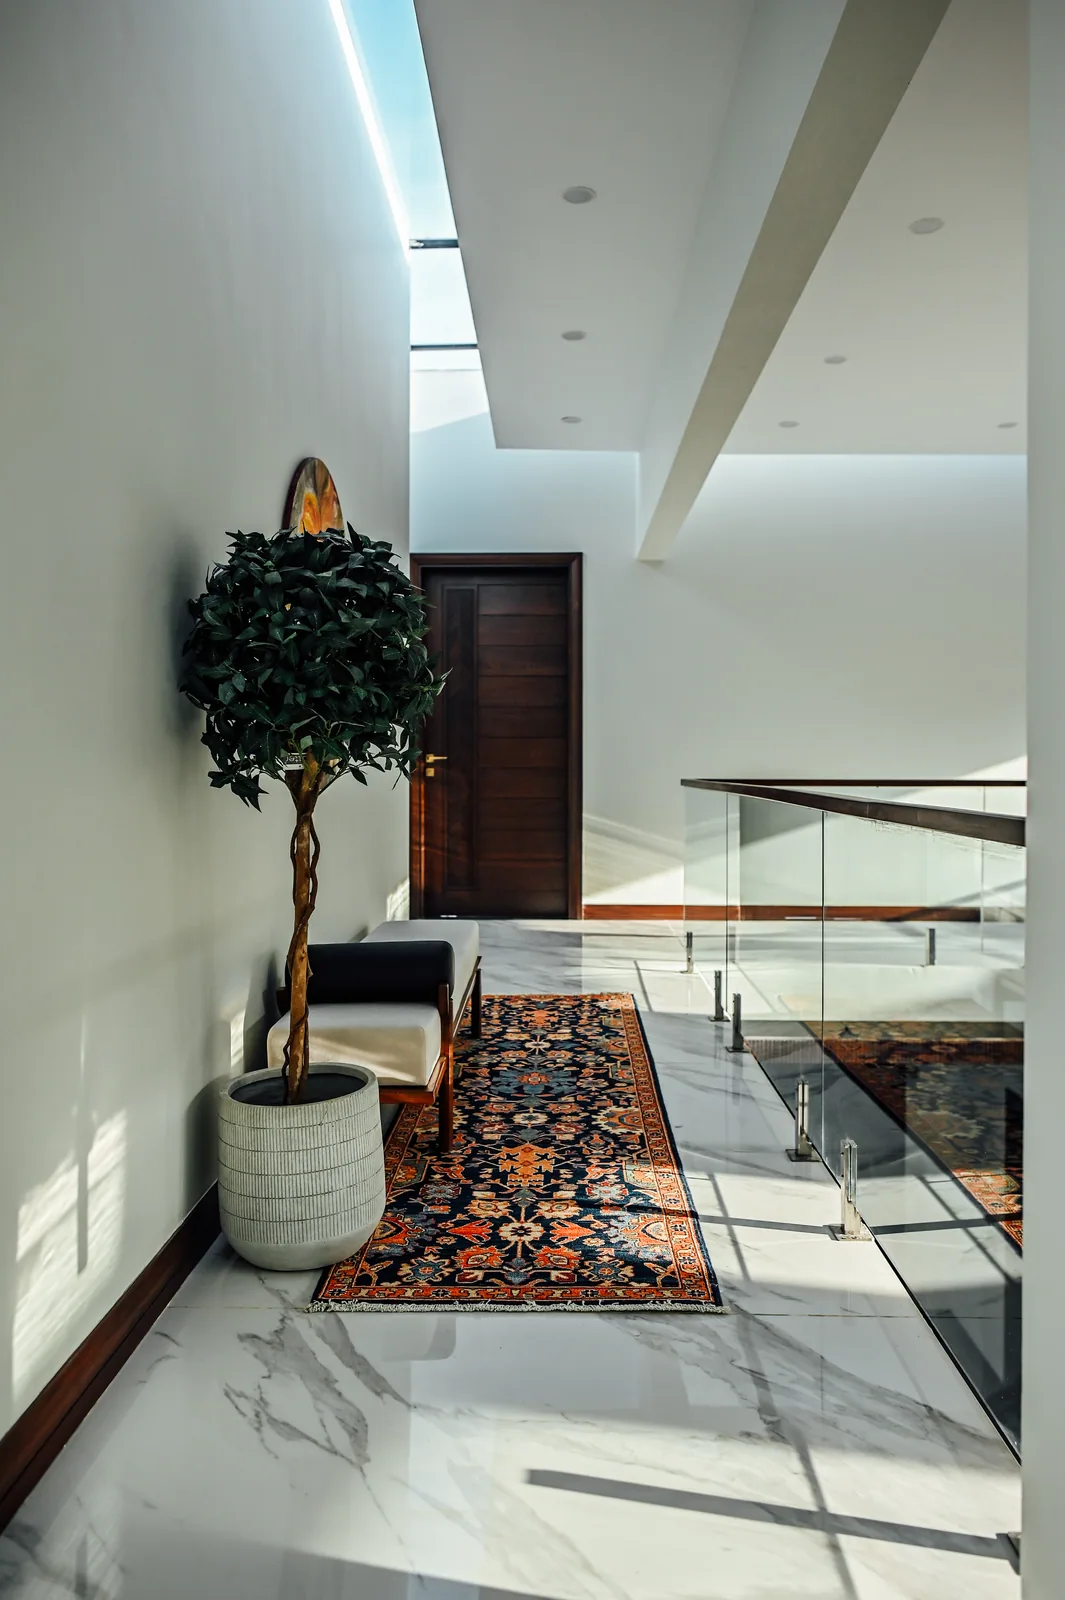
Look closer
The bench and patterned runner sit along the white wall, beside glass balustrades overlooking the stair.
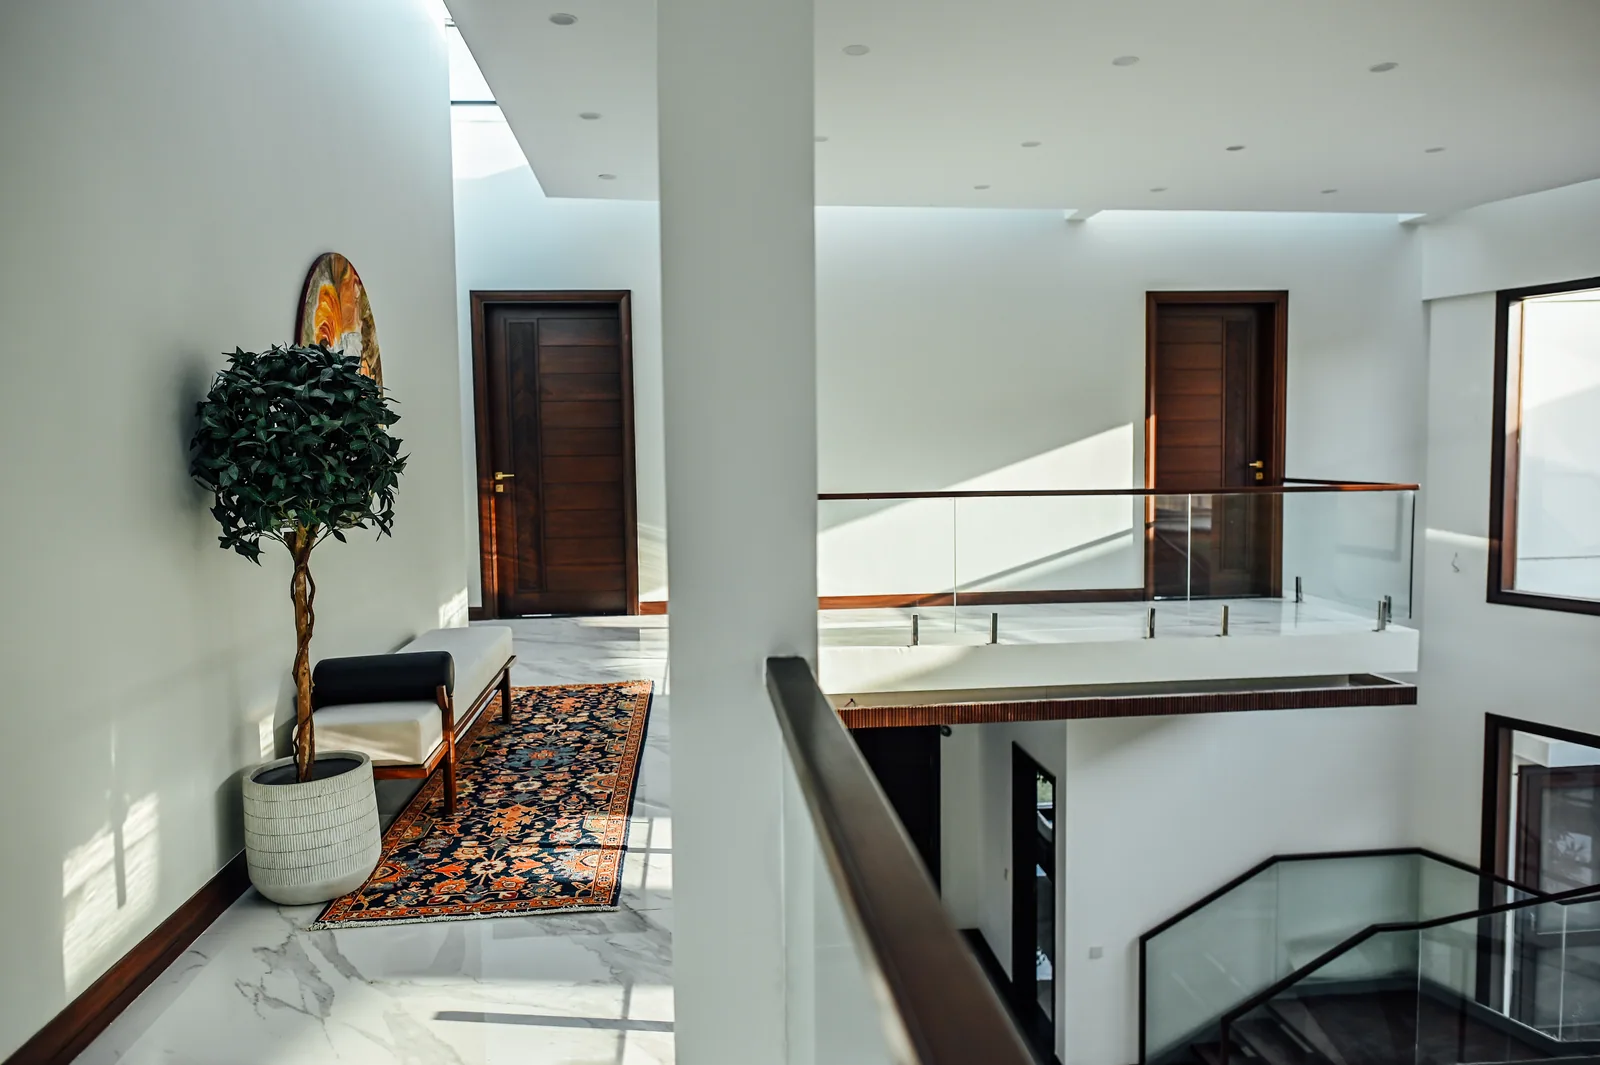
Look closer
Timber doors and handrails repeat across the two sides, with the skylit seating edge visible in the foreground.

Look closer
The view from above brings the stair, patterned rug, artwork and pale polished floor into one composition.
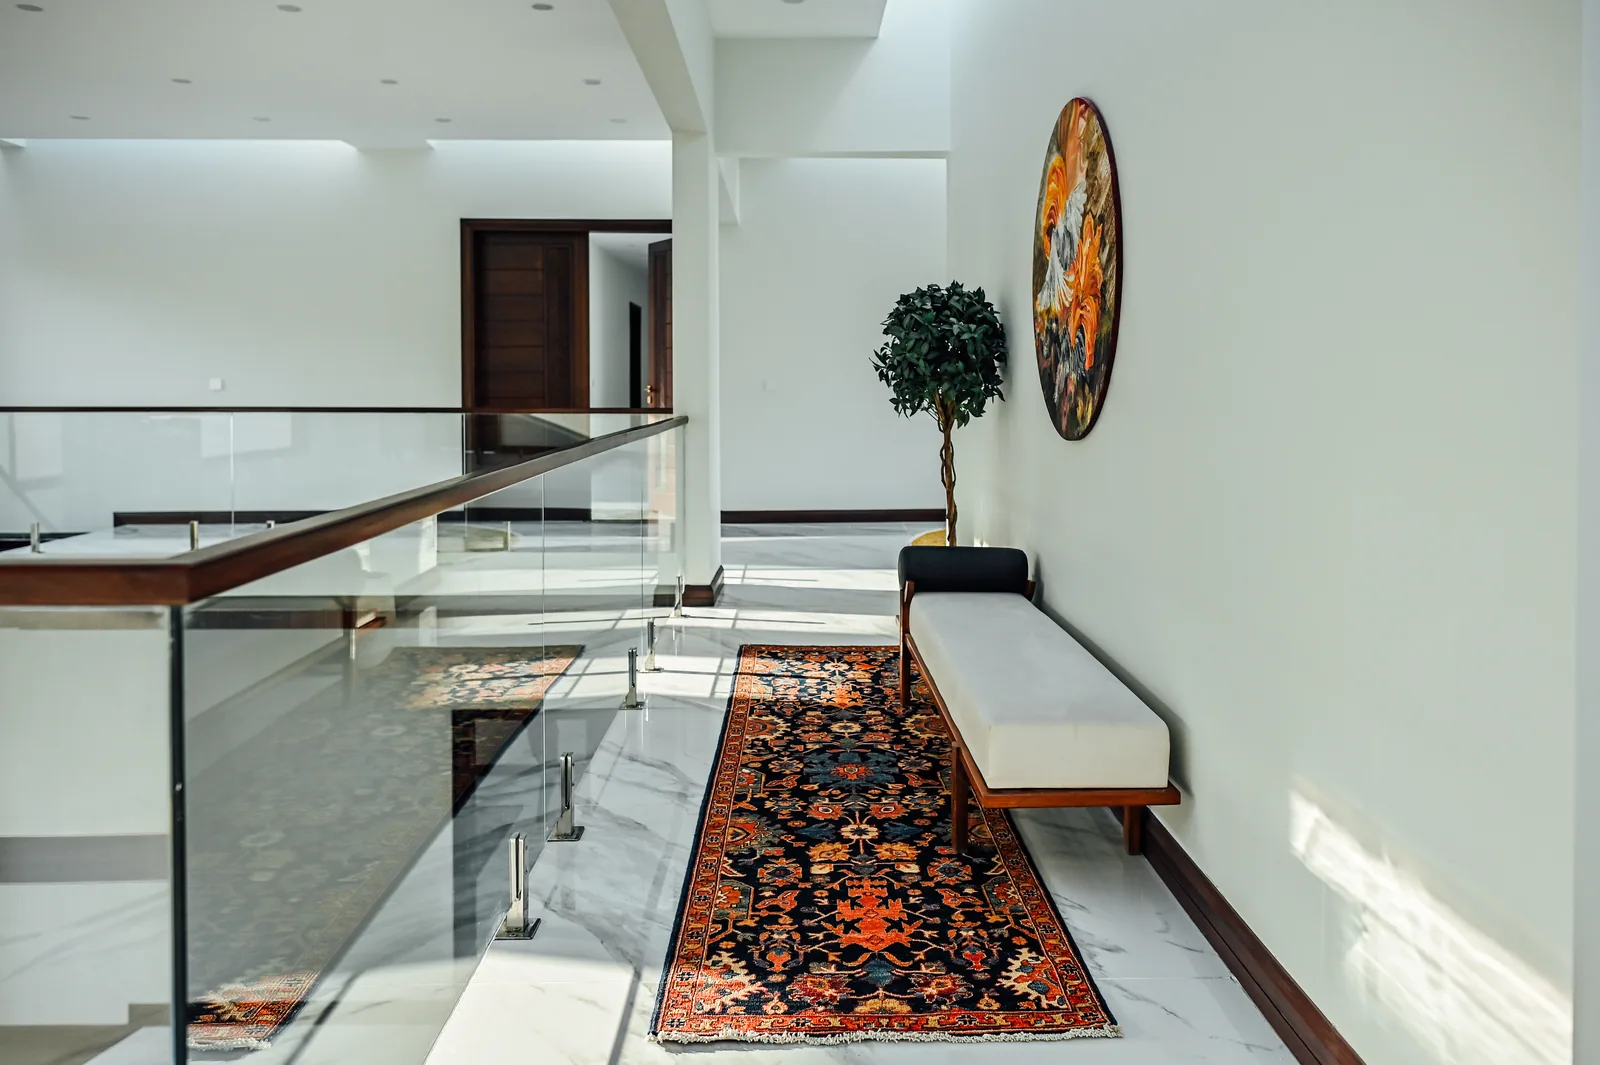
Look closer
The glass rail opens the view across the atrium while a timber door closes the route at the far end.
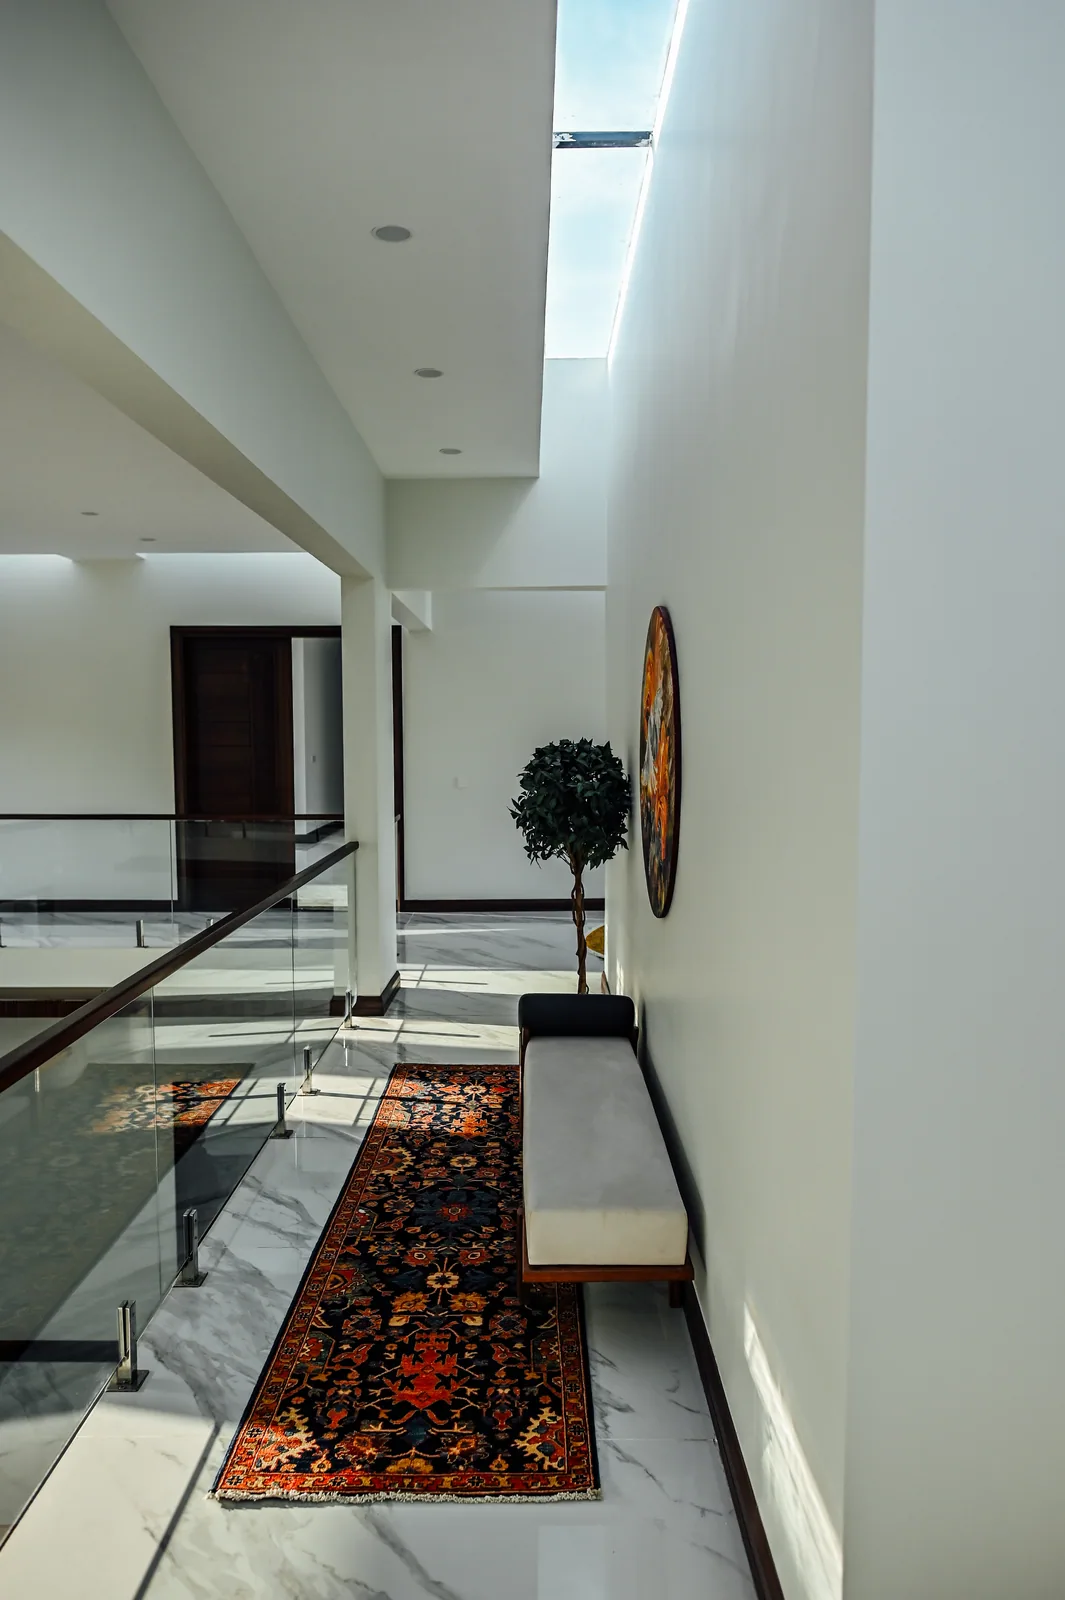
Look closer
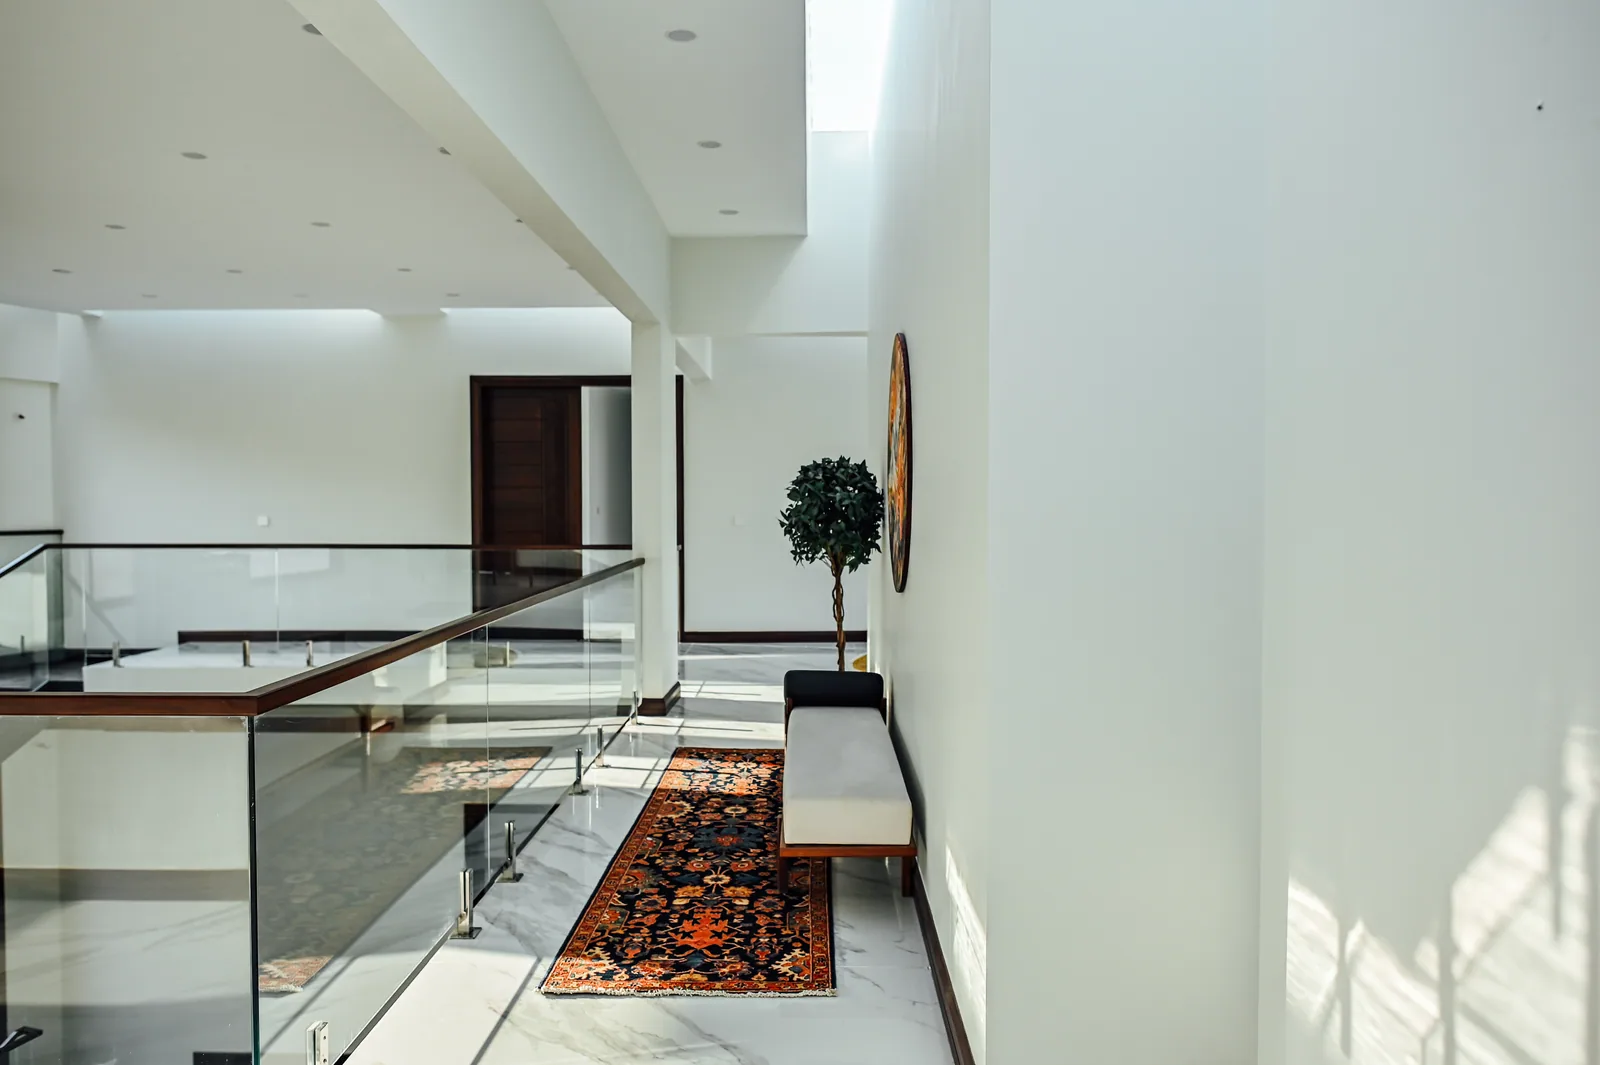
The narrow opening follows the circulation route, with a bench, tree and runner arranged along the wall below.
Look closer
The open roof light and glass rail leave the passage visually connected to the atrium.

Look closer
The dark window surround and timber floor frame the planted exterior and the single seating group.
Look closer
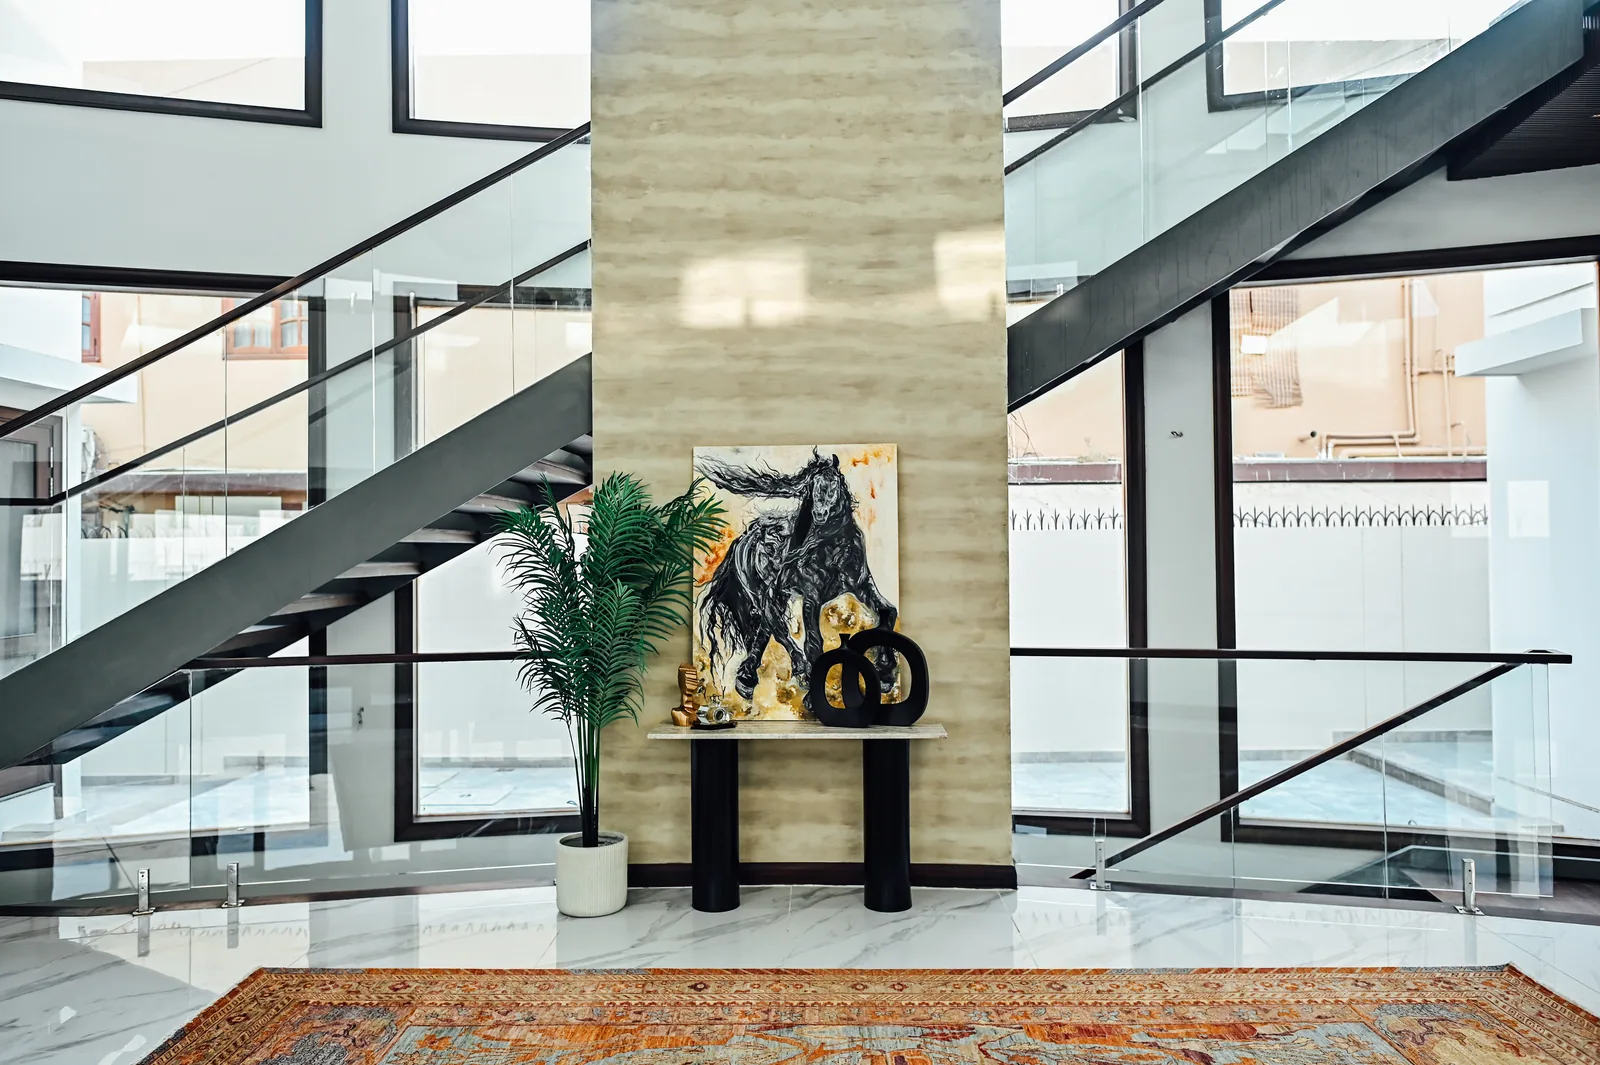
A pale stone feature wall, glass rails and a console with artwork give the stair a clear place in the interior composition.
Look closer
Diagonal stair flights cross the background, while the patterned rug adds a warm layer to the pale floor.
Look closer
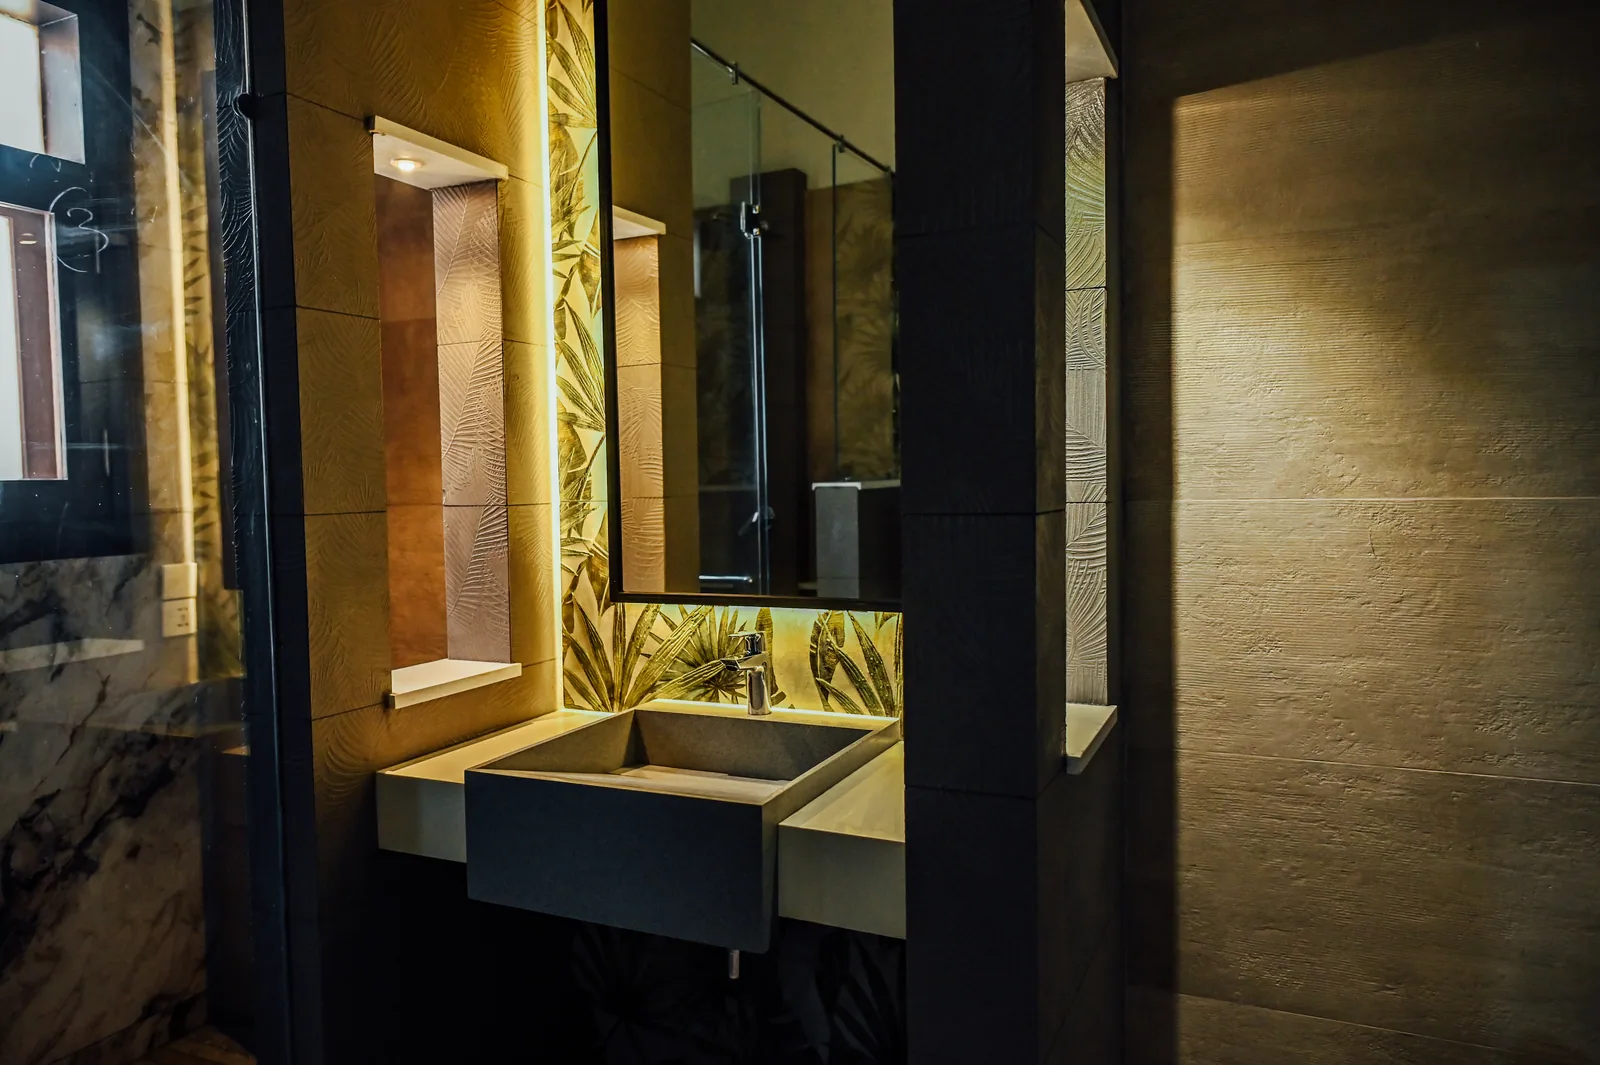
Dark wall surfaces and a patterned backdrop frame the compact vanity composition.

Look closer
The recessed shelf and patterned wall introduce depth and texture around the projecting counter.
Look closer
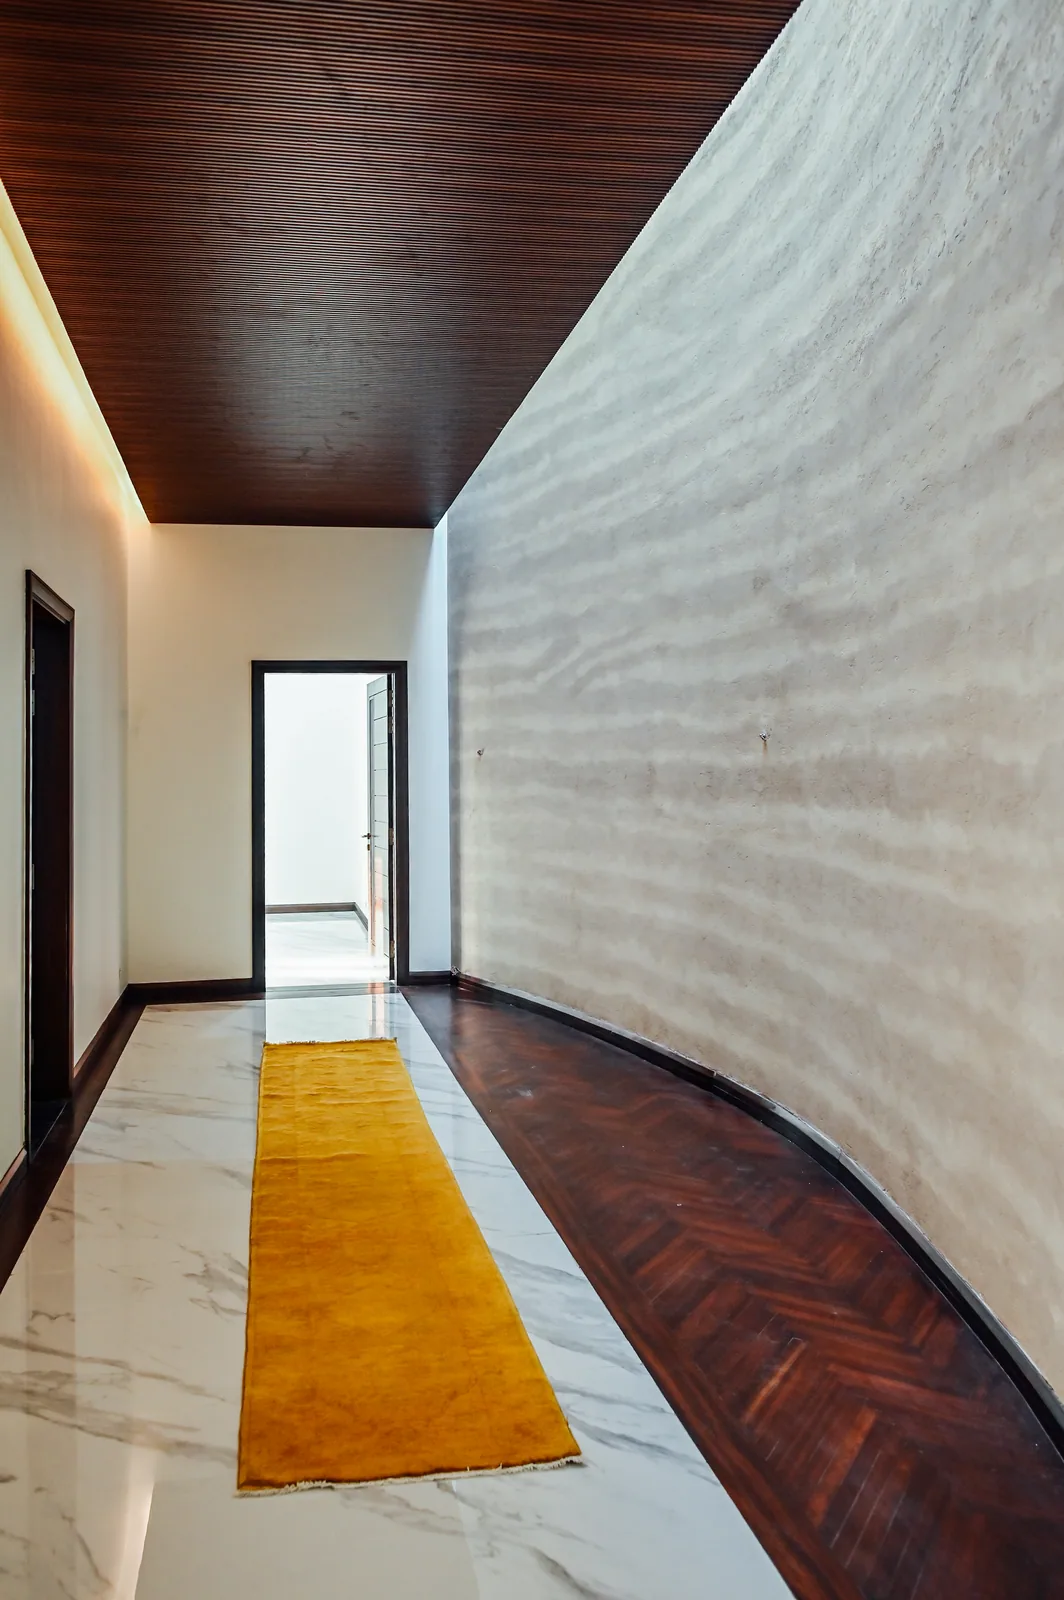
Timber flooring and a timber ceiling border the pale central path toward the glazed opening at its end.
Look closer
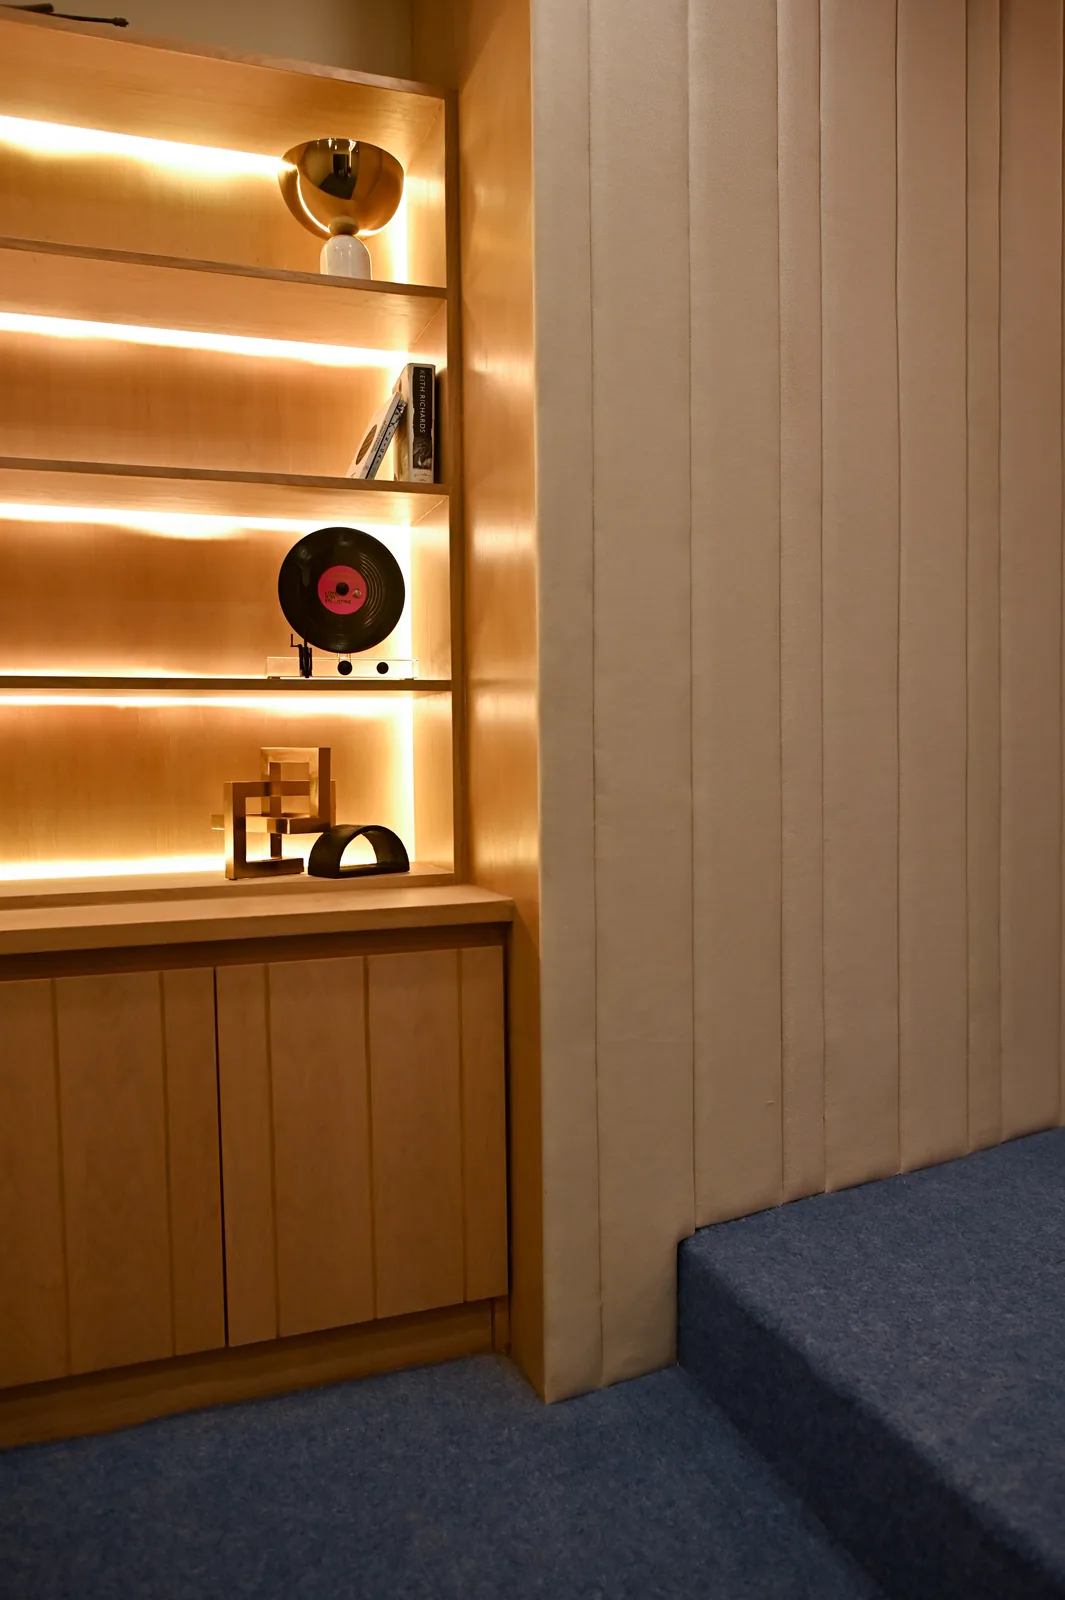
Decorative objects and a record are arranged above a timber cabinet, beside a blue carpeted step.
Look closer
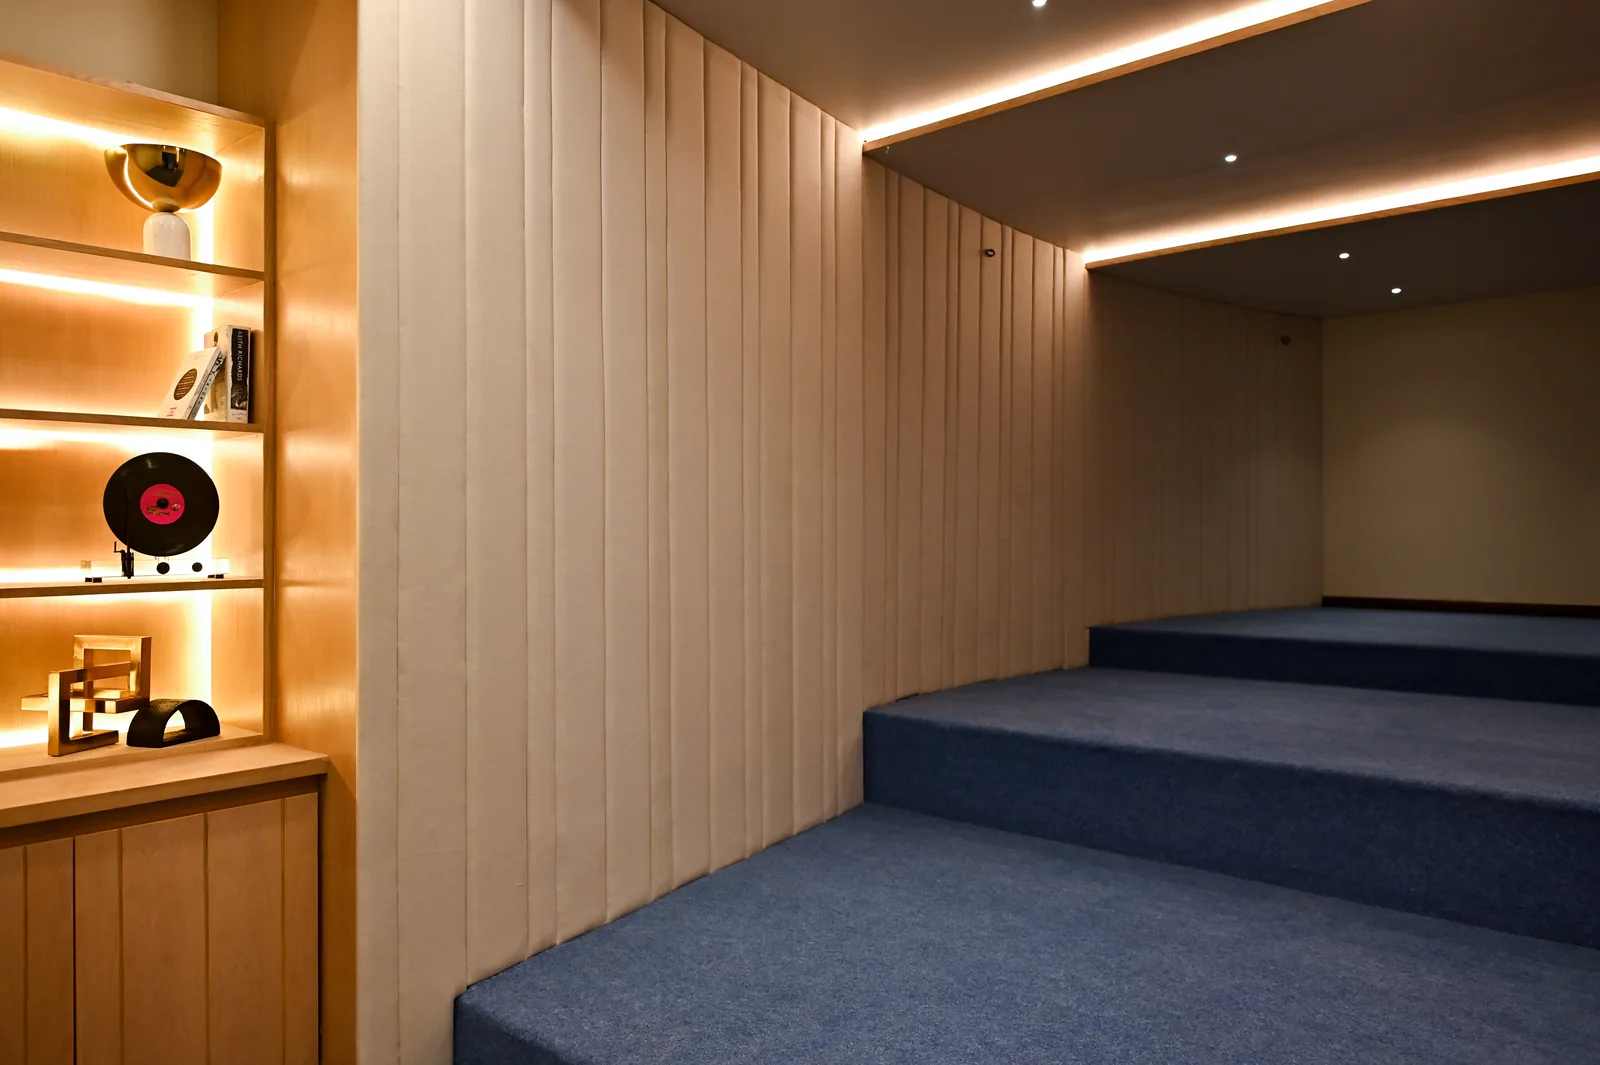
Vertical wall panels and linear ceiling lights accompany the tiered floor, with display shelving along one side.
Look closer
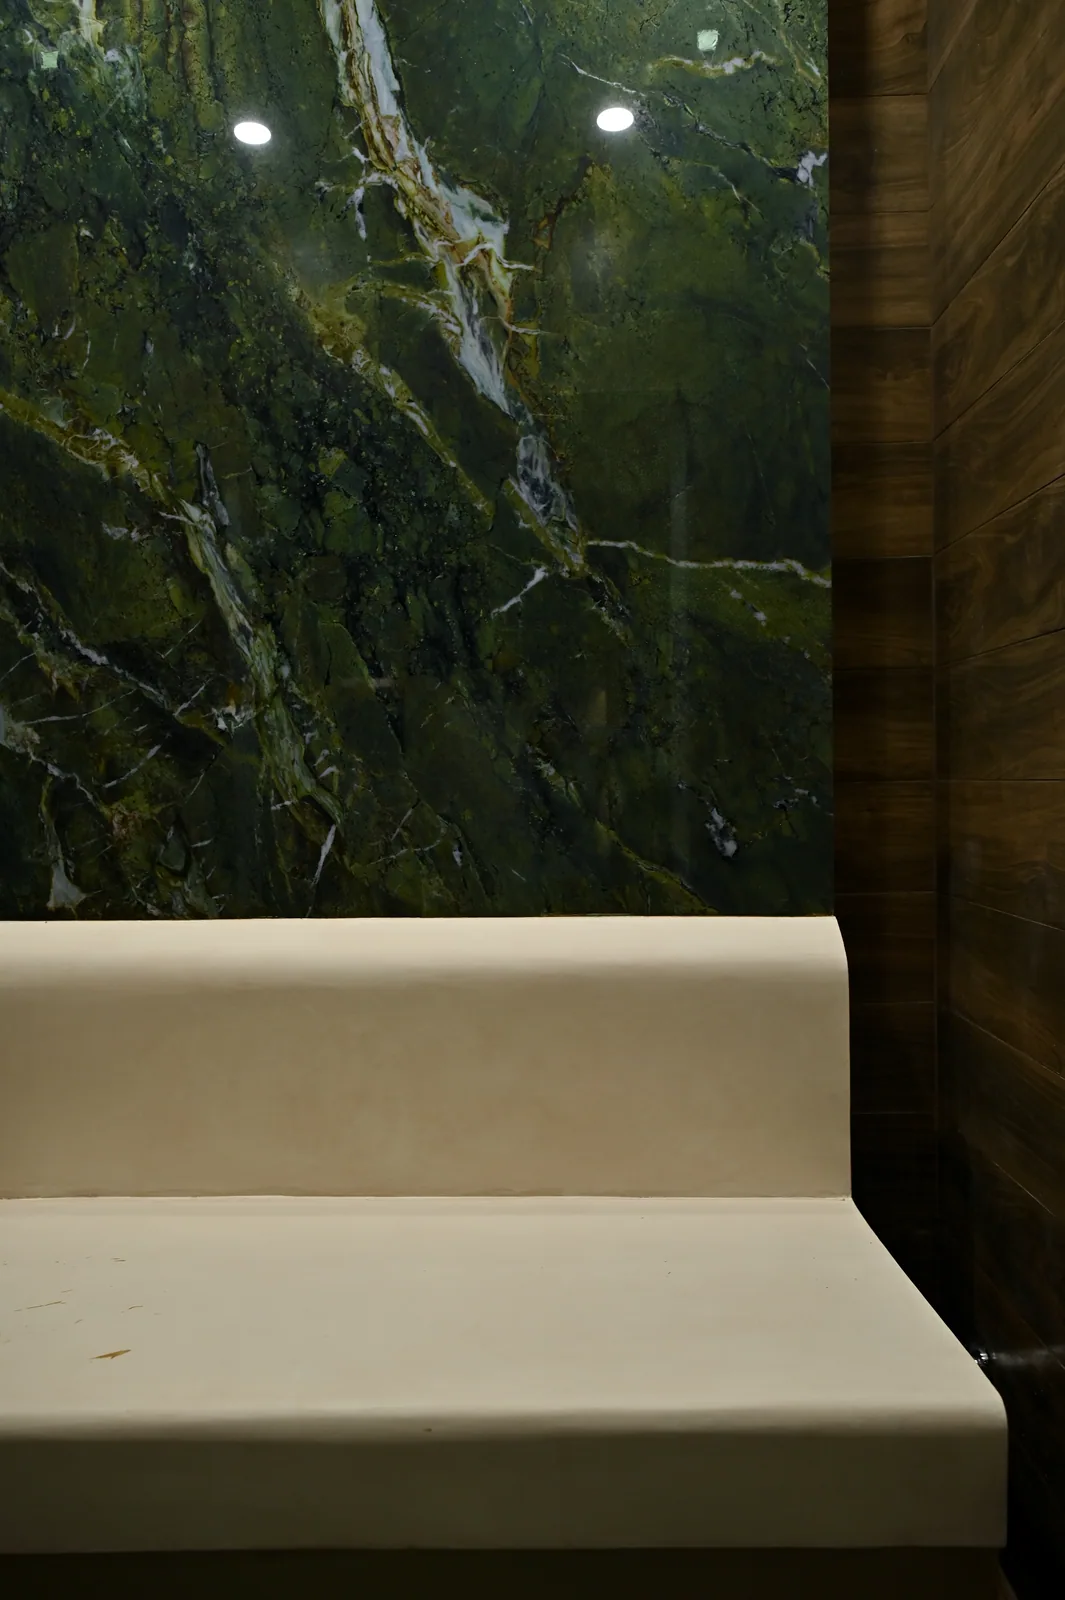
The close view emphasises the contrast between the pale seat and the dark patterned wall behind it.
Look closer
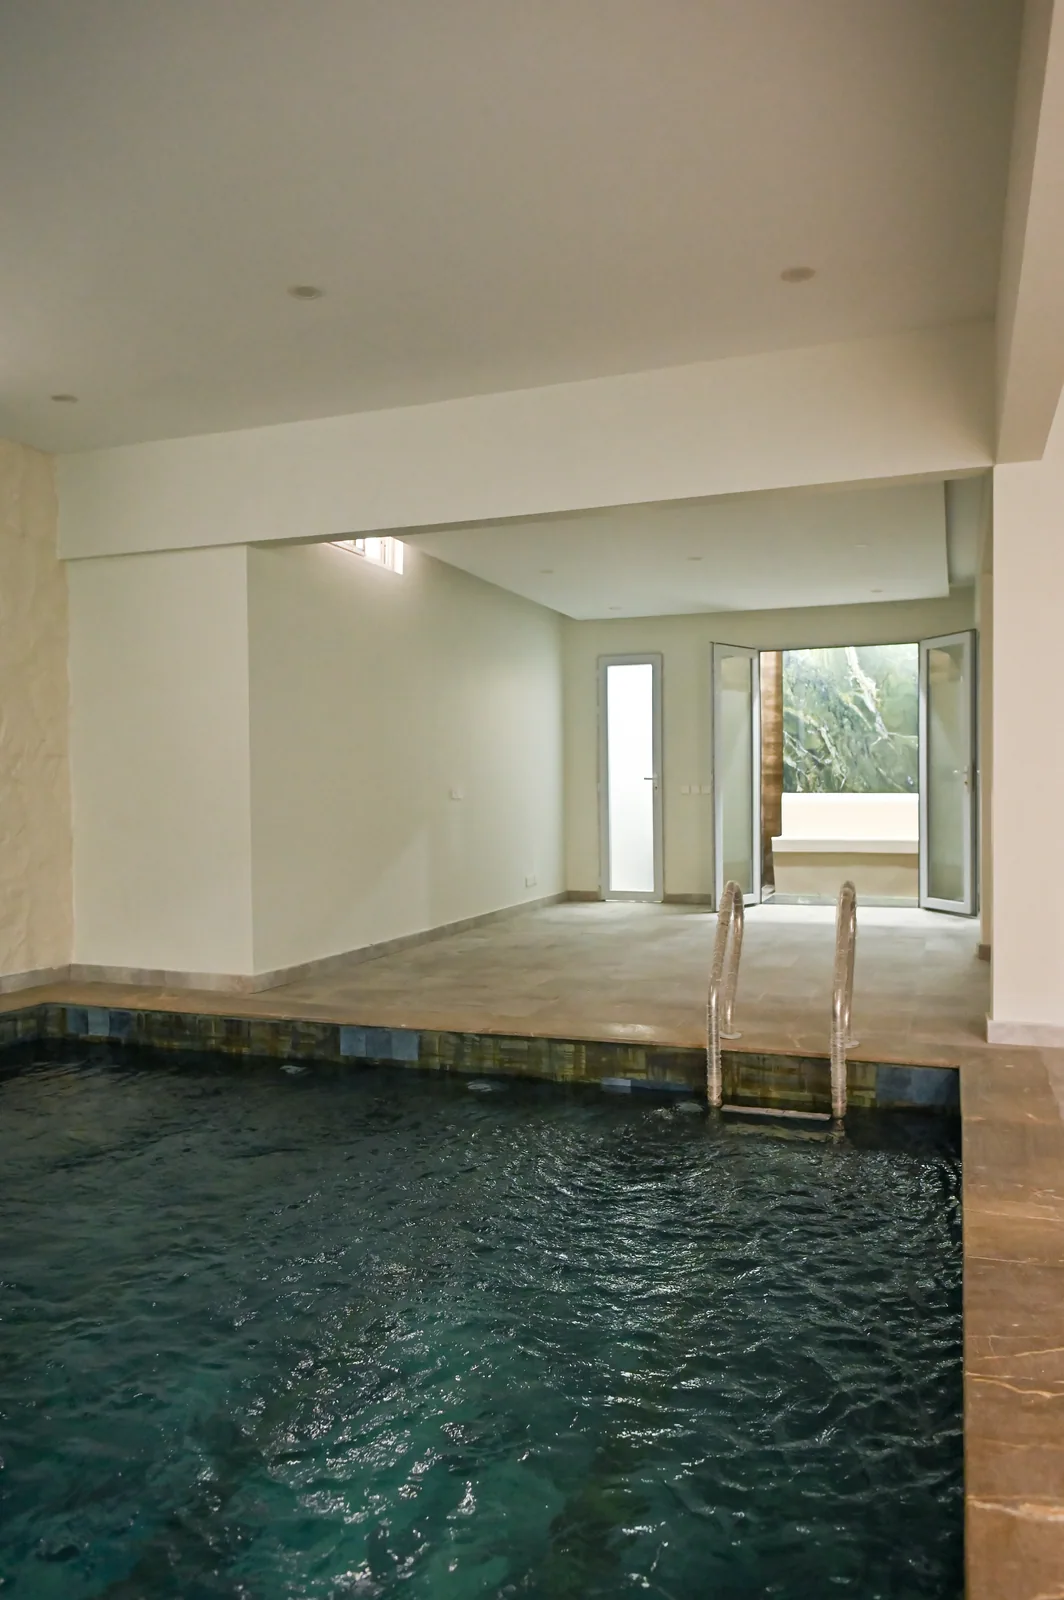
The dark water surface contrasts with the light deck and walls, with a metal ladder at the far edge.
Look closer
The tall stone wall, console, artwork and planting make a furnished pause within the entrance hall.
Look closer
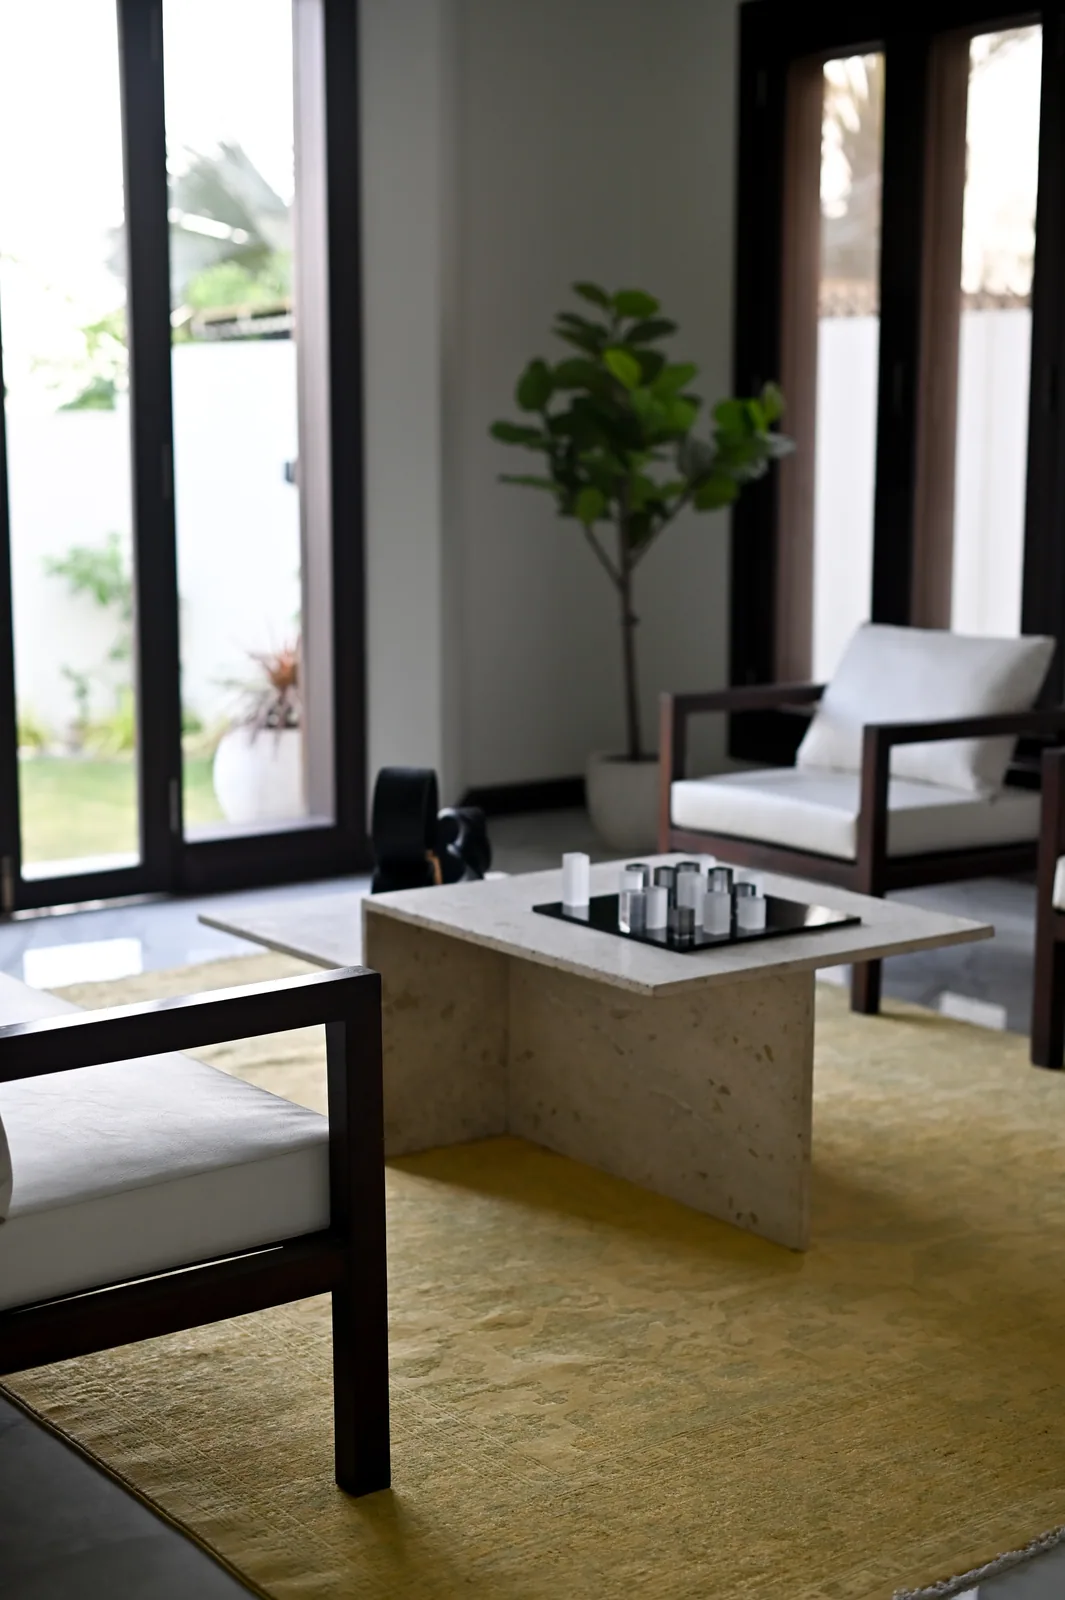
Dark timber furniture frames and the light rug sit against tall glazed openings toward the garden.
Look closer
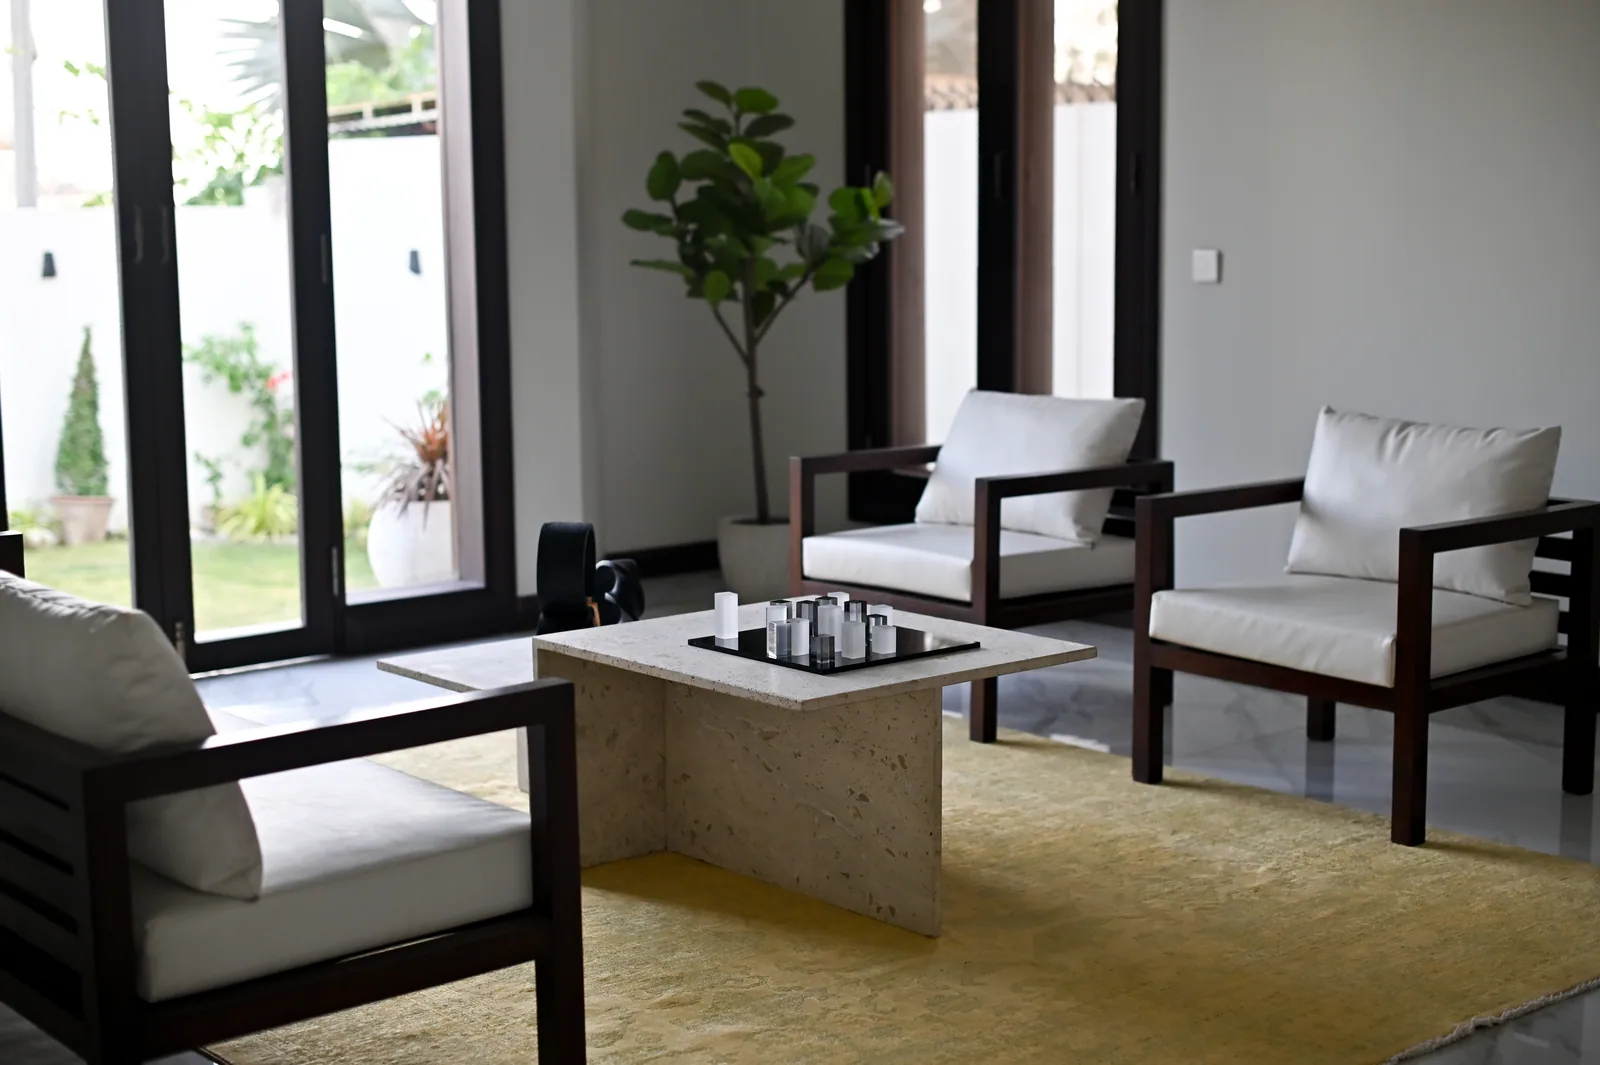
The muted rug and tall glazed doors continue the room's light palette, with planting at the edge.

Look closer
Pale seating frames the foreground while potted trees and the outdoor planting soften the edges of the composition.
Look closer
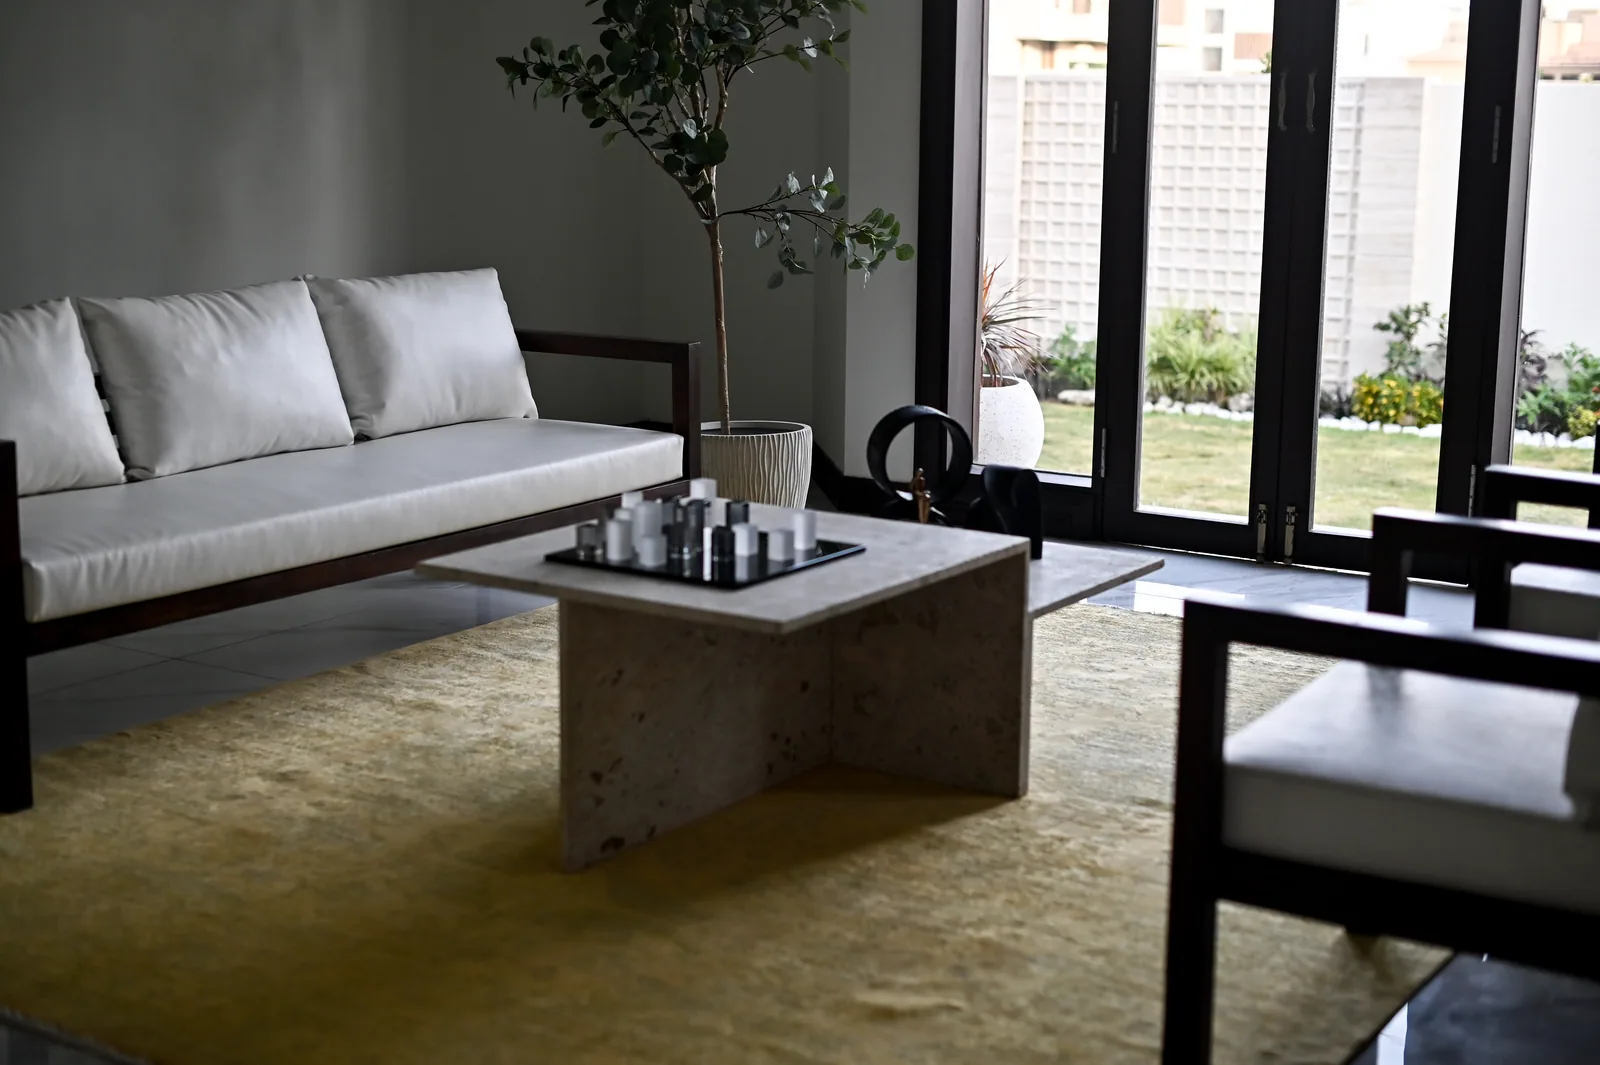
The dark furniture outlines repeat the glazing frames against a softly coloured rug and pale walls.
Look closer
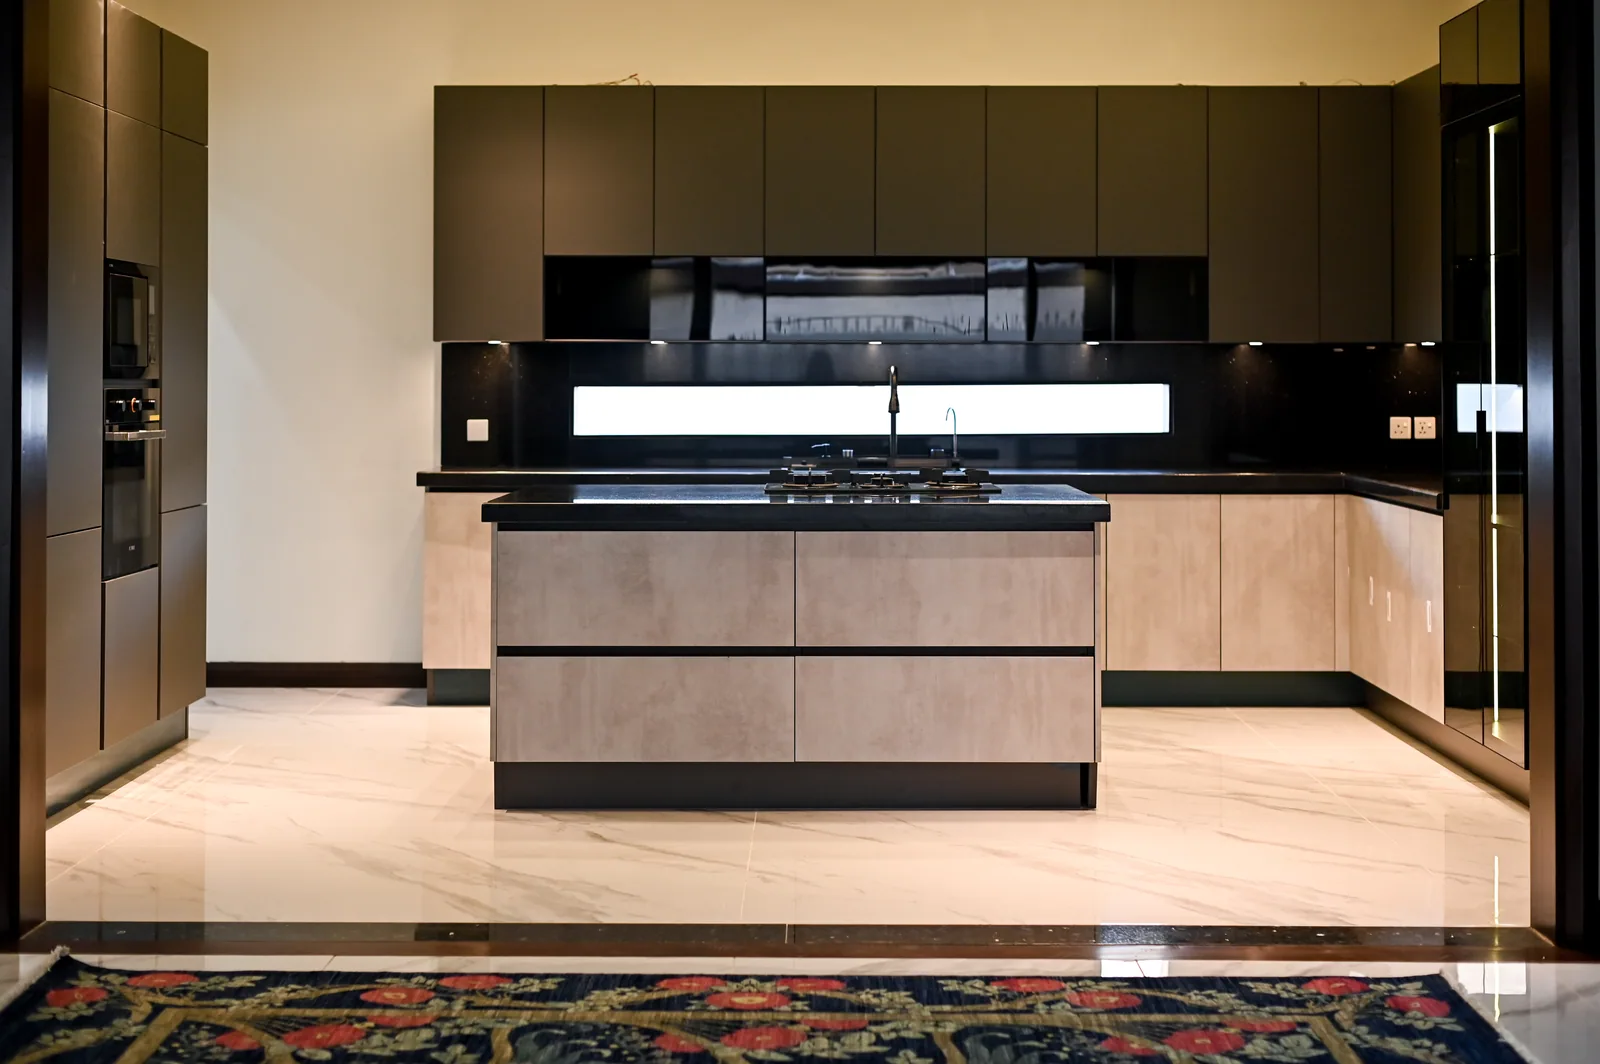
Dark upper cabinets and counters contrast with the lighter lower cabinetry and the broad island front.

Look closer
The garden doors, potted trees and large soft-toned rug organise a restrained room around the central view.

Look closer
Deep dark soffits and window surrounds add shadow to the facade, with planting along the lawn edge.

Look closer
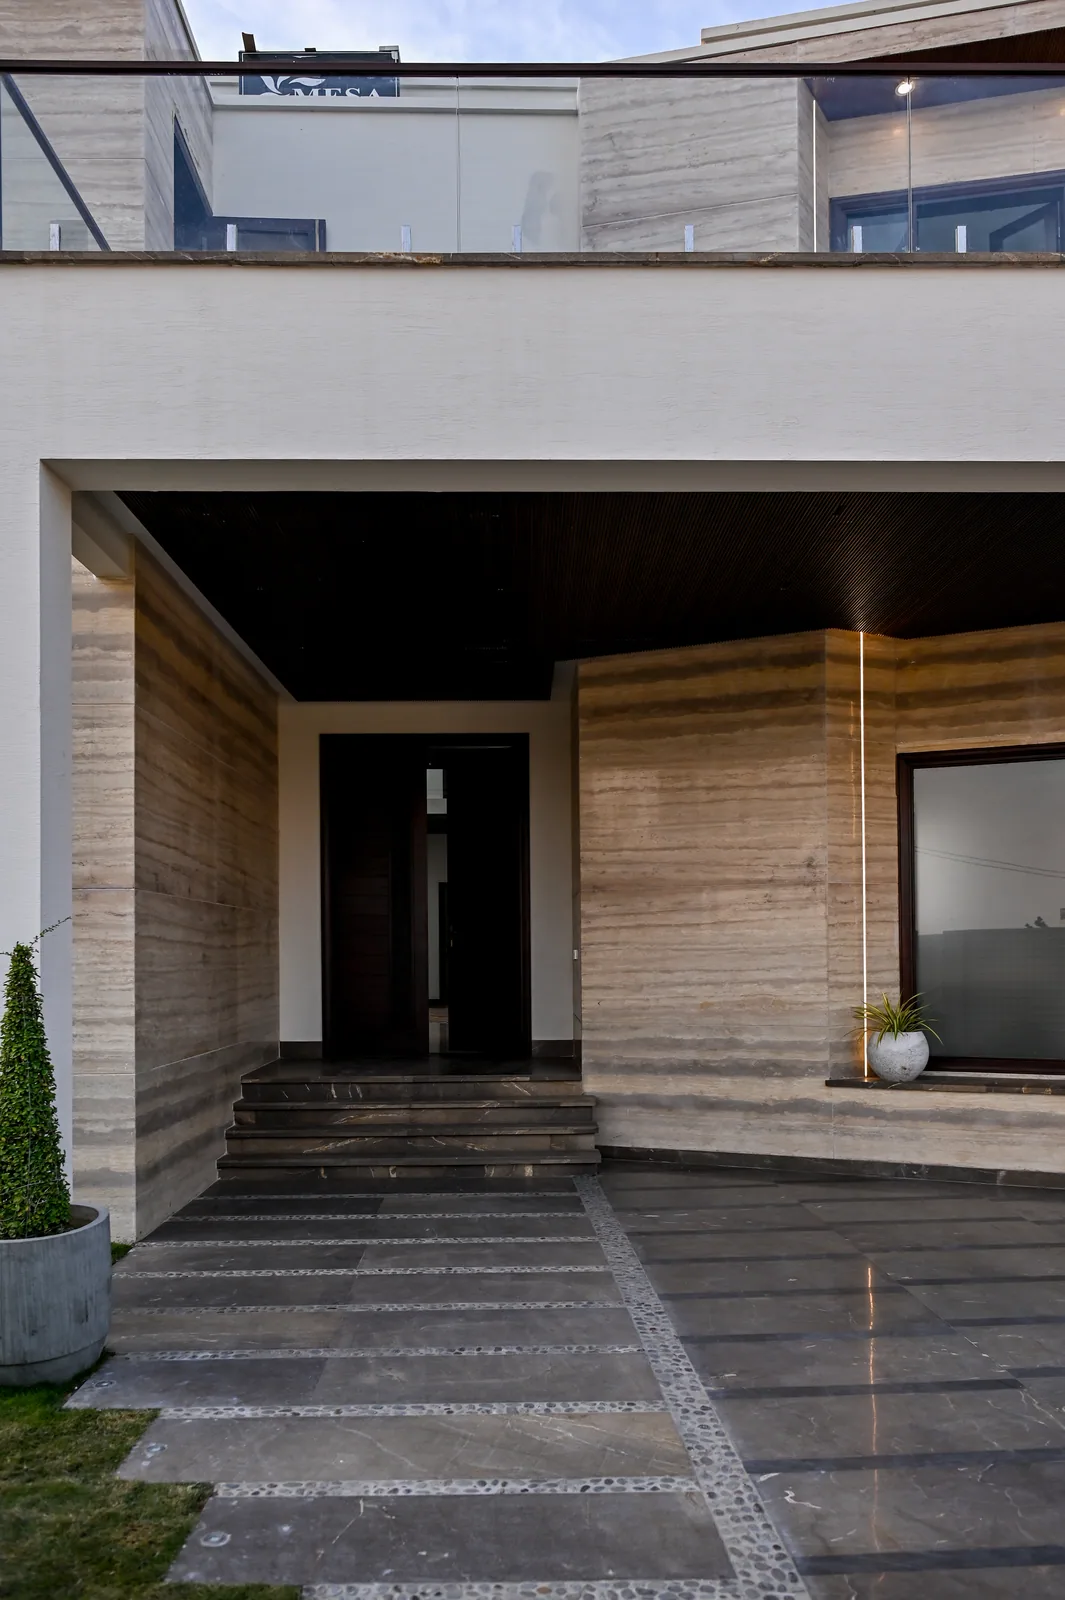
The glazed balcony above and broad paved surface below establish a layered approach to the residence.
Look closer
Pale stone walls and a dark soffit frame the doorway, with a glazed balcony visible above.

Look closer
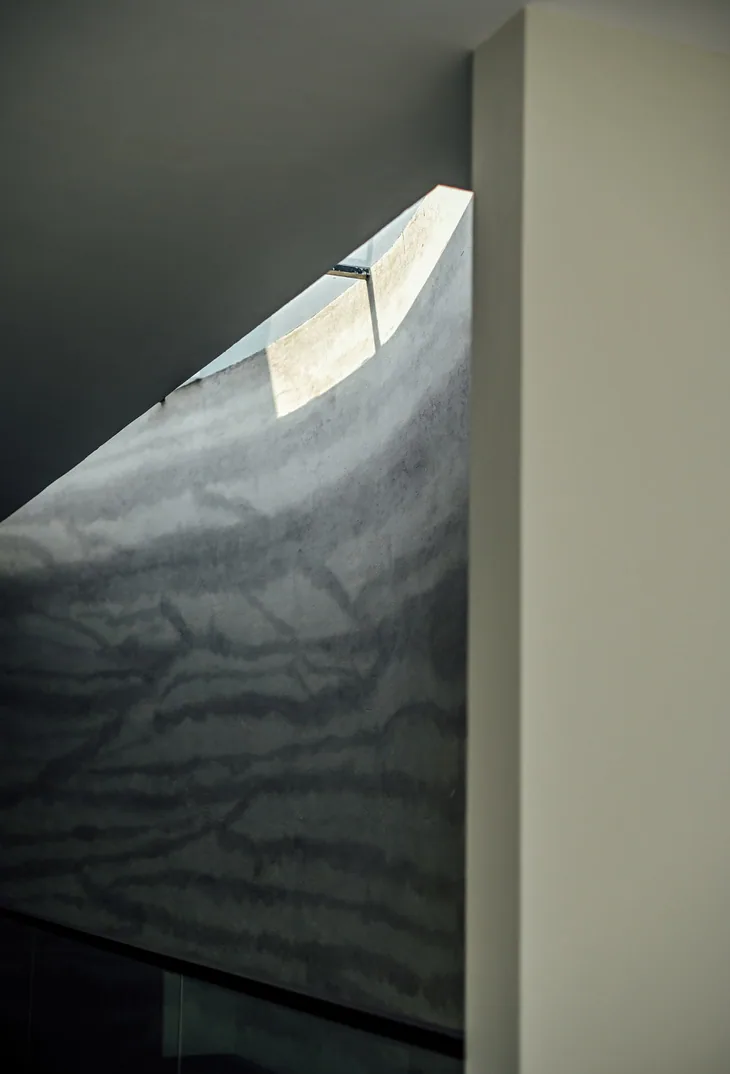
A narrow opening above the wall draws a bright edge across its layered surface, with the glass balustrade held in shadow below.

Look closer
The landscape-format view brings together the basin edge, decorative objects and greenery in the compact room.
Look closer
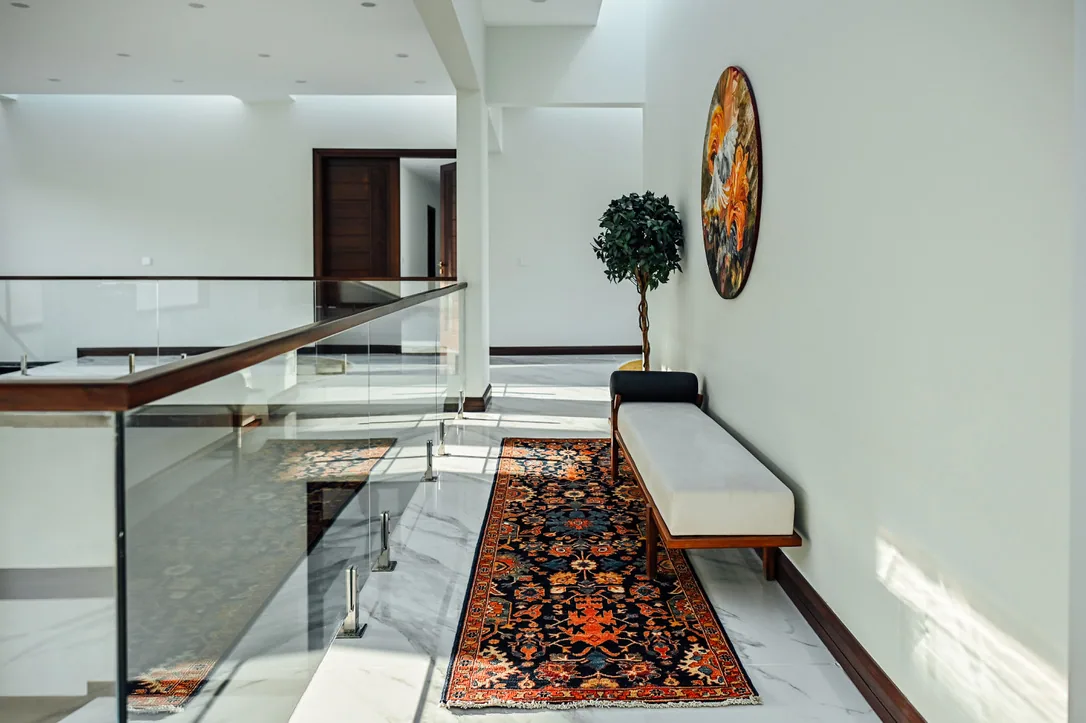
The glass rail opens the view across the atrium while a timber door closes the route at the far end.
Look closer
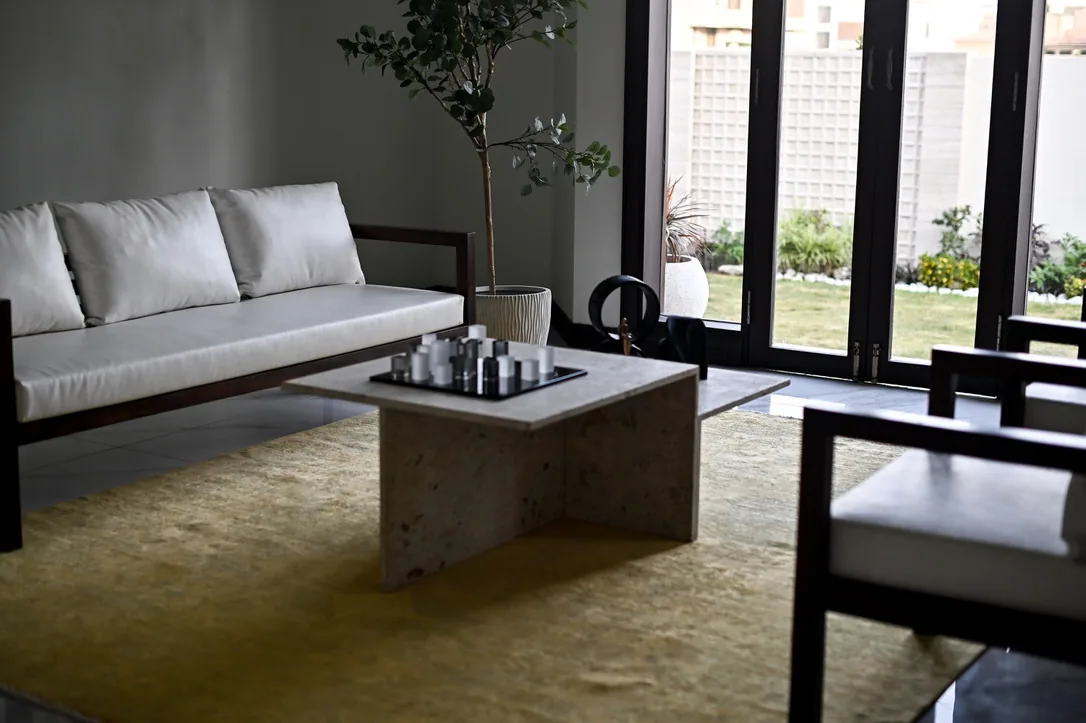
The dark furniture outlines repeat the glazing frames against a softly coloured rug and pale walls.
 Watch the complete film ↗
Look closer
Follow the stair, galleries, planted niche and pool through the earlier MESA residential film.

What could your space become?
Bring your priorities, location and a few photographs. We’ll begin with the right questions for your project.
Discuss a related project ↗