
Turnkey project · From site to delivery / PSO · MESA project archive
PSO Learning Room
From project to delivery. A learning environment brought together by MESA.
Explore the design approach ↗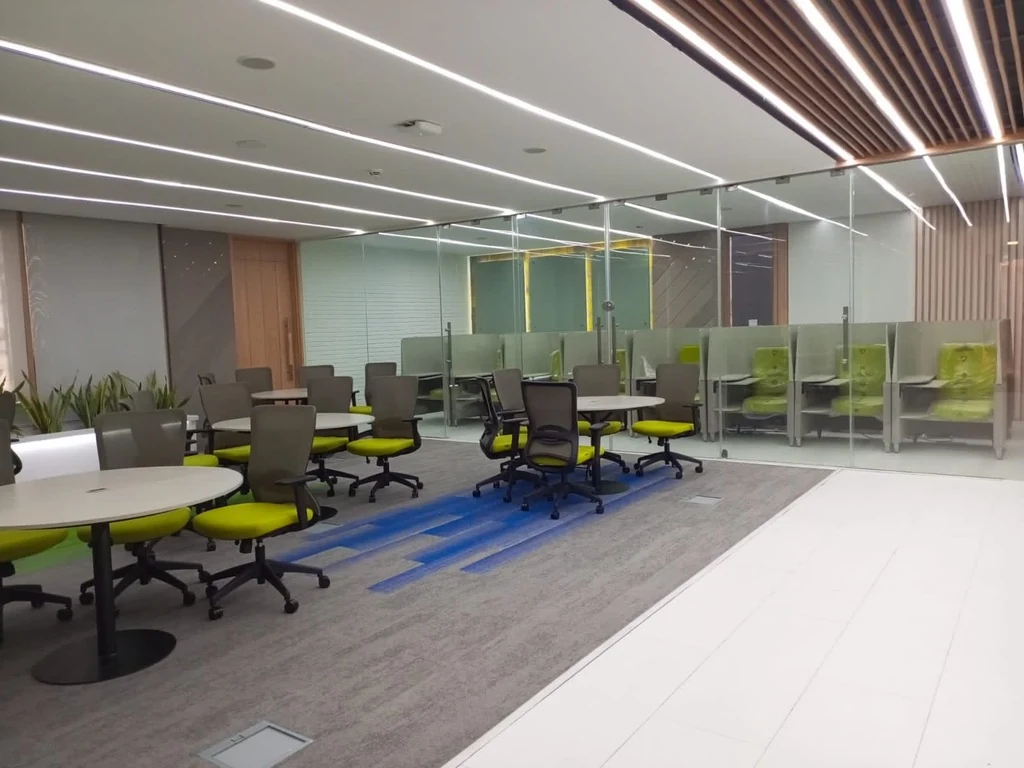
The project, in context.
Enter the curated story ↗PSO Learning Room brings collaborative tables, individual learning pods and a presentation setting into one connected interior. MESA delivered the project on a turnkey basis. Follow the journey through site preparation, ceiling and services work, glass and timber installation, custom furniture fabrication, furnishing and the finished room. The 47-photograph collection records the work behind the result as well as the spaces it created.
Explore each view below. Photography, design visualisations and archive studies are identified by their labels.

Look closer
A worker stands beside the taped opening, with the existing ceiling and interior surfaces still visible. The photograph records the temporary boundary around the work area.
Look closer
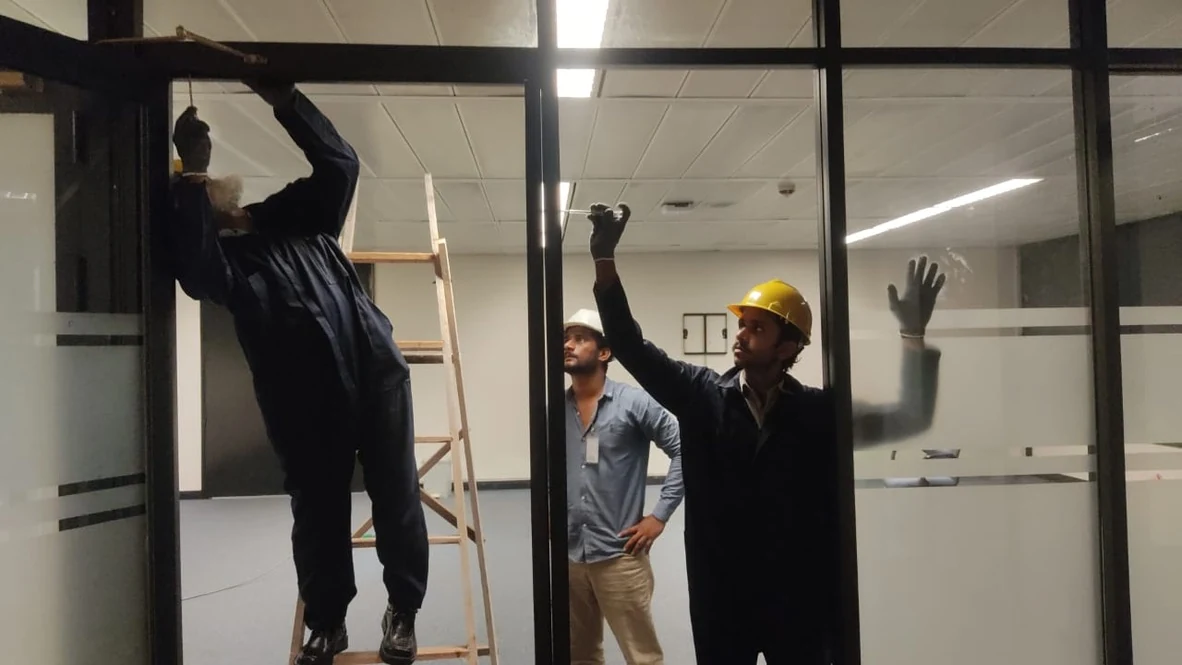
The dark frame and translucent glass bands remain in place while work proceeds at the head of the opening. The occupied work area is recorded in its supplied condition.
Look closer
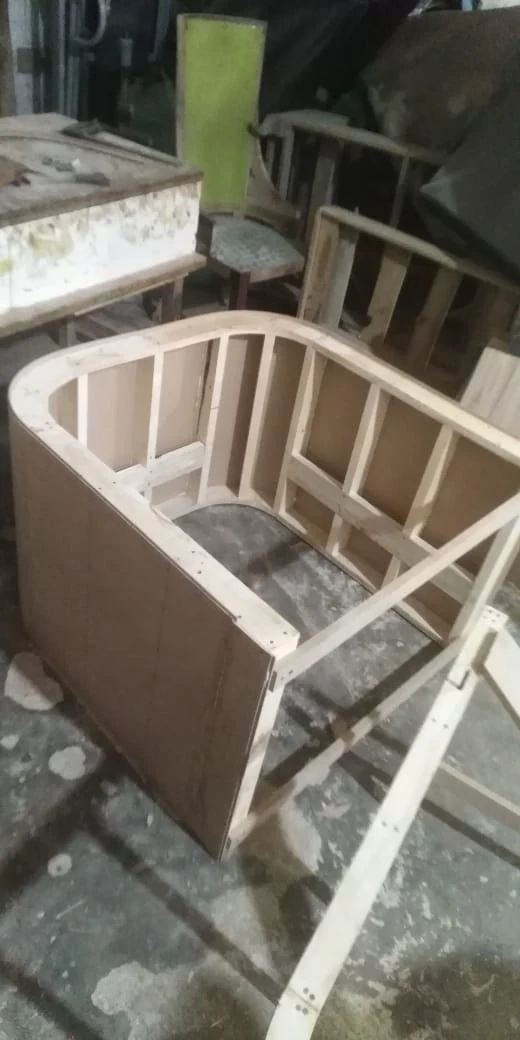
Exposed ribs and sheet material reveal the construction of the curved enclosure before its surface finish is applied. Tools, offcuts and other frames remain visible around it.
Look closer
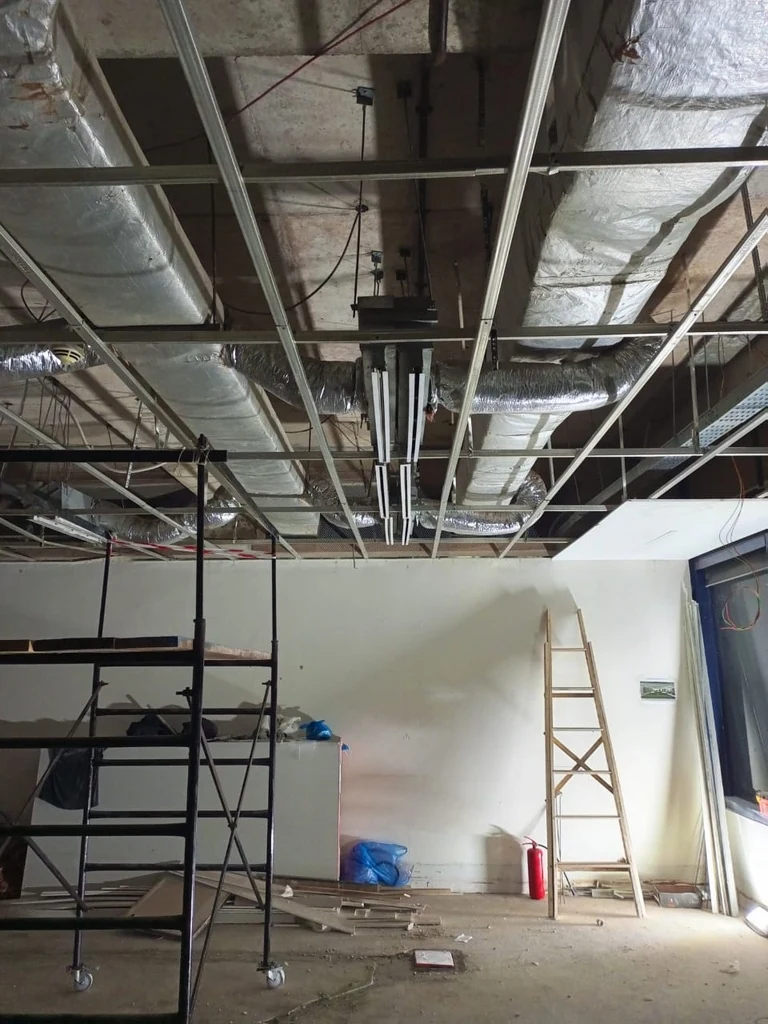
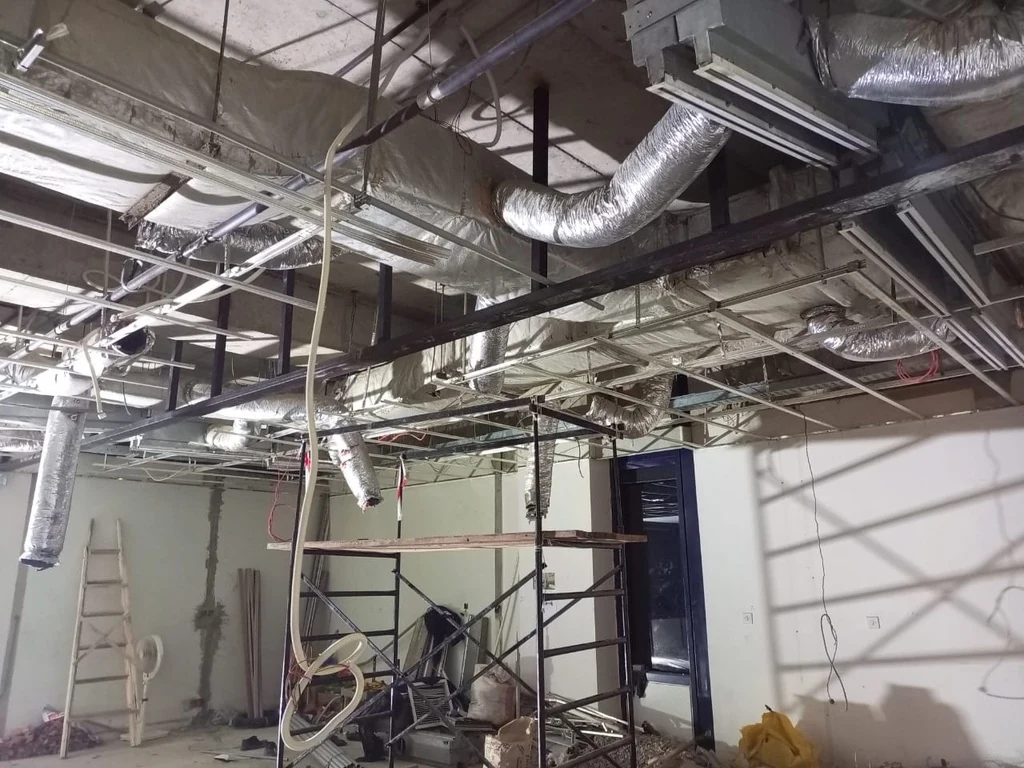
A scaffold and ladder stand beneath the exposed ceiling zone. The image records the relationship between overhead services and the interior work area below.
Look closer
The wide upward view shows branches of insulated ductwork and a dense arrangement of ceiling supports. Scaffold towers and unfinished surfaces remain in the frame.

Look closer
Alternating tones of brick establish the wall pattern while buckets and a low working platform remain below. The unfinished upper wall and open ceiling keep the stage of work visible.
Look closer
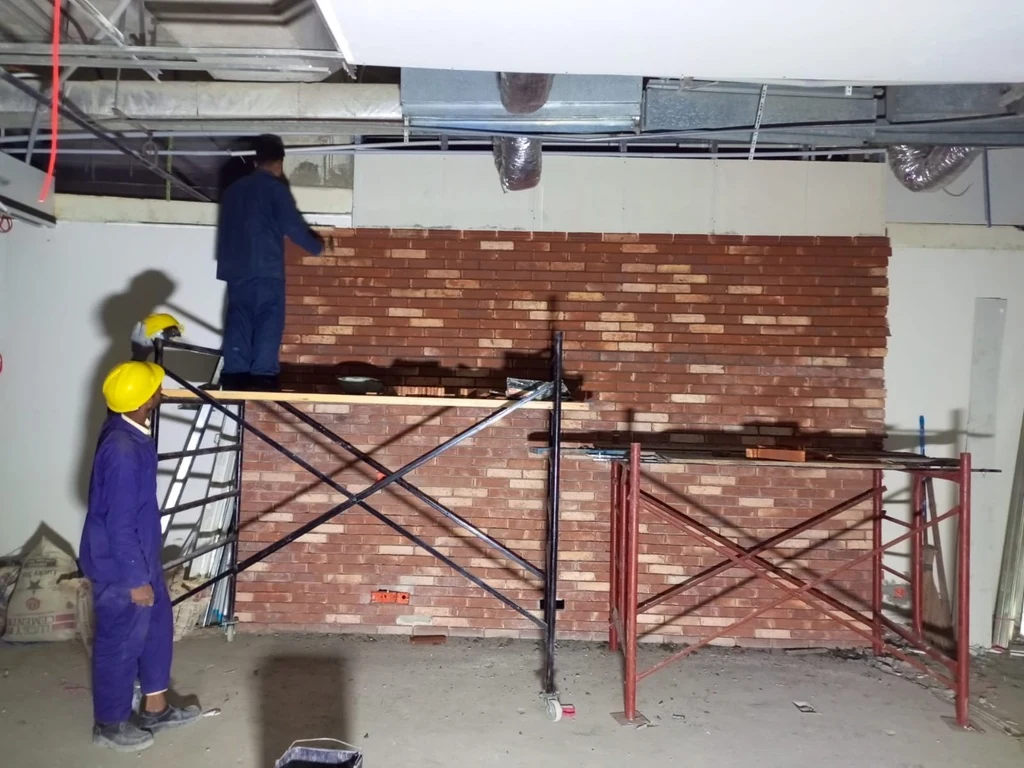
The brick surface extends behind the scaffold, with a worker positioned near its upper edge. Overhead ductwork remains exposed above the developing interior.
Look closer
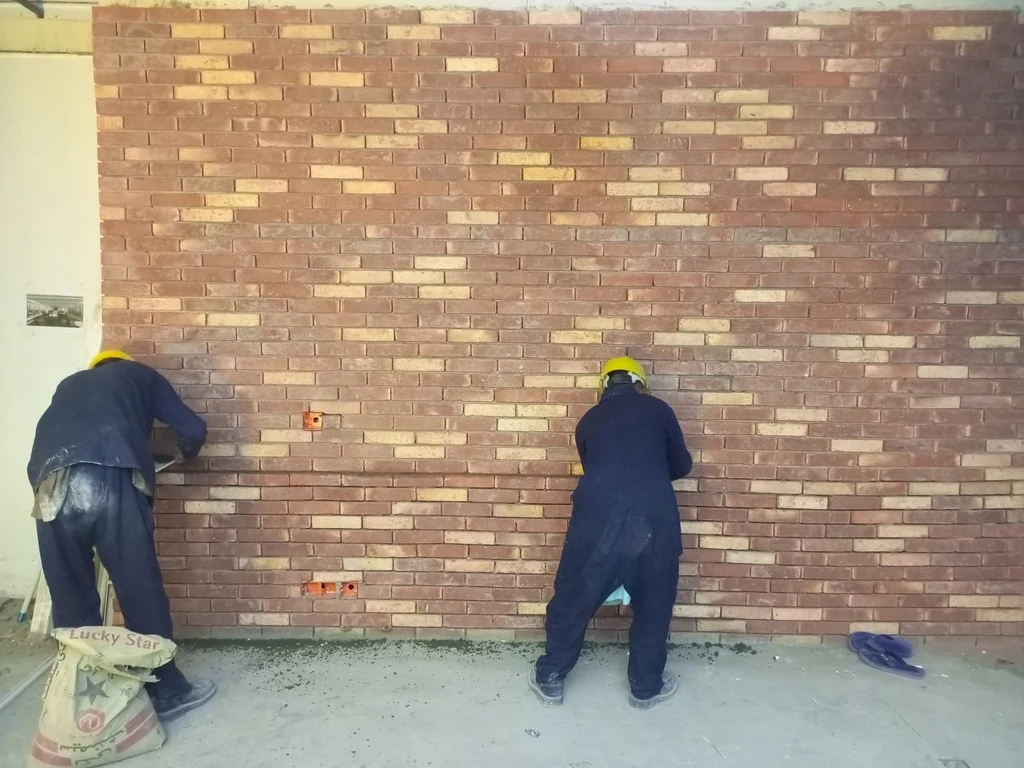
The close frontal view makes the mixed brick tones and joint pattern easy to read. Materials and tools remain on the floor as the wall work continues.

Look closer
Large clear panels define the room boundary while work continues around them. A brick-faced wall, exposed floor cables and temporary lighting remain visible through the glass.
Look closer
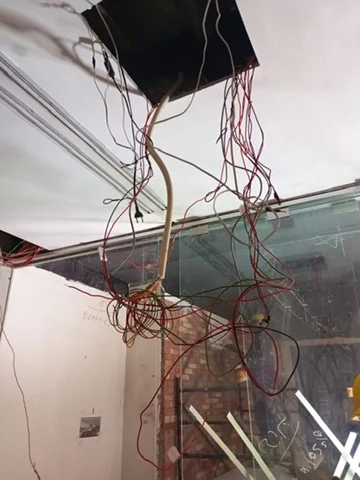
This close view records the exposed electrical work at the ceiling edge. The hanging cable runs and unfinished opening are retained as part of the supplied construction record.
Look closer
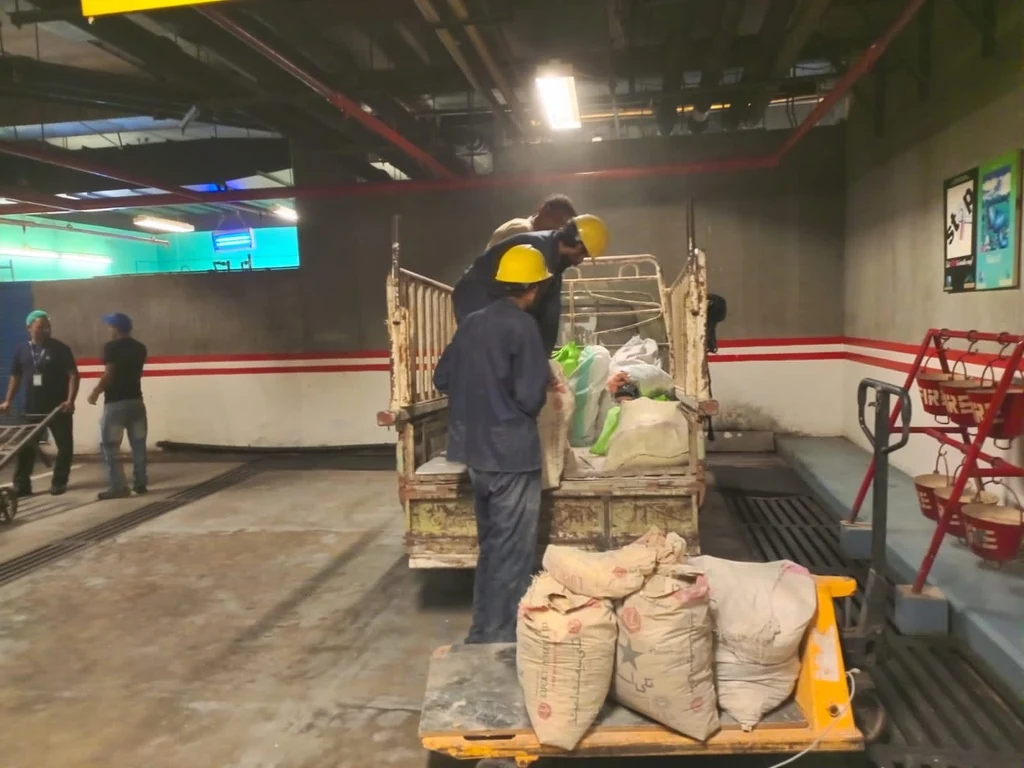
Bags and wrapped items are gathered on wheeled equipment below an exposed service ceiling. The photograph adds a view of material handling to the interior work sequence.
Look closer
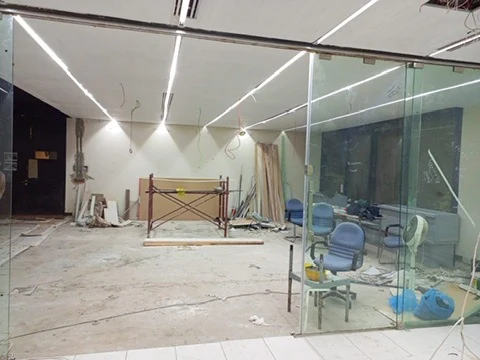
A scaffold stands in the open room and several chairs sit behind the glass partition. Loose materials and unfinished floor surfaces show that the fit-out is still in progress.
Look closer
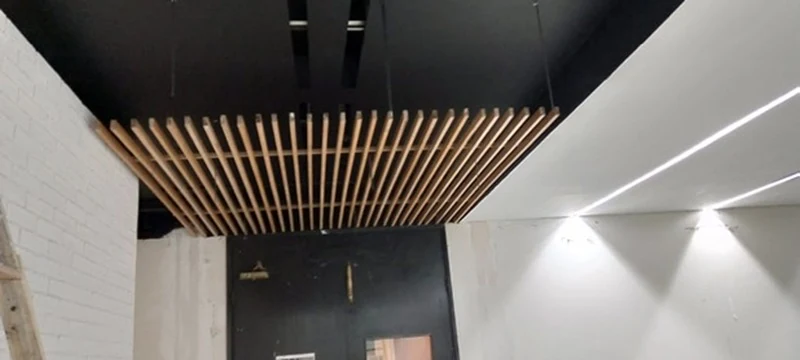
Parallel slats form a distinct ceiling element alongside white surfaces and linear light. Unfinished items below keep the image connected to the installation sequence.
Look closer
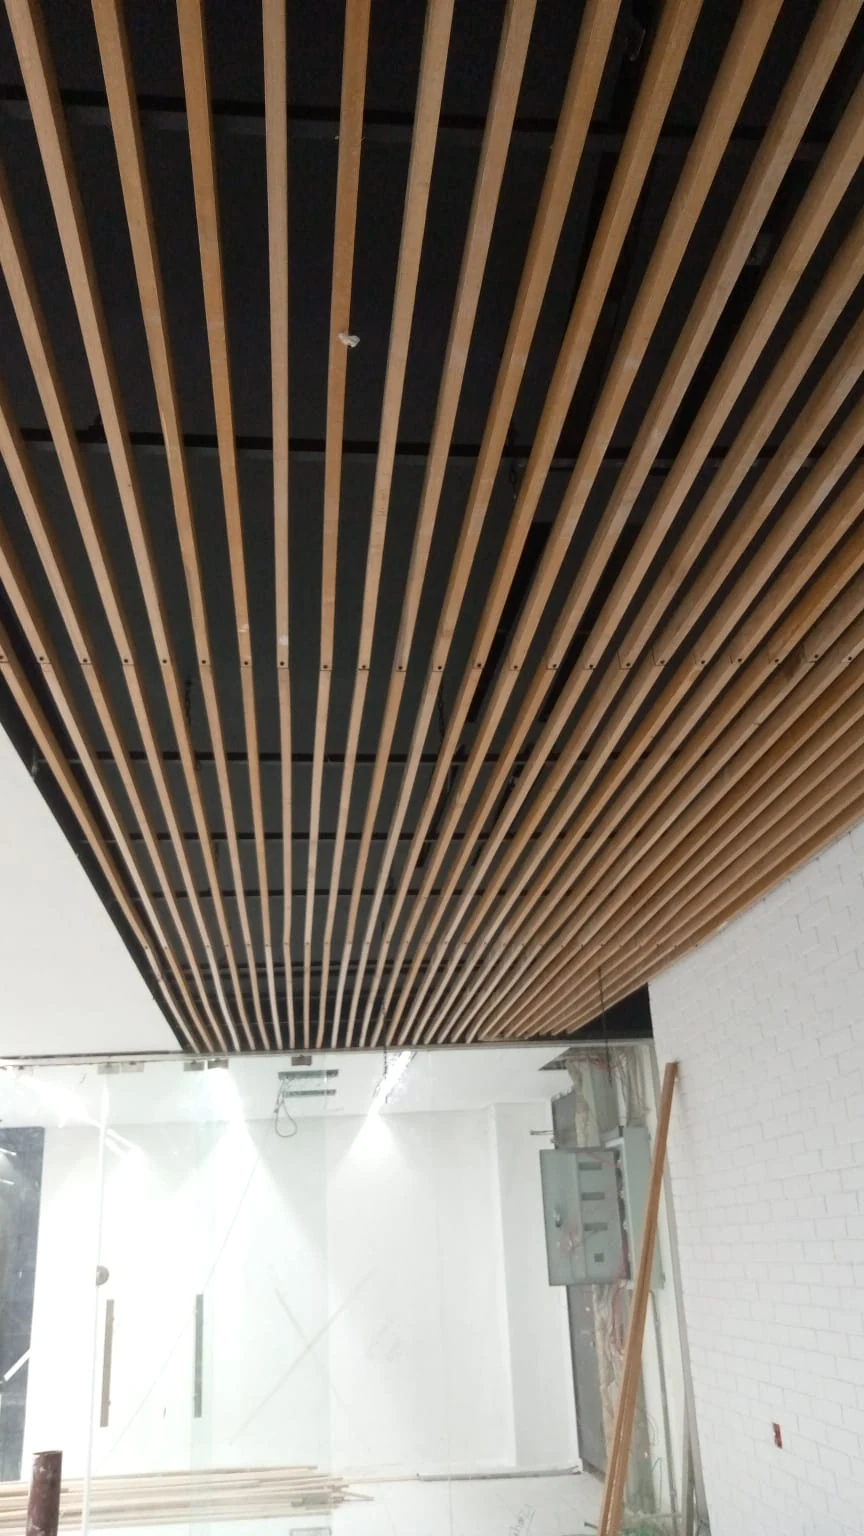
Repeated narrow members run across the dark ceiling backing, with an open interior visible beyond. The viewpoint emphasises their spacing and continuity.

Look closer
The glass edge, metal track, pale tile and gray floor surface meet within a small junction. The image is retained as a detail record without assigning a measured tolerance.
Look closer
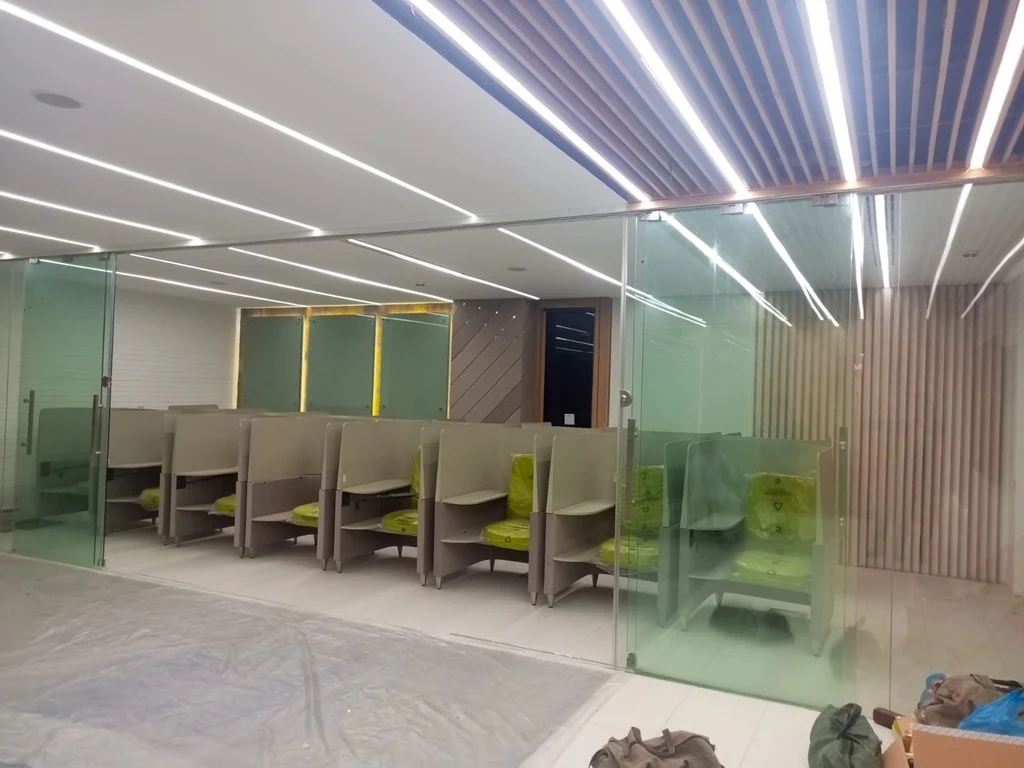
Gray dividers and lime-green seats establish a repeated line along the room edge. Linear ceiling lights and a slatted ceiling strip connect this area to the wider interior.
Look closer
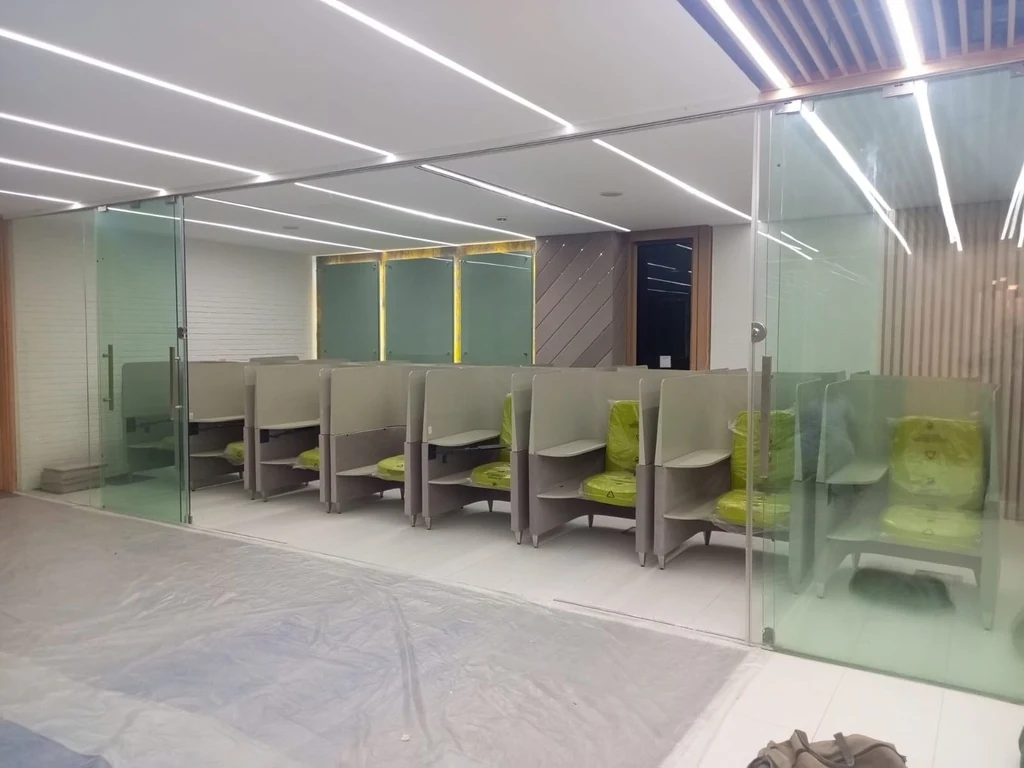
The photograph records the relationship between the individual seating line and the open room in front. Some furniture remains wrapped and site items are still visible near the edge.
Look closer
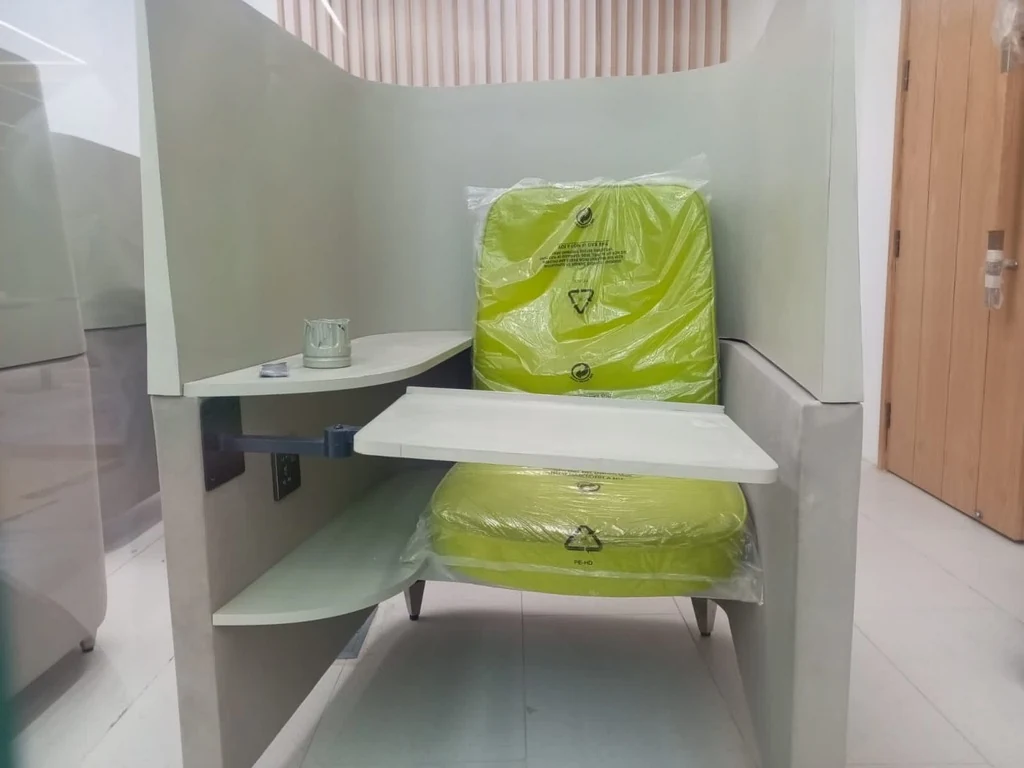
A projecting writing surface, side shelf and lower shelf are visible around the chair. Protective wrapping and a small container on the shelf record the furniture during installation.

Look closer
The repeated lime-green seats and mesh backs are gathered along one side of the passage. Protective covers remain in place while the chairs await their next position.
Look closer
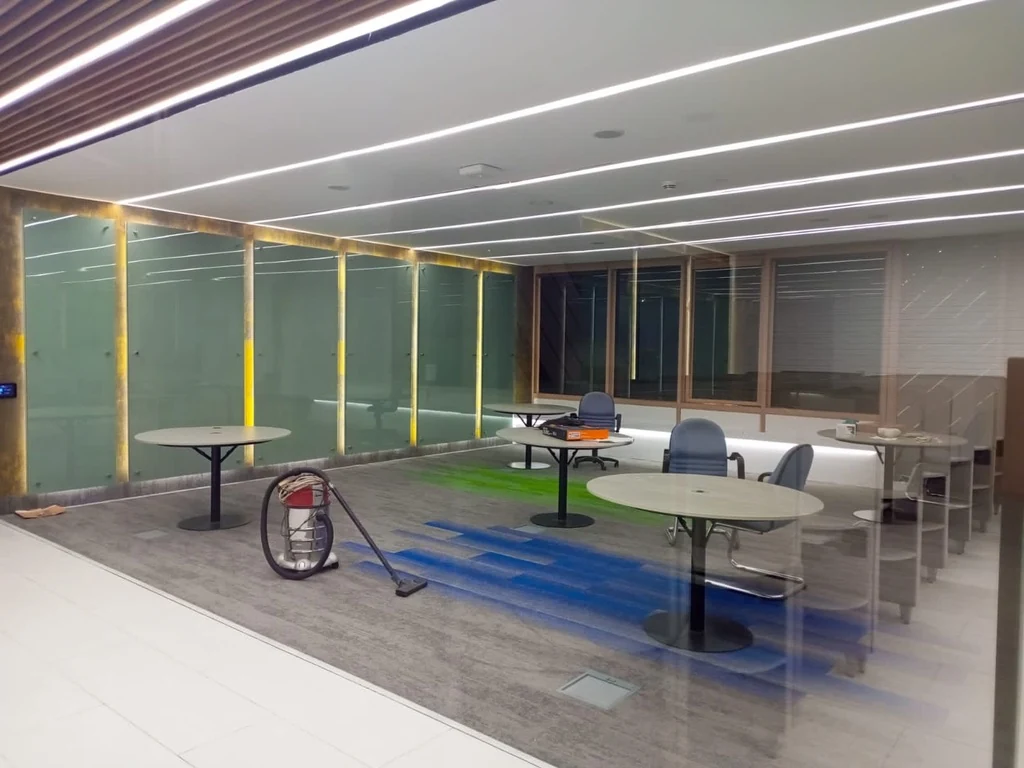
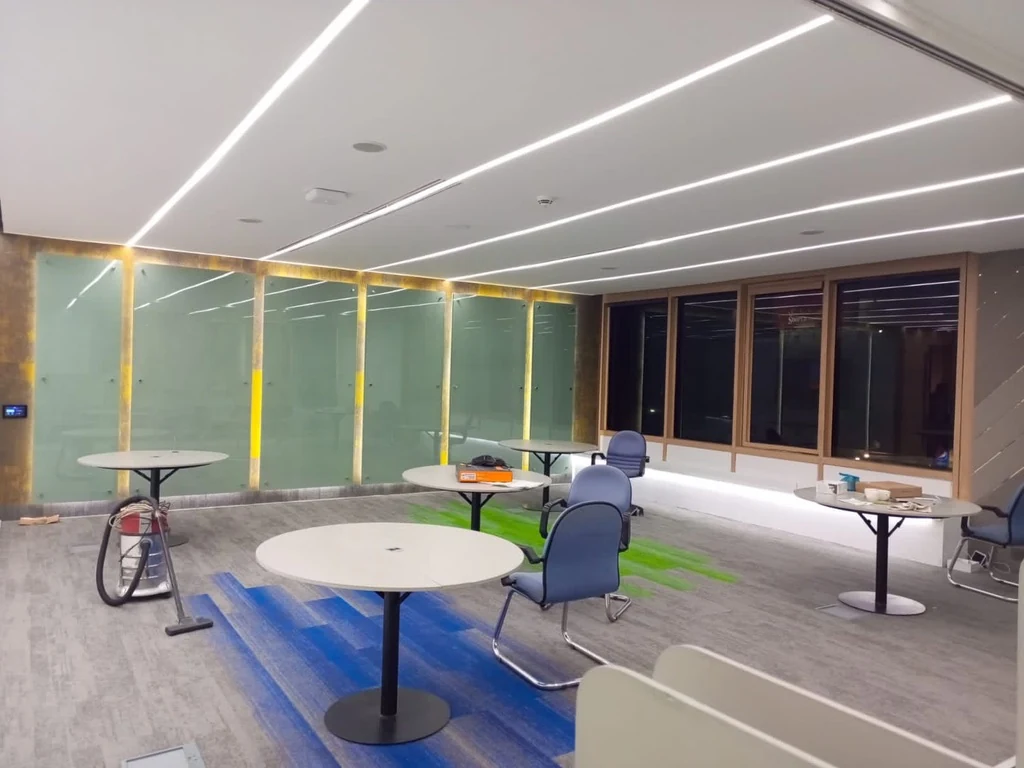
Blue and green bands appear in the gray carpet beneath the furniture. A vacuum cleaner and other loose items remain visible, recording the room during furnishing.
Look closer
Long ceiling light lines lead across the open floor toward dark window frames. The sparse furniture arrangement and visible vacuum cleaner place the photograph within the room setup sequence.
Look closer
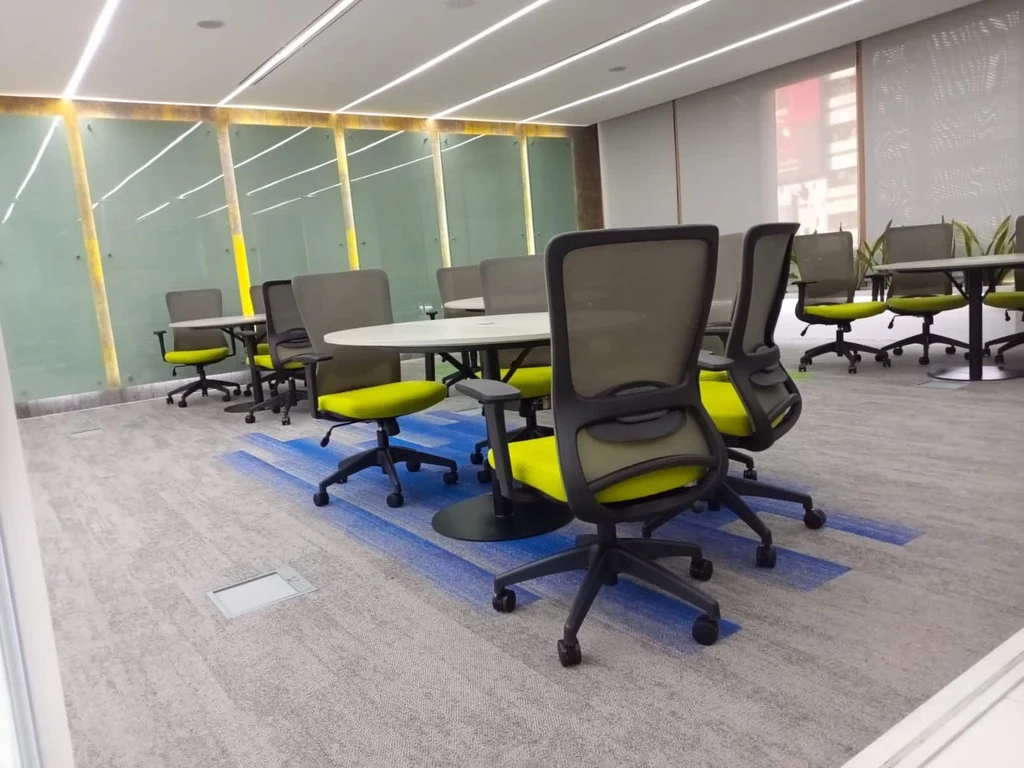
The low viewpoint shows the furniture against blue carpet bands and a softly lit wall edge. Clear glazing keeps the adjoining spaces visible through the arrangement.

Look closer
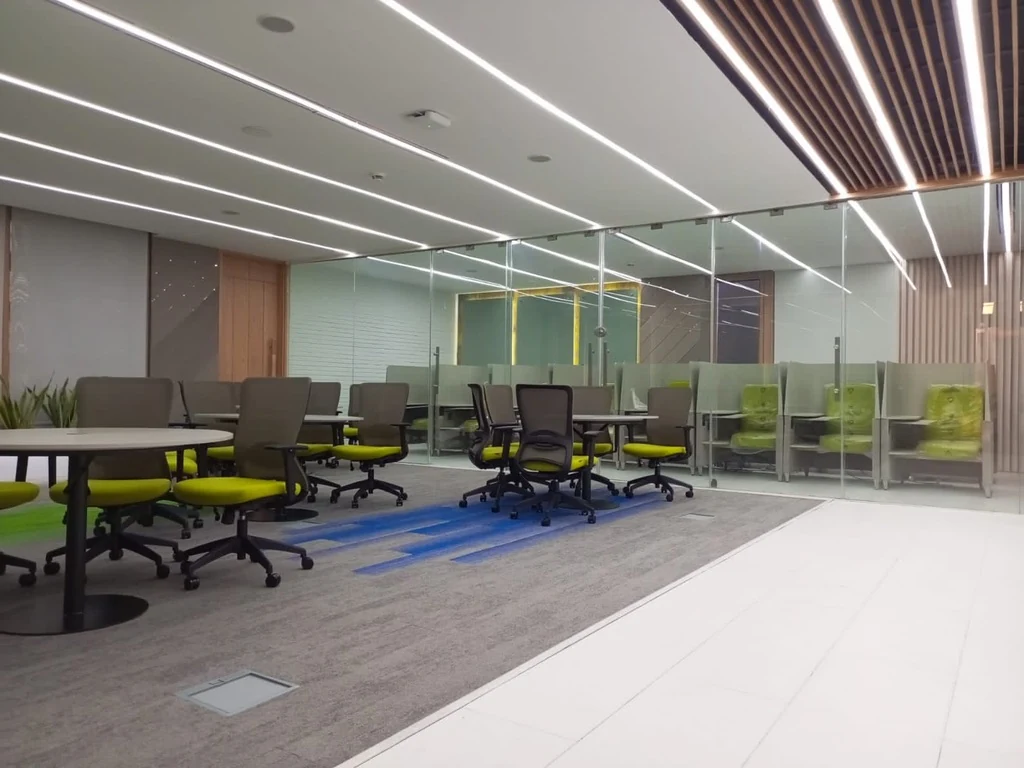
Individual enclosures remain visible at the rear while the circular tables occupy the shared floor. The two arrangements can be read together through the clear partition.
Look closer
The wider view shows the carpeted furniture area and pale floor of the adjoining circulation space. Continuous lighting and the slatted ceiling edge link these different parts of the interior.
Look closer
Round tables and lime-green chairs occupy the foreground, with high-sided seating at the far edge. The photograph brings the lighting lines, carpet pattern and glass boundary into one view.
Look closer
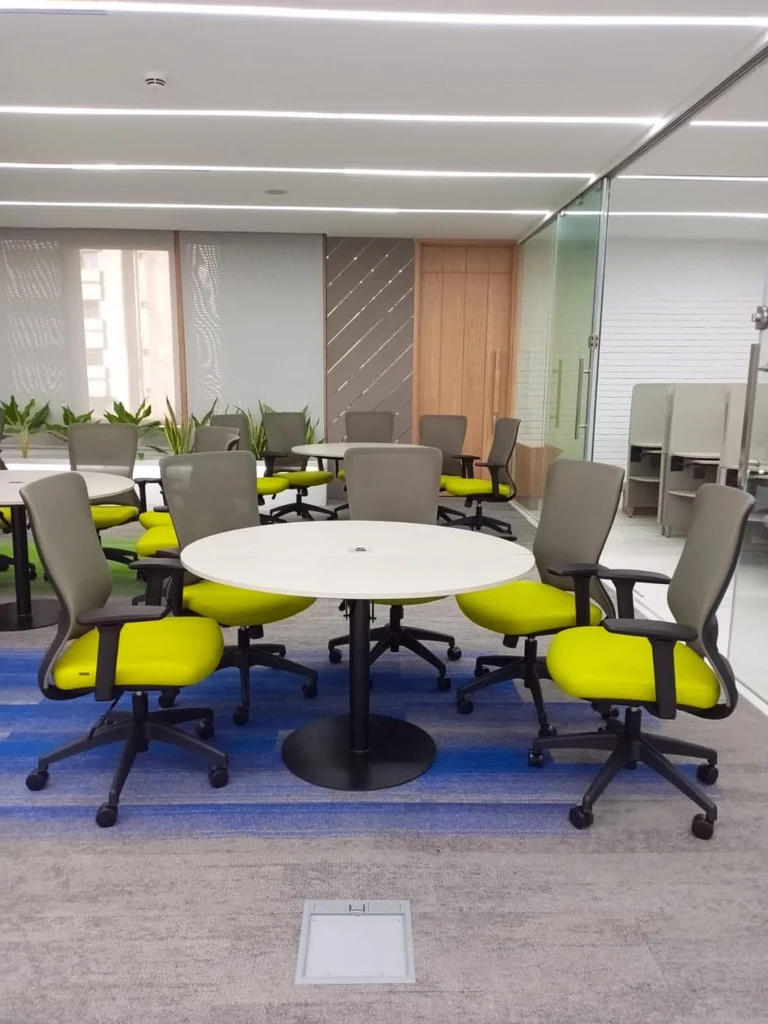
The portrait view concentrates on one furniture group, while additional tables and individual enclosures remain visible beyond. A floor access panel is retained in the foreground.
Look closer
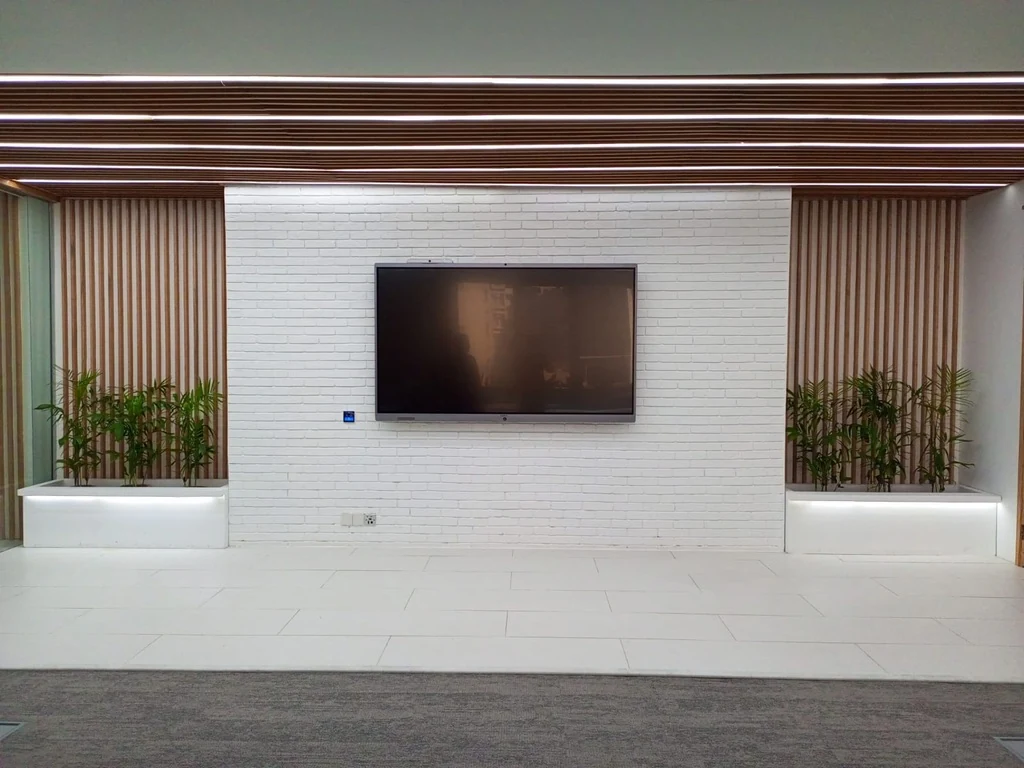
Timber-toned slats and planted white troughs frame the screen on both sides. Horizontal slats overhead continue the warm material line across the top of the composition.

Look closer
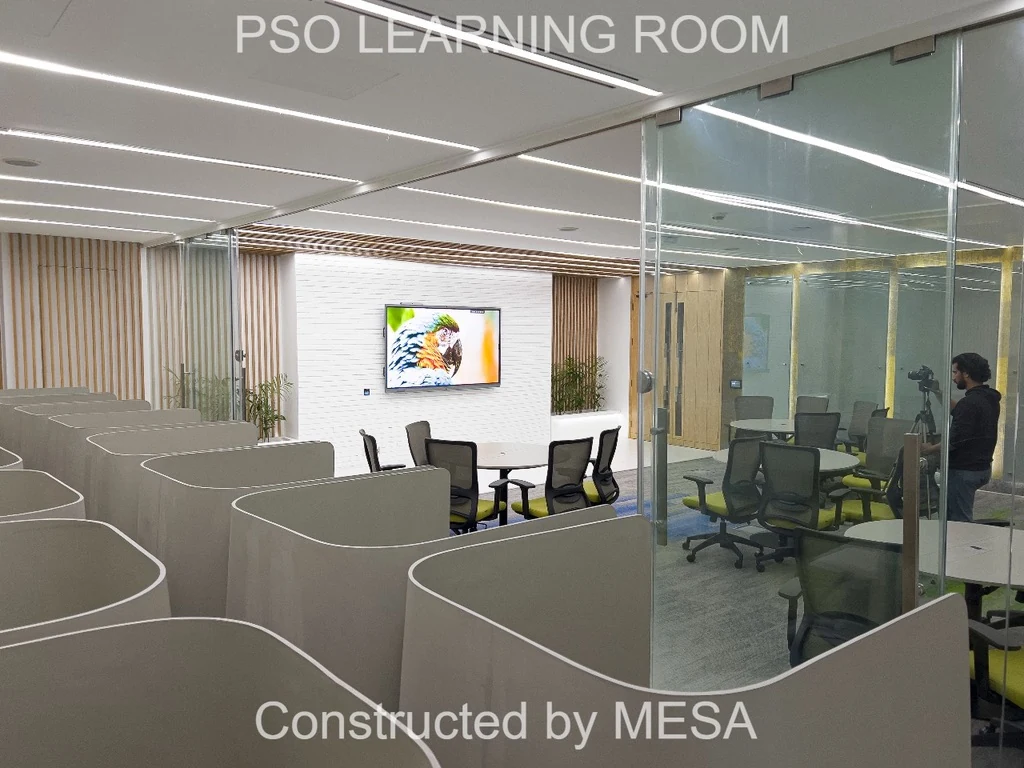
The near enclosures and the round table beyond are visible together across the clear partition. The supplied PSO Learning Room and Constructed by MESA overlays remain intact.
Look closer
The glass boundary preserves a view from the curved dividers to the tables and wall screen. The supplied PSO Learning Room and Constructed by MESA overlays remain visible.
Look closer
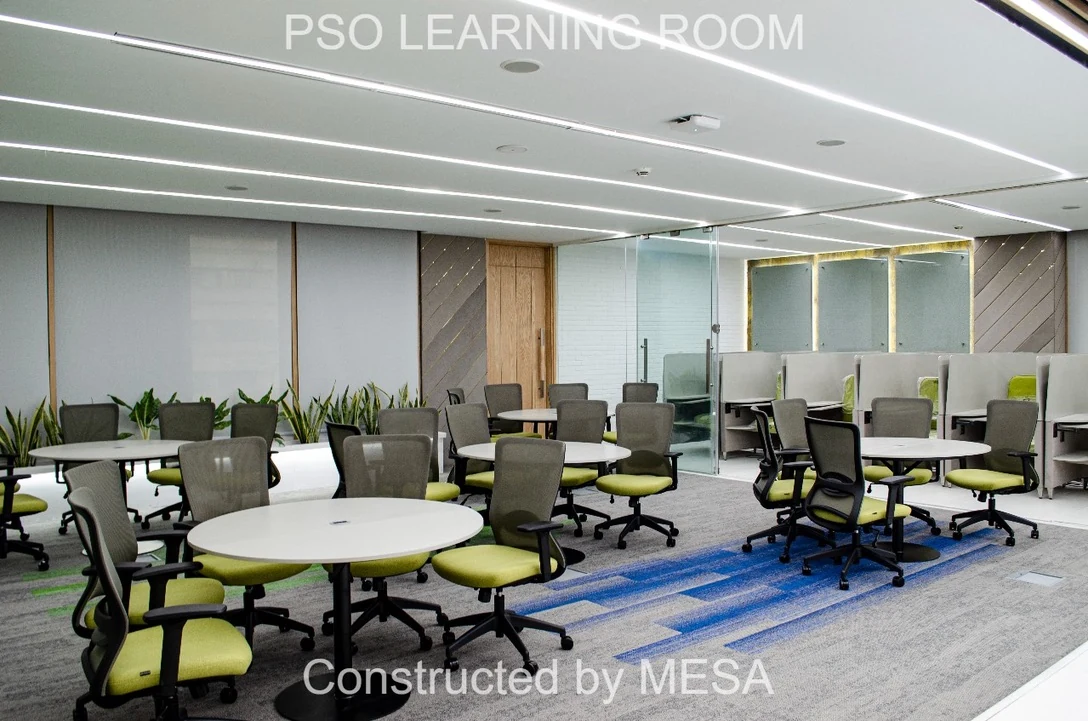
Blue carpet bands run beneath the central seating groups, while plants line part of the room edge. The supplied project title and MESA credit are retained in the photograph.

Look closer
The vivid image contrasts with white brick texture, paired planting and timber-toned slats. The supplied PSO Learning Room and Constructed by MESA overlays remain intact.
Look closer
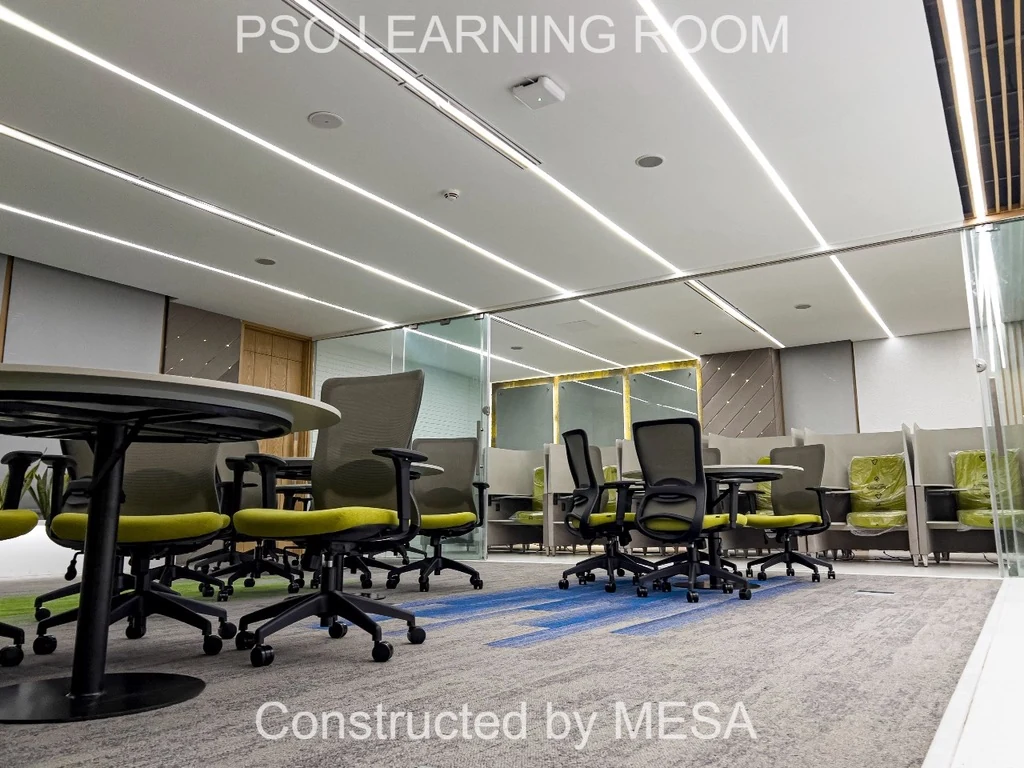
Round tabletops and lime-green seats sit above the blue carpet pattern. The clear glass boundary and original project and MESA overlays are retained.
Look closer
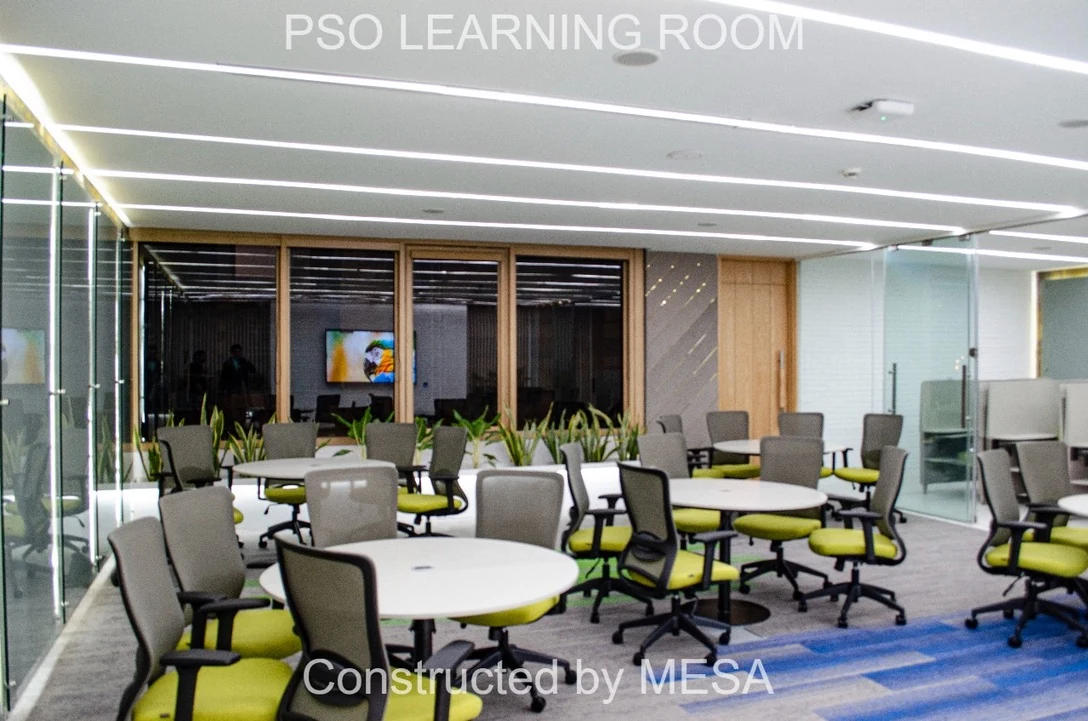
The room is read as a series of small furniture groups under continuous ceiling light lines. The supplied PSO Learning Room and Constructed by MESA overlays remain visible.
Look closer
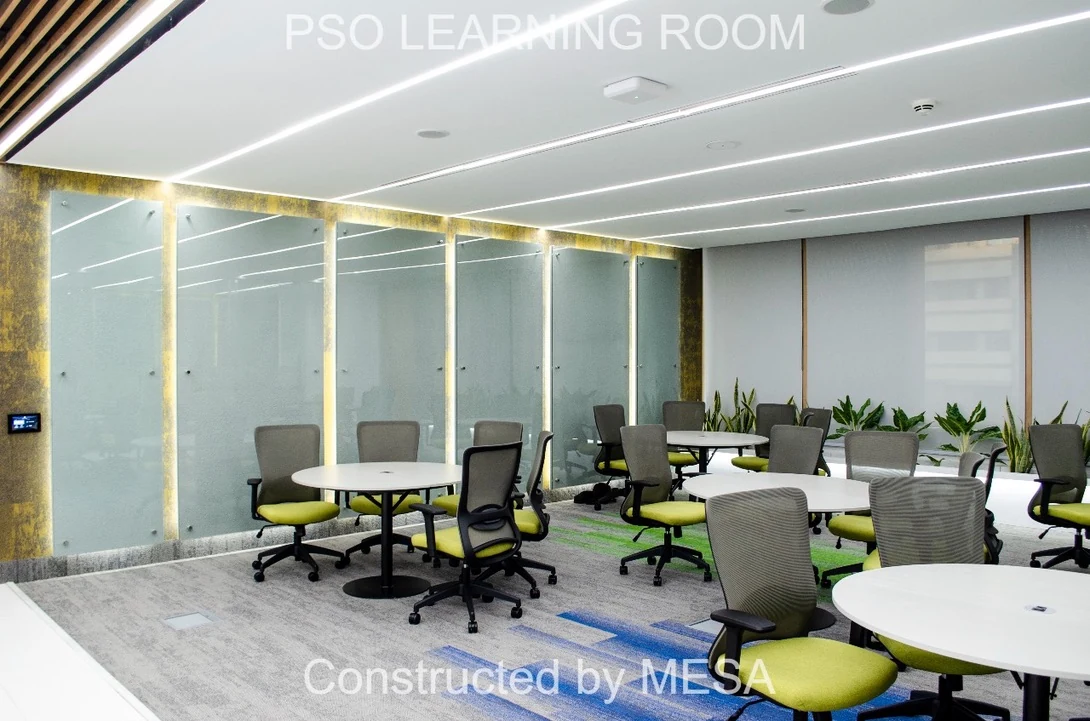
The wall treatment forms a repeated backdrop to the circular tables and bright seats. Original PSO Learning Room and Constructed by MESA overlays are preserved.

Look closer
The close view records the transition from the white brick-textured wall to the slatted panel and timber-toned door. The supplied project title and MESA credit remain visible.

Look closer
The pale circulation floor forms the foreground, with table seating beyond the clear partition. The original PSO Learning Room and Constructed by MESA overlays are retained.

Look closer
The oblique view connects the white textured display wall with planting and the slatted ceiling. The supplied project title and MESA credit remain in their original positions.
Look closer
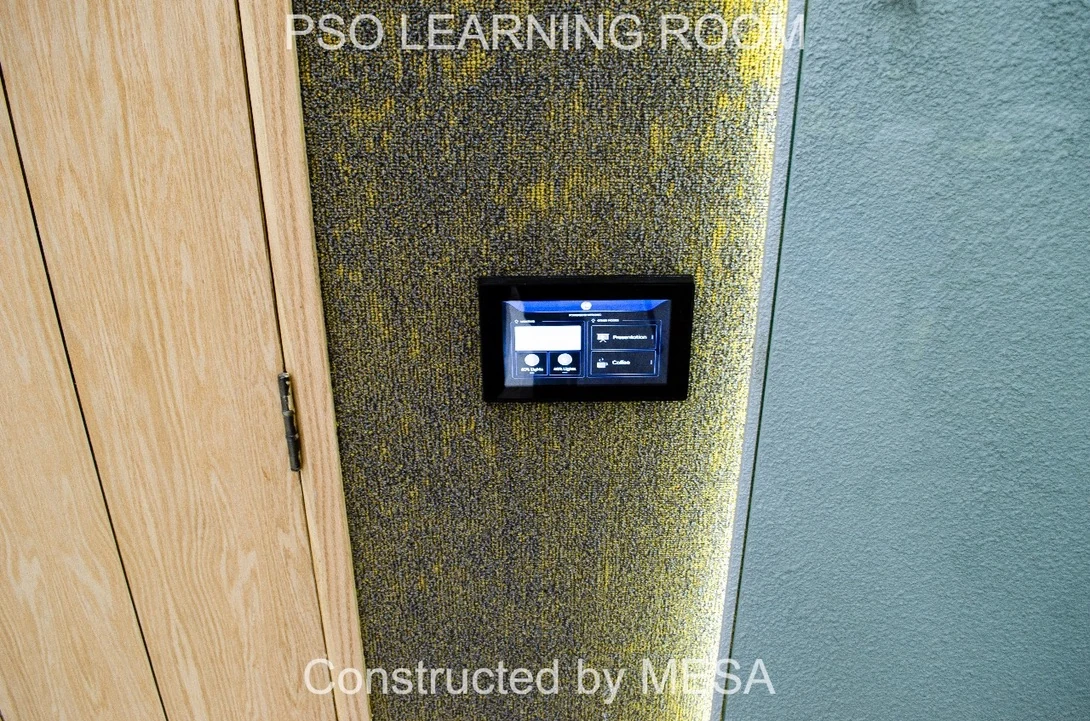
The panel sits between a timber-toned door and the adjoining wall treatment, placing the room controls beside the entrance. The original project title and MESA credit remain visible.

Look closer
The slatted ceiling and selected bright edges define the space while much of the room is subdued. The supplied PSO Learning Room and Constructed by MESA overlays remain visible.
Look closer
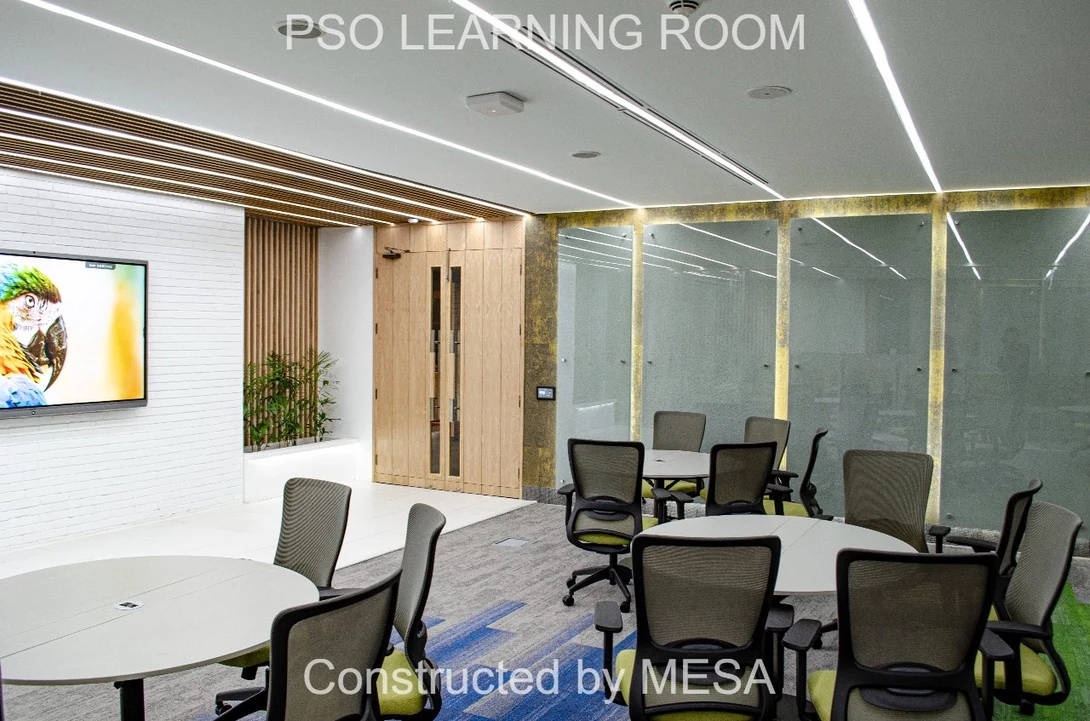
The view connects the room entry with the nearest seating groups and a planted recess. The supplied project title and MESA credit are preserved.
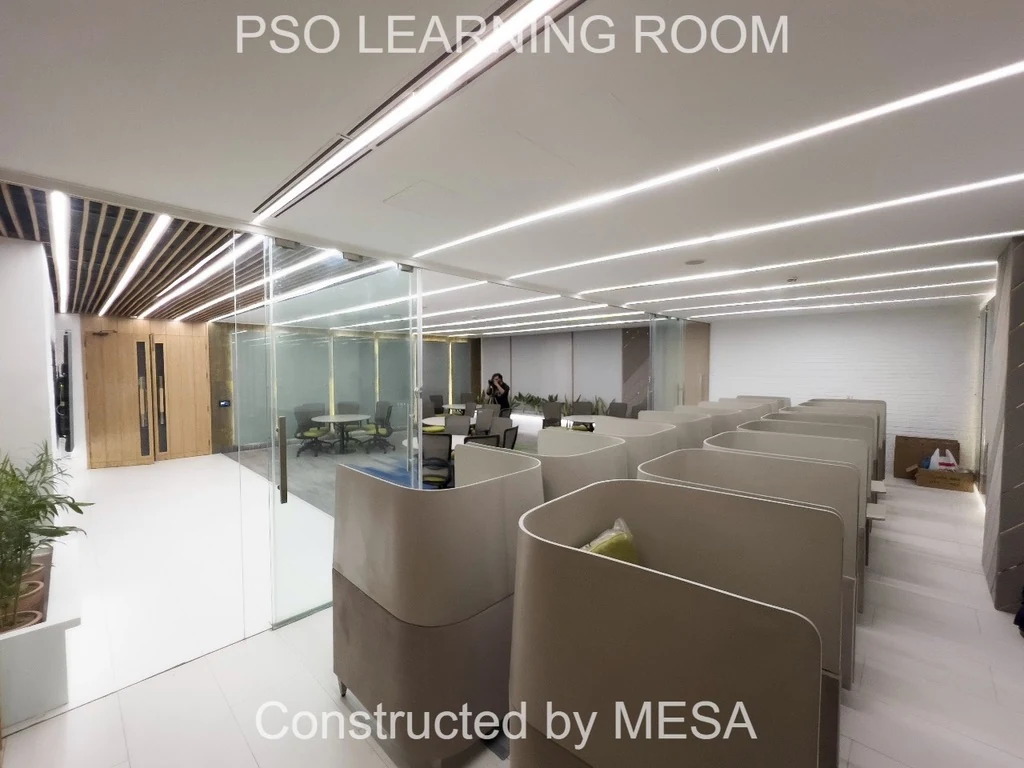
Look closer
The pale circulation route runs beside the enclosures, with clear glass and the shared room beyond. The supplied PSO Learning Room and Constructed by MESA overlays remain intact.
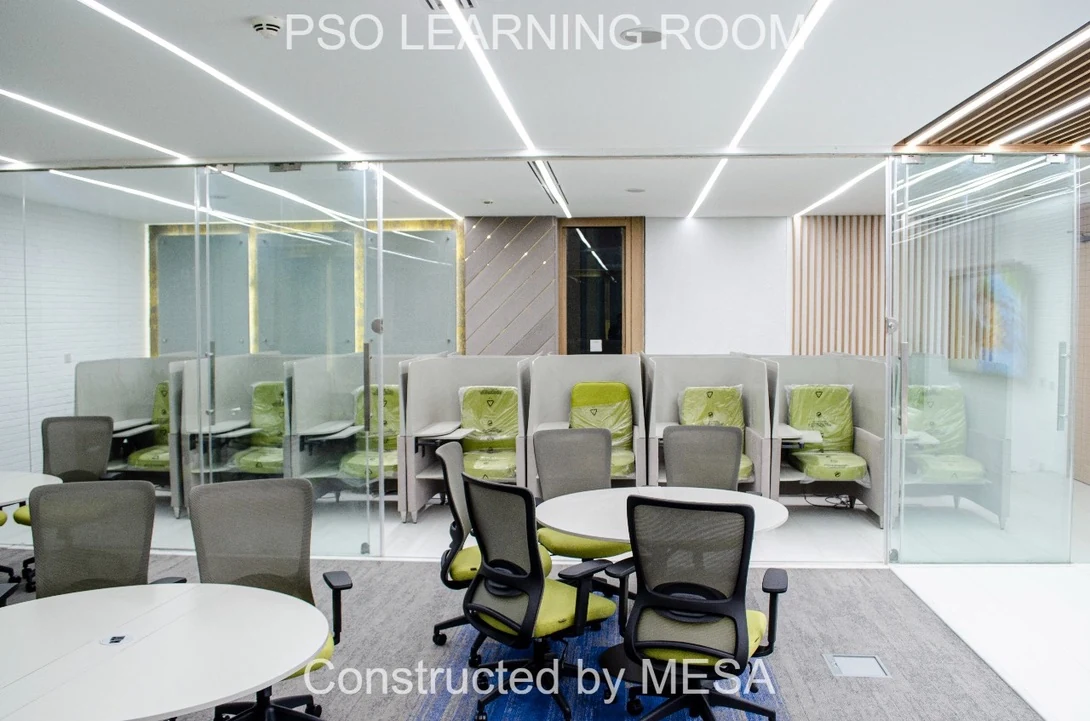
Look closer
The frontal view makes the repeated seats and dividers clear, while a round table anchors the foreground. Protective wrapping remains visible on some seats, together with the original project and MESA overlays.

Look closer
Timber-toned ceiling slats continue above the white brick-textured wall. The image retains its supplied PSO Learning Room title and Constructed by MESA credit.
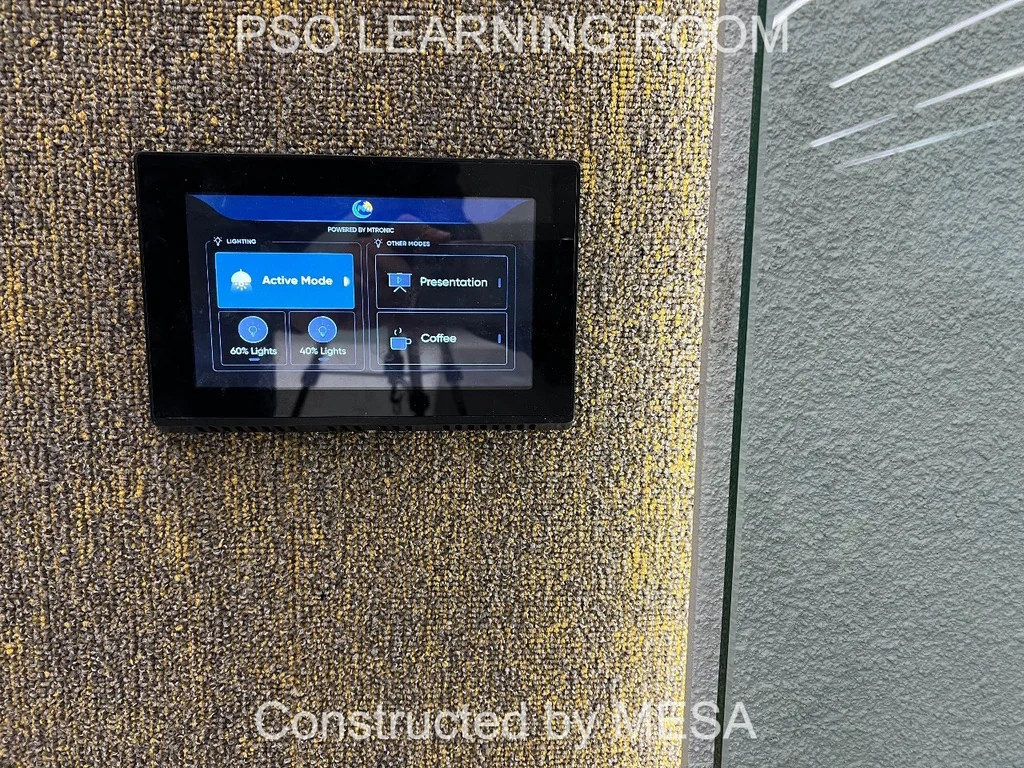
Look closer
The interface shows Active Mode, Presentation and Coffee, with 60% Lights and 40% Lights options. Its black frame contrasts with the textured wall finish. Original project and MESA overlays remain visible.
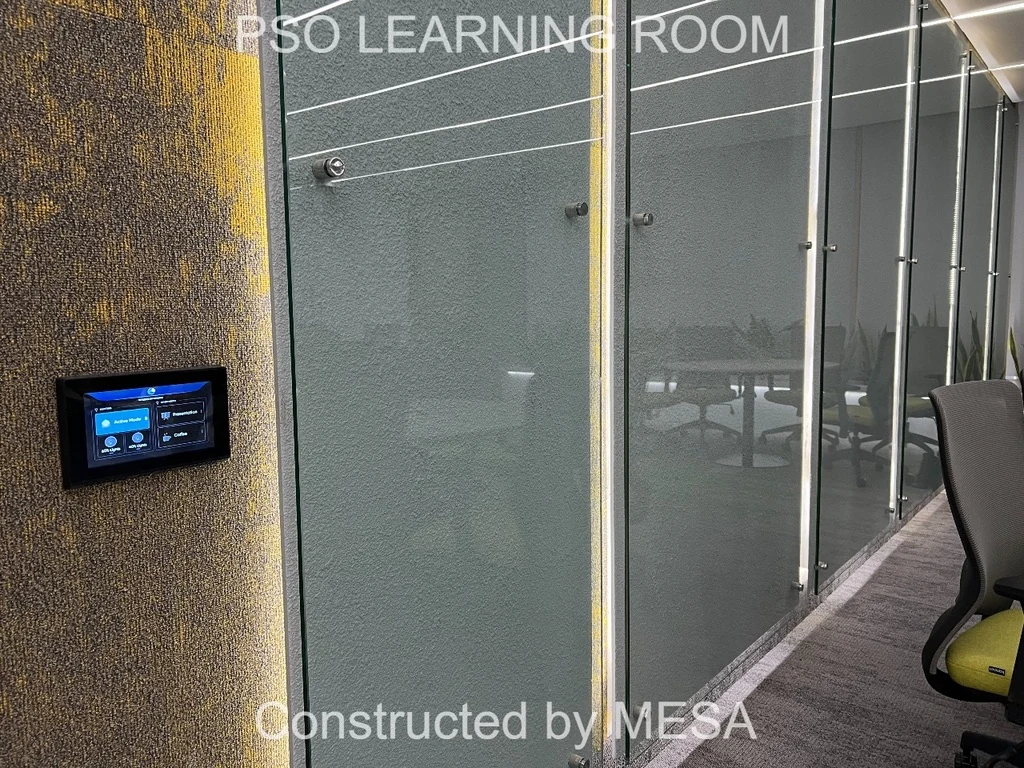
Look closer
Light runs along the adjoining wall edge, while a chair remains visible through the partition. The supplied PSO Learning Room and Constructed by MESA overlays are retained.
Look closer
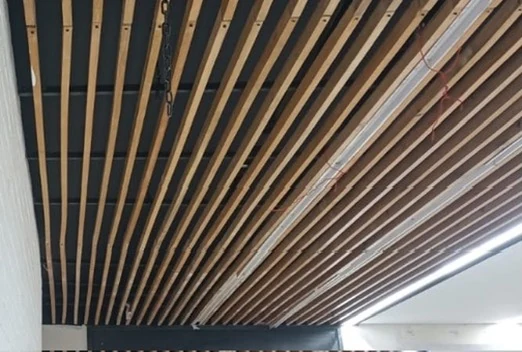
The perspective reveals the repeated spacing of timber-toned members and their visible fixings. A bright linear edge marks the transition to the adjacent ceiling.
Look closer
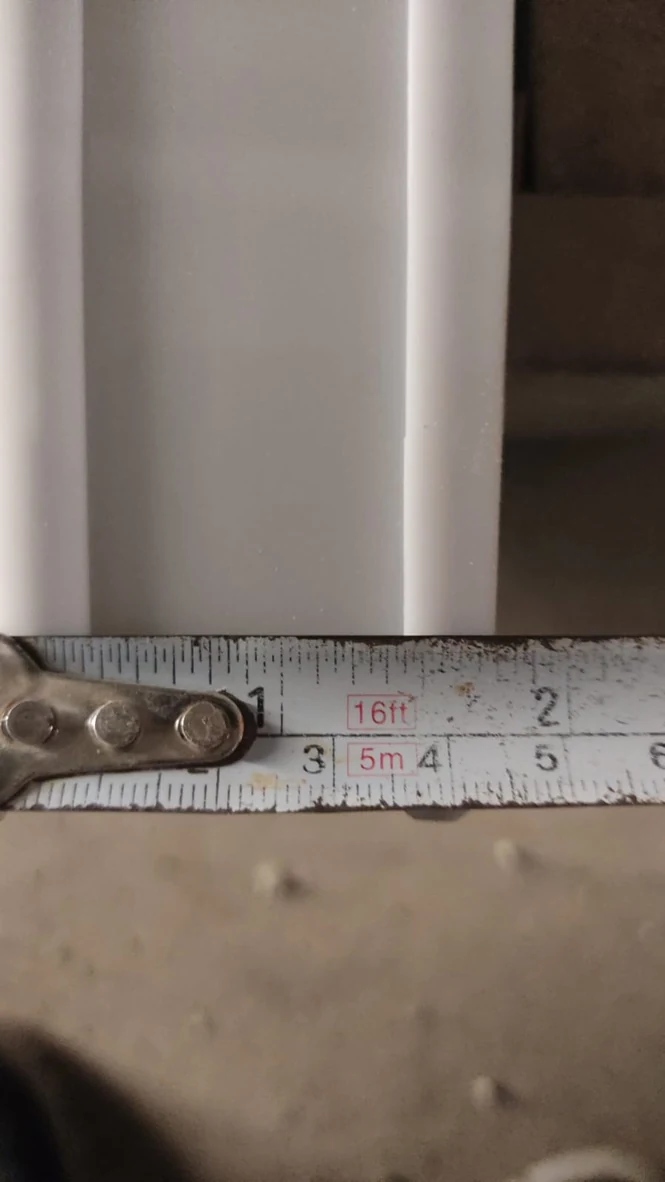
A measuring tape is held against the shaped edge in a close record of the detail. The photograph draws attention to the small junctions considered during the fit-out.
What could your space become?
Bring your priorities, location and a few photographs. We’ll begin with the right questions for your project.
Discuss a related project ↗