
Interior photography & design studies / Karachi, Pakistan
PSO — The Evolving Workplace
Design informed by experience. PSO Head Office, sixth and seventh floors.
Explore the design approach ↗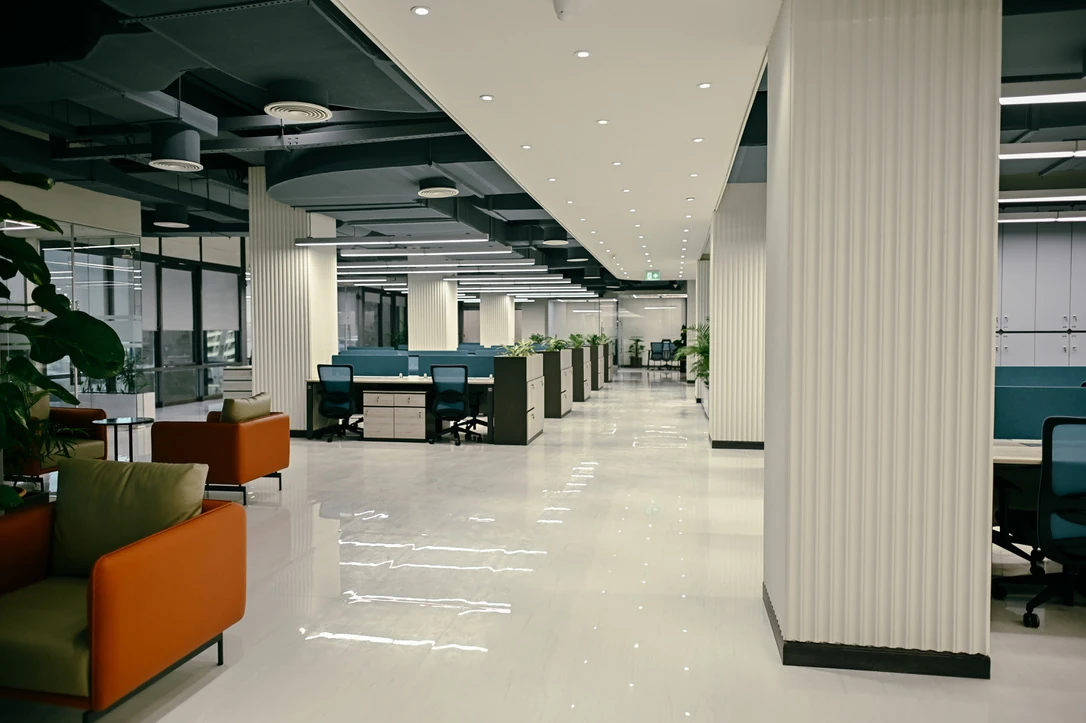
The project, in context.
Enter the curated story ↗A new PSO project shaped by learning from the earlier workplace: the sixth and seventh floors bring shared desks, small meeting rooms, boardrooms and informal gathering spaces into one connected setting. The design offers a choice of places for the individual task and the shared conversation. Explore 53 interior photographs, 15 dated before, construction and material-study images, two rendered sixth-floor walkthroughs and the sixth-floor plan through the curated story.
Explore each view below. Photography, design visualisations and archive studies are identified by their labels.
Look closer
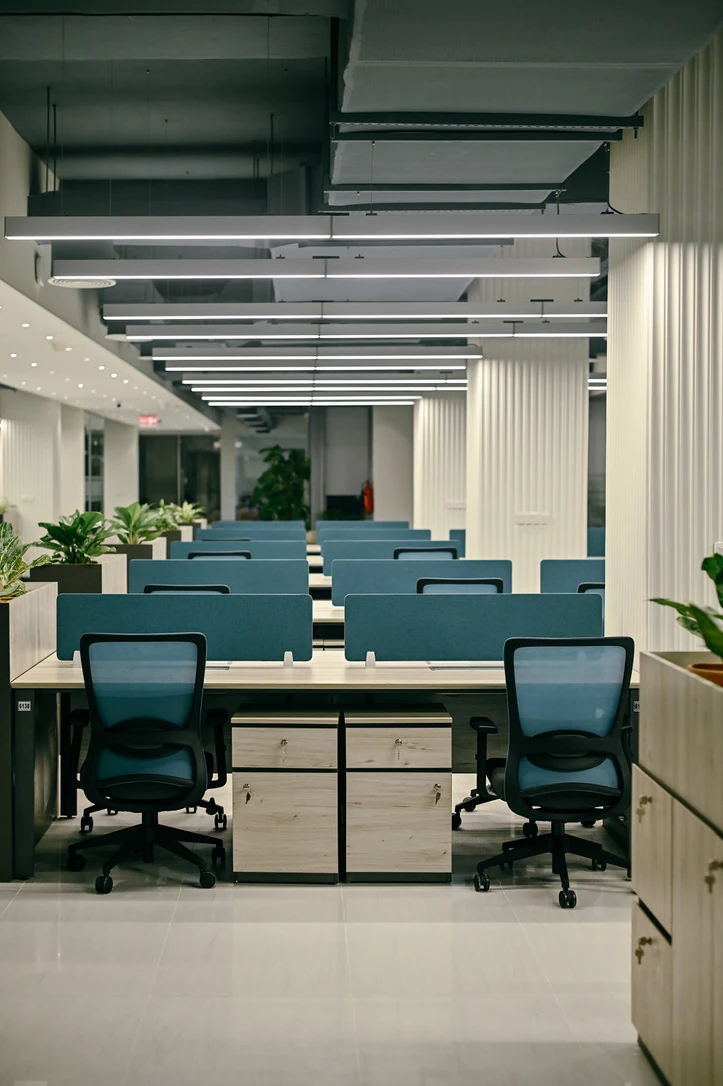
Rows of desks, task chairs and suspended lights establish a clear rhythm. Low screens give each workstation an edge while keeping views across the shared floor.
Look closer
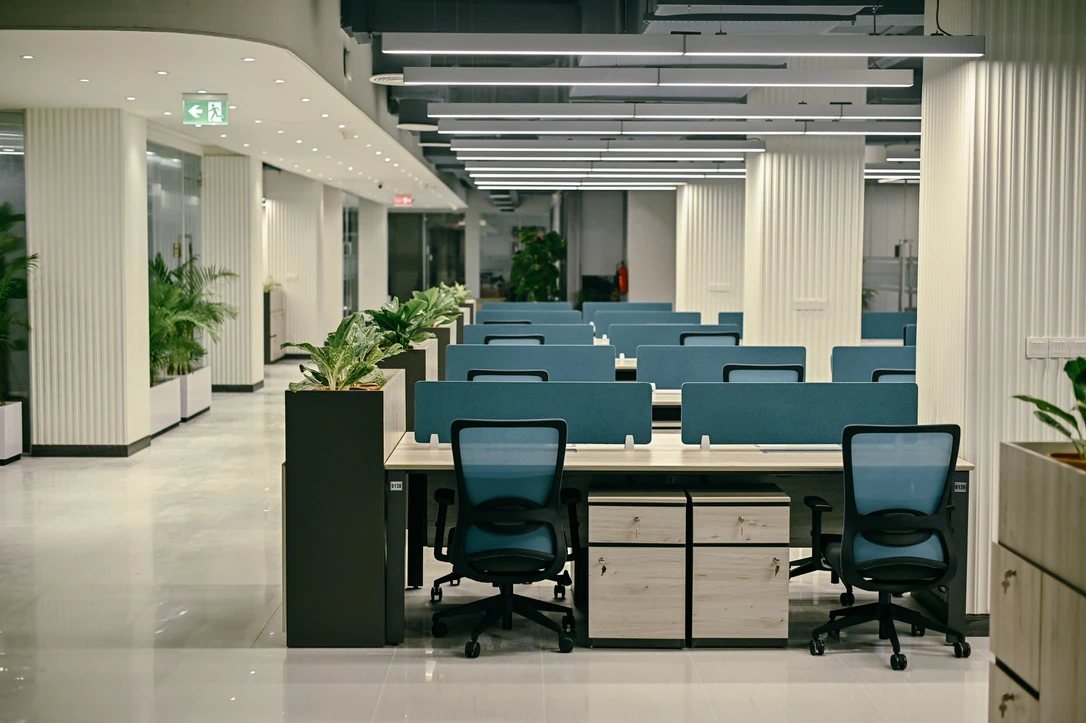
Planting and ribbed columns mark the boundary between workstations and circulation. The desk rows remain visible from the route, making the different settings easy to read together.
Look closer
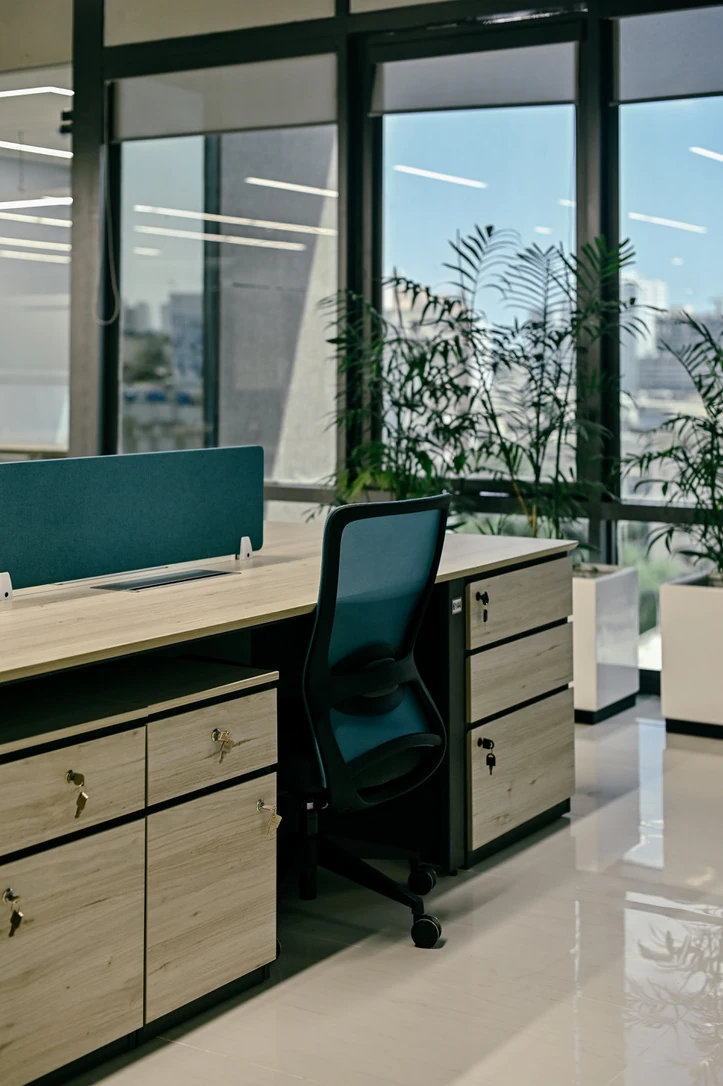
A low blue screen defines the desk without closing off the outlook. Storage sits below the worktop, with planting occupying the brighter edge near the glazing.
Look closer
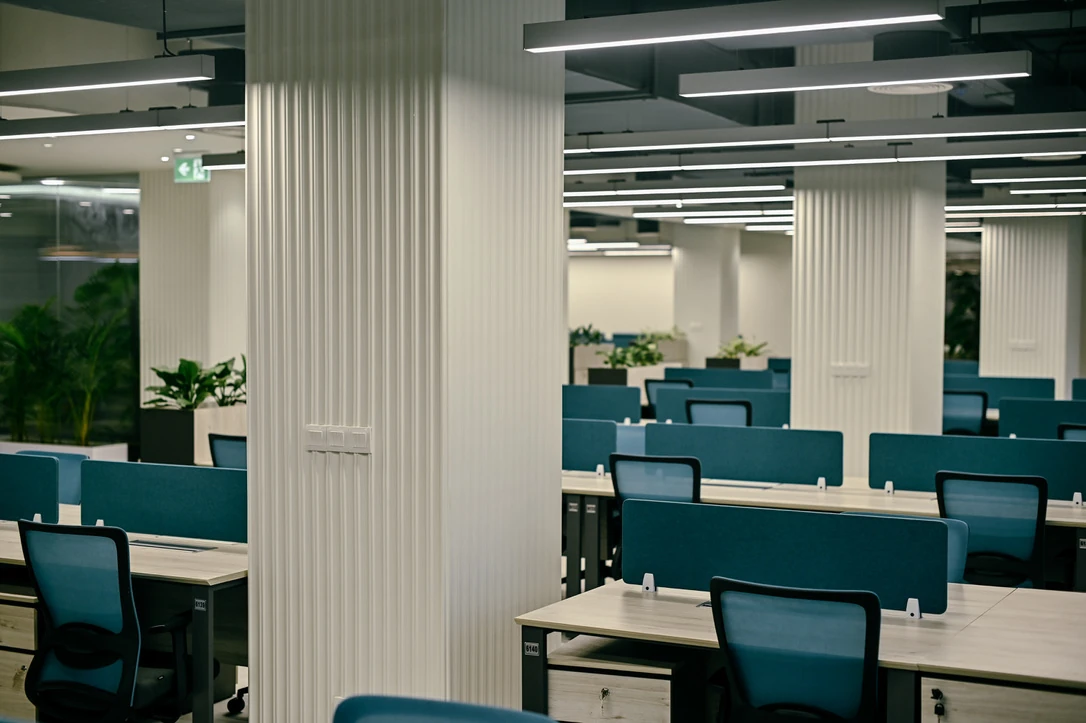
The columns repeat through the desk area, their vertical texture contrasting with horizontal lights and worktops. This view makes the relationship between structure and furniture visible.
Look closer
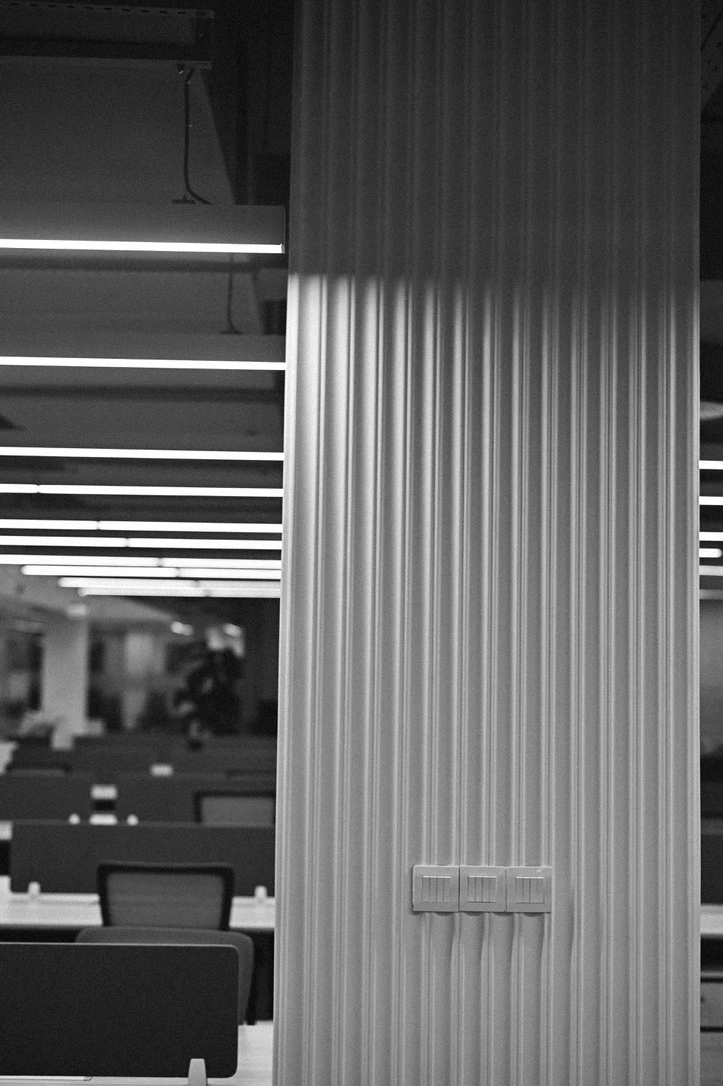
The supplied black-and-white photograph draws attention to repeated lines and surface texture. The column, desk rows and suspended lighting form distinct layers of the same workplace.
Look closer
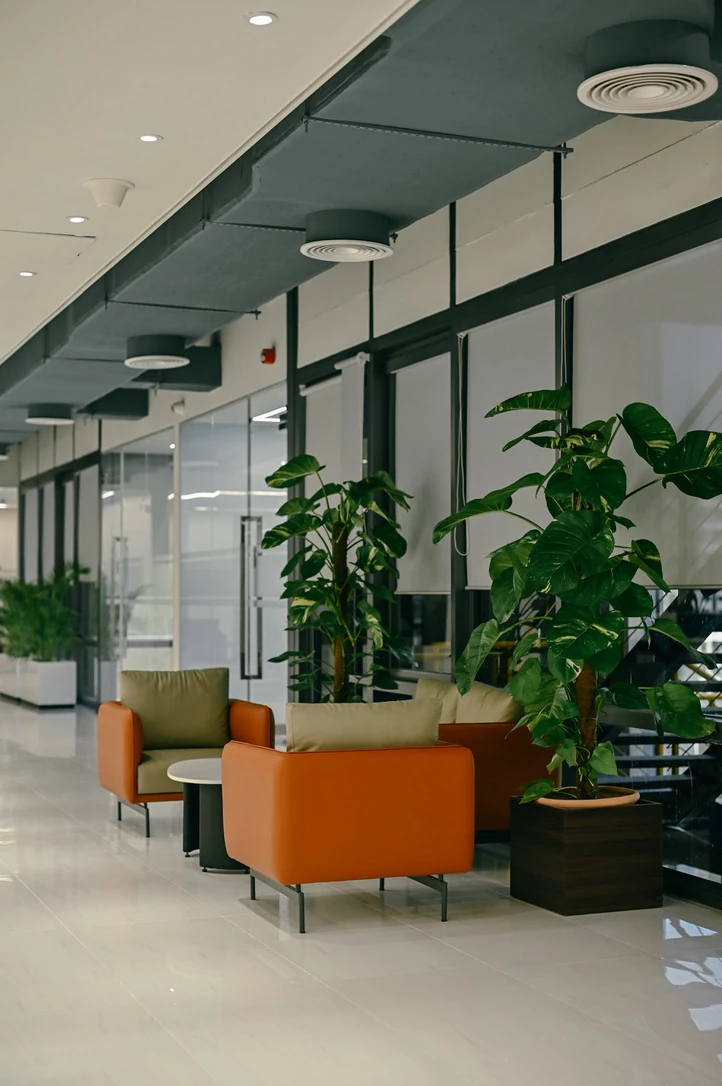
Small seating groups occupy the side of the corridor. Upholstery and planting introduce a softer scale beside the glazing and the repeated ceiling elements.
Look closer
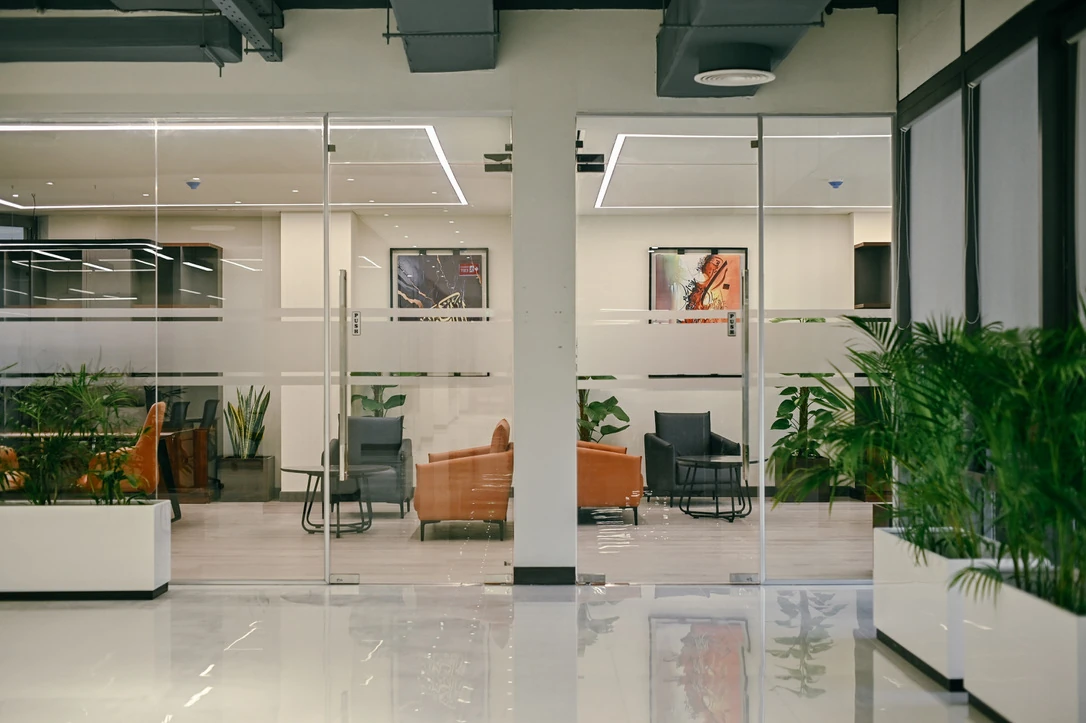
Armchairs gather around small tables inside the glass enclosure. Clear panels and frosted bands give different degrees of visibility between the seating and the surrounding route.
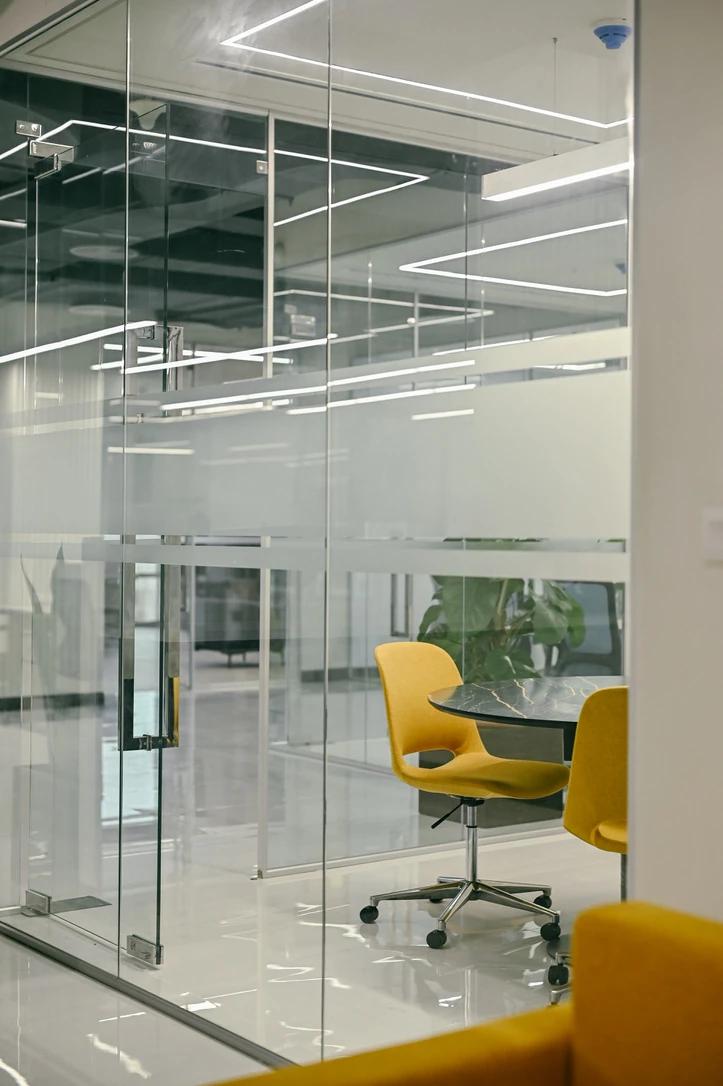
Look closer
A compact group setting sits within the glazed room. Bright chairs distinguish the table from the blue workstations nearby, giving different activities their own visual identity.
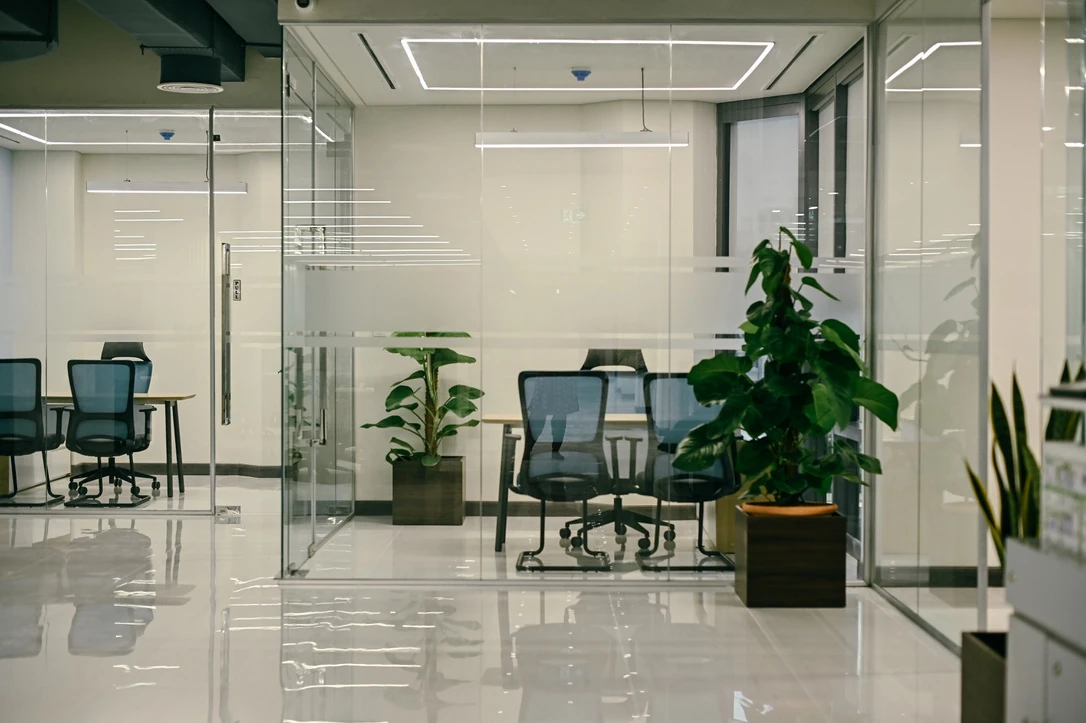
Look closer
The glazed boundaries define smaller work settings while retaining views to windows and adjoining rooms. Planting marks the thresholds without becoming a continuous opaque divider.
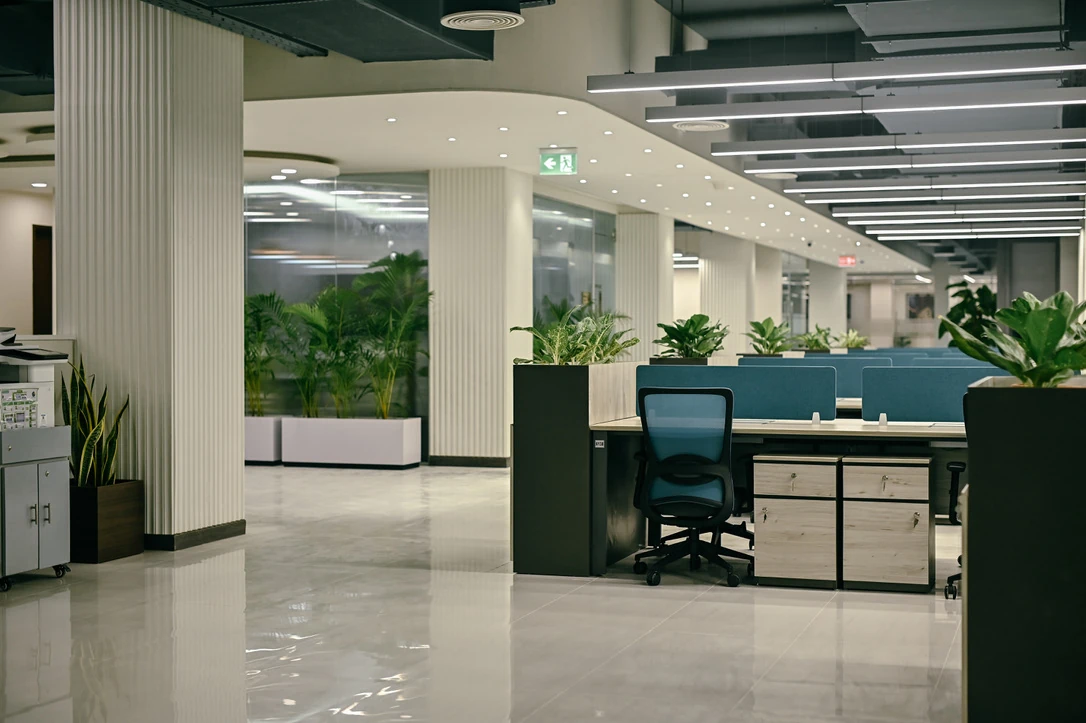
Look closer
The low furniture leaves a broad view across the floor. Suspended linear lights continue above the desks, while the lighter ceiling edge follows the circulation route.
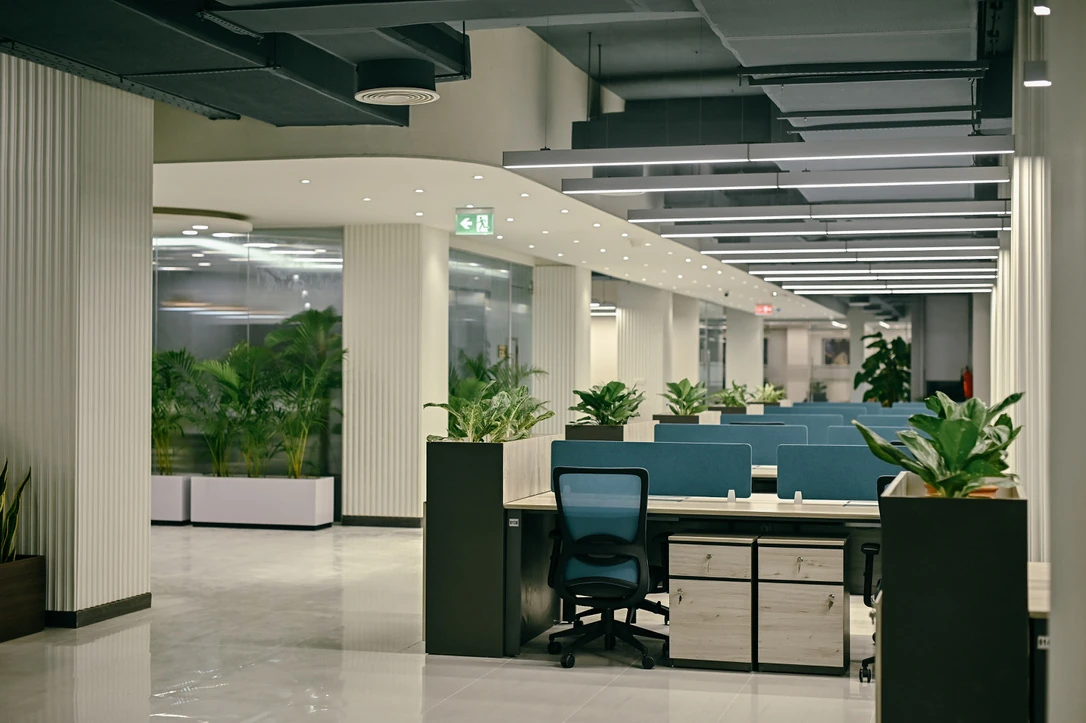
Look closer
Planting and changes in ceiling treatment distinguish the work area from the route beside it. Repeated columns and lights make the length of the floor visible.
Look closer
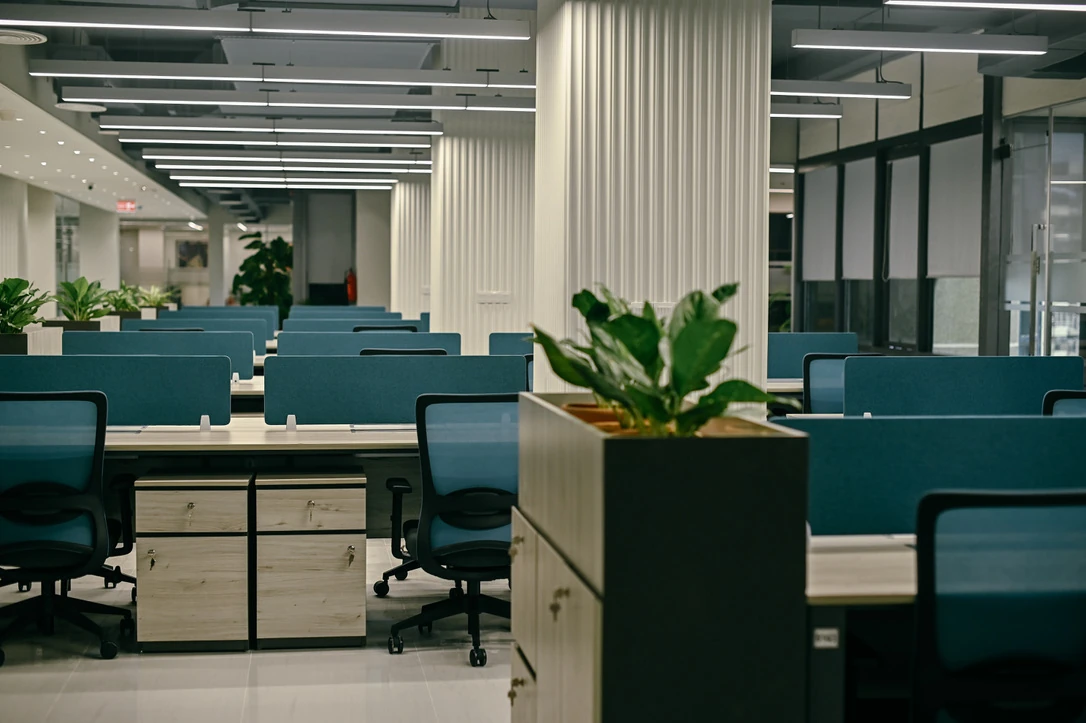
Storage and planting form a low boundary at the end of the desks. The working area remains visible beyond, with blue screens repeating across the background.
Look closer
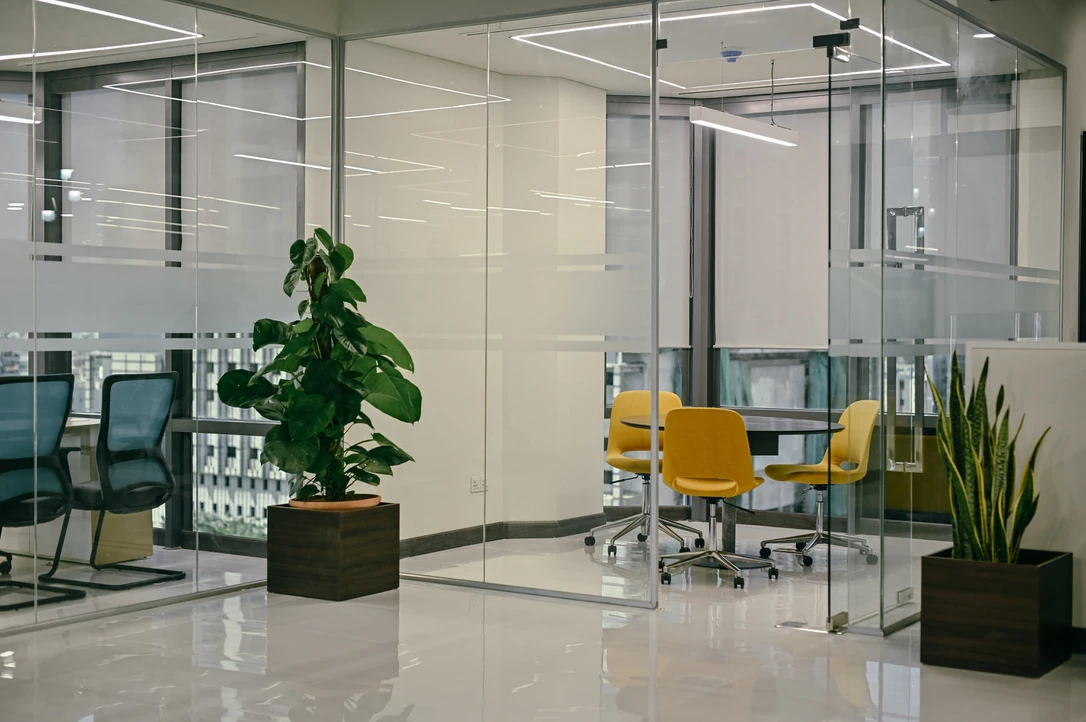
The rounded table and coloured chairs gather a small group within a distinct enclosure. Frosted bands filter part of the view while the clear glass retains a wider connection.
Look closer
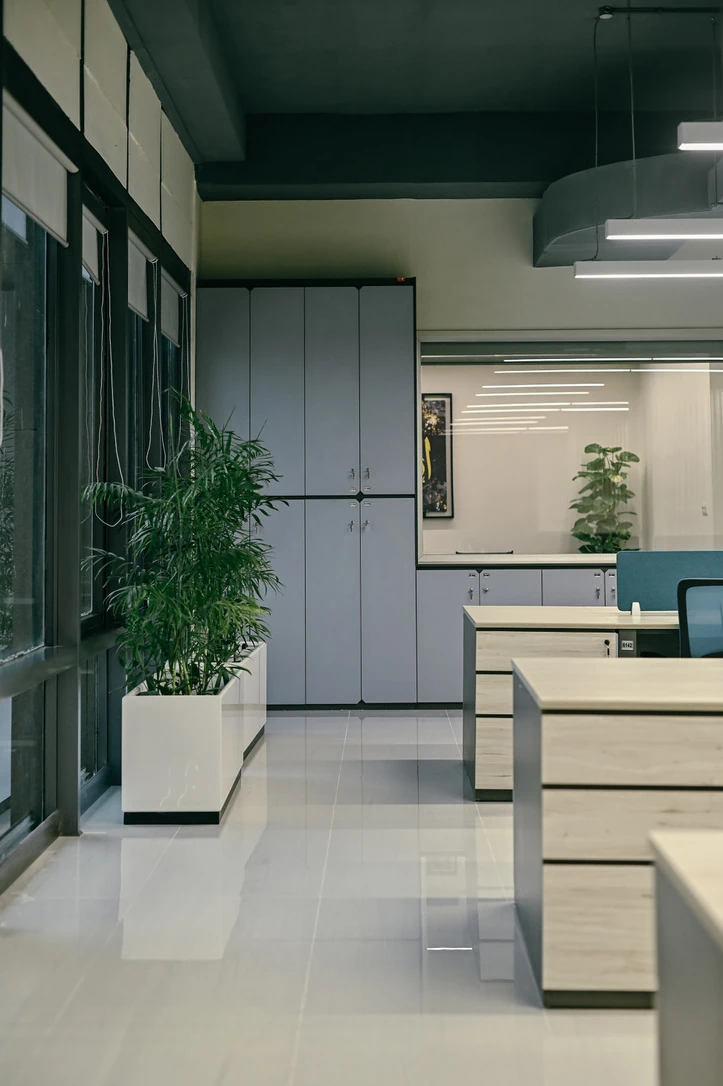
The view follows the narrow space between the desk ends and the glazing. A tall storage unit closes the sightline, while the planting introduces another layer beside the windows.
Look closer
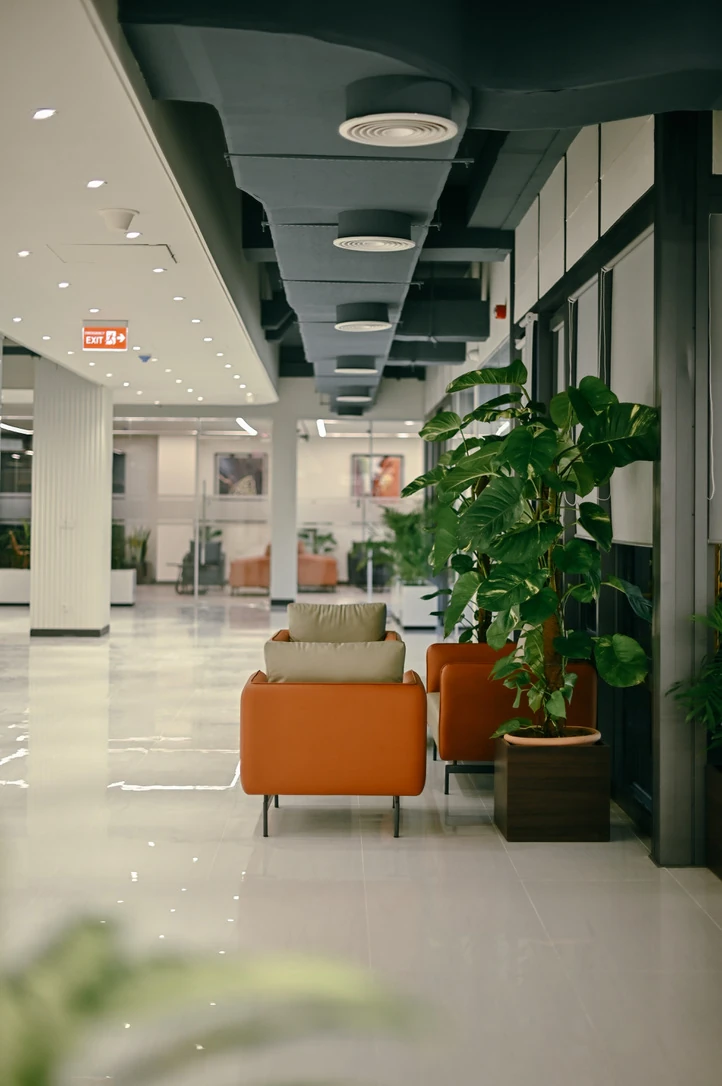
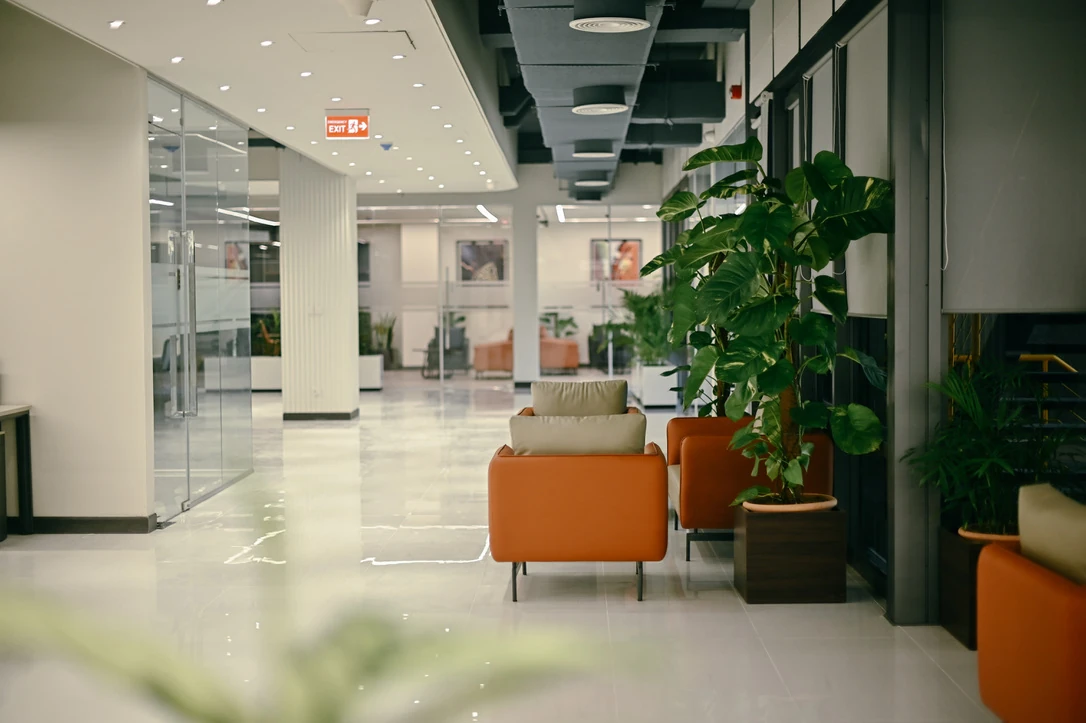
The orange seats create a series of informal settings along the route. Larger plants give each group a sense of place within the long, otherwise continuous floor.
Look closer
Glazed rooms sit on one side of the route and lounge chairs on the other. Different places to work and talk remain visible within the same long view.
Look closer
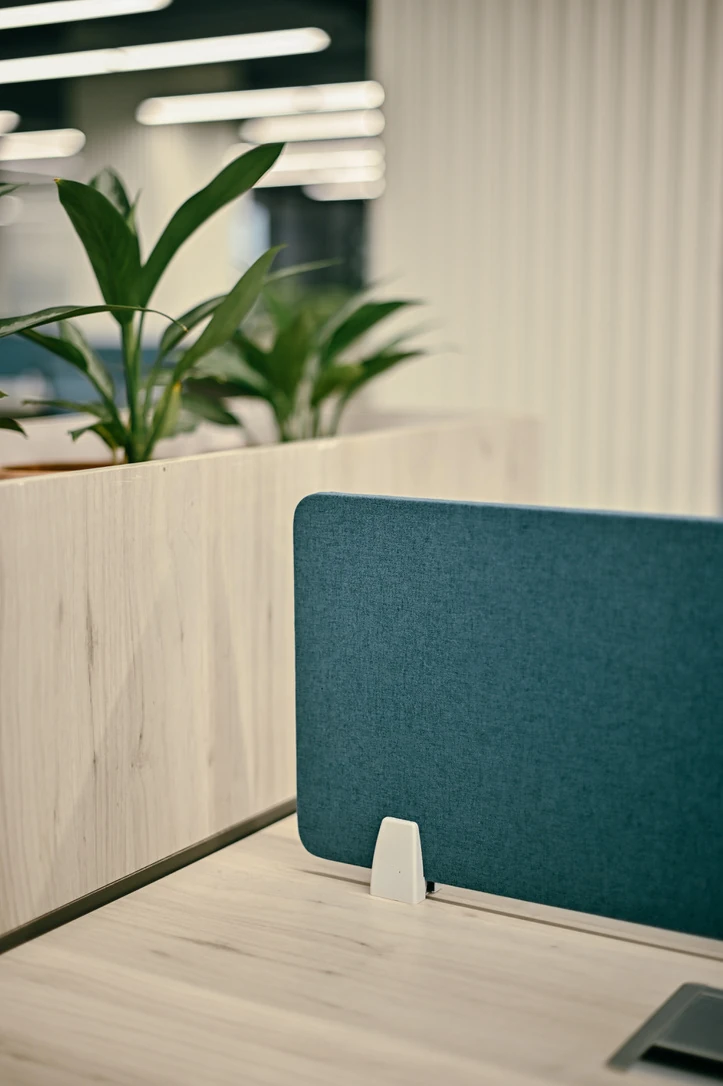
A close view shows how the desk screen meets the worktop and storage edge. Colour and texture give everyday office components a consistent visual relationship.
Look closer
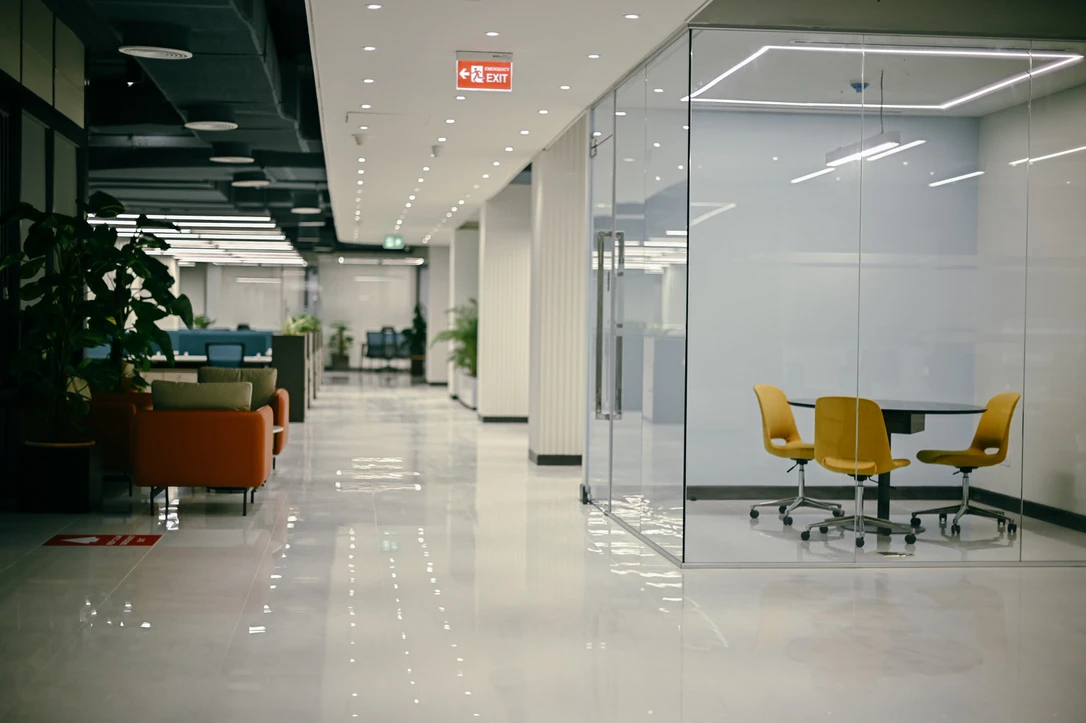
A glass room, yellow group seating and orange lounge chairs offer visibly different scales of gathering. The route connects them while their boundaries remain clear.
Look closer
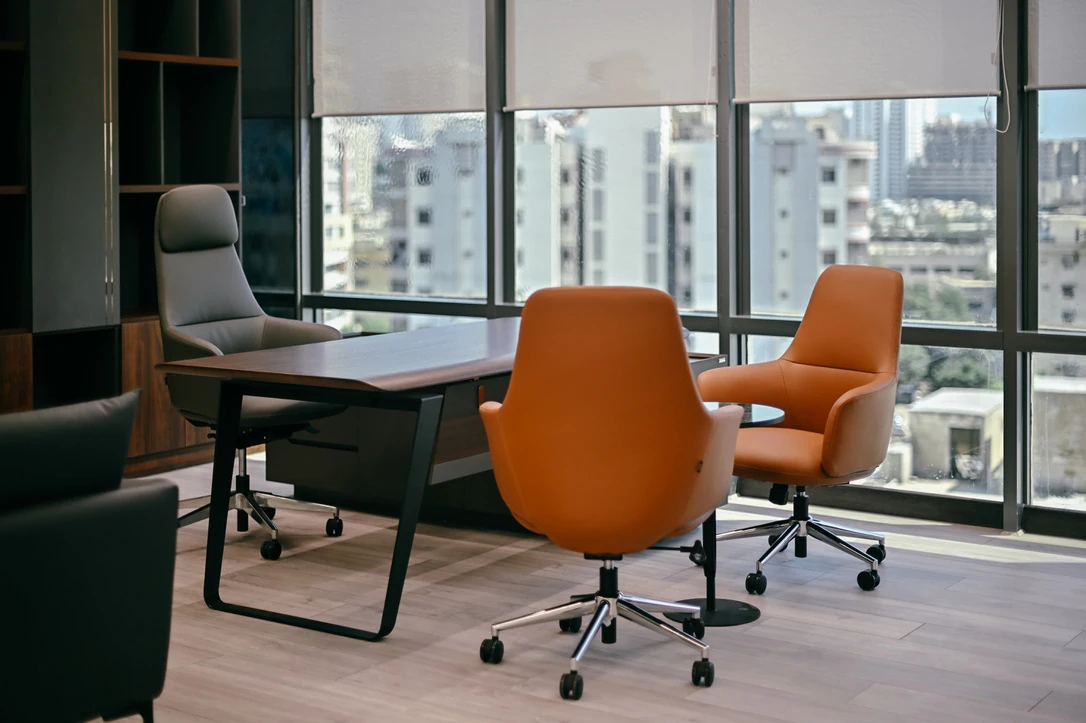
The room pairs a working desk with a small visitor setting. A timber-toned floor and darker storage backdrop distinguish it from the shared office beyond.
Look closer
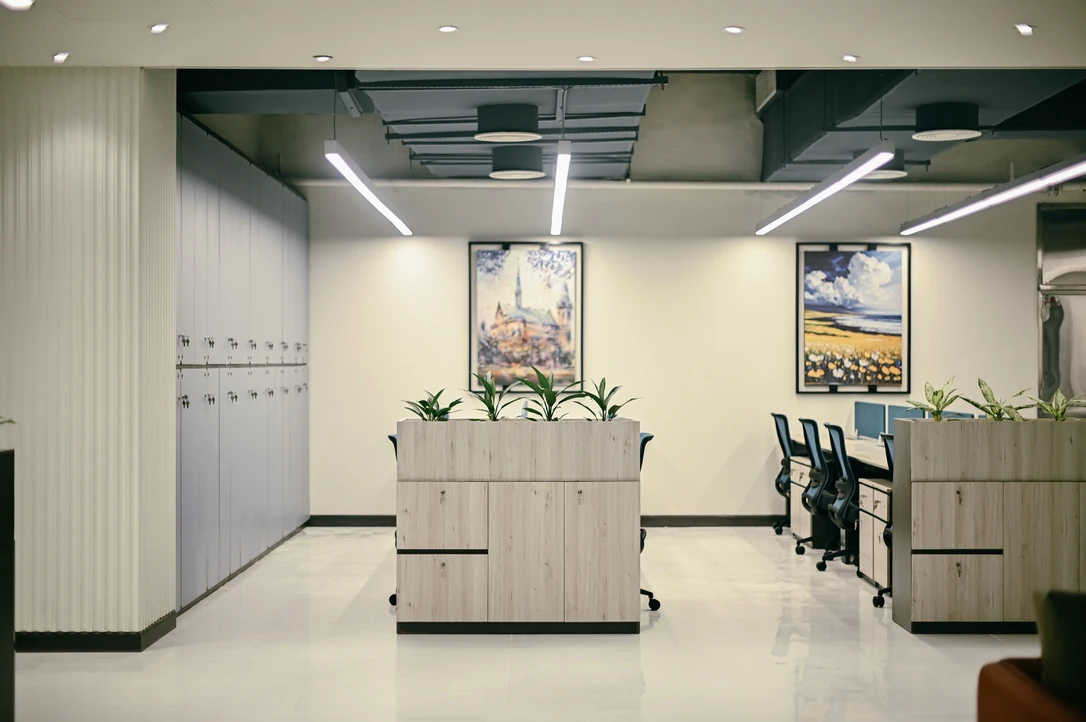
Tall cabinets occupy the wall while lower planted units define the desk groups. The arrangement keeps storage visible as part of the room’s organisation.
Look closer
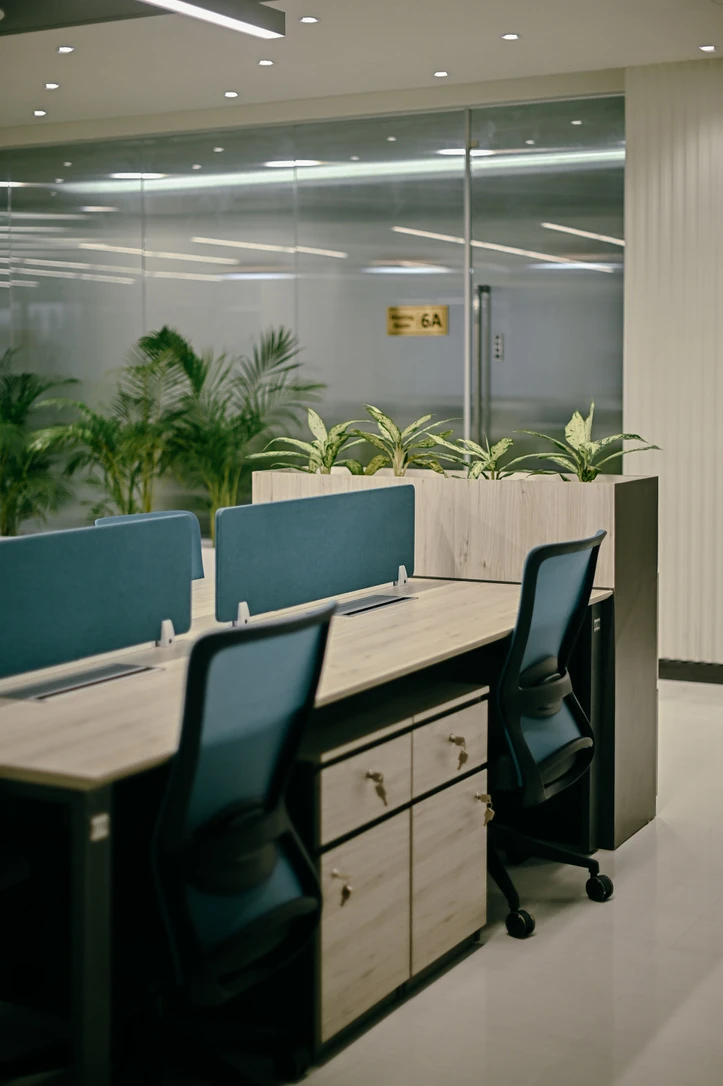
Paired desks repeat along the same worktop, with storage beneath. A low planted edge and the glass boundary separate adjacent settings without removing the view between them.
Look closer
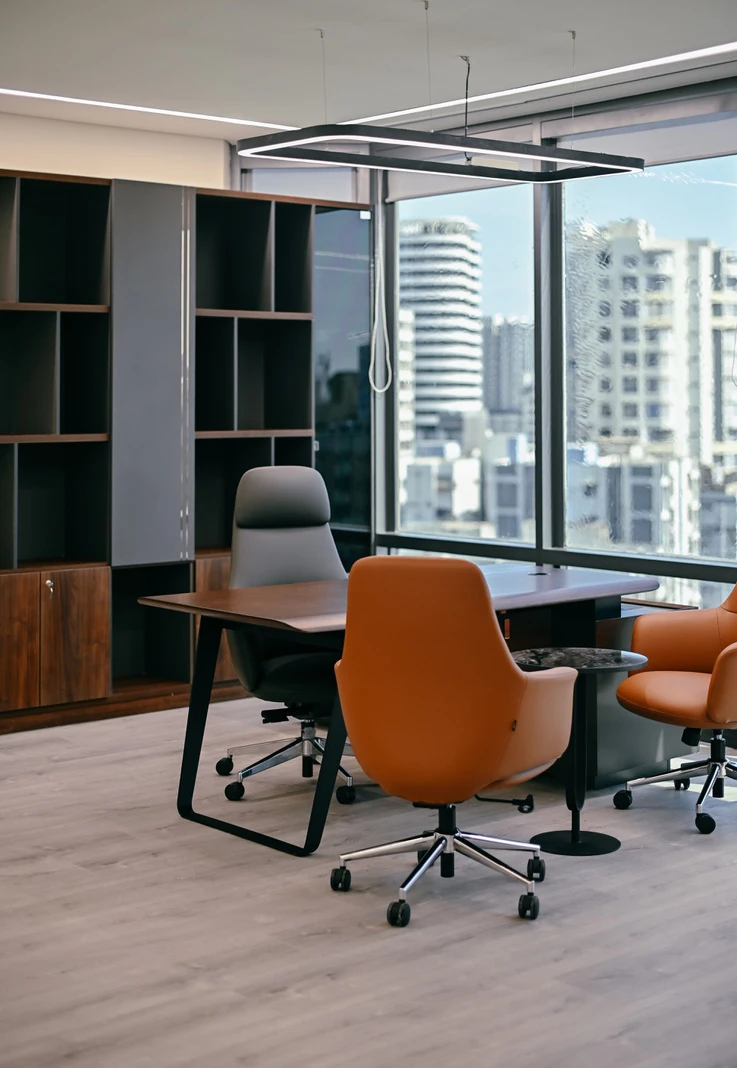
Open shelves, a broad desk and a small visitor group bring work and conversation into one room. The window wall remains visible across the full setting.
Look closer
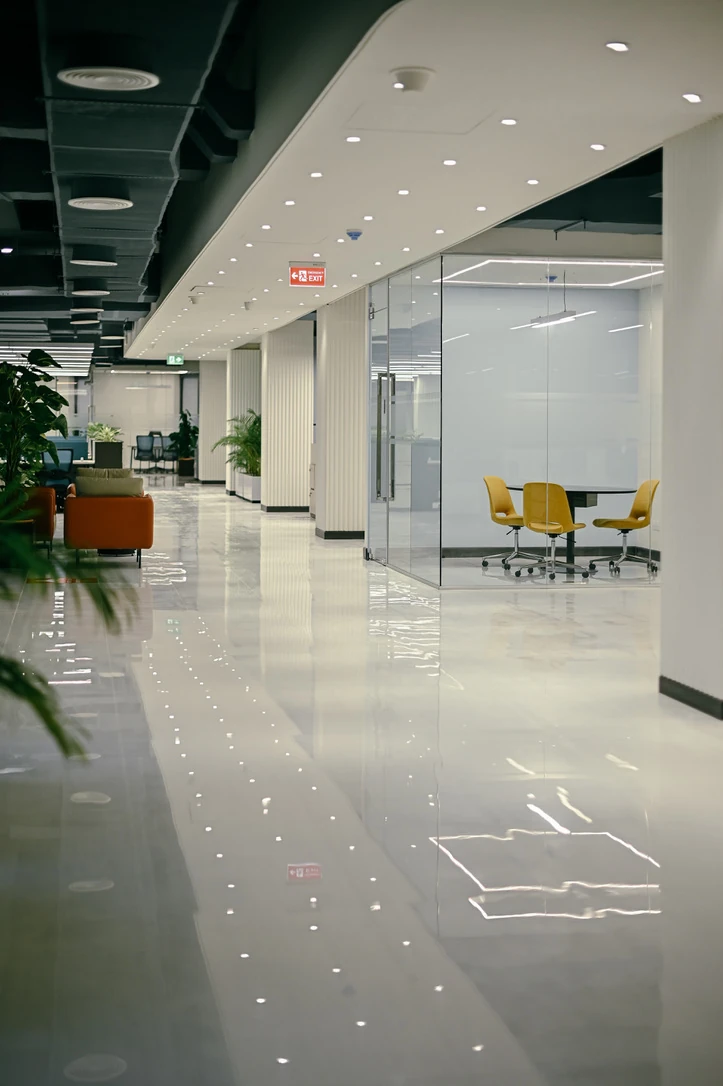
Repeated columns and small ceiling lights make the corridor easy to follow visually. The different rooms remain in view along its edge rather than disappearing behind solid walls.
Look closer
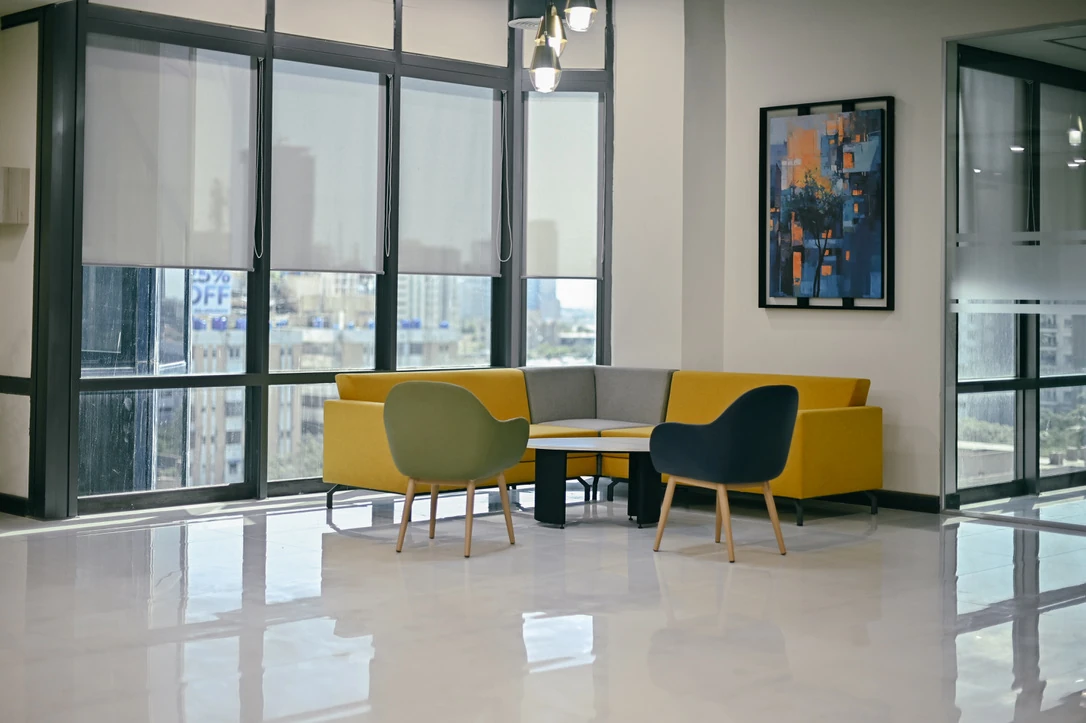
The seating group occupies a bright corner beside tall glazing. A framed artwork and pendant lights give the shared setting its own identity within the office.
Look closer
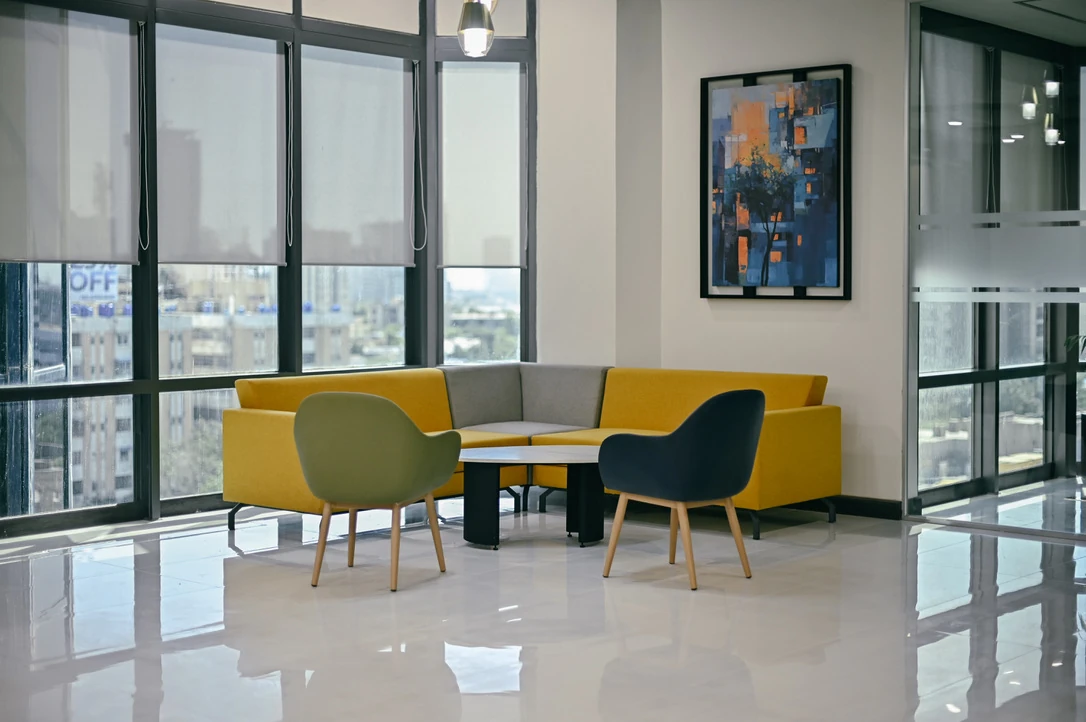
The low sofa, small tables and individual chairs encourage a closer seating arrangement than the desk rows. Their colour distinguishes this corner within the broader workplace.
Look closer
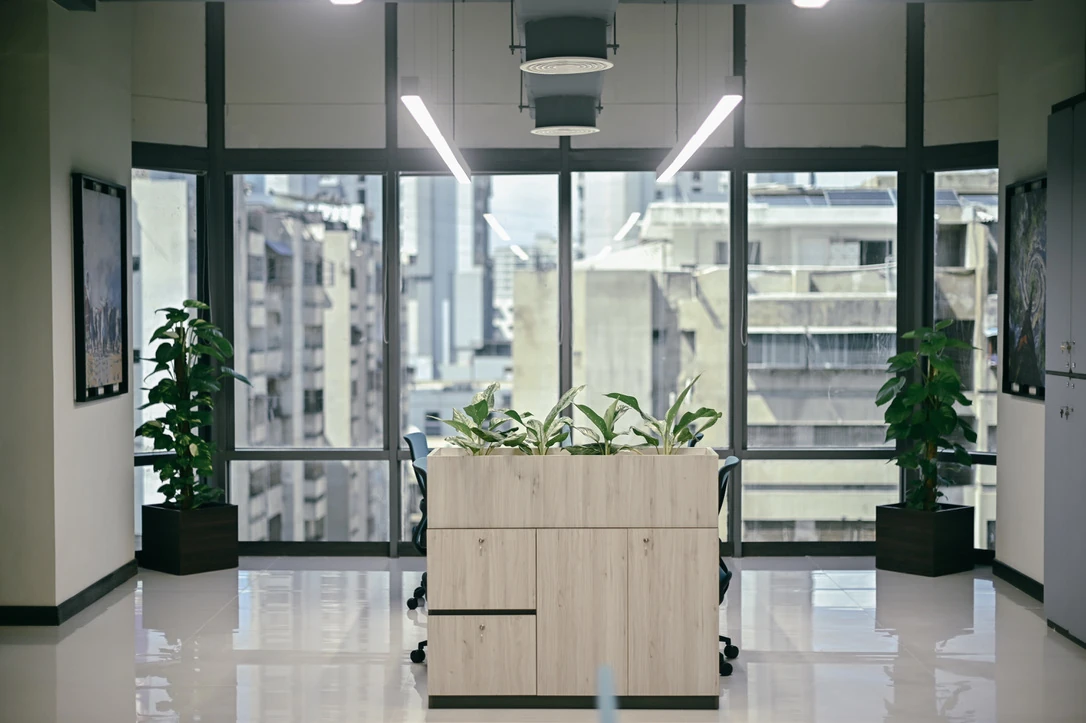
The low unit gives the desk group an edge without filling the window view. Suspended linear lights and exposed ceiling elements continue the floor’s visual rhythm above it.
Look closer
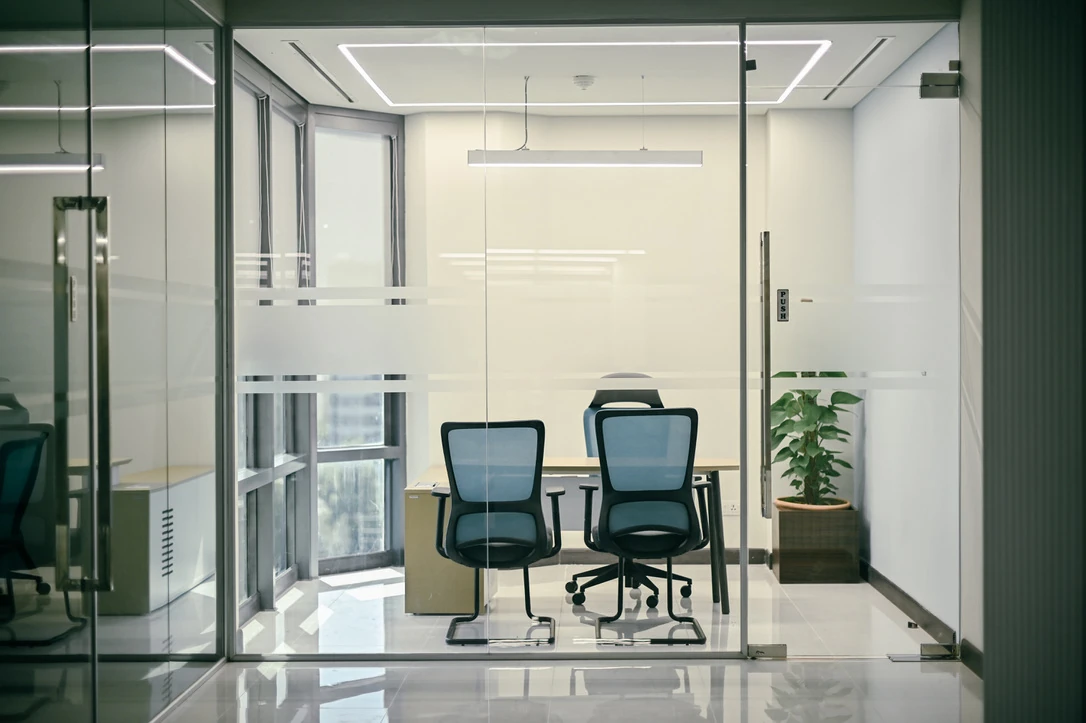
The room has a simple working arrangement, with its own ceiling outline and pendant. Clear glass preserves the relationship to the surrounding floor while defining the room itself.
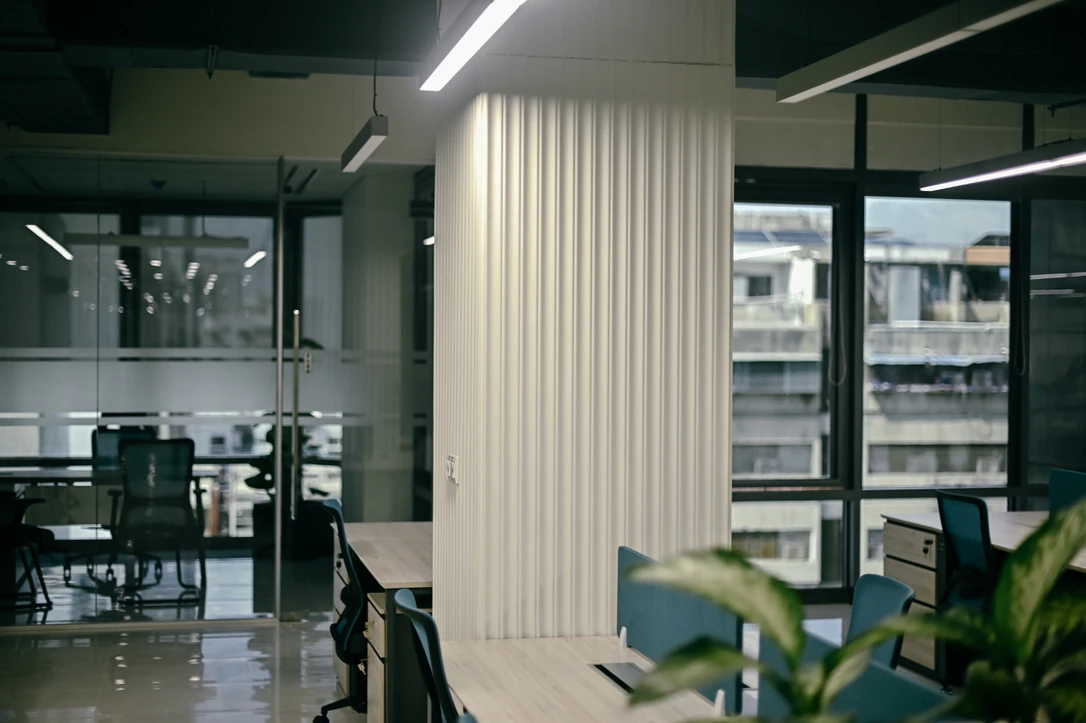
Look closer
The fluted surface catches the overhead light, making the column a visible landmark. Glazed rooms and low workstations remain readable around it.
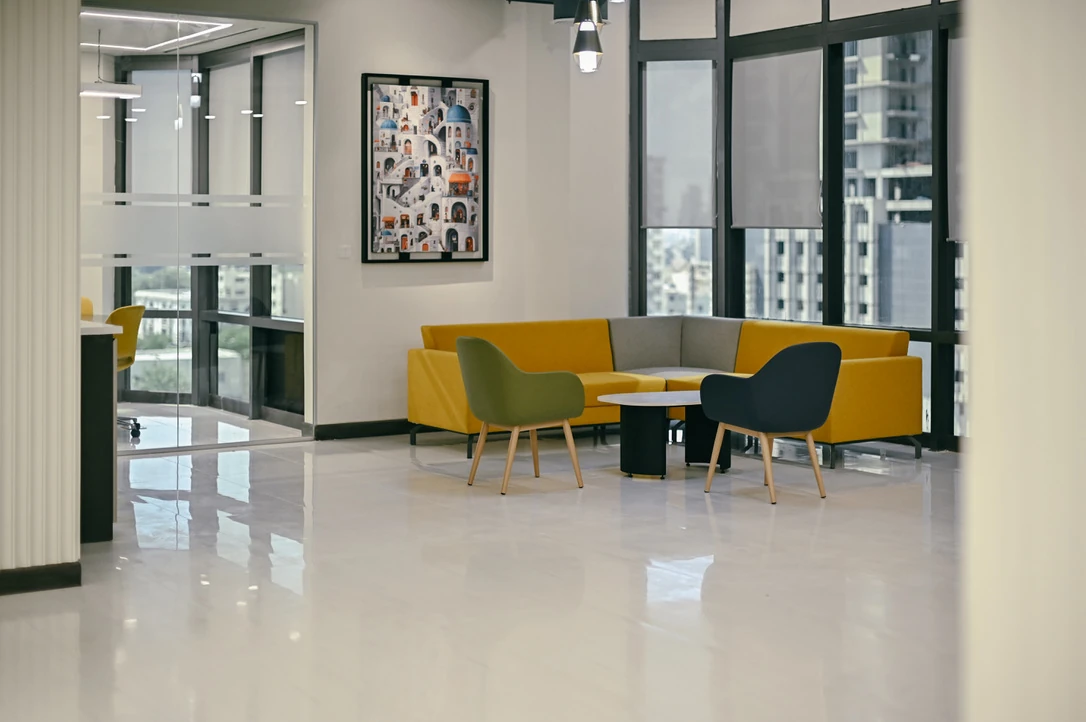
Look closer
The lounge sits within sight of both the surrounding office and the city. Its low furniture makes a small conversational setting without introducing another enclosed room.
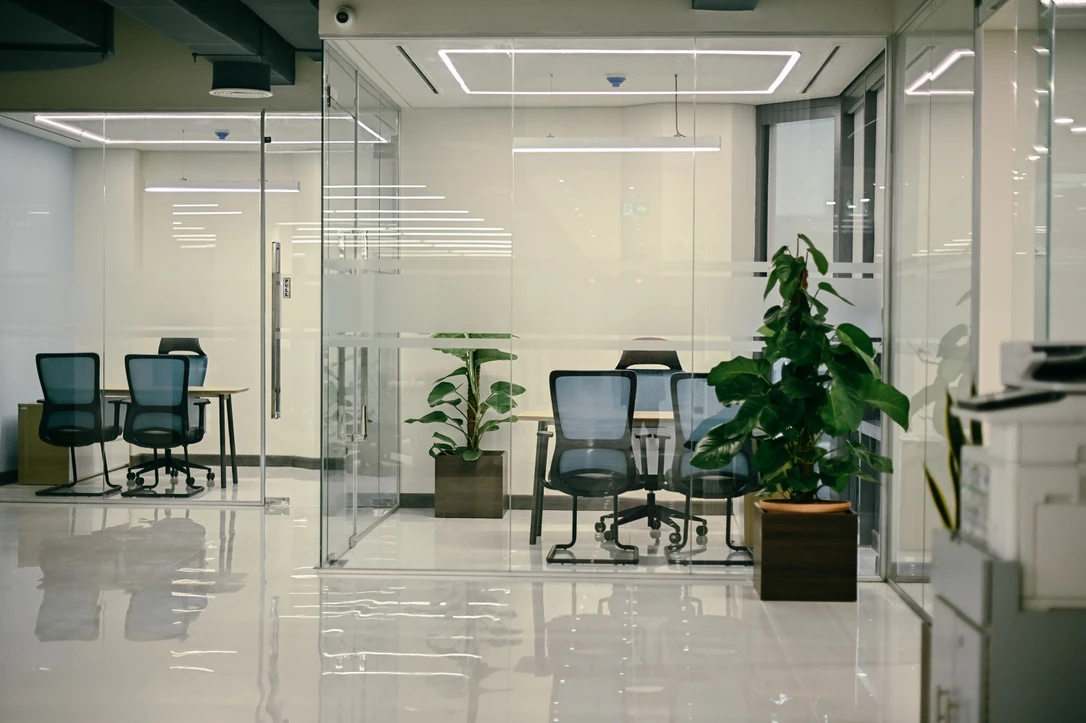
Look closer
Transparent fronts preserve long views across the smaller rooms. Repeated ceiling outlines and blue chairs connect their appearance to the shared workplace.
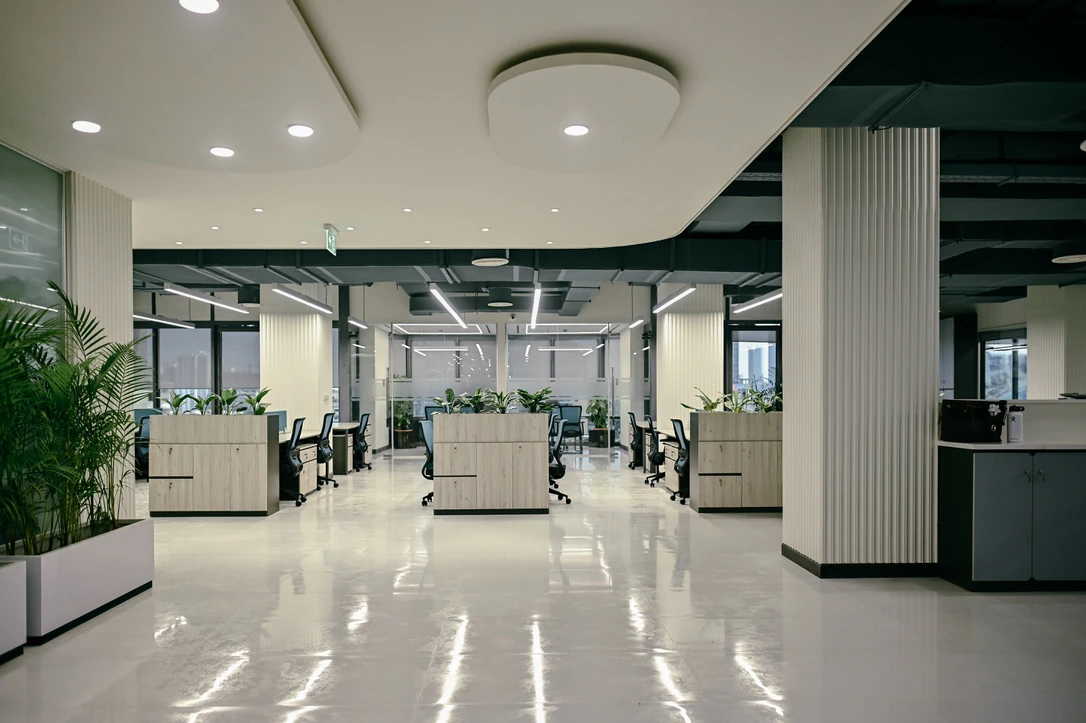
Look closer
Planted storage units define groups of desks beyond the open foreground. A change in the ceiling shape marks the transition into the working floor.
Look closer
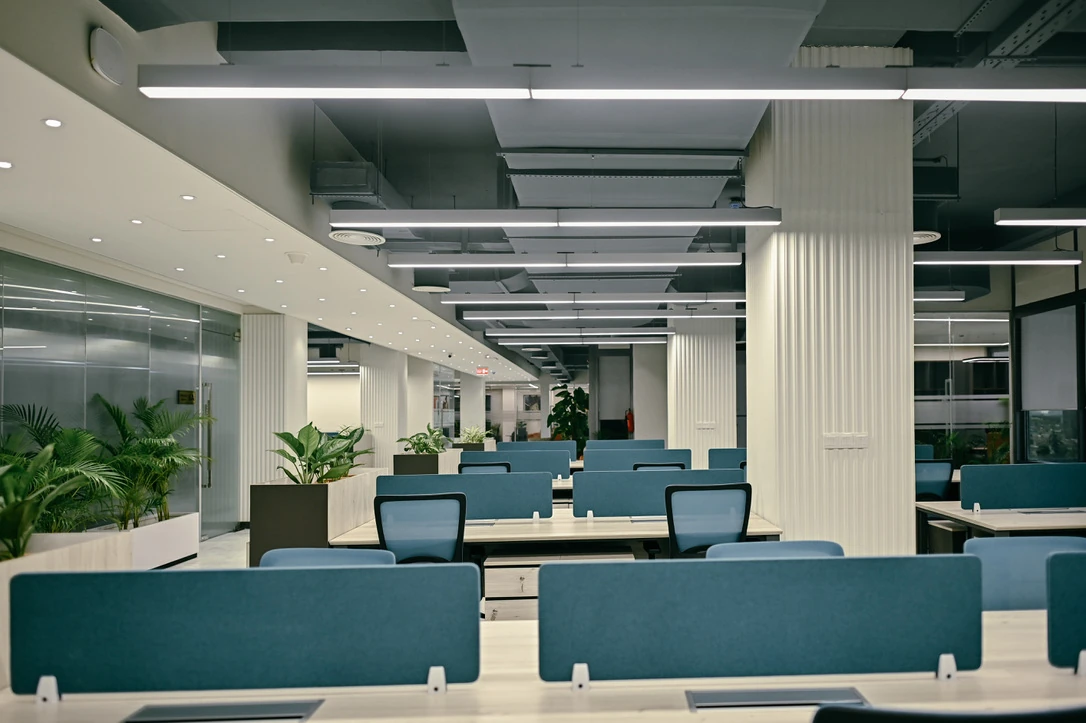
The low dividers give individual desks definition within a shared arrangement. Their colour and repetition connect the nearest workstation to the rows beyond.
Look closer
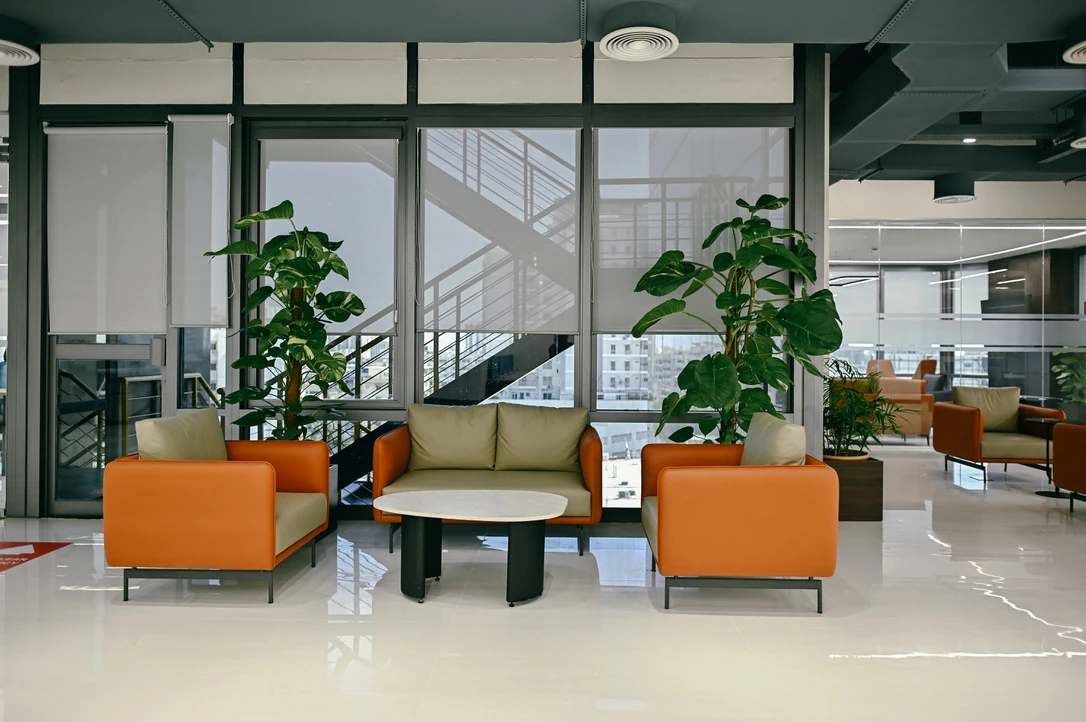
The compact group sits beside the glazed edge with plants behind. Its inward-facing arrangement creates a different kind of exchange from the desks nearby.
Look closer
The photograph brings the informal seats, desk rows and repeated columns into one sequence. A continuous pale ceiling strip reinforces the direction of travel.
Look closer
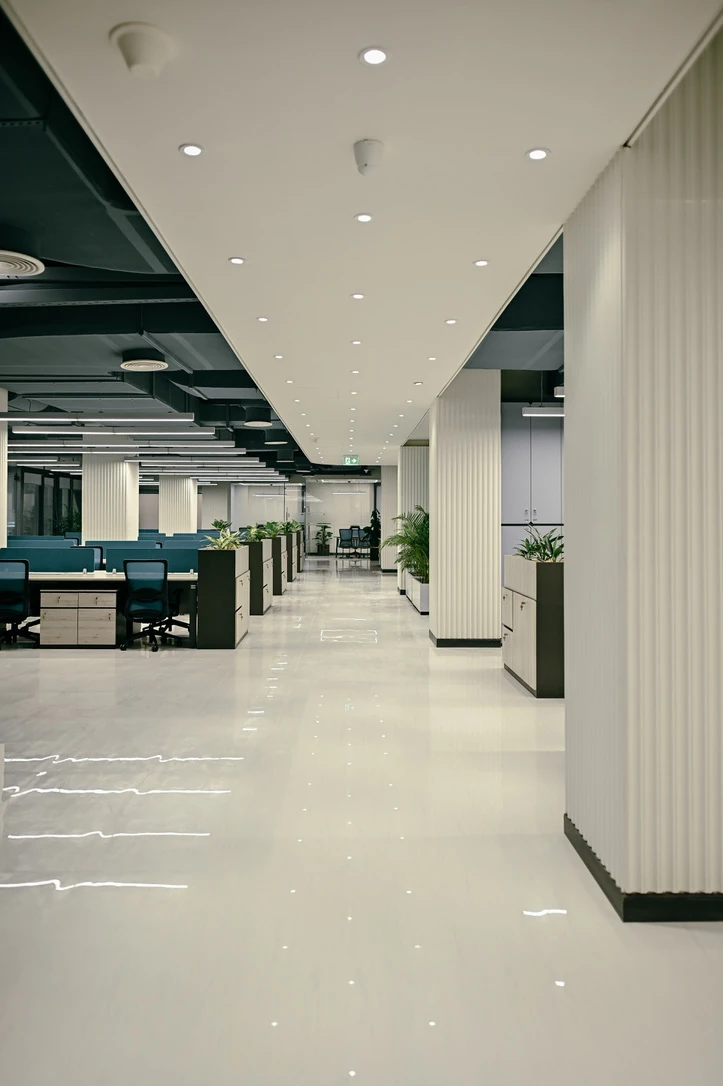
Small recessed lights repeat along the route, with ribbed columns at the side. The overhead line makes the length of the workplace legible.
Look closer
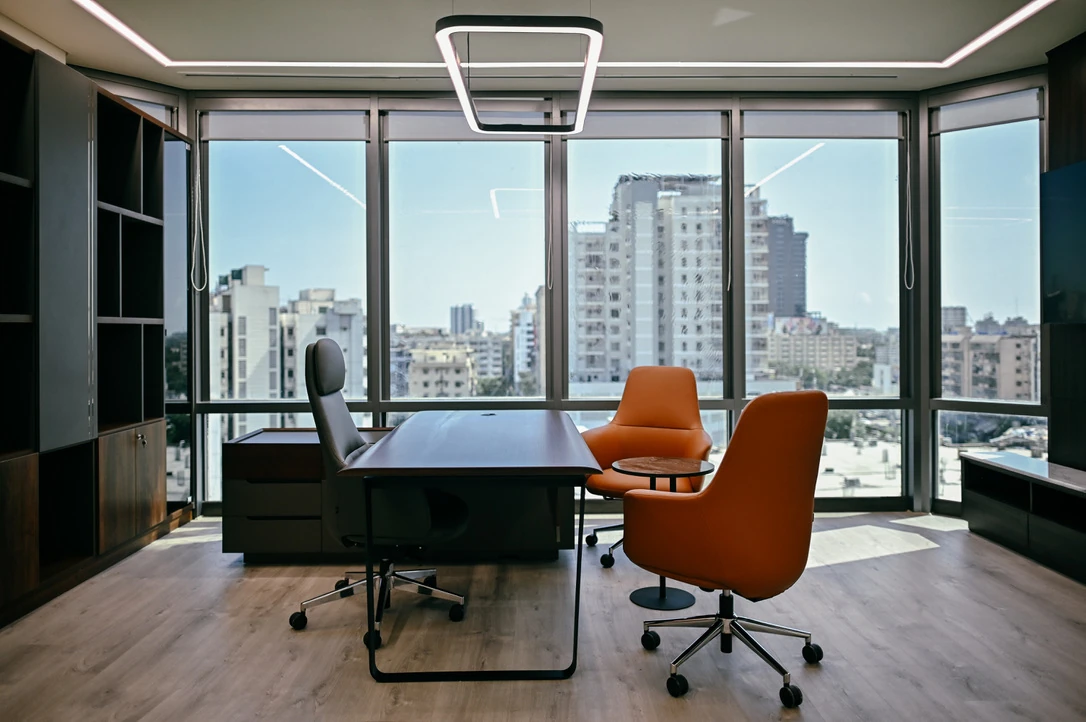
A framed ceiling light centres the desk within the room. Dark storage and warm chair colour contrast with the broad daylight view beyond the furniture.
Look closer
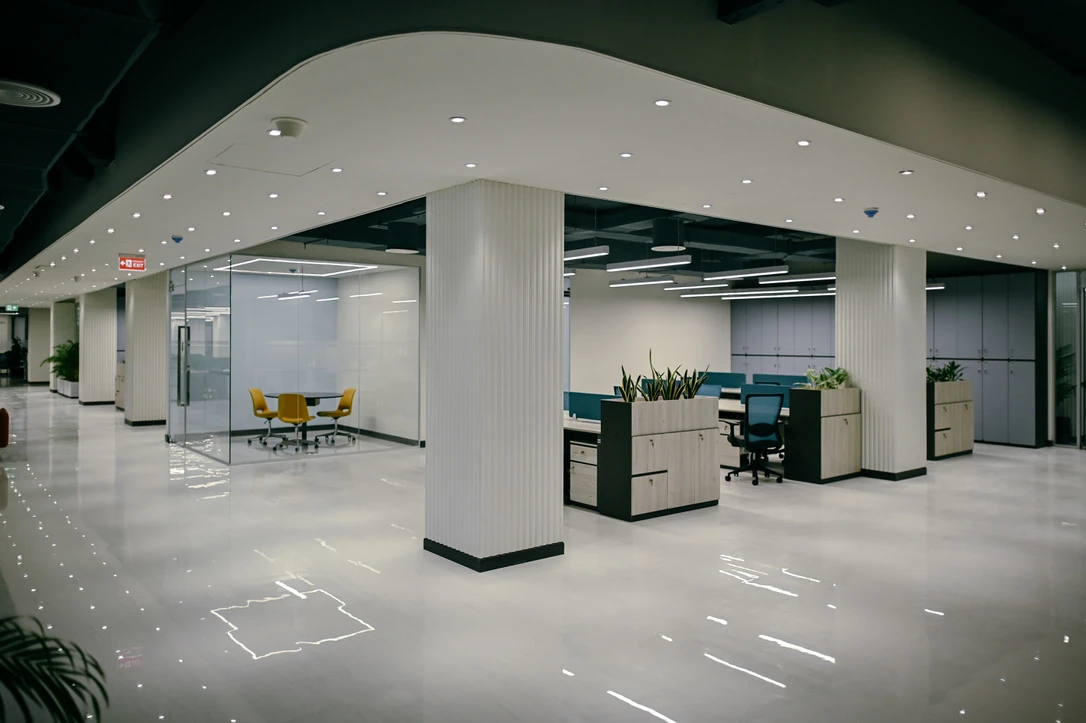
The rounded overhead boundary brings together a glass meeting room and open desks. A ribbed column marks the junction while clear floor space continues around it.
Look closer
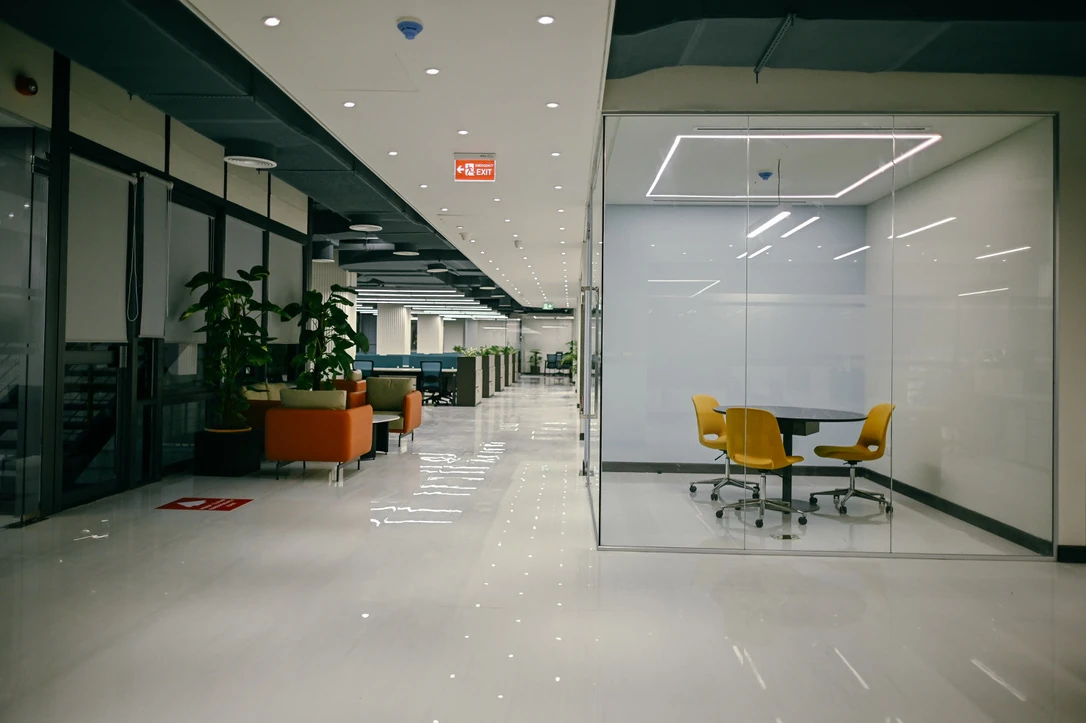
The glass room remains visible from the lounge seats and circulation route. The view shows several distinct workplace settings sharing the same clear sequence.
Look closer
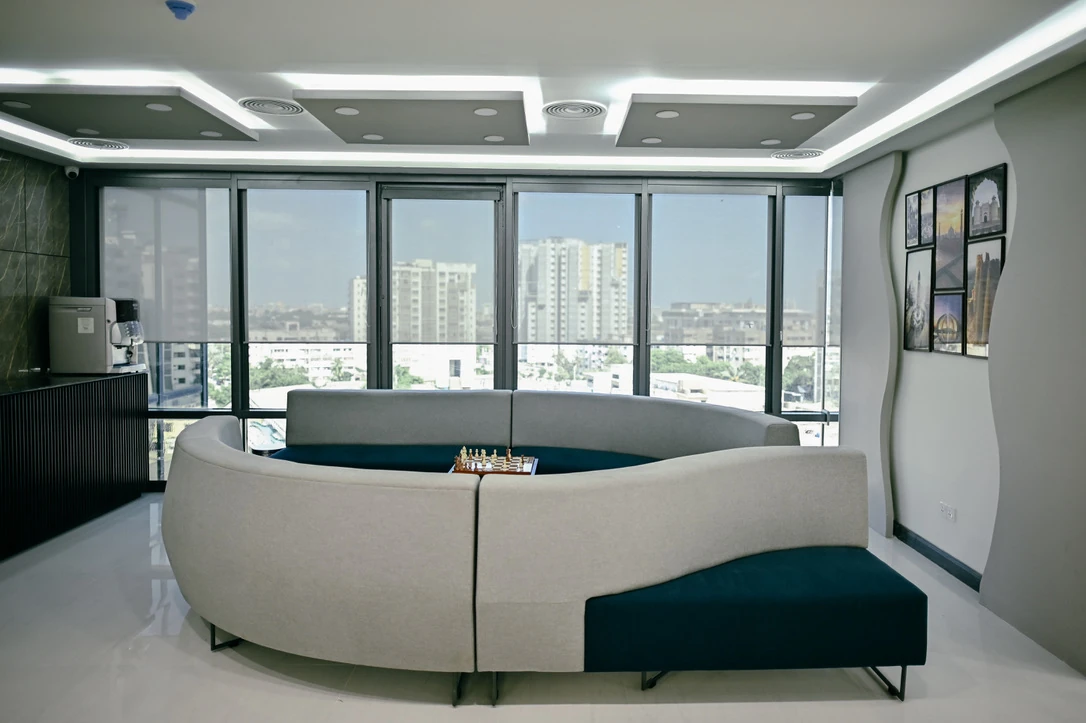
The inward-facing upholstered form creates a common centre near the windows. Its curved outline differs from the desk rows, signalling a place for a more informal gathering.
Look closer
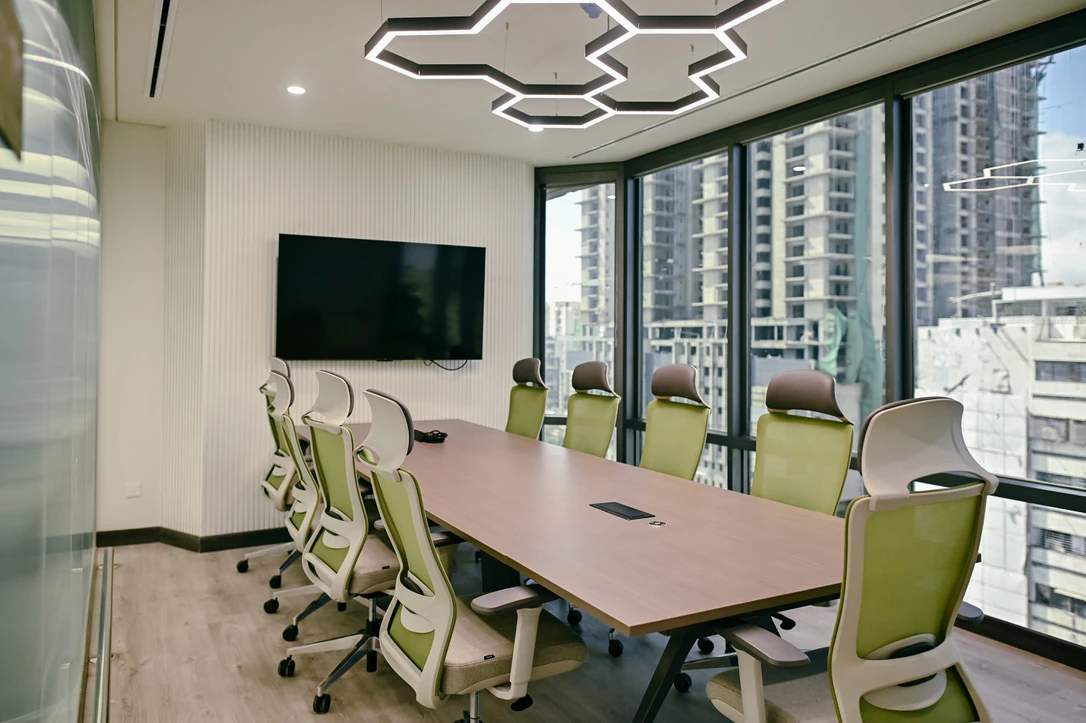
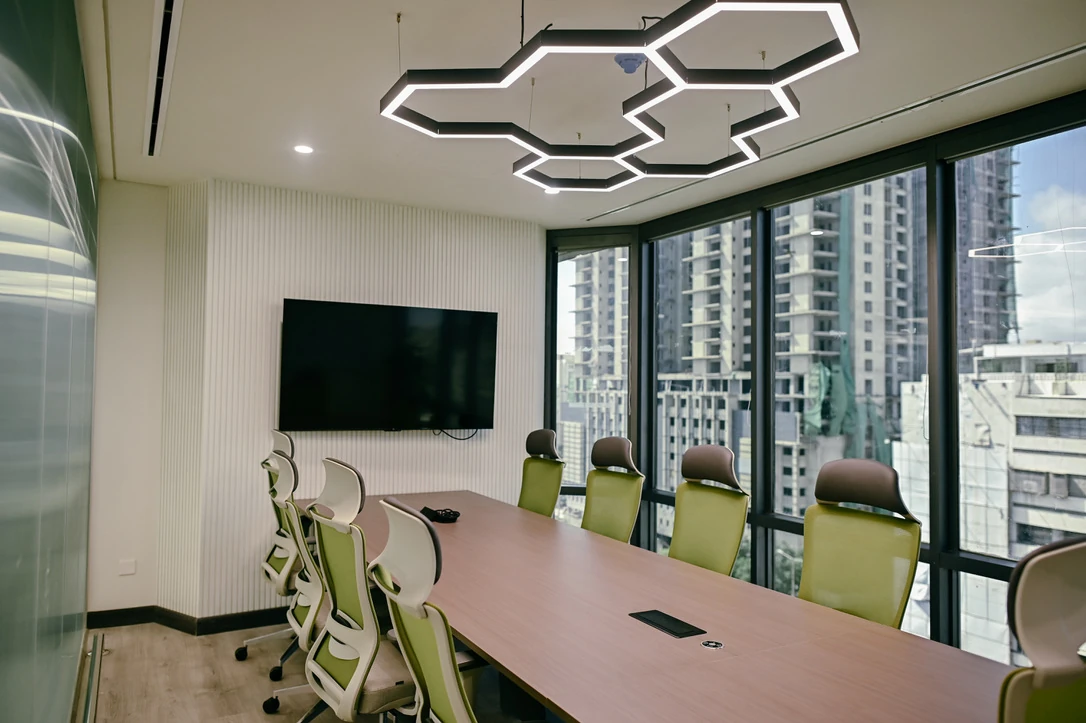
Green chairs line the long table beside full-height windows. The suspended light pattern gives the meeting setting a clear overhead identity.
Look closer
The closer view brings together the table edge, repeated chairs and a large wall screen. Geometric lights provide another rhythm above the shared surface.
Look closer
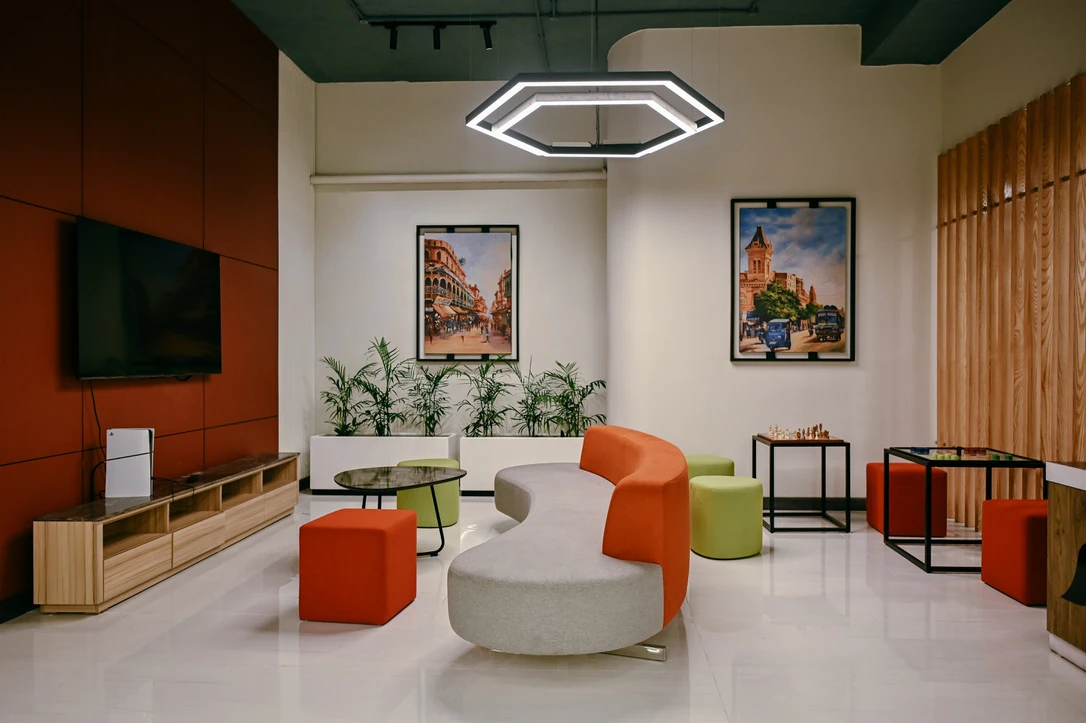
A screen, low tables and varied seats gather several informal activities in one room. Timber fins and orange surfaces give this setting a character distinct from the desk areas.
Look closer
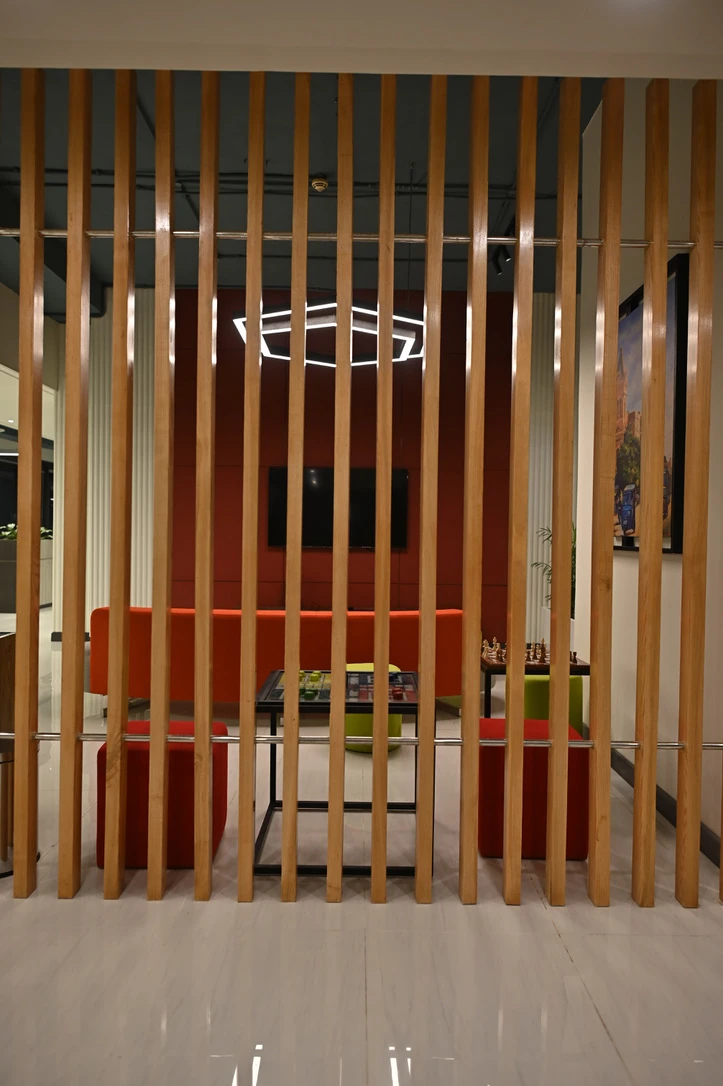
The screen makes a visible edge while allowing light, colour and activity to remain in view. Its repeated vertical lines contrast with the curved seat behind it.
Look closer
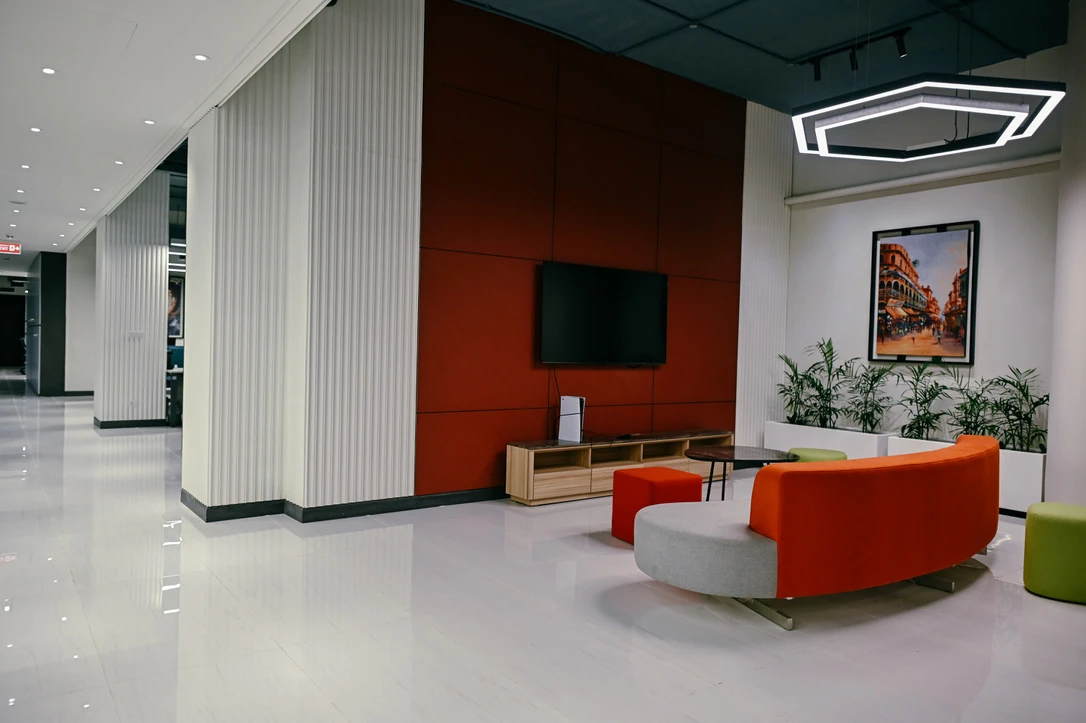
The curved seat faces the media wall while remaining open to the corridor. The change in upholstery and wall colour makes the informal setting easy to recognise.
Look closer
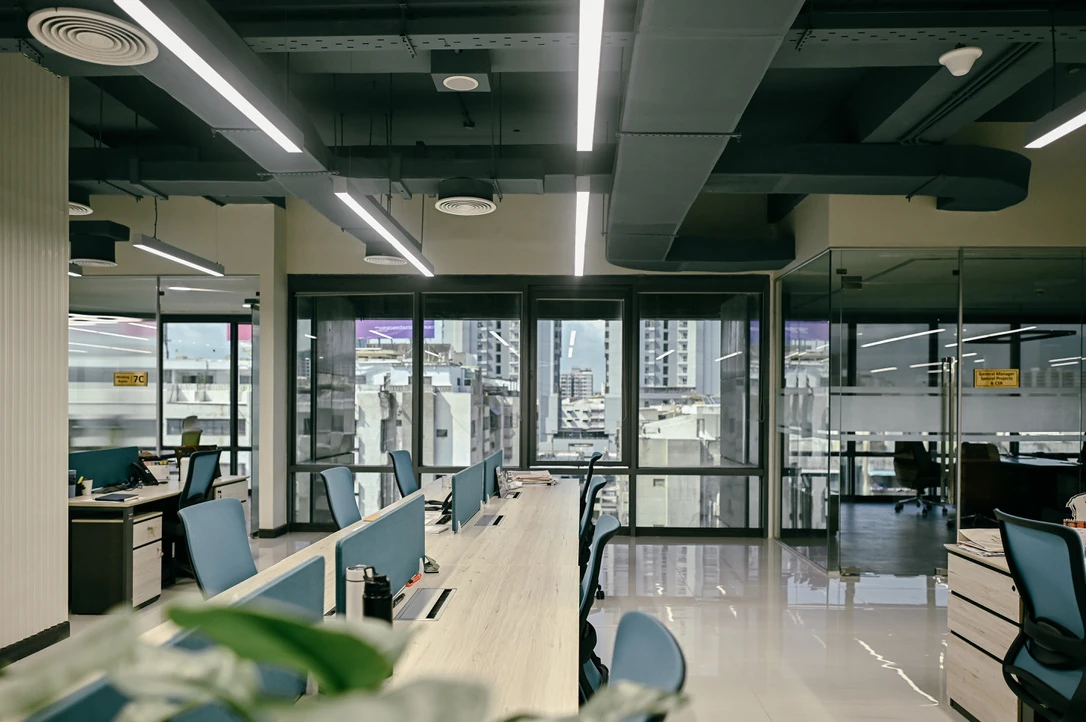
Low blue screens preserve views along the desk rows. Suspended lights and visible ceiling services establish an overhead pattern that continues towards the city windows.
Look closer
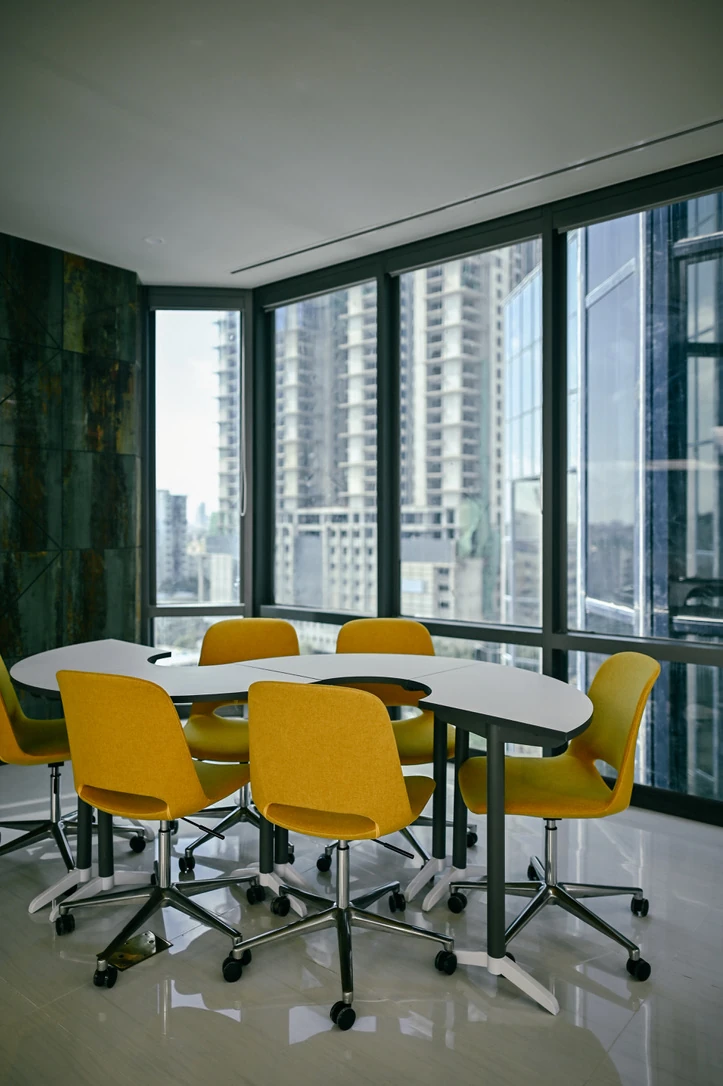
The compact room places a group setting beside the city view. A rounded table and bright chair colour give this meeting space a distinct scale and character.
Look closer
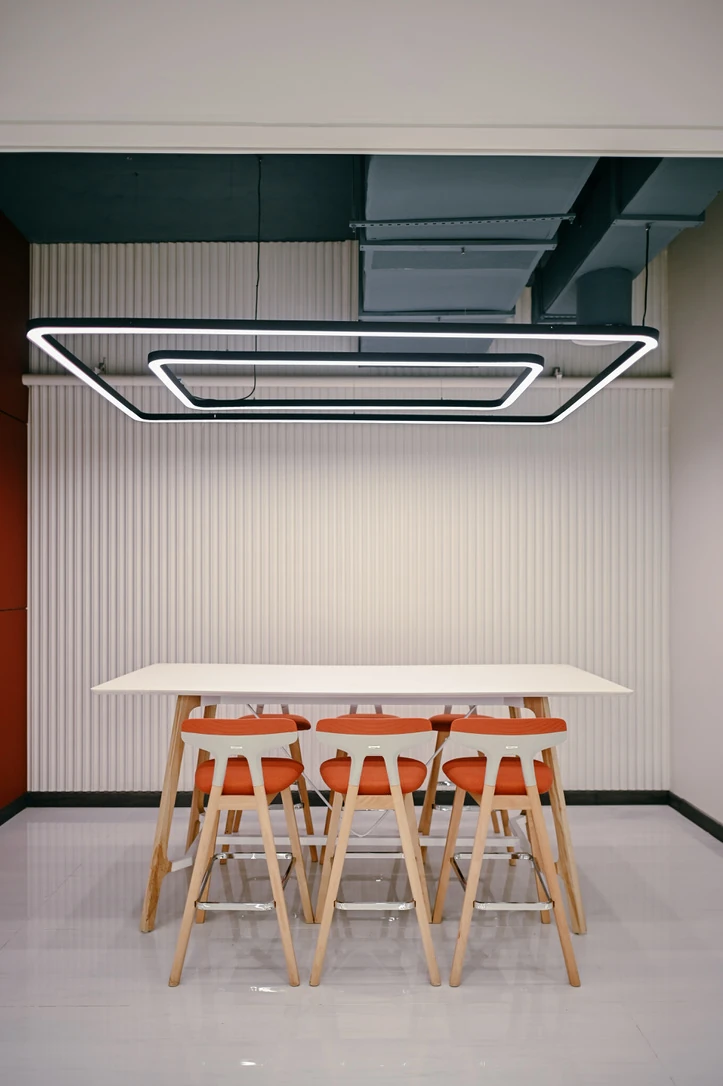
The taller furniture introduces another way to gather within the office. The simple table, repeated stools and large pendant make the small setting immediately readable.
Look closer
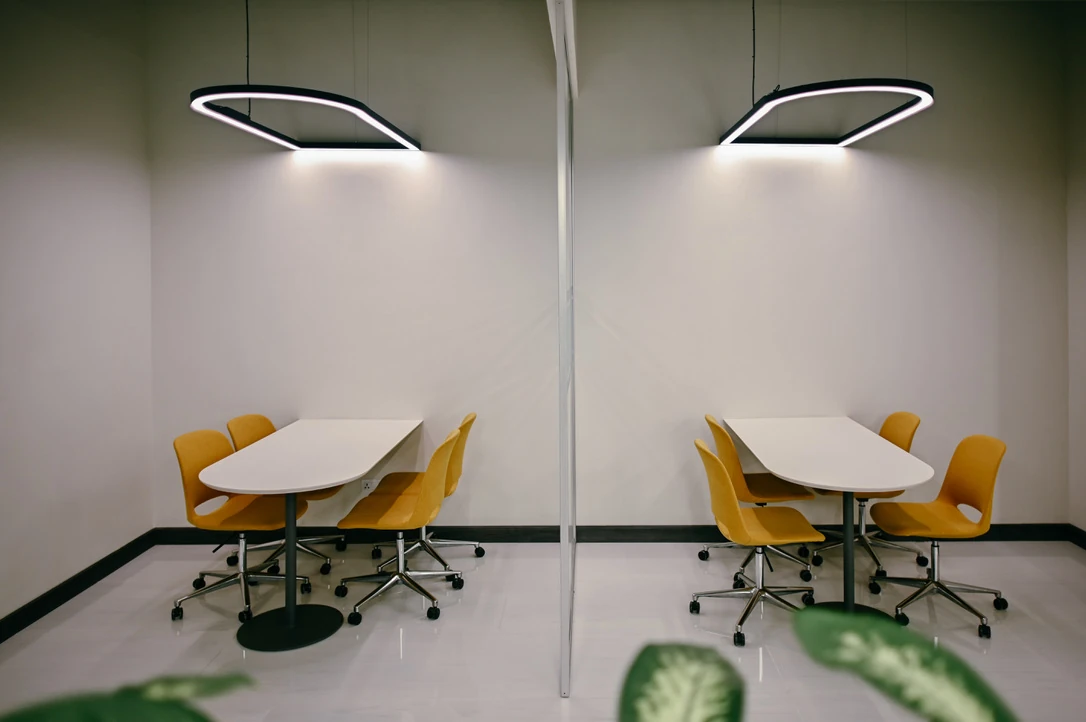
Each table has its own pendant and seating group. The repeated arrangement offers separate places for conversation while preserving a visual connection across the frontage.
Look closer
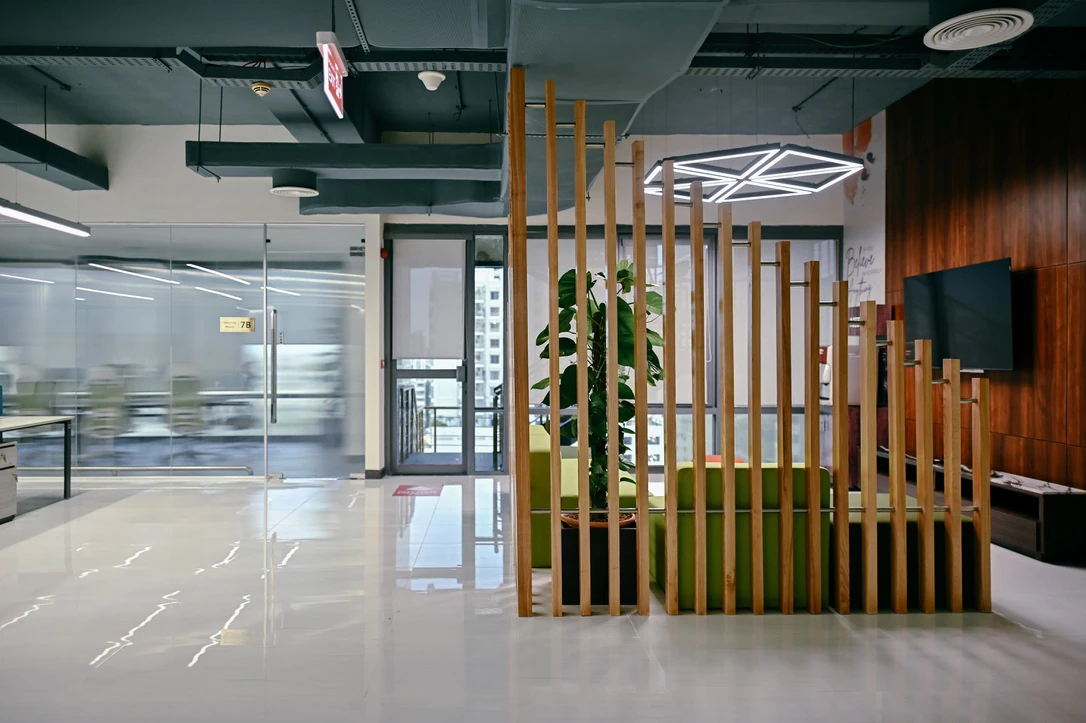
The rising fins give the setting a recognisable outline beside the corridor. Gaps retain views across the office, while the curved seat creates a more intimate place to pause.
Look closer
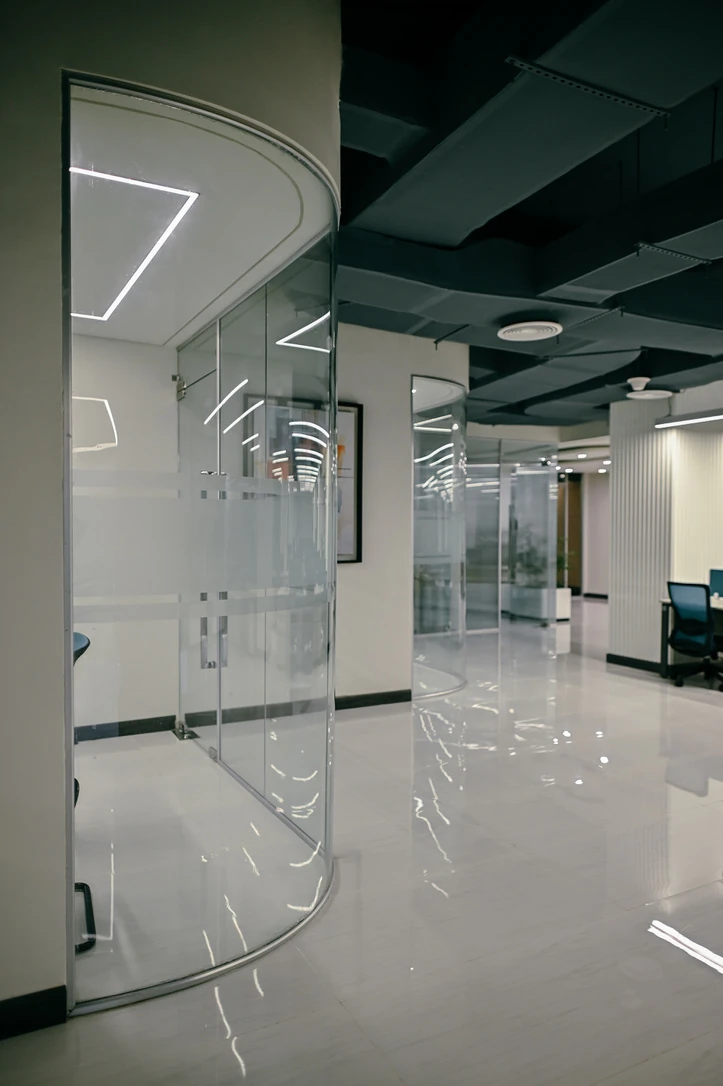
The rounded glass boundary changes the corridor edge without removing sightlines. The curve is visible in both the partition and its reflections on the pale floor.
Look closer
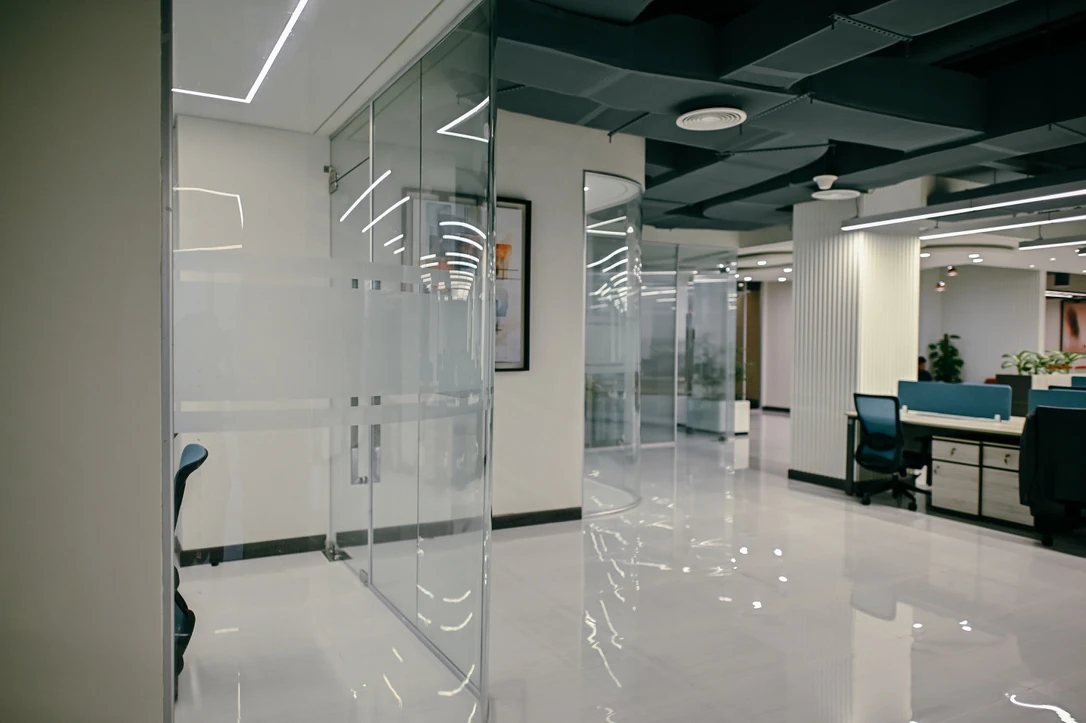
The view shows an enclosed room beside shared desks, separated by transparent glazing. Ribbed columns and repeated lighting connect the two settings visually.
Look closer
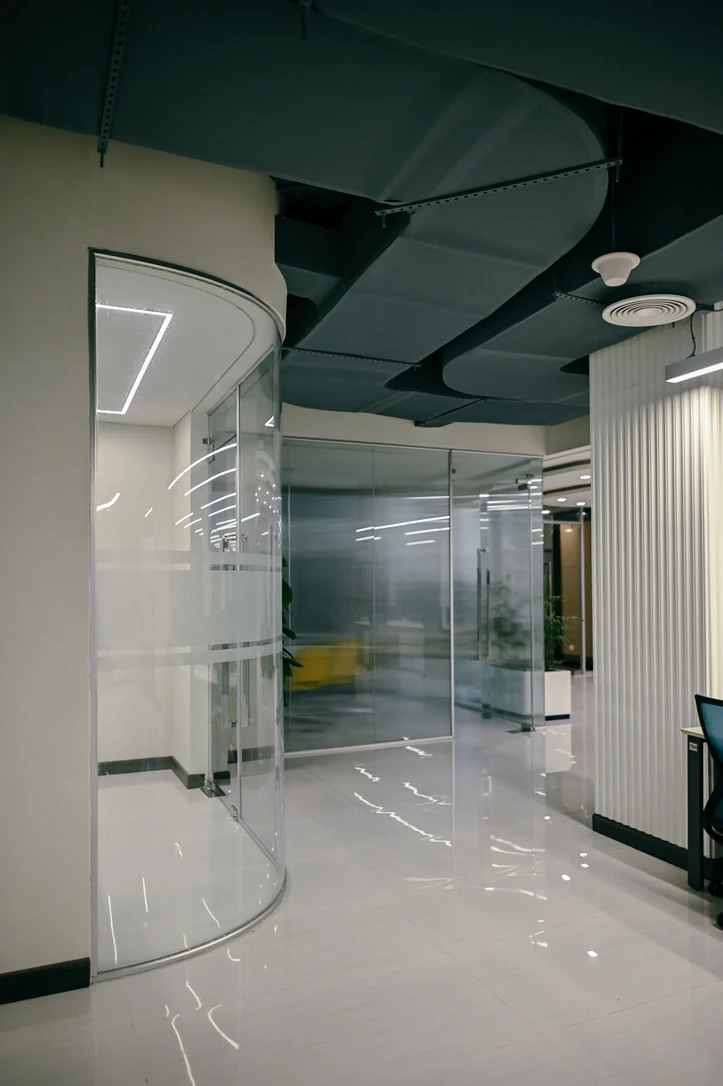
Ceiling reflections emphasise the turn in the partition. The material allows the room edge to remain visible while retaining a view towards the workstations beyond.
Look closer
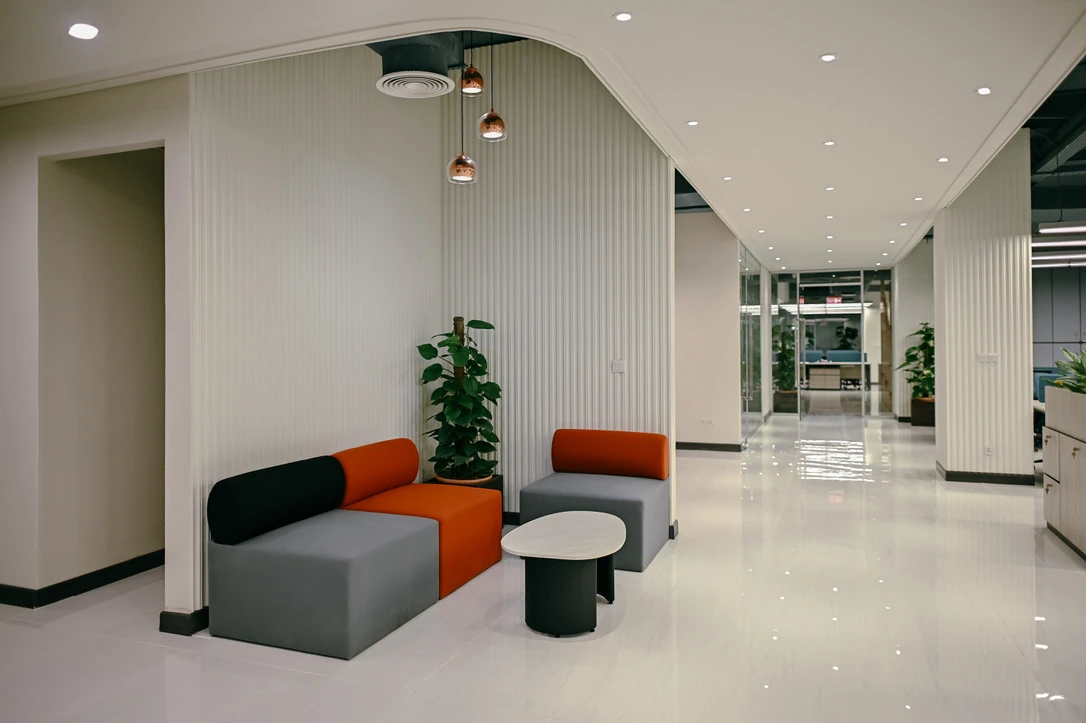
Grey and orange upholstery defines a compact gathering spot against the ribbed wall. Small pendants and a plant give it its own setting within the larger circulation space.
 Watch the complete film ↗
Look closer
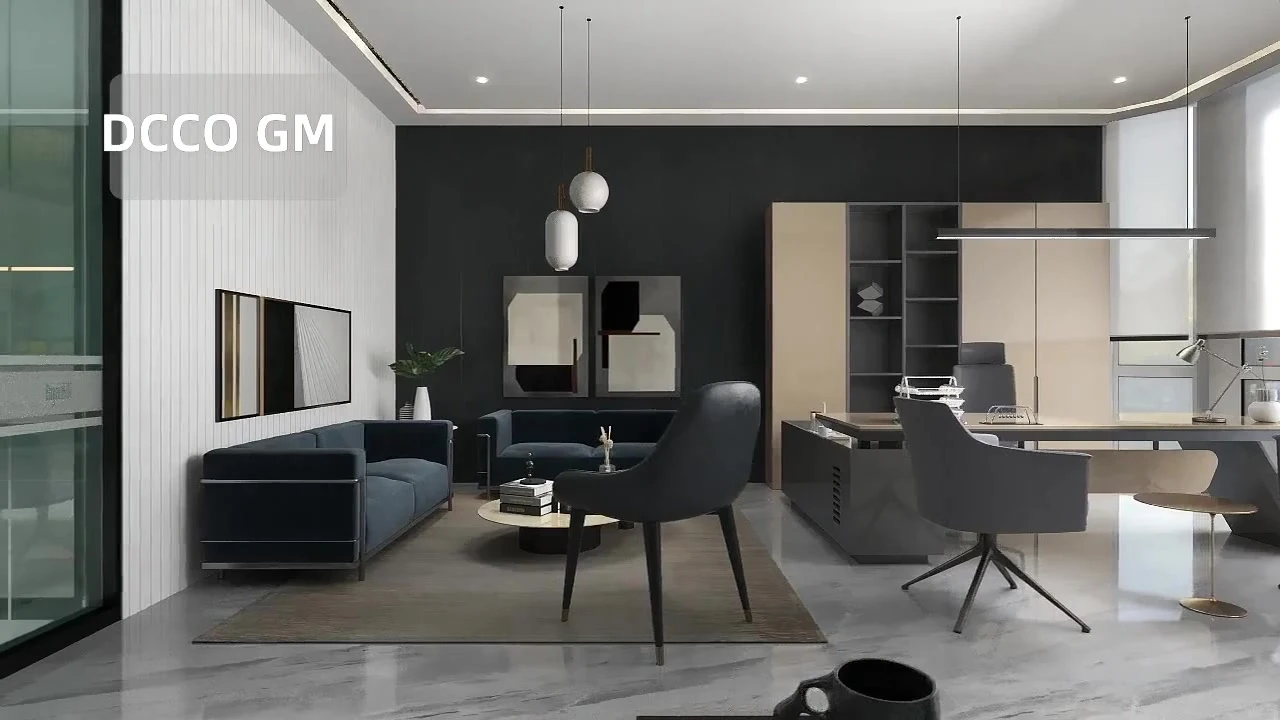
A complete rendered walkthrough from the sixth-floor design archive.
 Watch the complete film ↗
Look closer
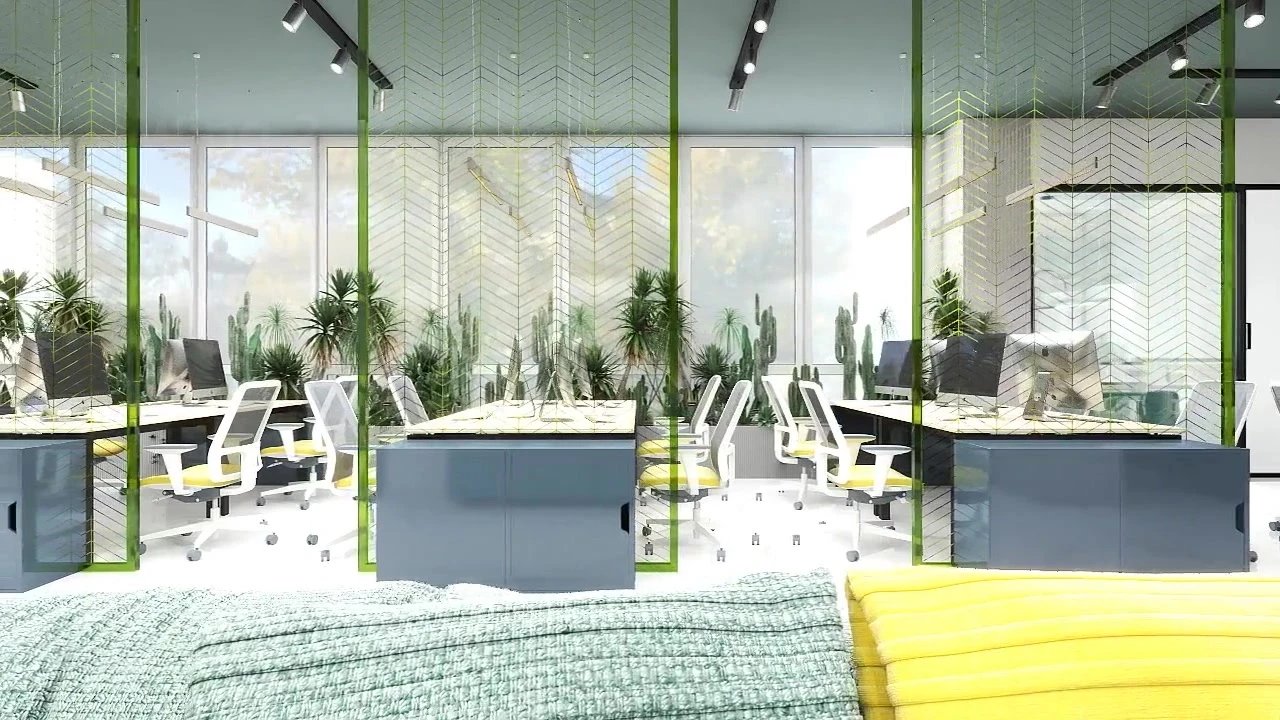
A complete rendered walkthrough from the sixth-floor design archive.

Look closer
The recorded layout places individual desks along the glazed perimeter, with suspended lighting and carpeting below.
Look closer
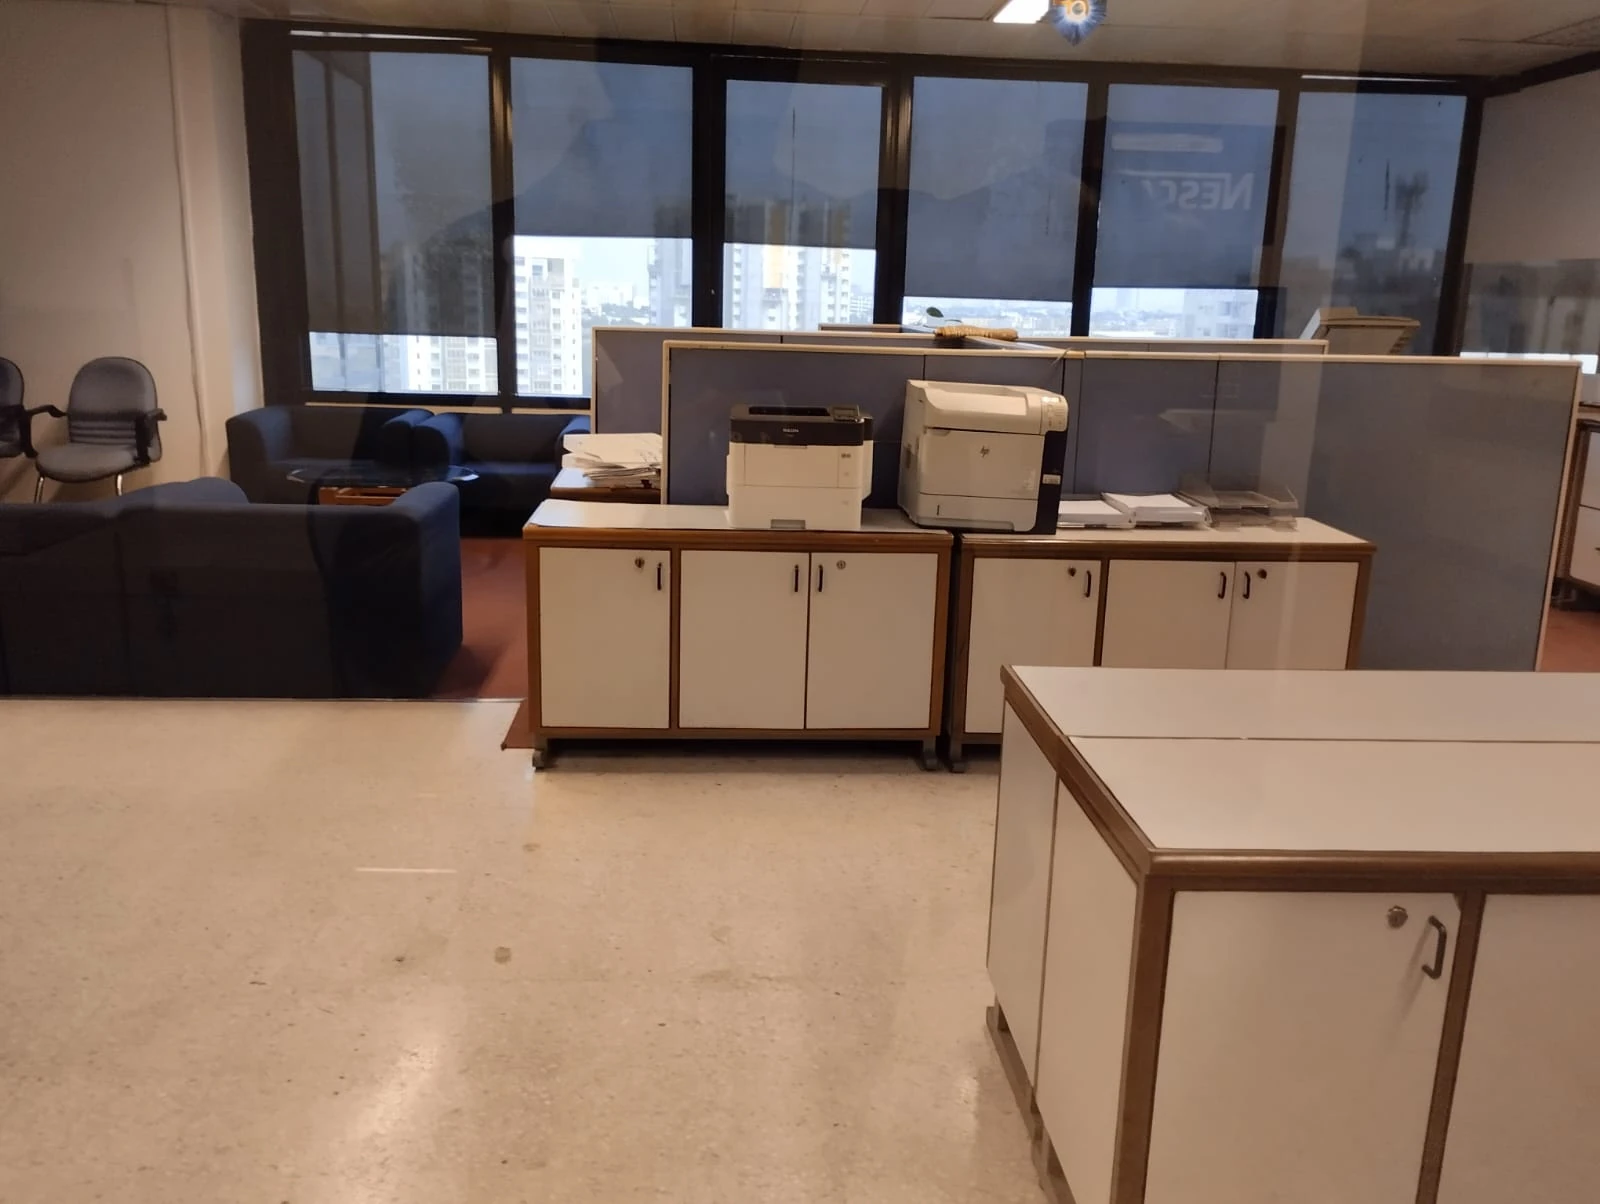
Low storage units, a printer and nearby lounge seating record different uses within the existing office.

Look closer
Blue partitions define compact desk bays, with tall storage cabinets along one edge of the room.
Look closer
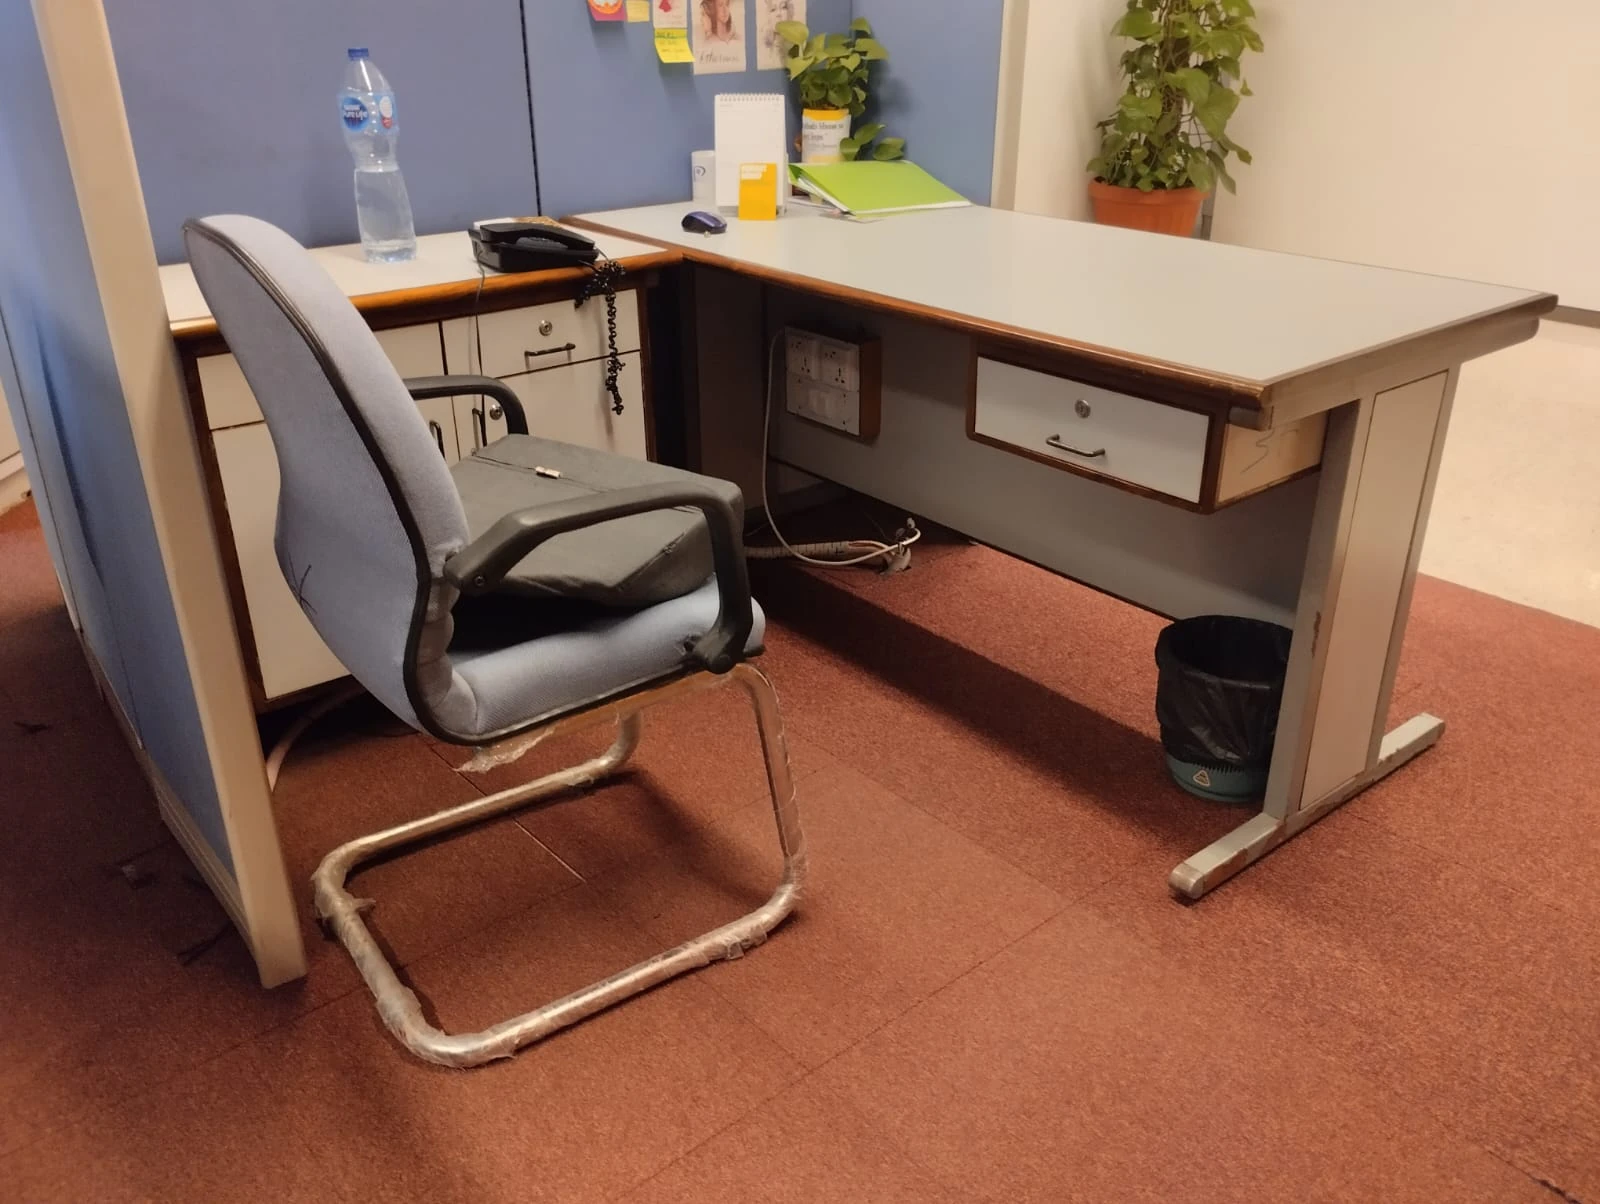
A desk, visitor chair and partition screen show the scale and arrangement of one working bay.
Look closer
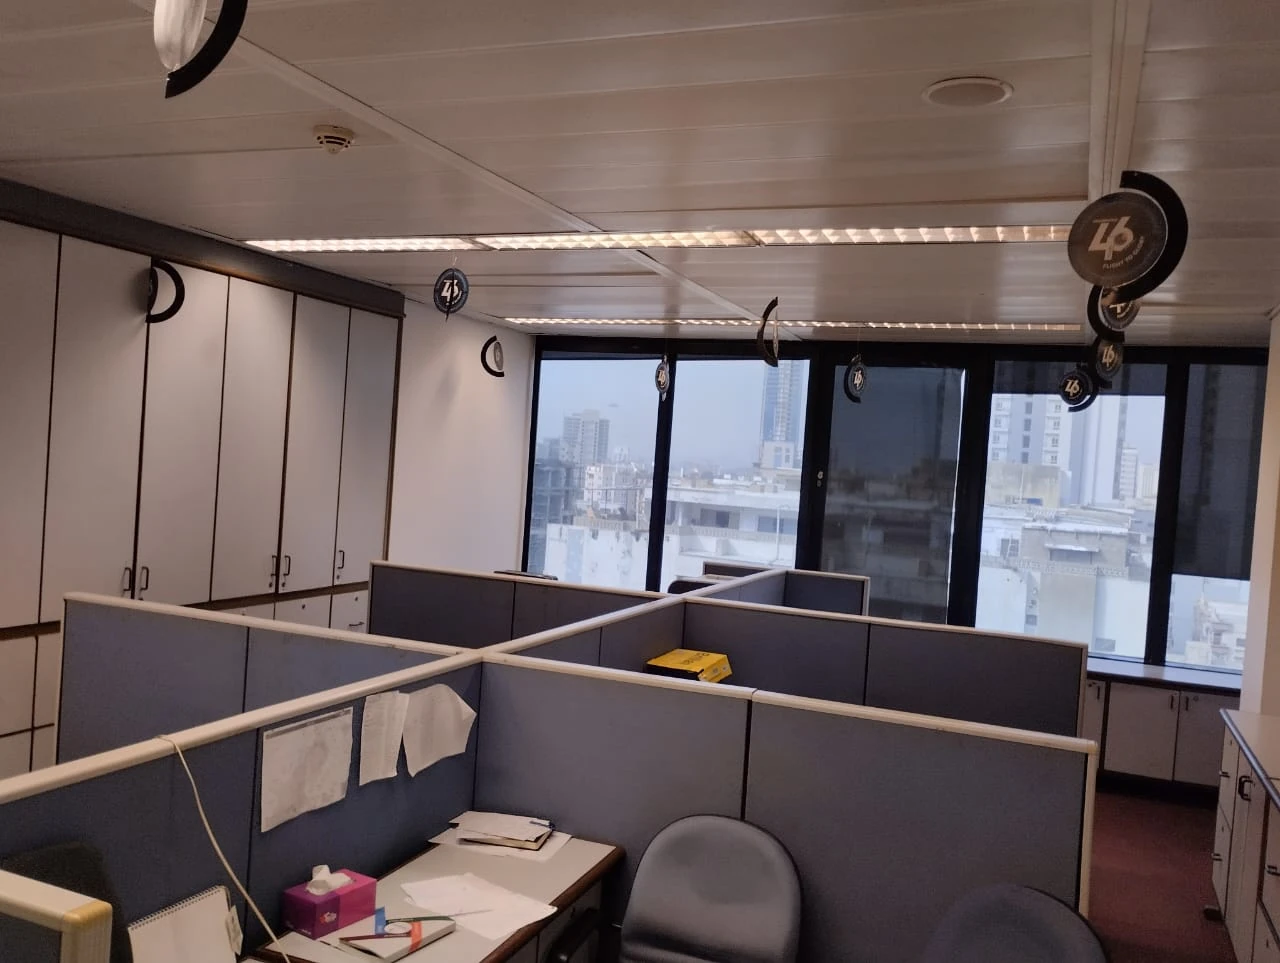
The image records the relationship between desk bays, perimeter windows, storage and overhead lighting.
Look closer
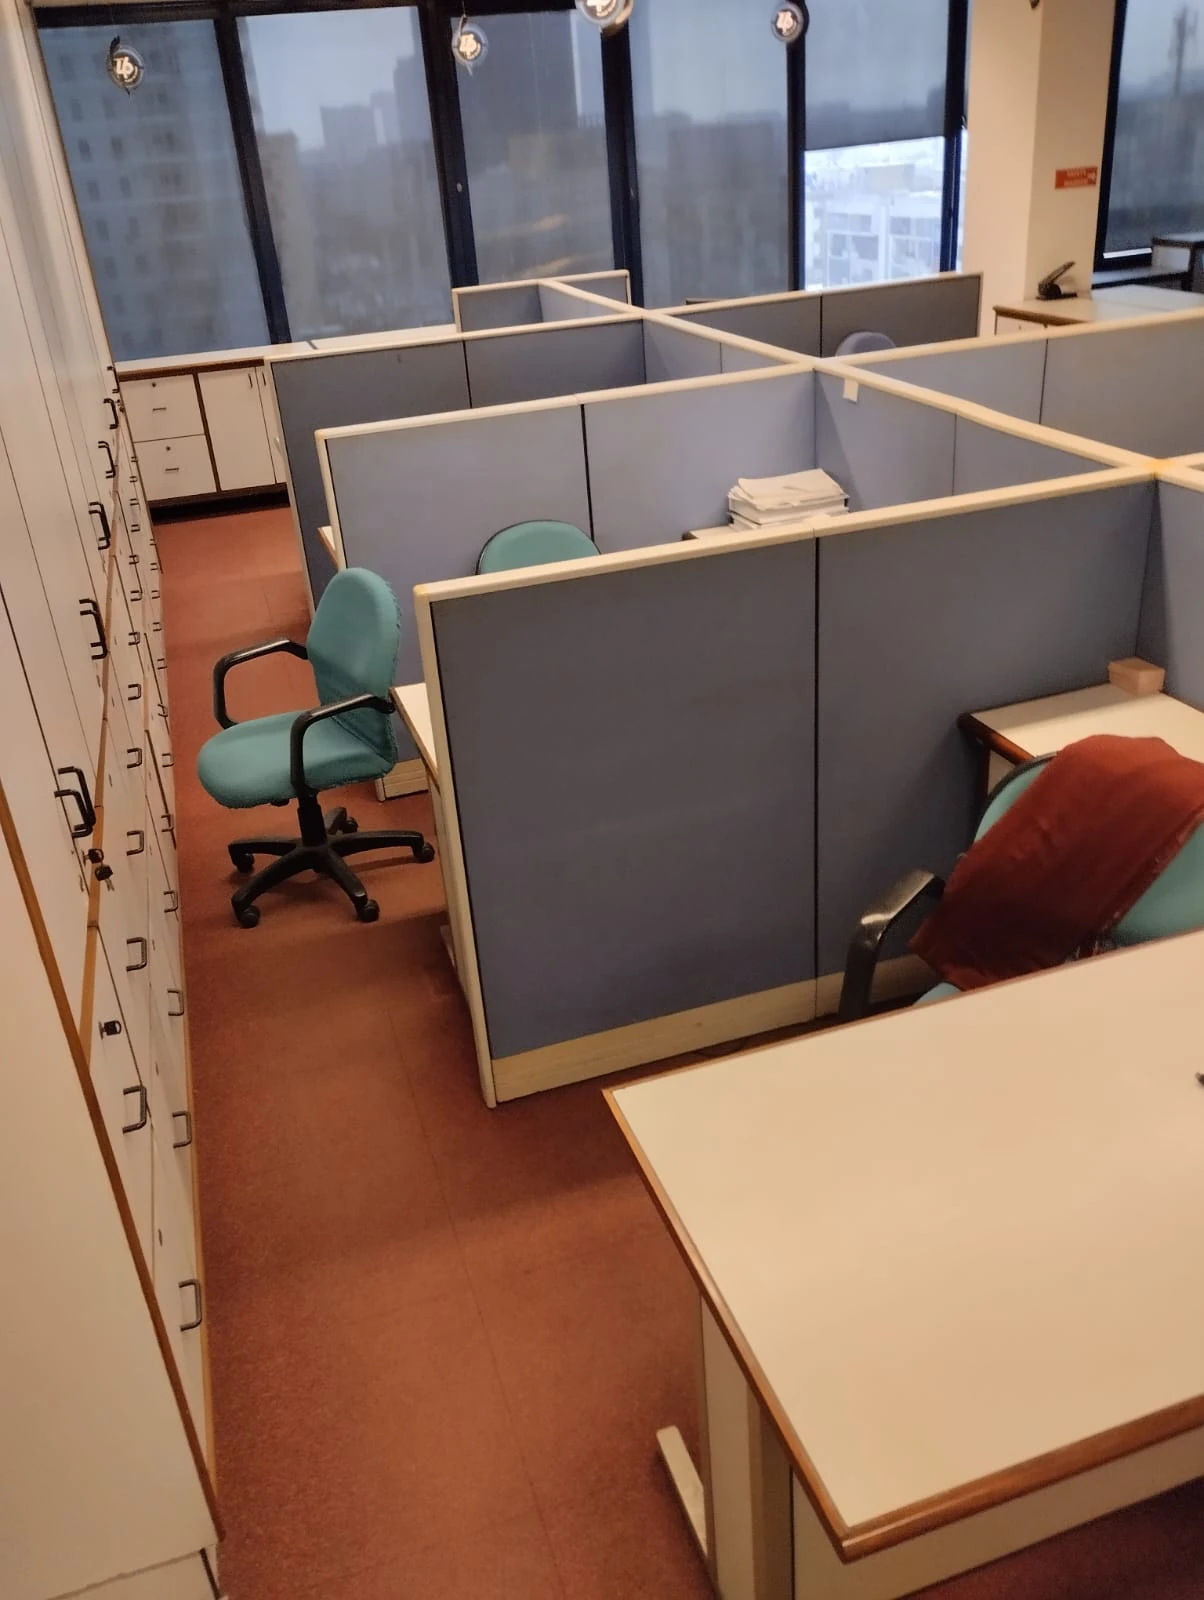
The view follows a carpeted aisle between storage cabinets and blue workstation screens.
Look closer
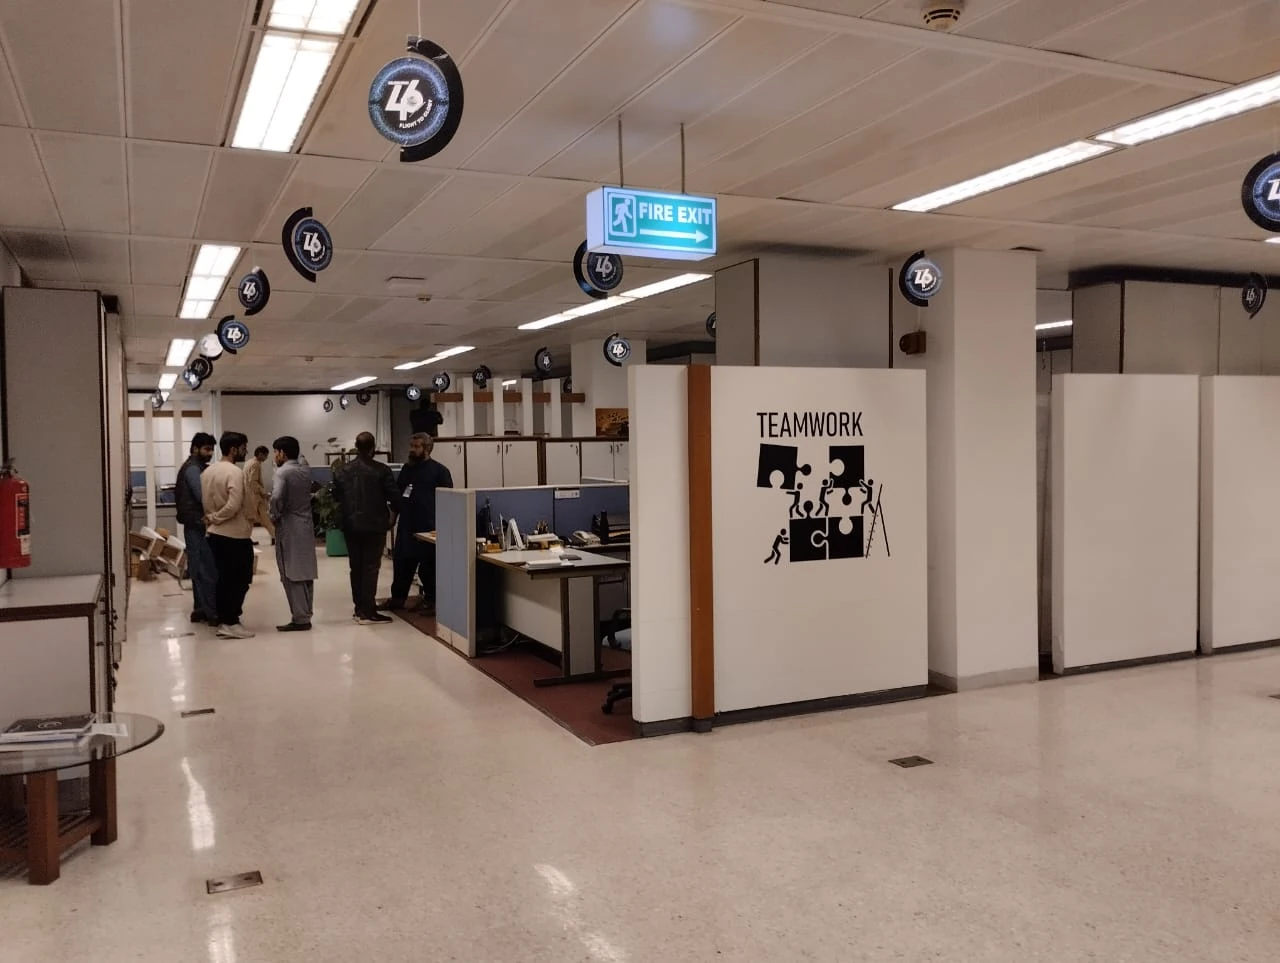
A broad aisle links the working floor, with offices and workstation partitions visible to either side.
Look closer
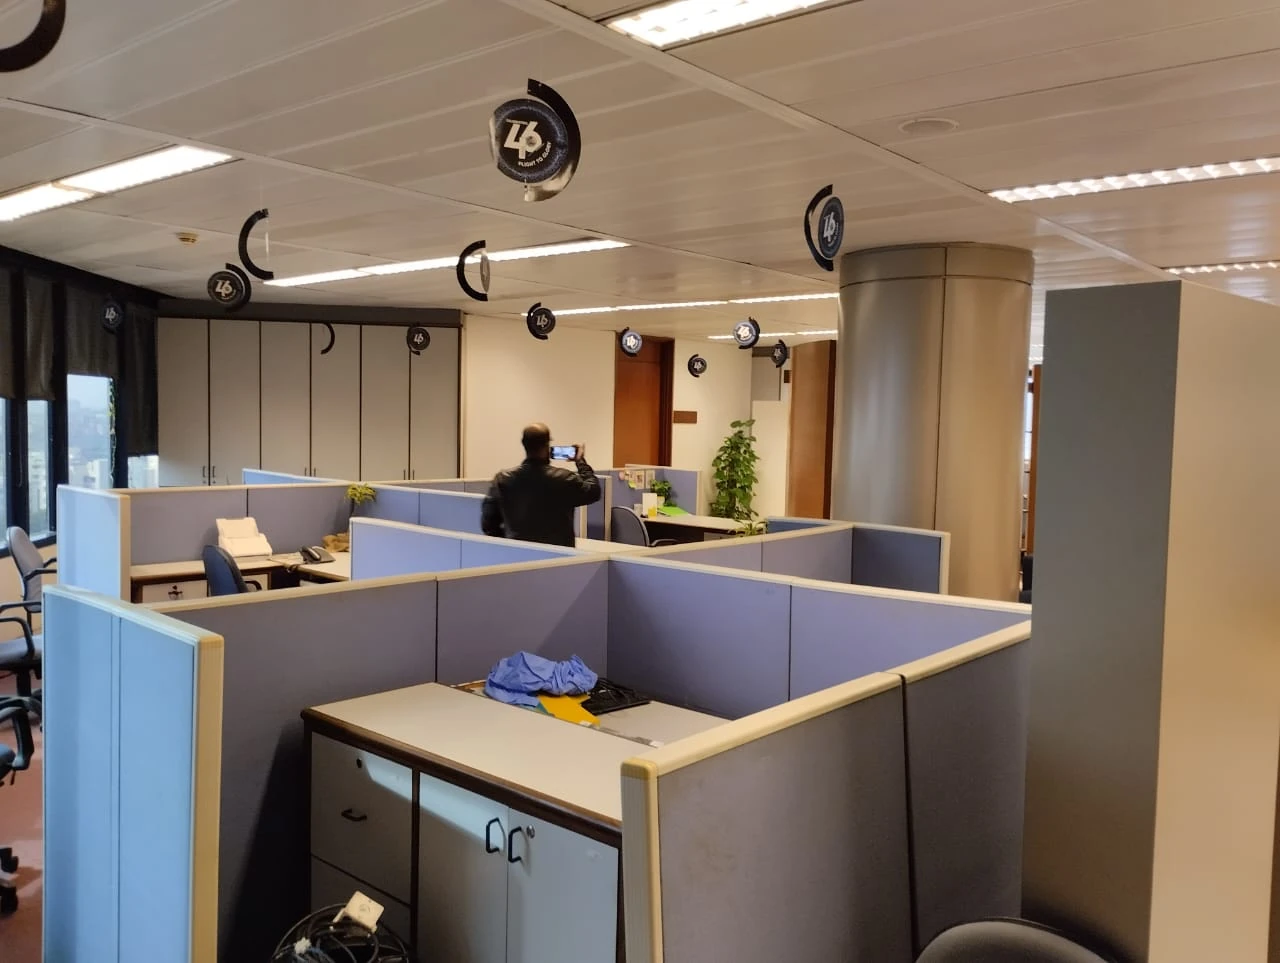
Desk bays sit beneath the suspended ceiling, with daylight entering from windows along the perimeter.
Look closer
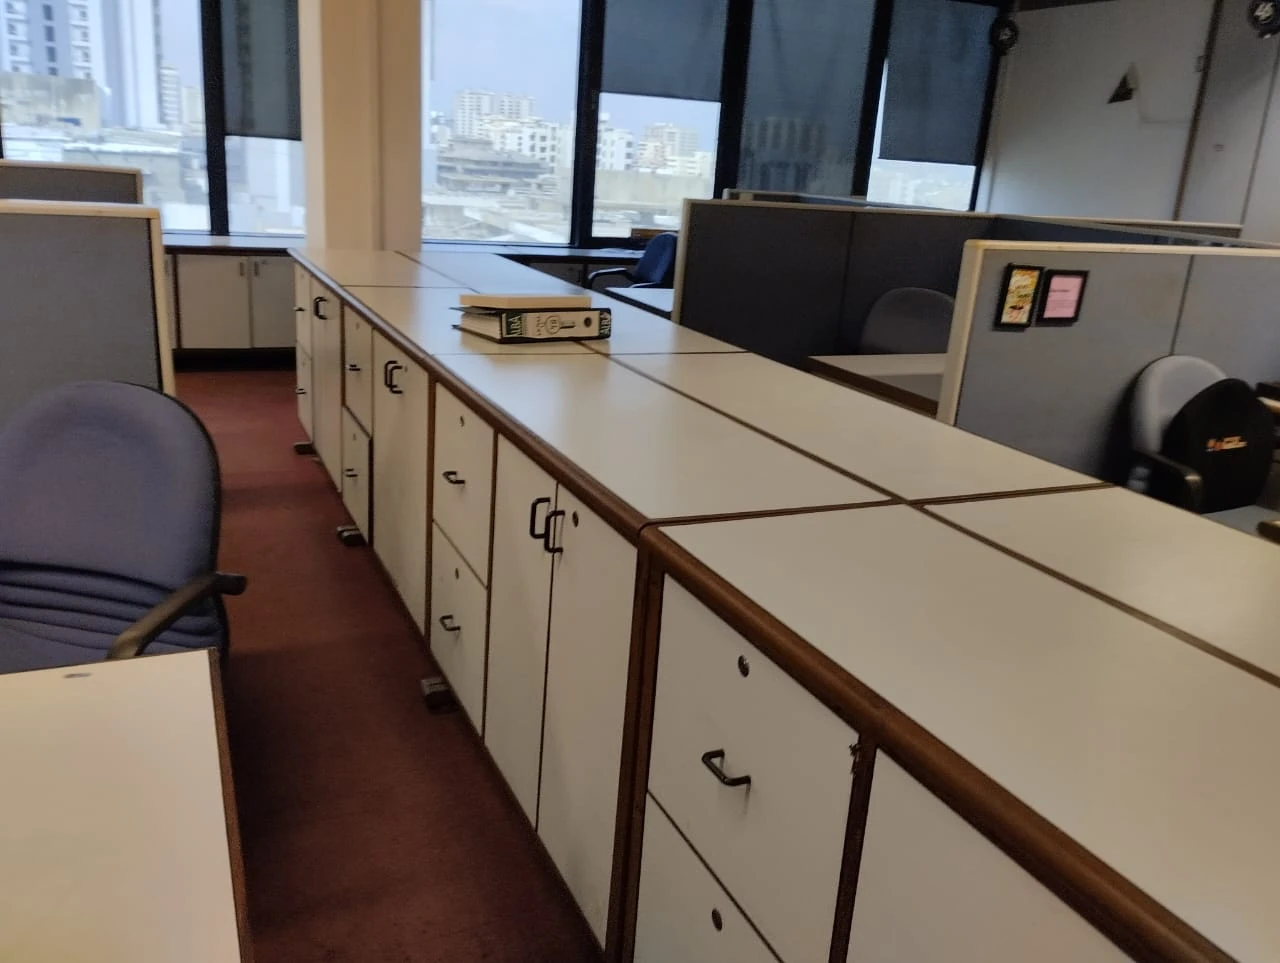
A row of low cabinets and blue partitions records the existing boundary between adjoining workstations.

Look closer
Ductwork, service trays and framing are visible below the concrete structure during the recorded site visit.

Look closer
The upward view records a ladder-style service tray and surrounding suspended framing at this stage of work.

Look closer
The image records exposed structure, suspended members and wrapped ducts during the dated site visit.
Look closer
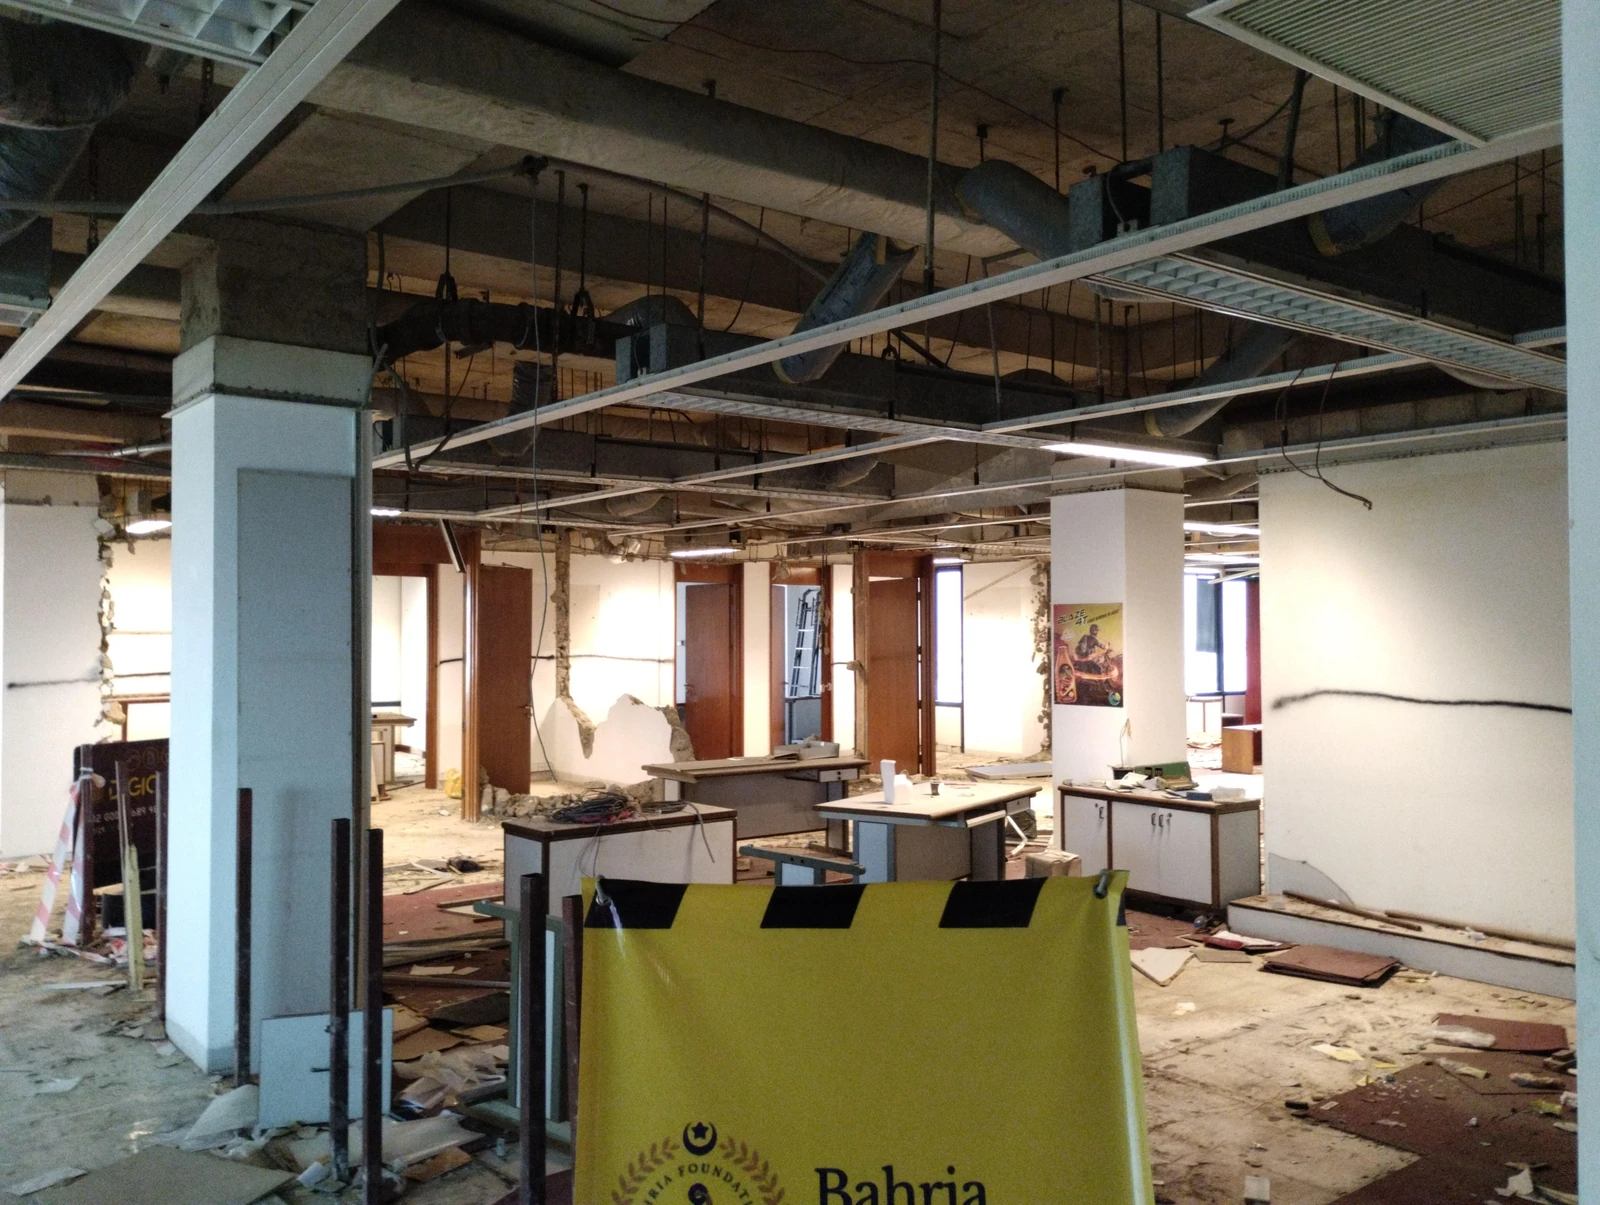
Exposed ceiling elements, retained partitions and loose site materials record work in progress across the office.
Look closer
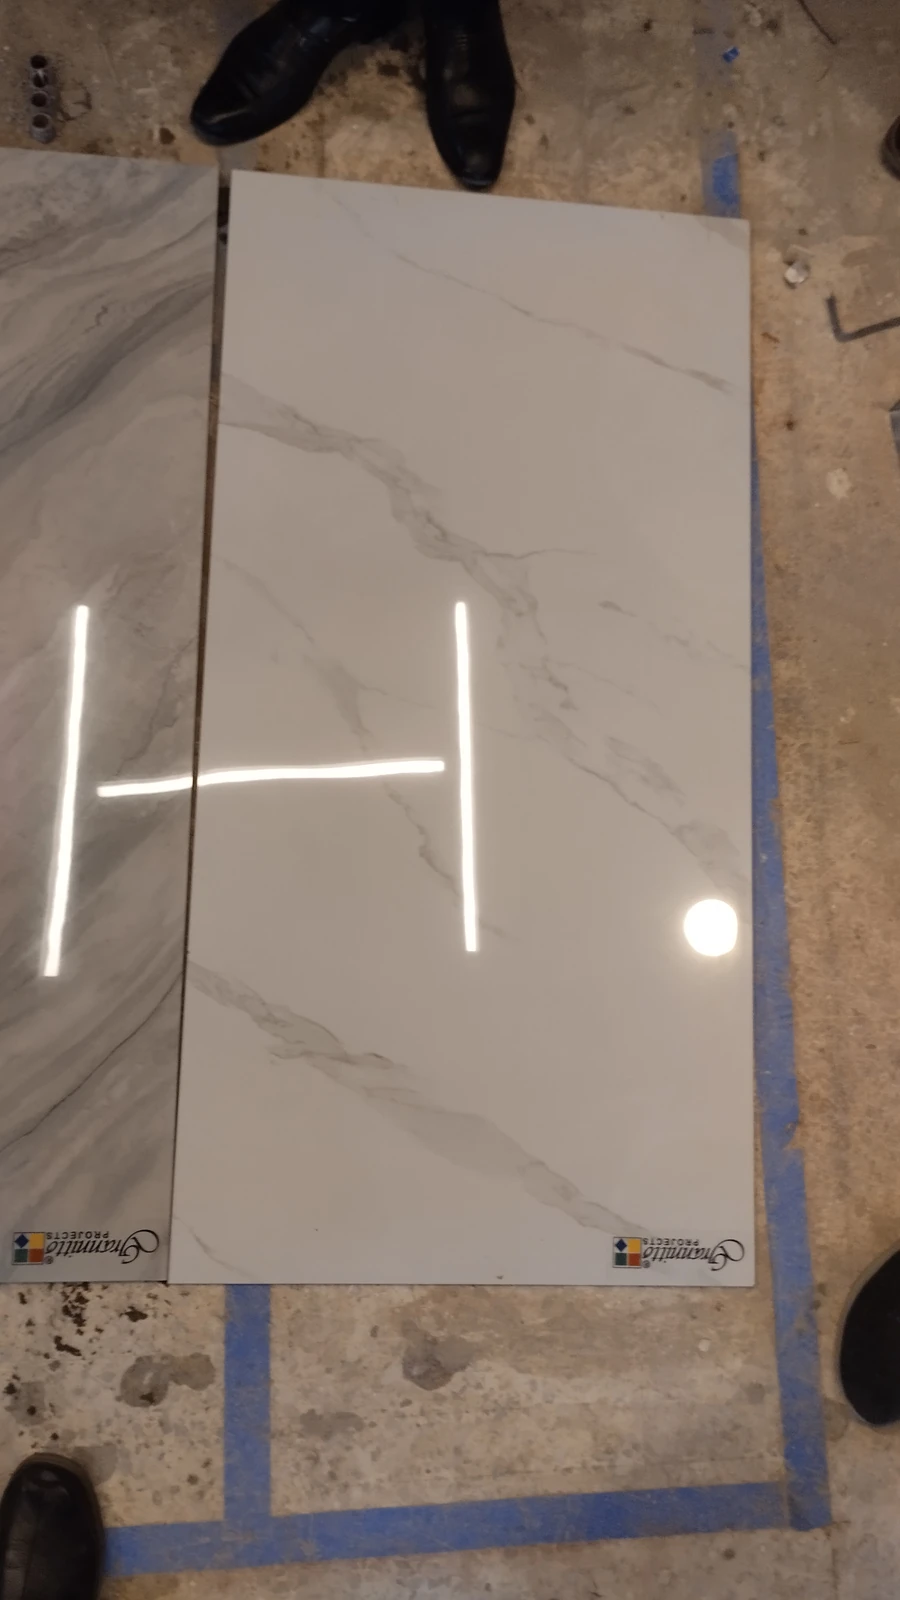
The photographed sample records colour, veining and reflected light; it does not establish selection, approval or installation.
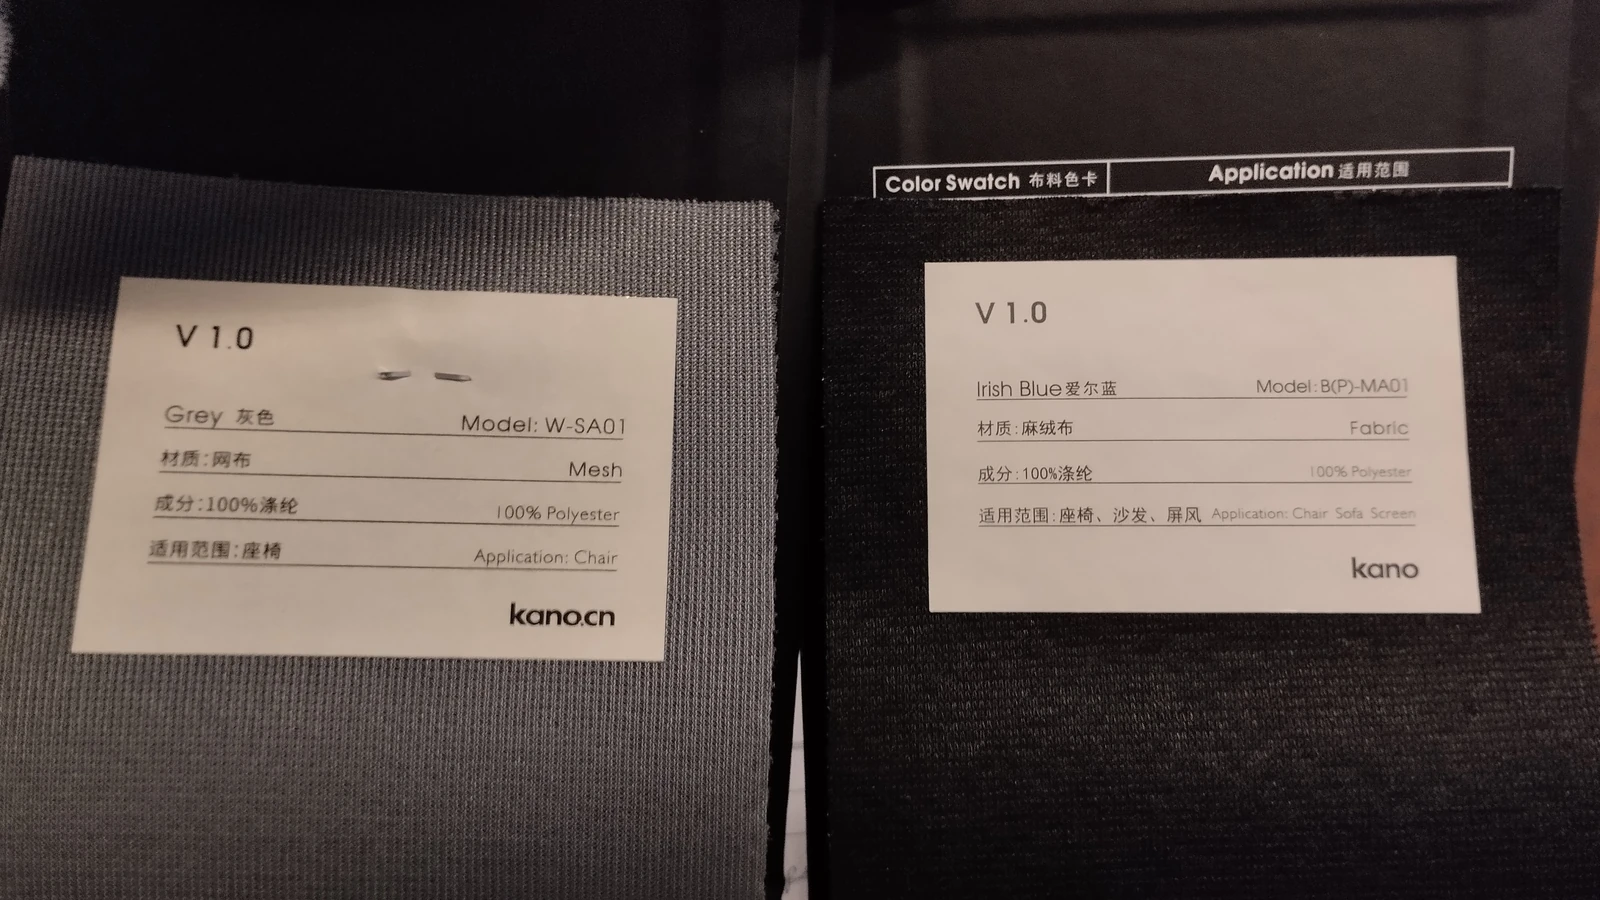
Look closer
Two labelled swatches document a material comparison. Their presence in the archive does not confirm approval or use.
What could your space become?
Bring your priorities, location and a few photographs. We’ll begin with the right questions for your project.
Discuss a related project ↗