
Rehabilitation photography / Karachi, Pakistan
PSO House · 8th-floor rehabilitation
An existing floor. A new working rhythm.
Explore the design approach ↗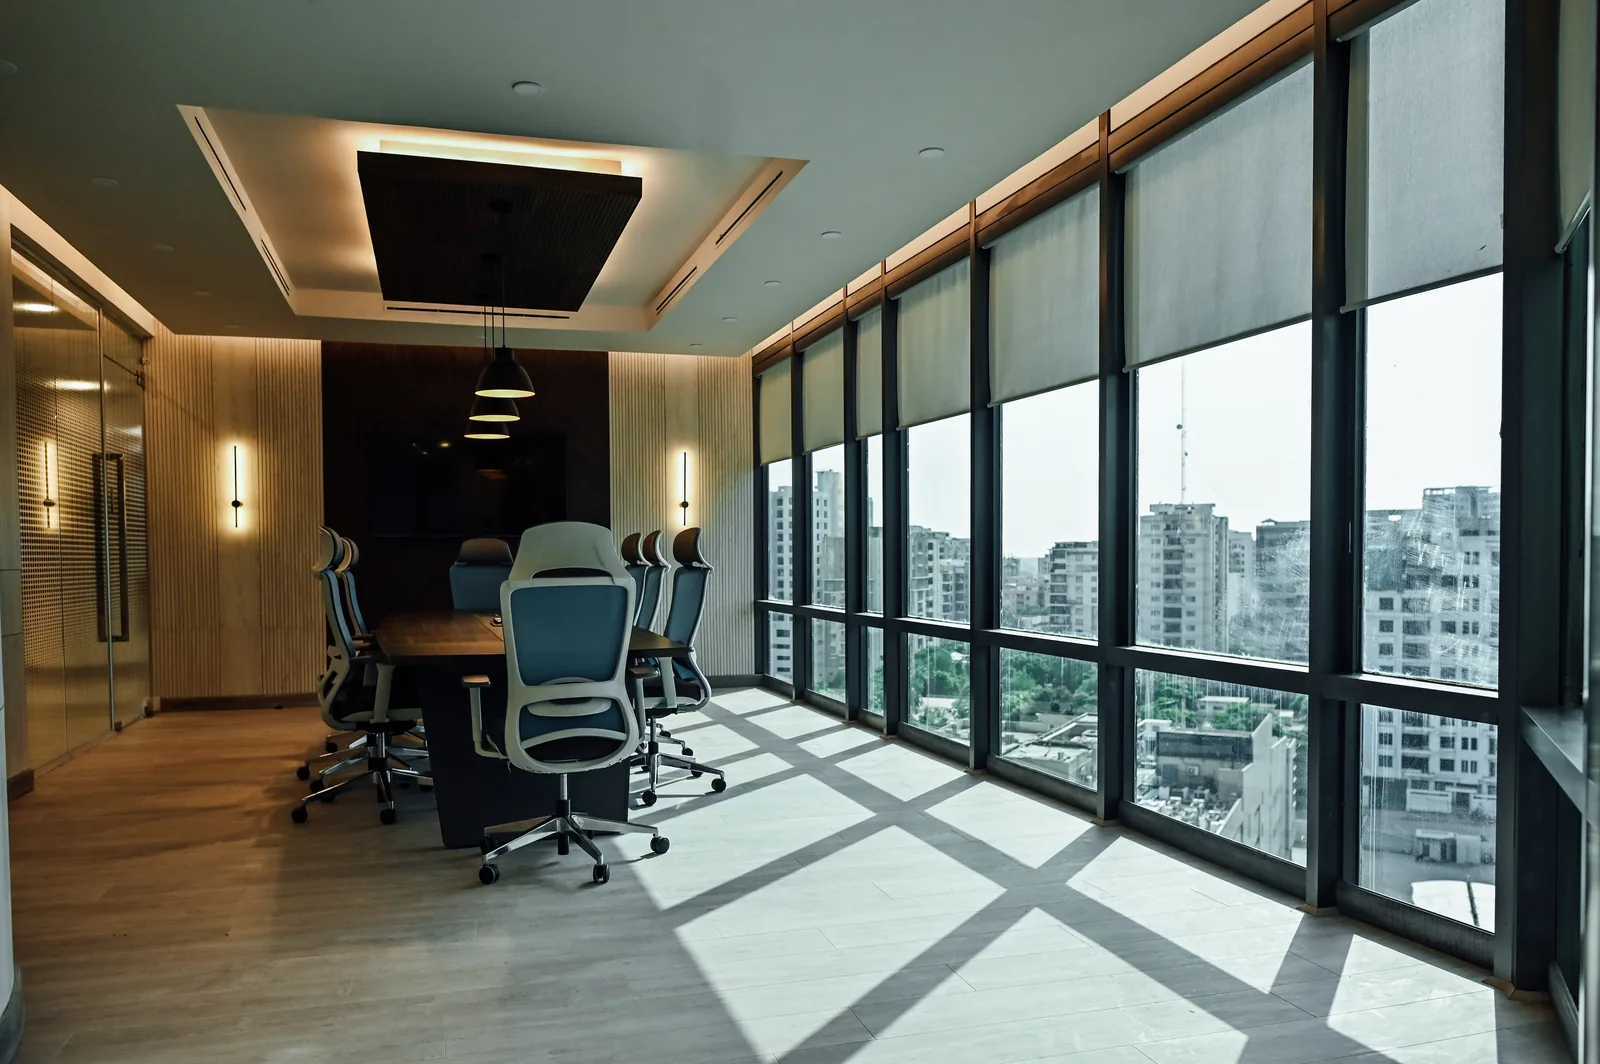
The project, in context.
Enter the curated story ↗MESA’s rehabilitation of the eighth floor at Pakistan State Oil’s PSO House brings shared work areas, glazed meeting rooms and places to pause into one connected workplace. Light, planting and timber details give the floor a consistent character while marking different settings for the working day. The collection contains 48 interior photographs and two views of the wider building as context.
Explore each view below. Photography, design visualisations and archive studies are identified by their labels.

Look closer
The stepped timber fins follow the curve of the bench, giving this seating area a recognisable outline. A circular floor area and low table gather the setting without enclosing it.
Look closer
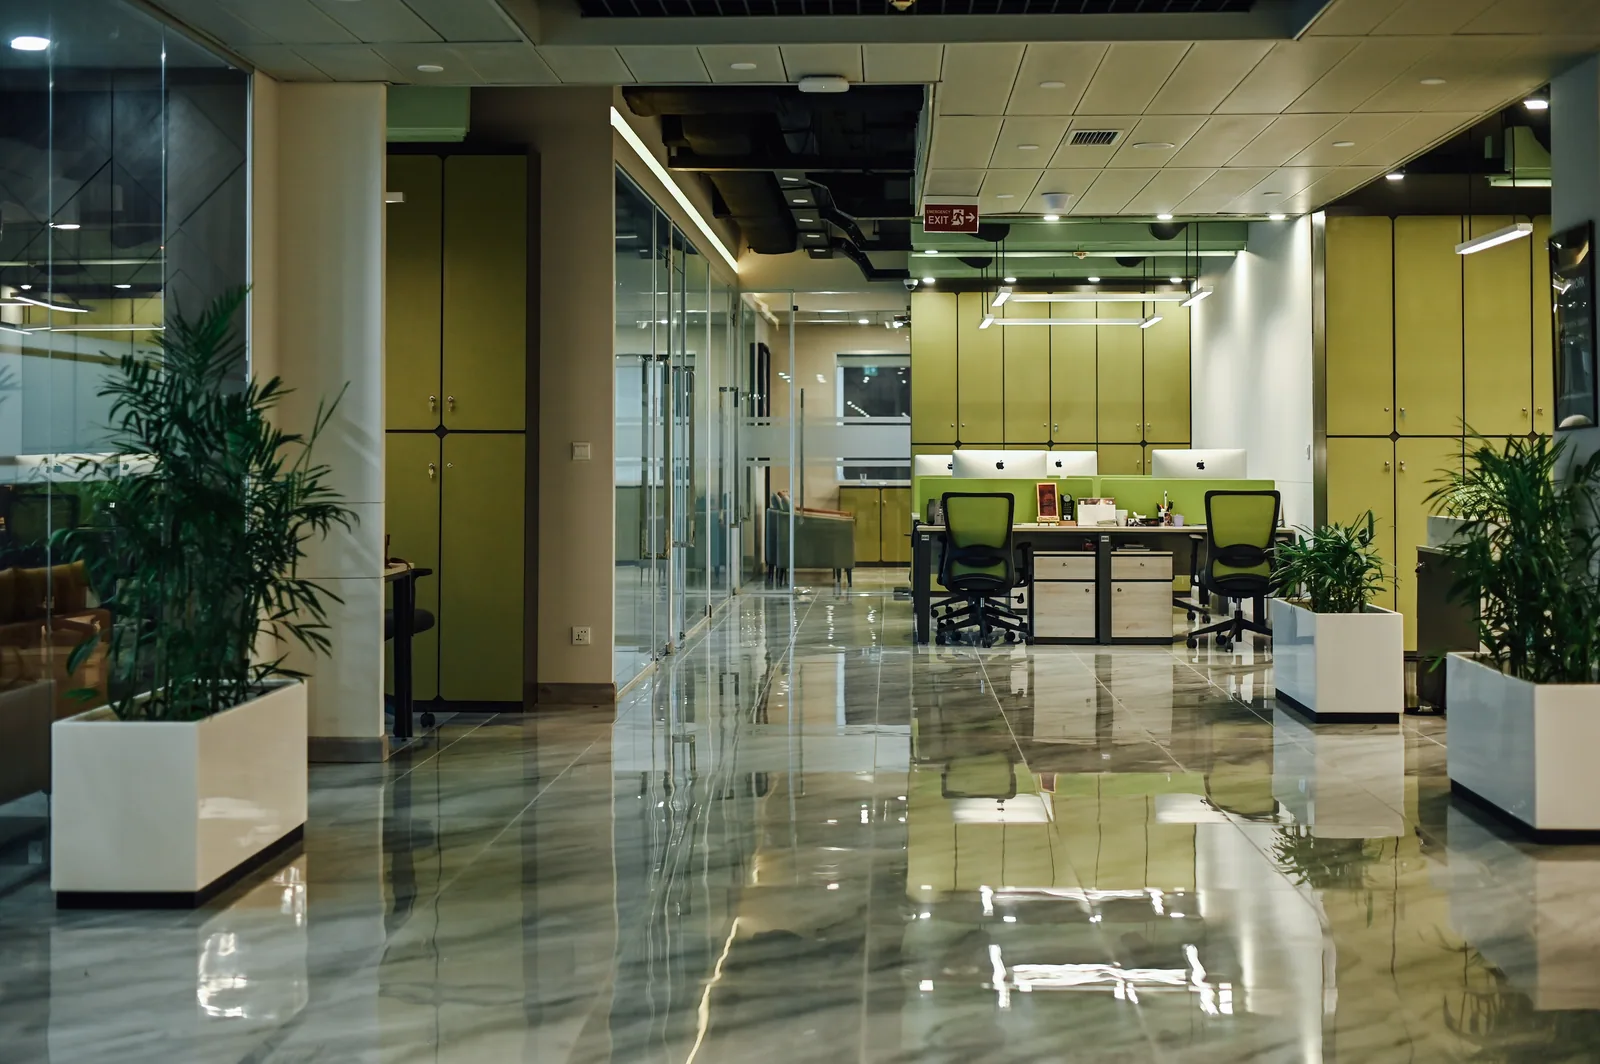
The open route leads directly to the shared desks. Repeated green cabinet fronts, task chairs and ceiling elements give the working area a consistent visual identity.
Look closer
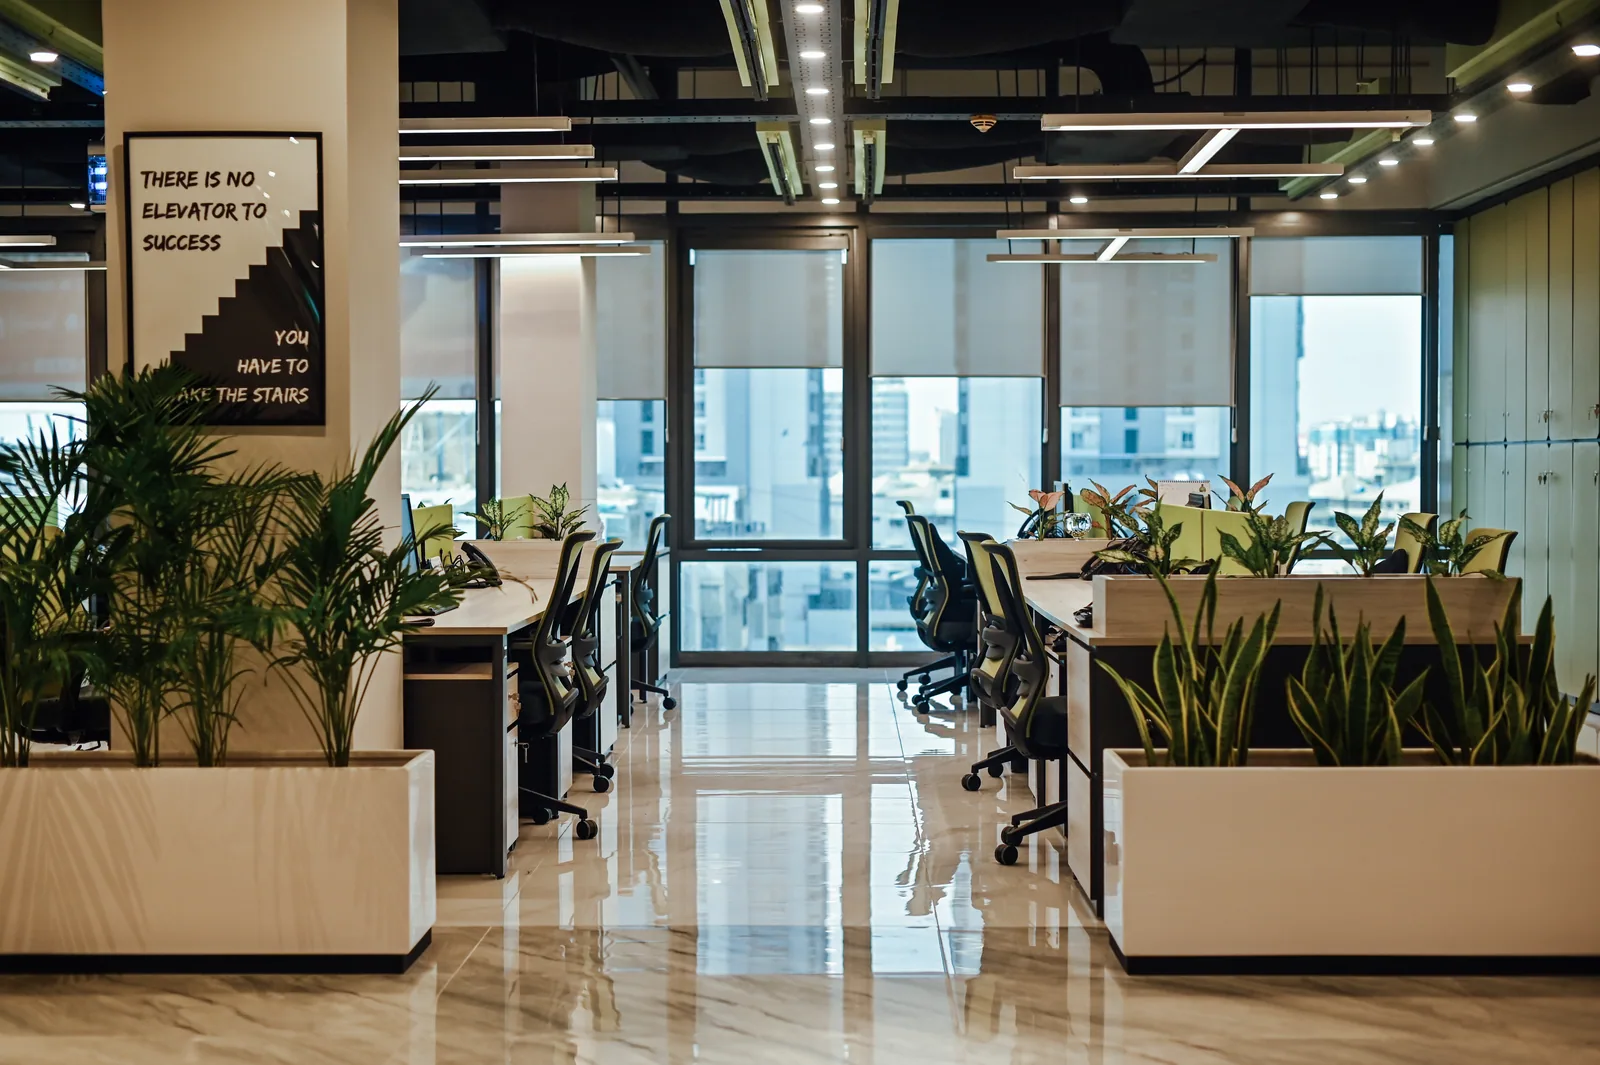
Low planters sit between the circulation space and workstations. The eye can continue across the desks towards the windows, allowing the shared floor to remain visually connected.
Look closer
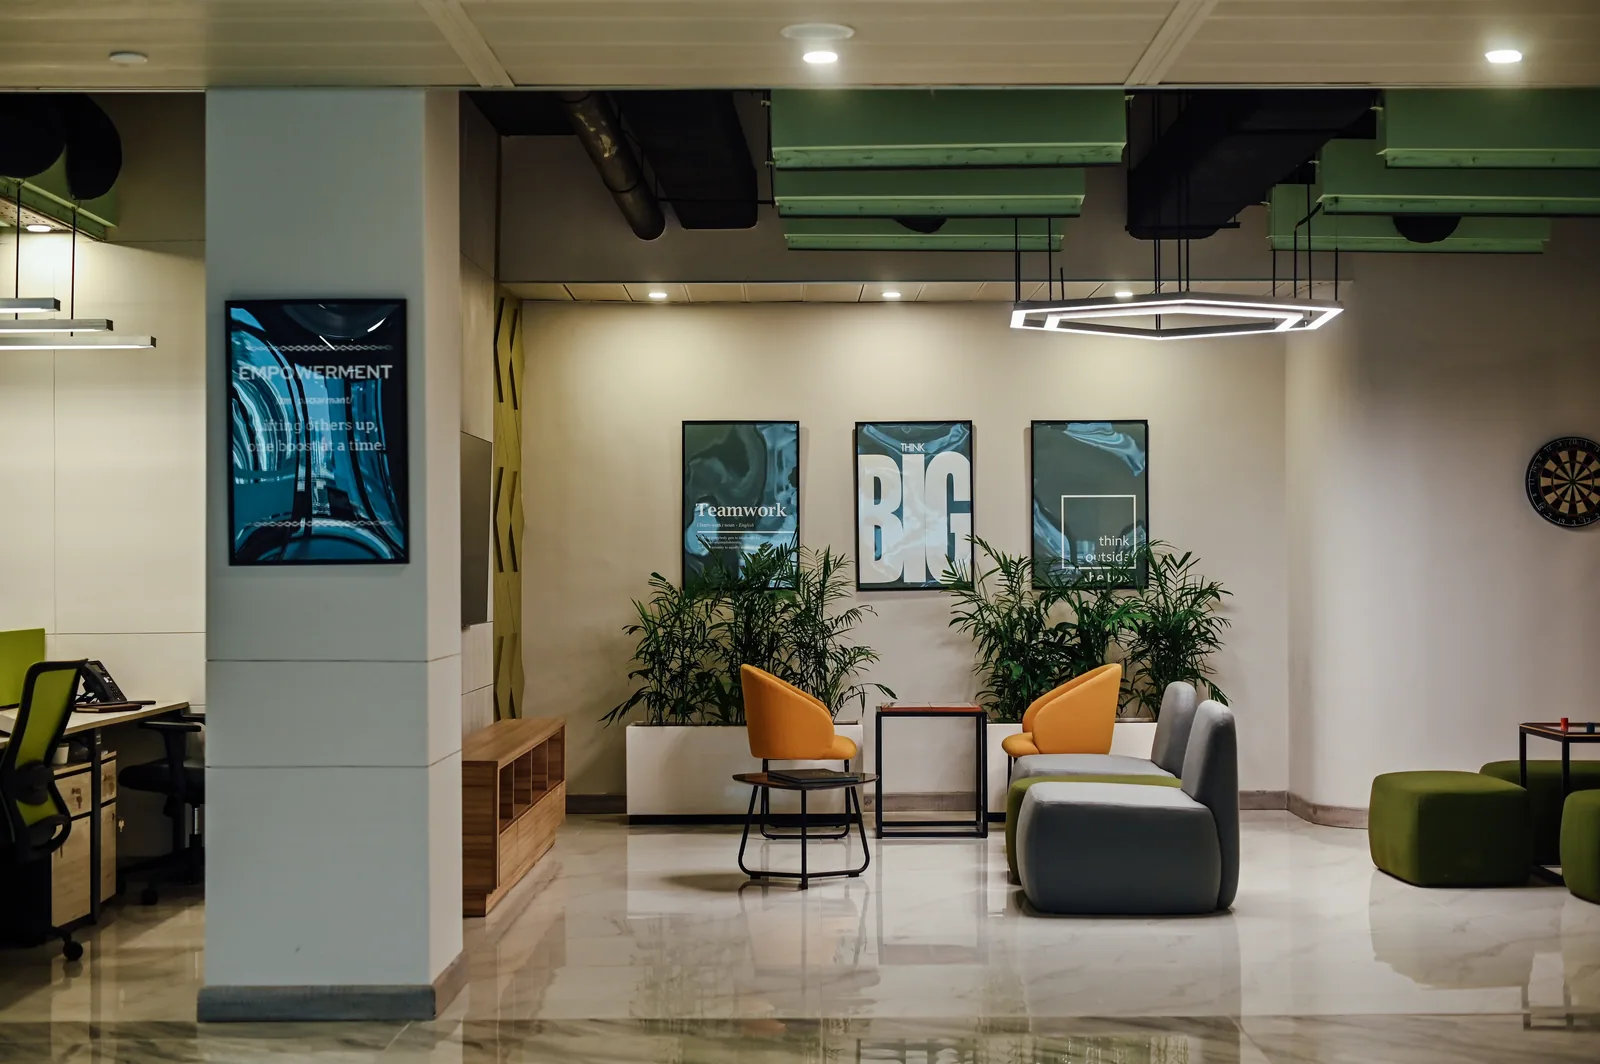
Orange chairs and rounded green and grey seats introduce a different scale from the desk areas. A geometric pendant and framed graphics make the informal setting easy to recognise.
Look closer
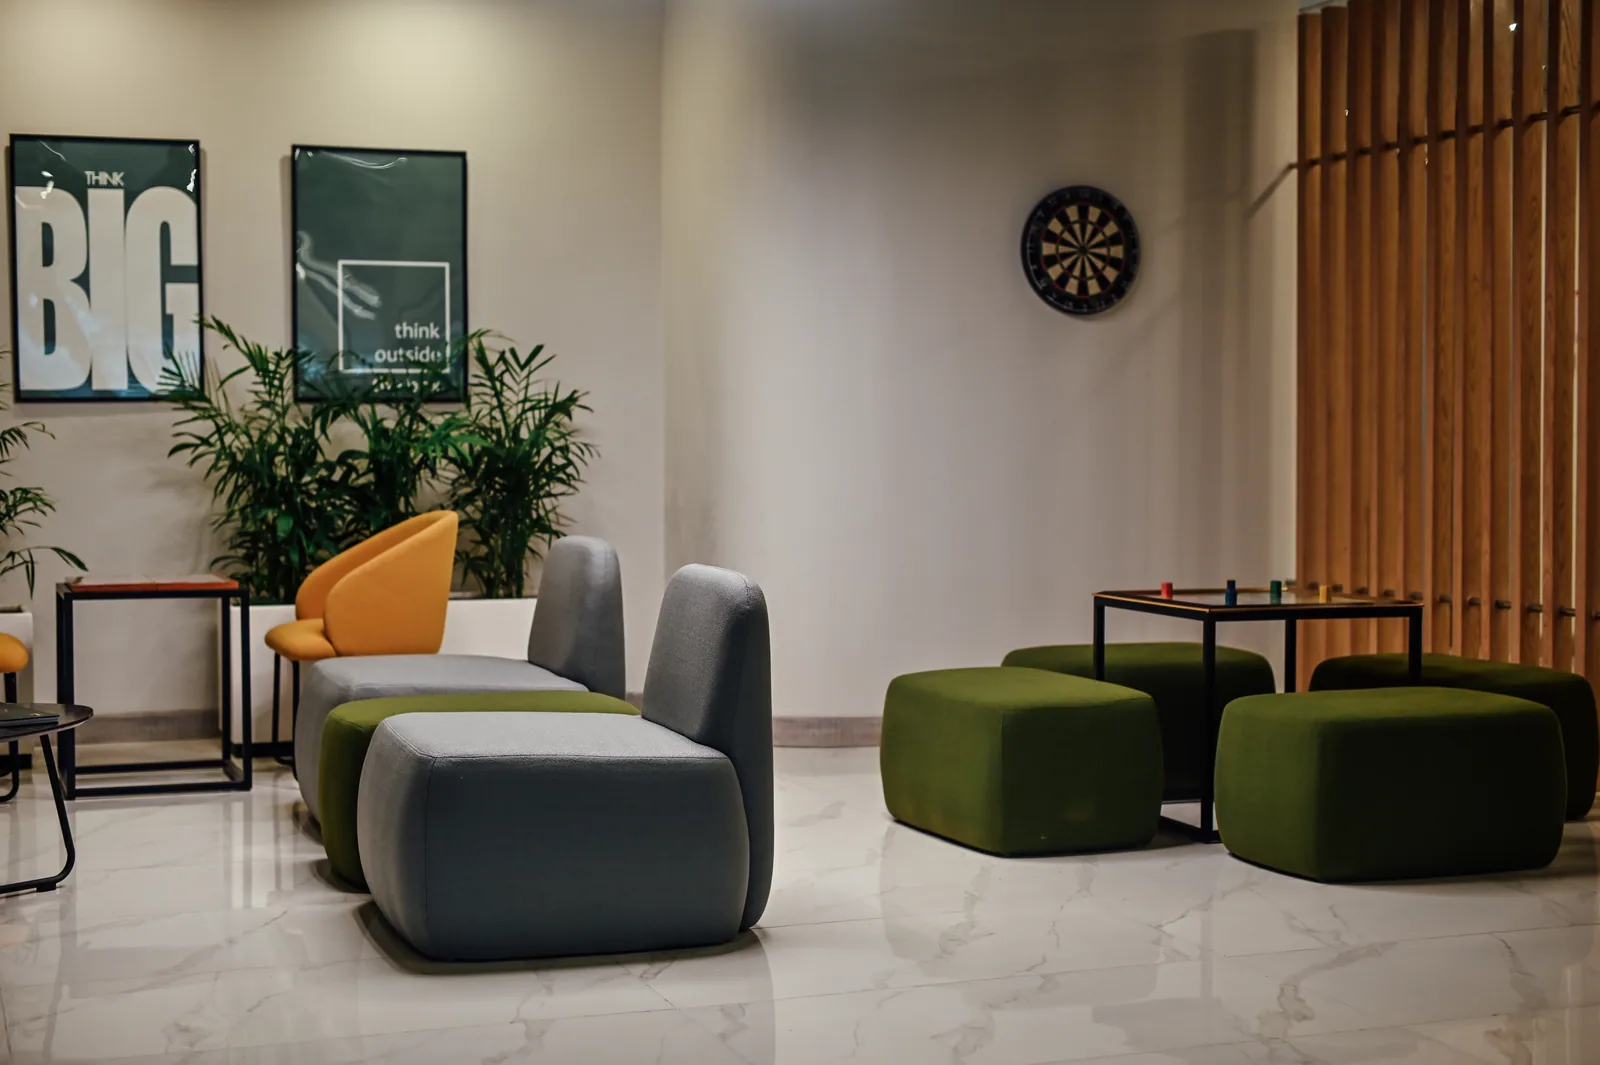
A dartboard and compact table sit alongside flexible upholstered seating. The open timber screen marks the edge of the area while preserving glimpses of the surrounding office.
Look closer
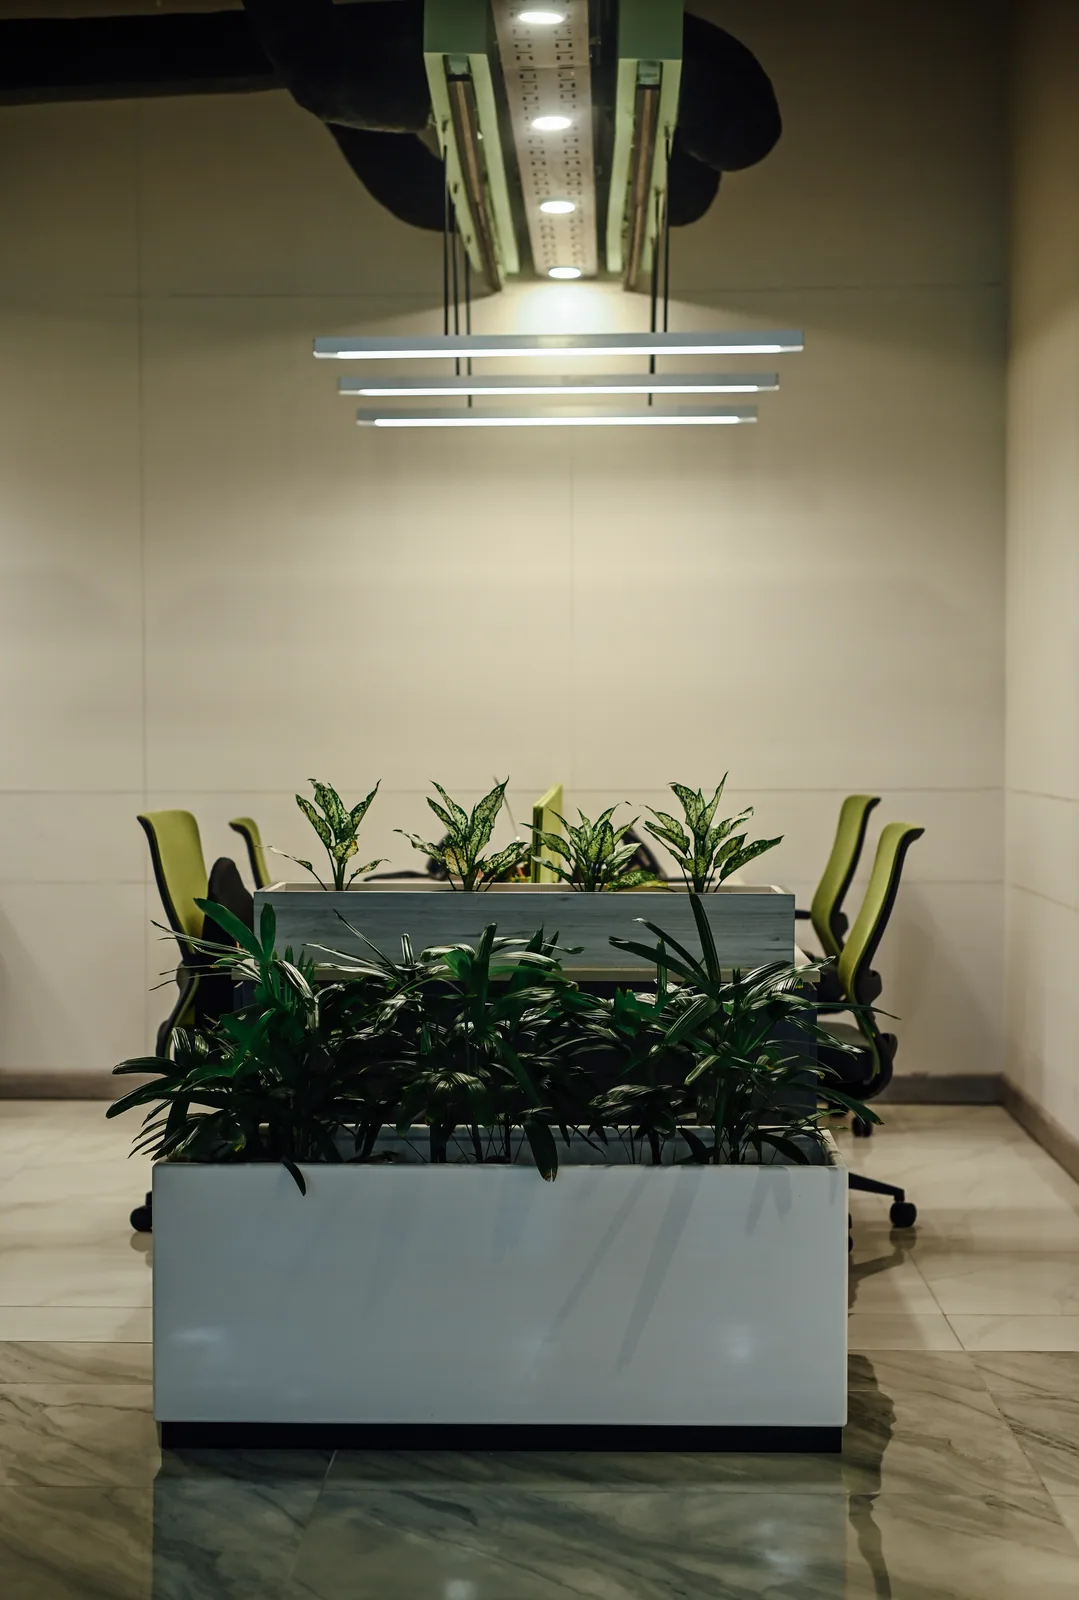
The planter marks a transition from the circulation route to the table. Suspended linear lights align above the work surface, making this smaller setting readable within the open floor.
Look closer
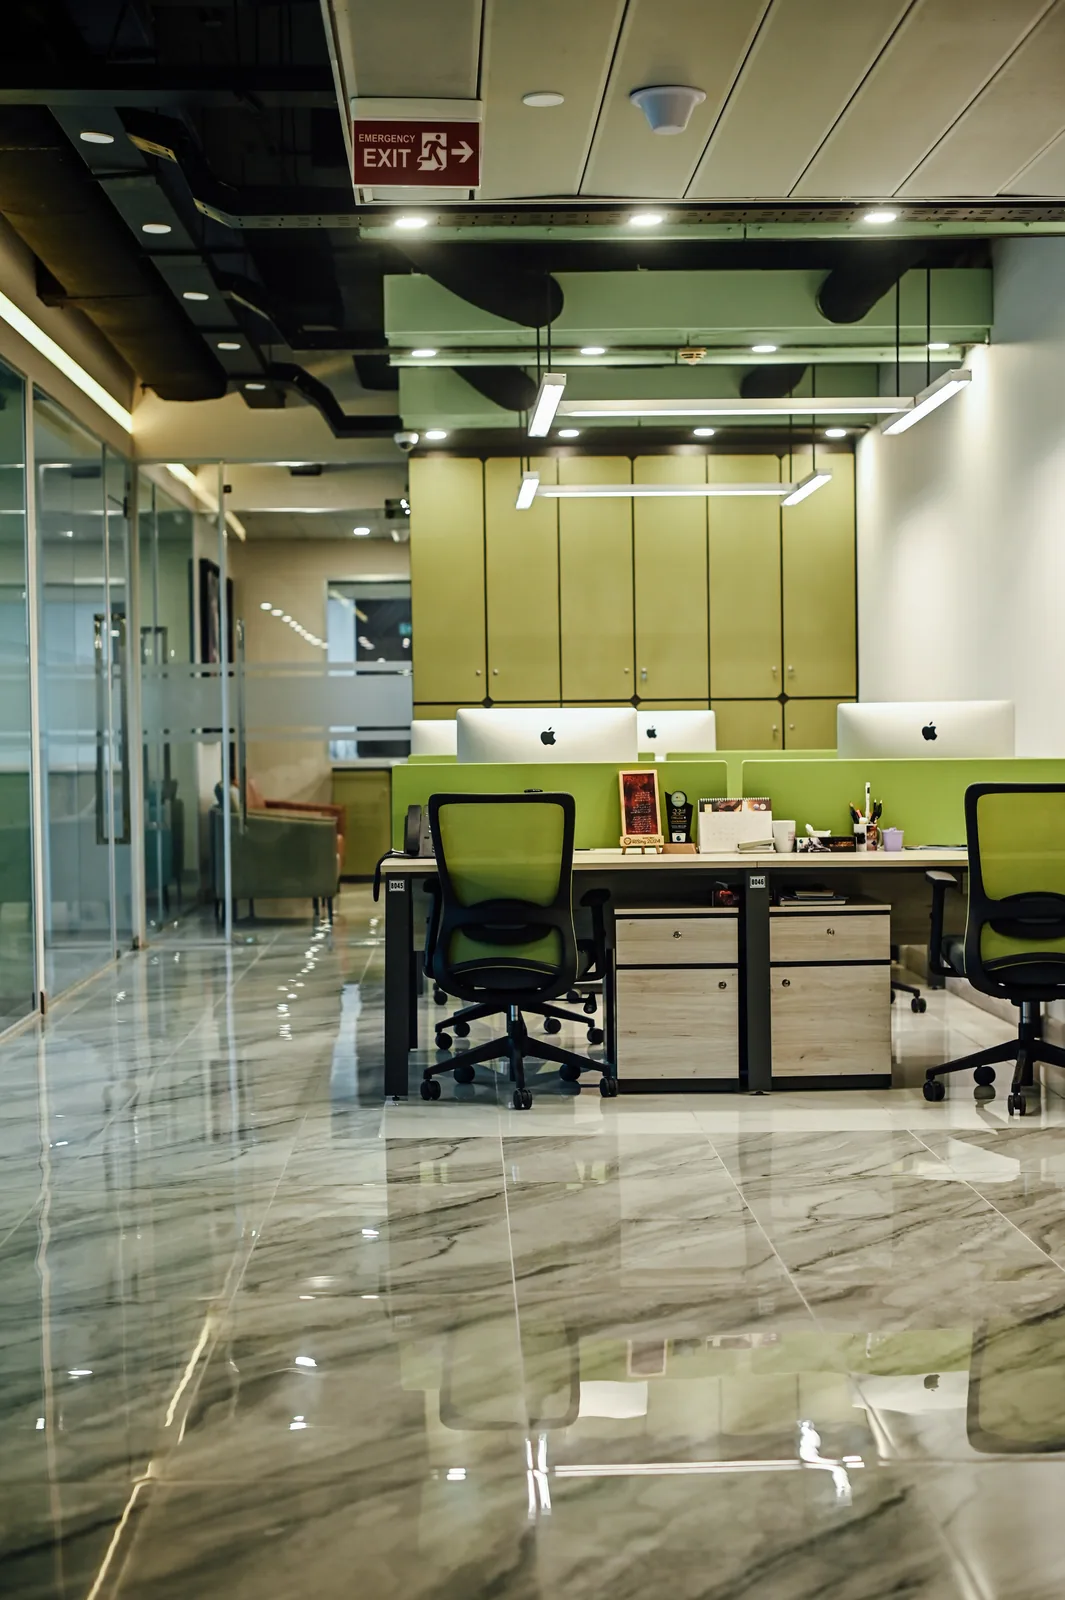
Desk partitions, cabinet doors and overhead elements repeat a common green tone. The contrast with the dark ceiling and pale floor makes the workstation area distinct from the route beside it.
Look closer
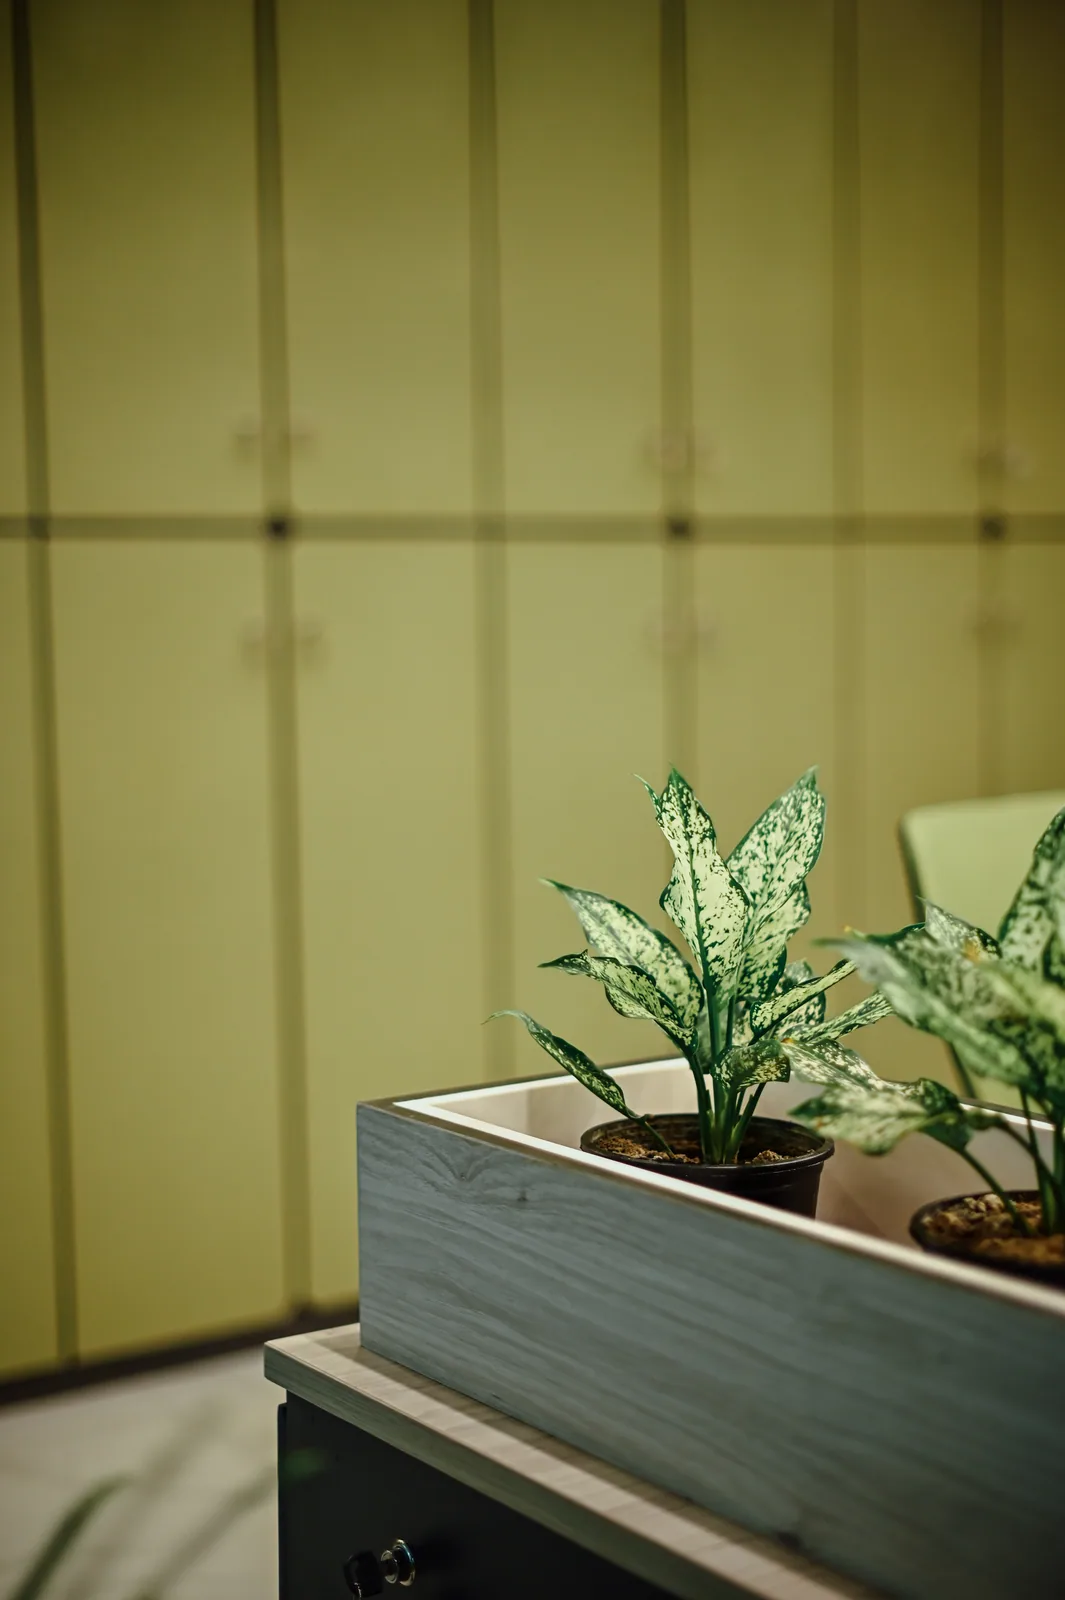
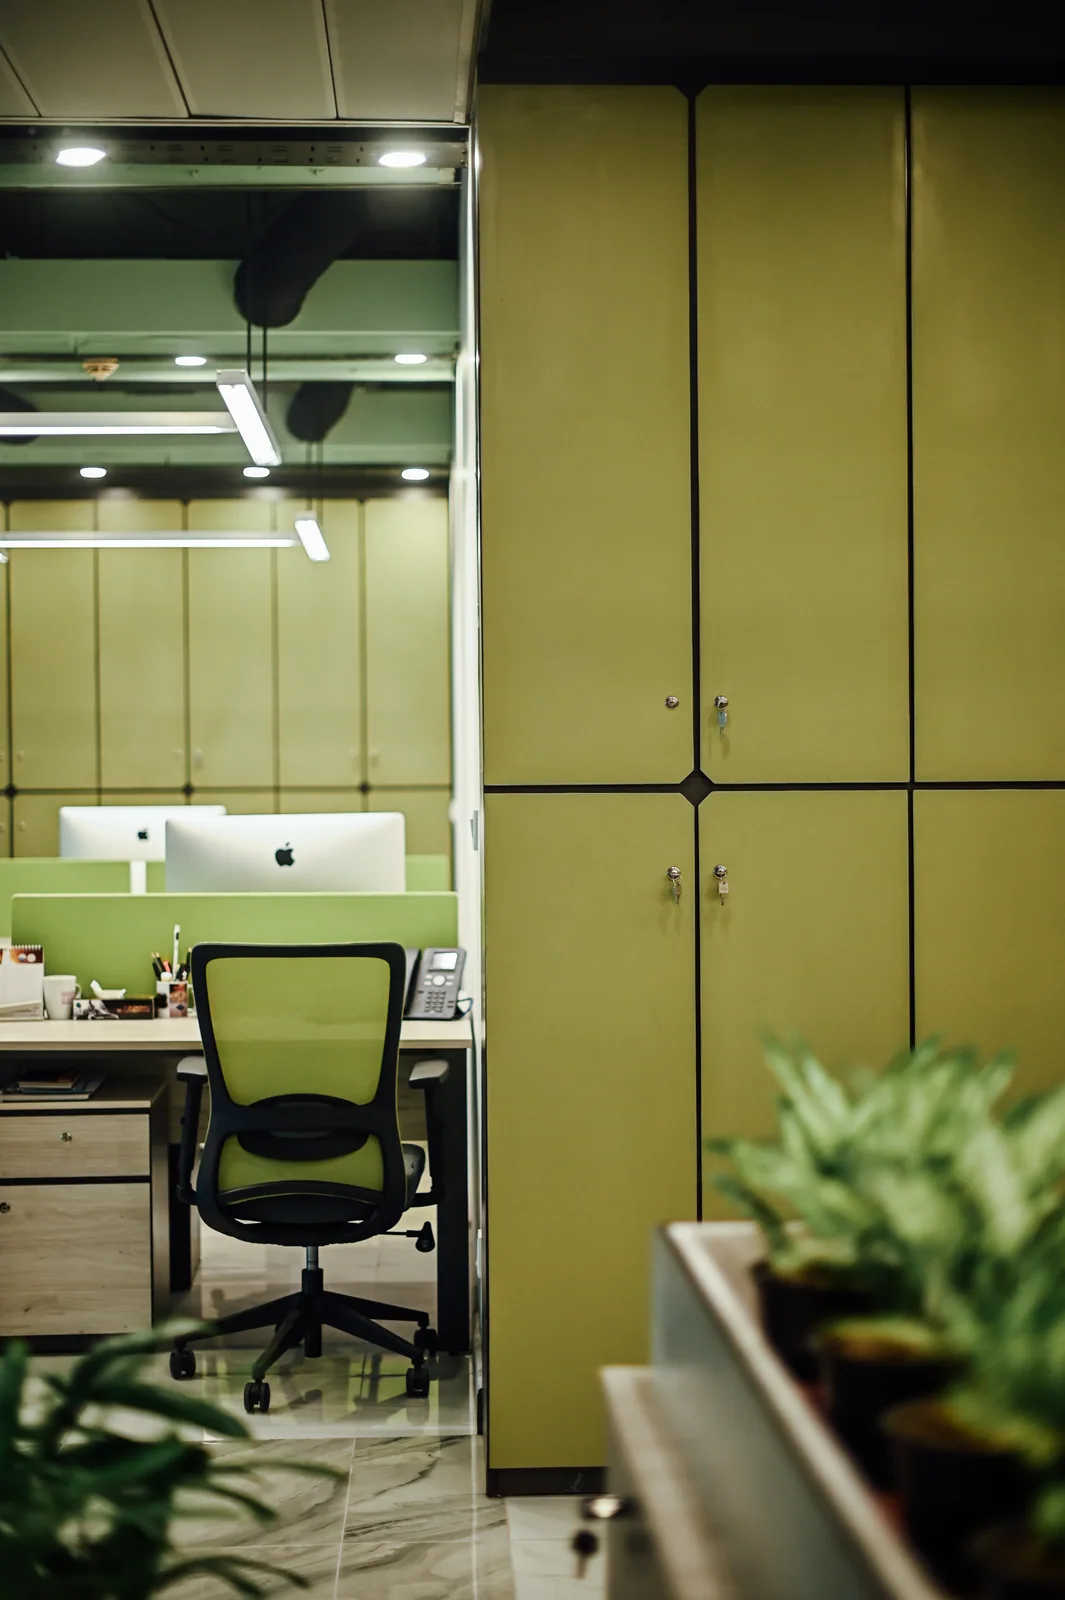
The close view pairs leaf shapes with the simple grid of storage doors. Planting becomes part of the desk edge rather than a separate object at the perimeter of the room.
Look closer
Storage forms a continuous backdrop to the desk area. Repeating the cabinet colour in the chair and desk divider ties everyday office components into one composition.

Look closer
The dark ceiling strip gives the long route a clear direction. Planting, glazed rooms and informal seating are arranged along its edges, bringing different workplace settings into view.
Look closer
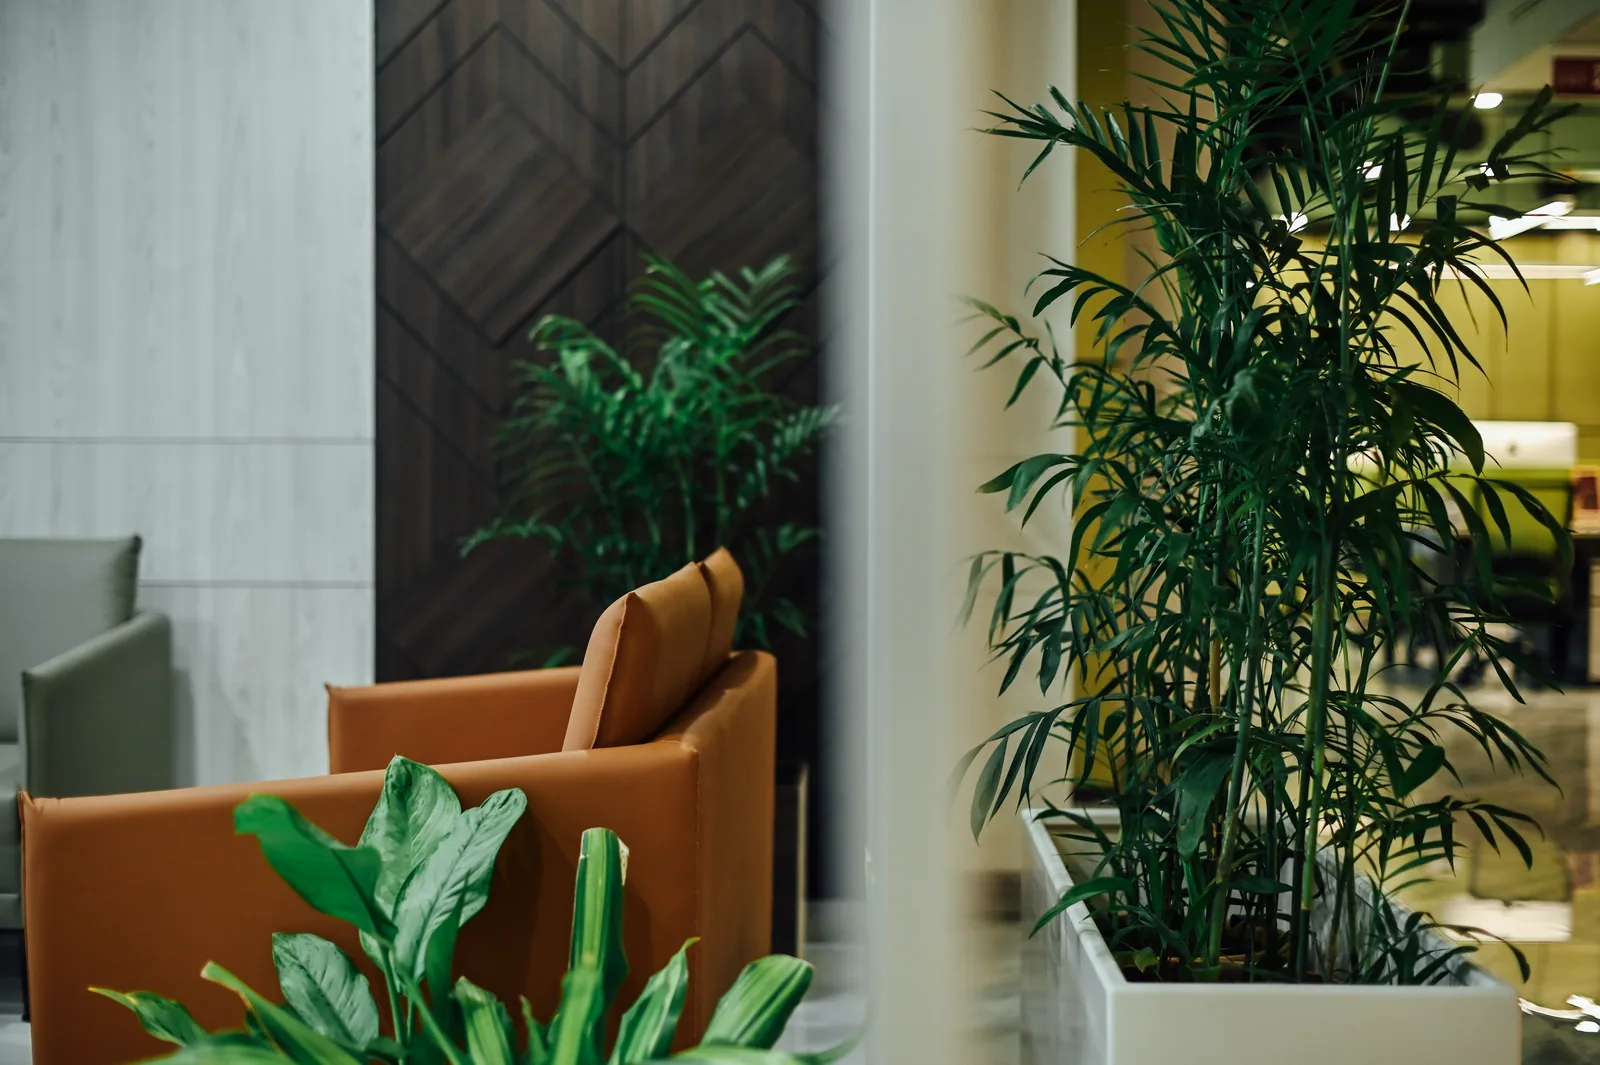
Leaves and upholstery soften the junction between the open office and the seating area. The darker patterned wall behind them adds depth while the planted foreground filters the view.
Look closer
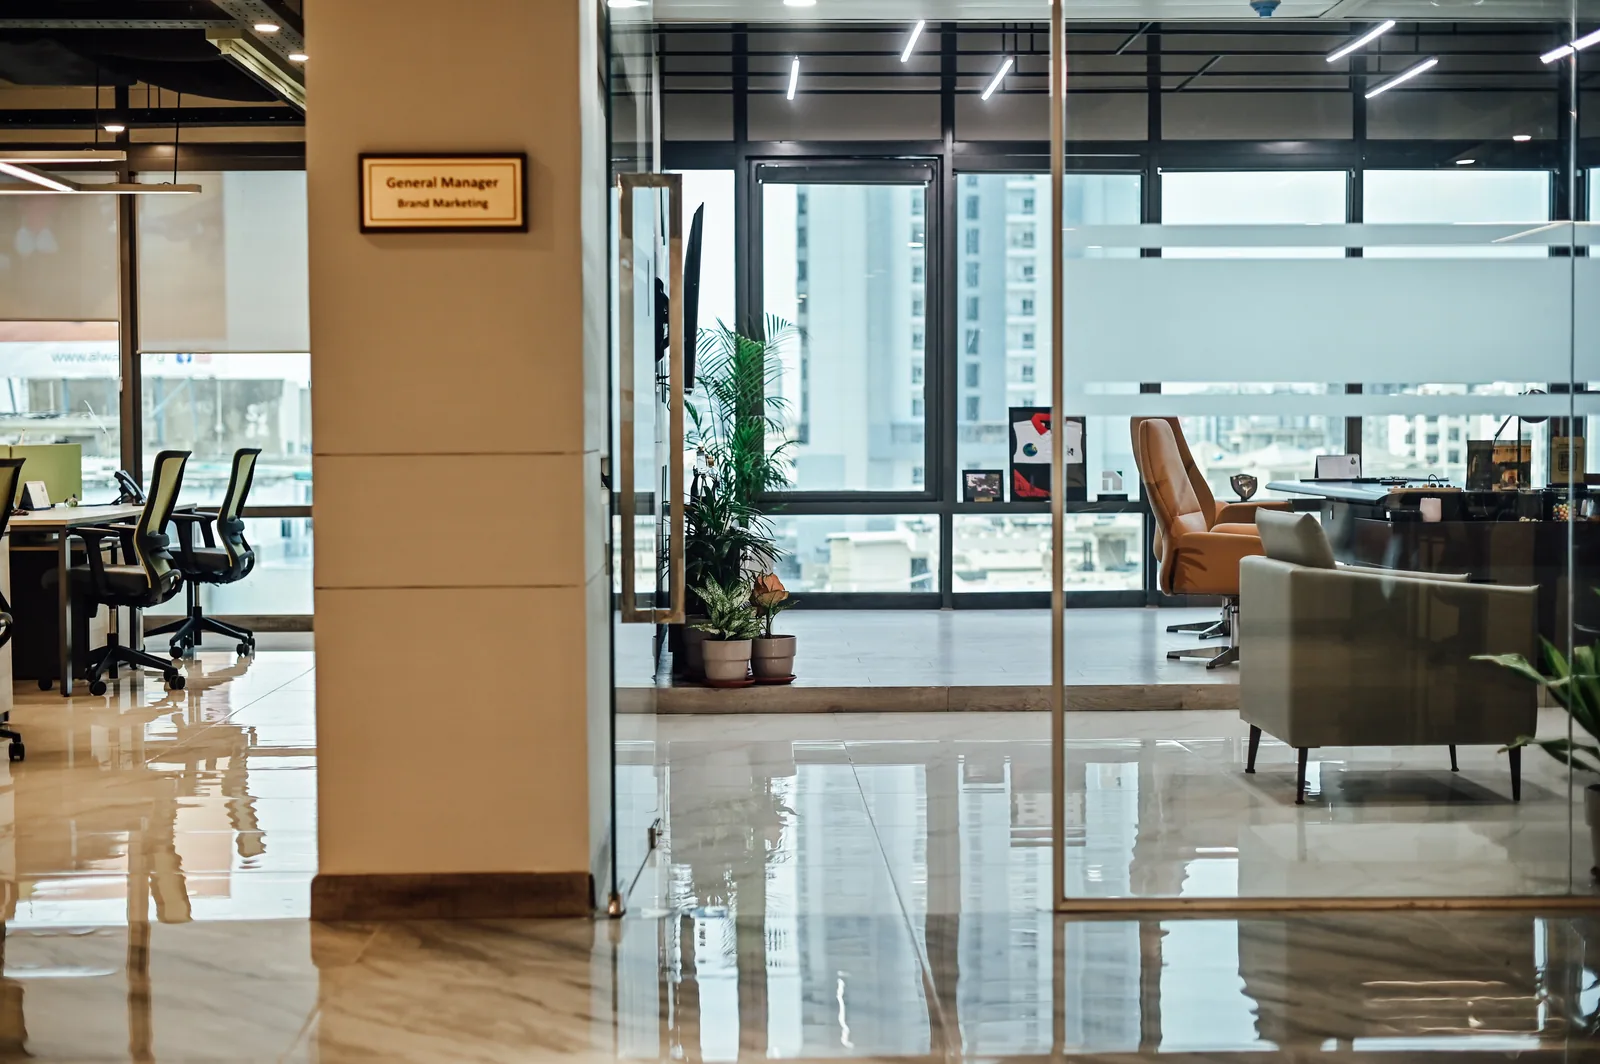
Transparent walls and a broad frosted band create different degrees of visibility. The same city outlook remains visible through the enclosed room and the workplace beside it.
Look closer
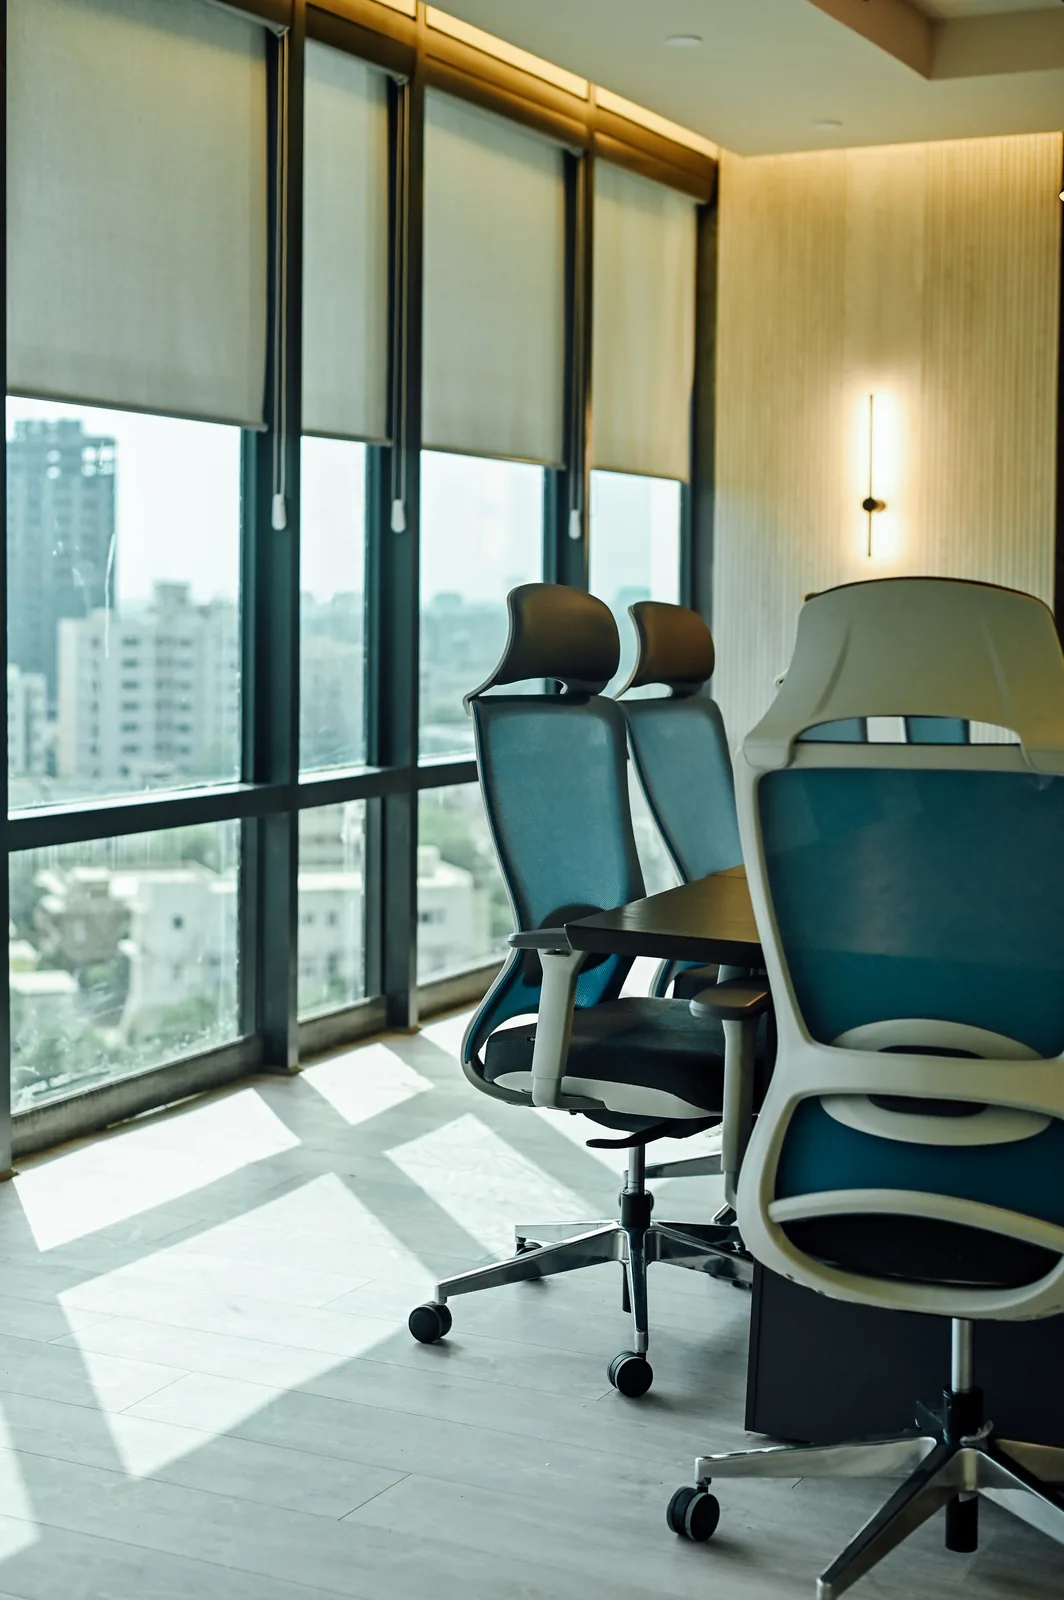
Tall glazing brings the surrounding city into the room. Roller blinds cover the upper portion of the view, while the lower panes and cast shadows reveal the changing daylight.
Look closer
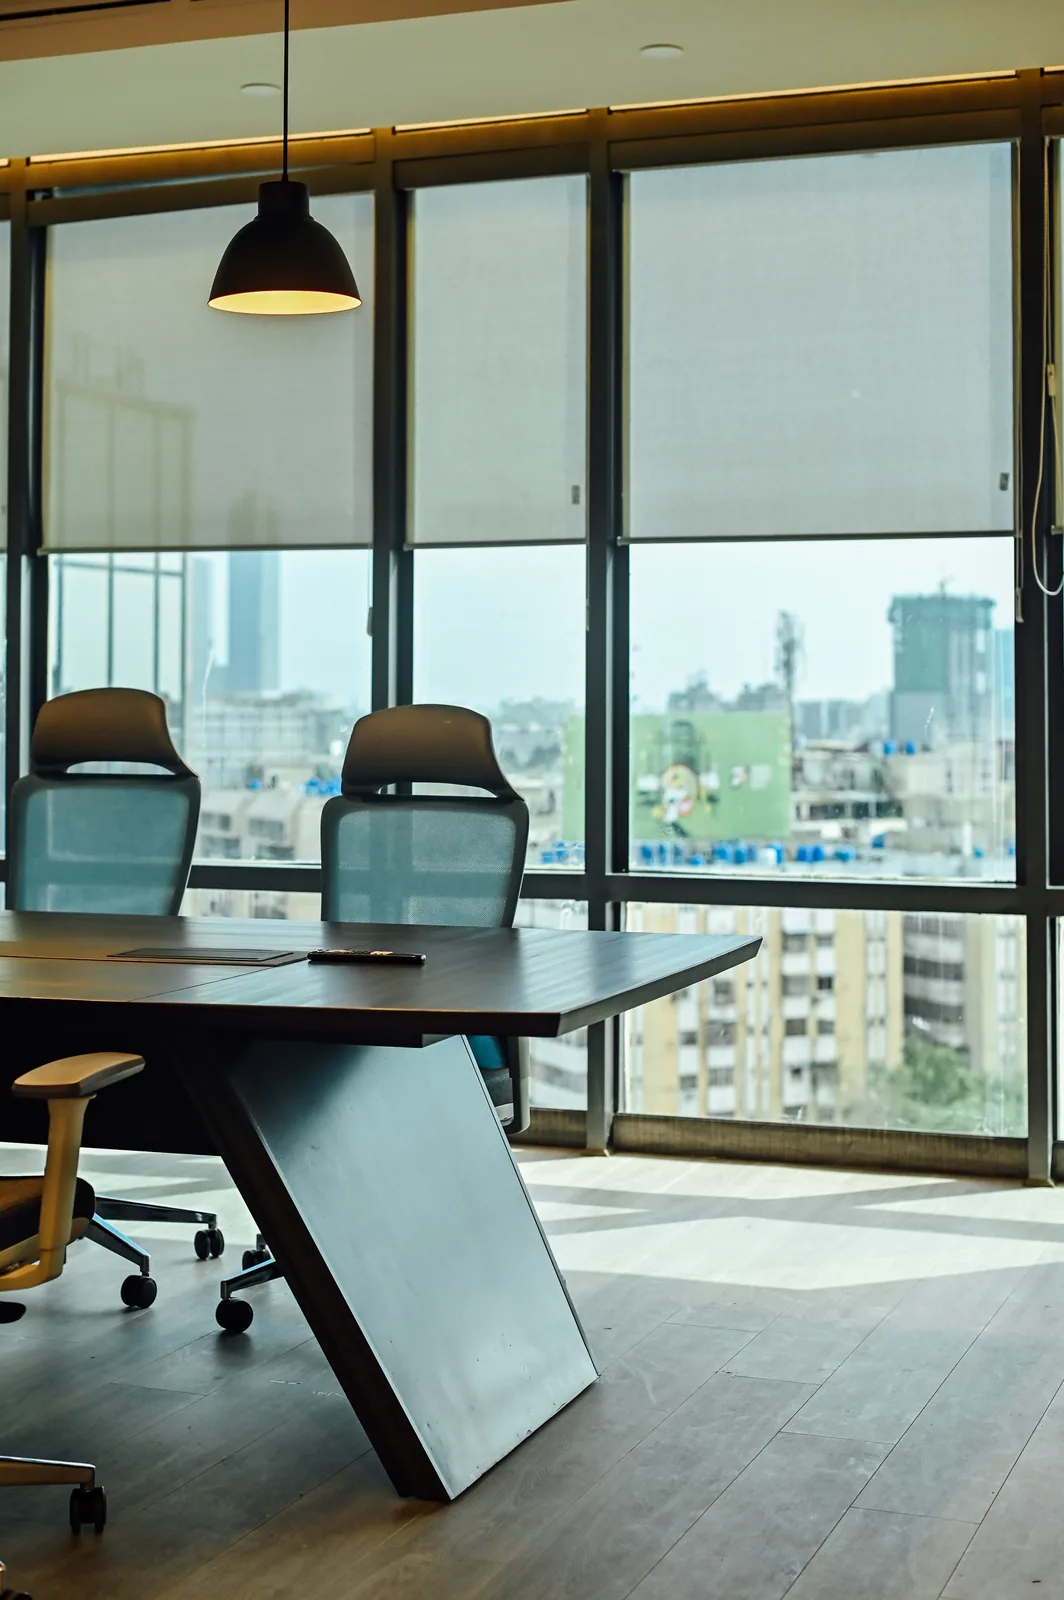
The table is placed close to the window wall, with a simple pendant overhead. Its broad top and angled support introduce a heavier material presence beside the slender window frames.
Look closer
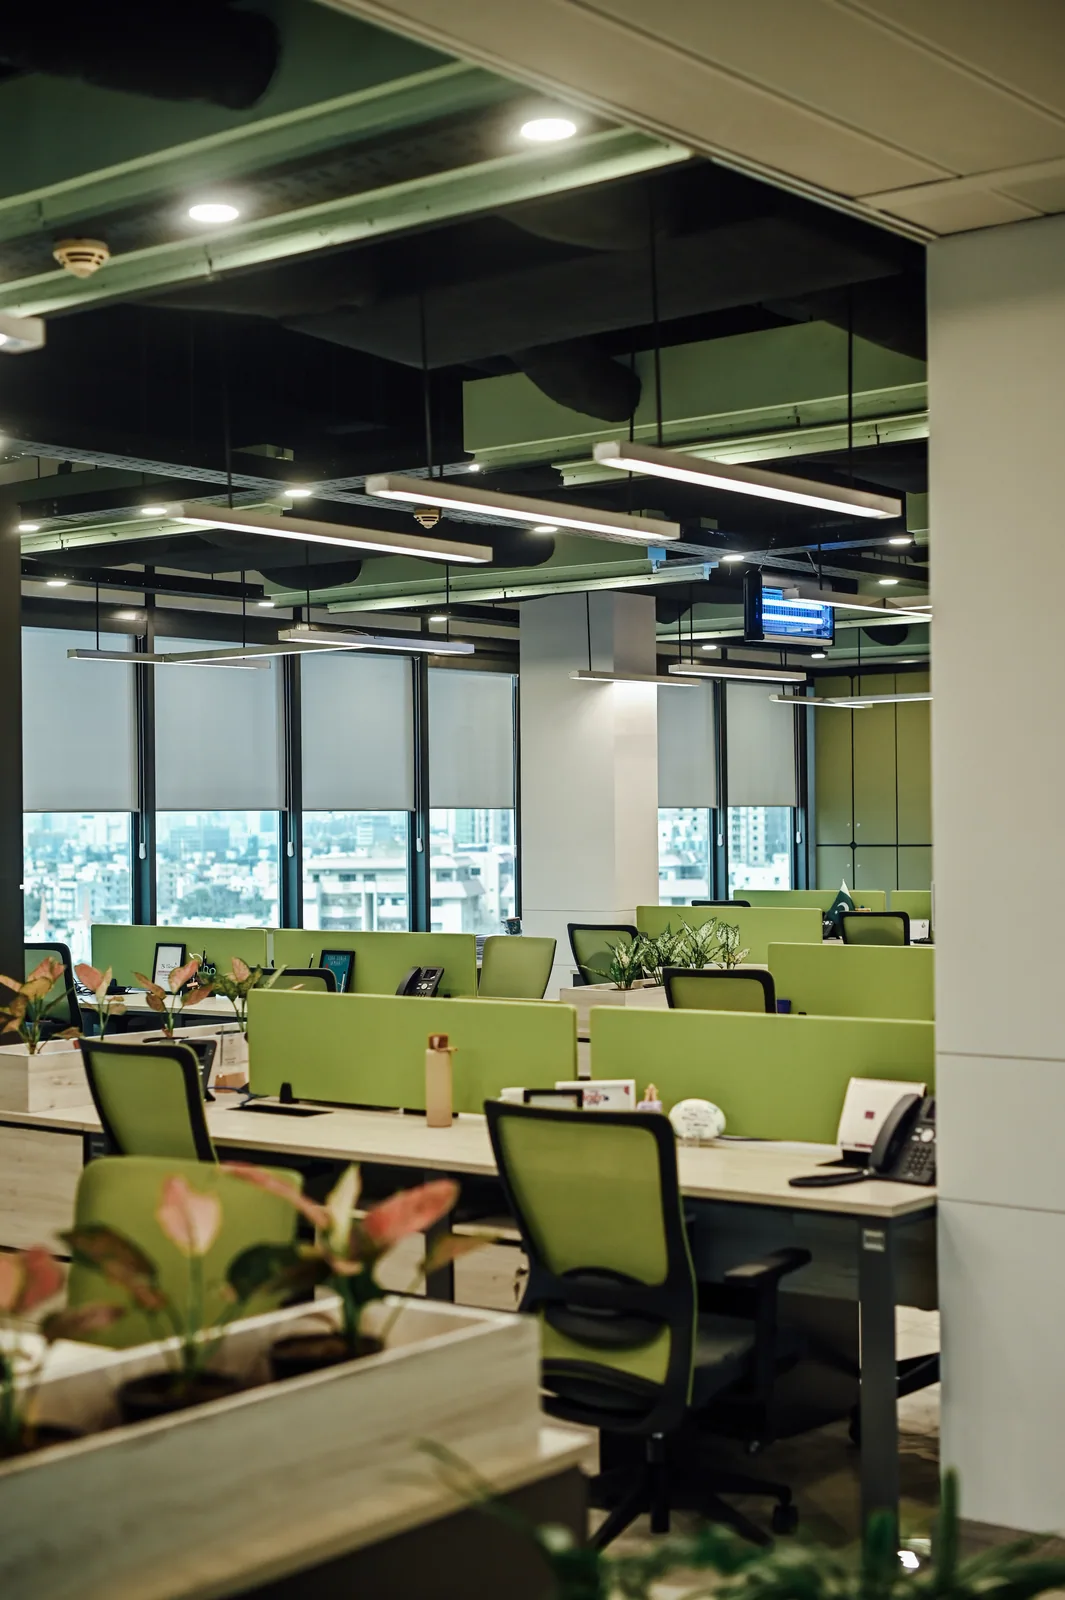
Green desk dividers and task chairs repeat across the floor. Linear lights and exposed ceiling elements establish another rhythm overhead, while low planting marks the nearer desk edge.
Look closer
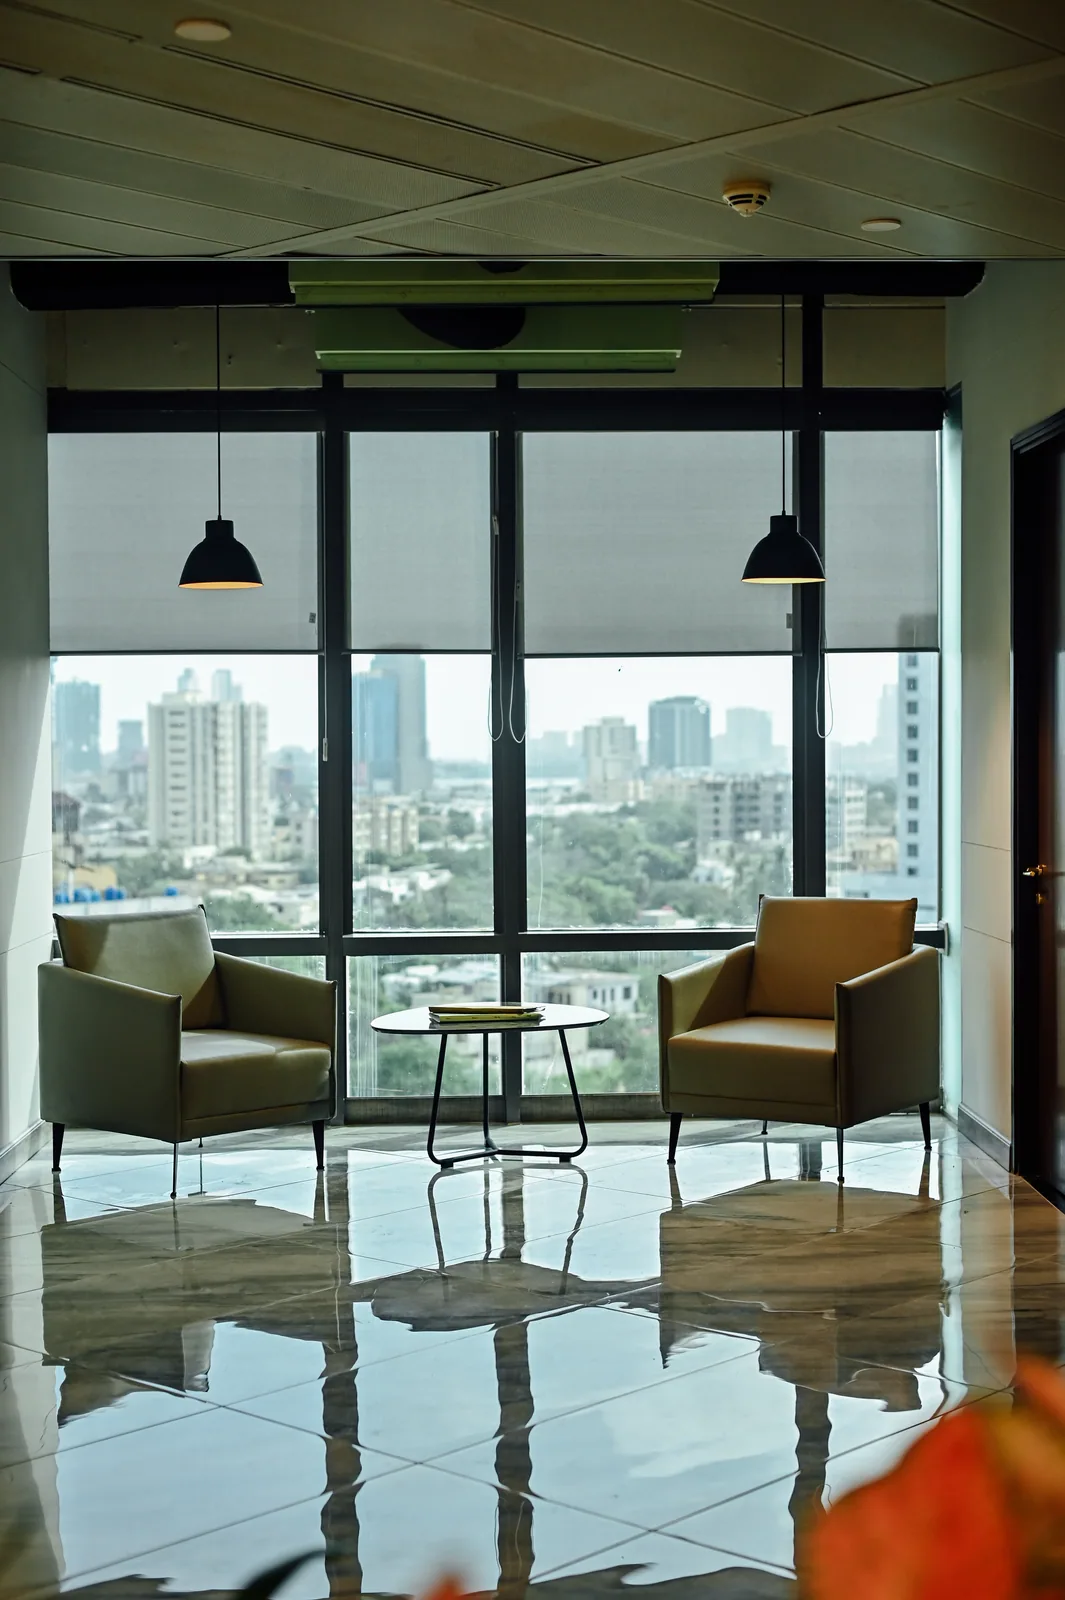
A small table and two contrasting chairs create an intimate setting within the office. The open outlook and paired pendants distinguish this corner from the denser arrangement of desks.
Look closer
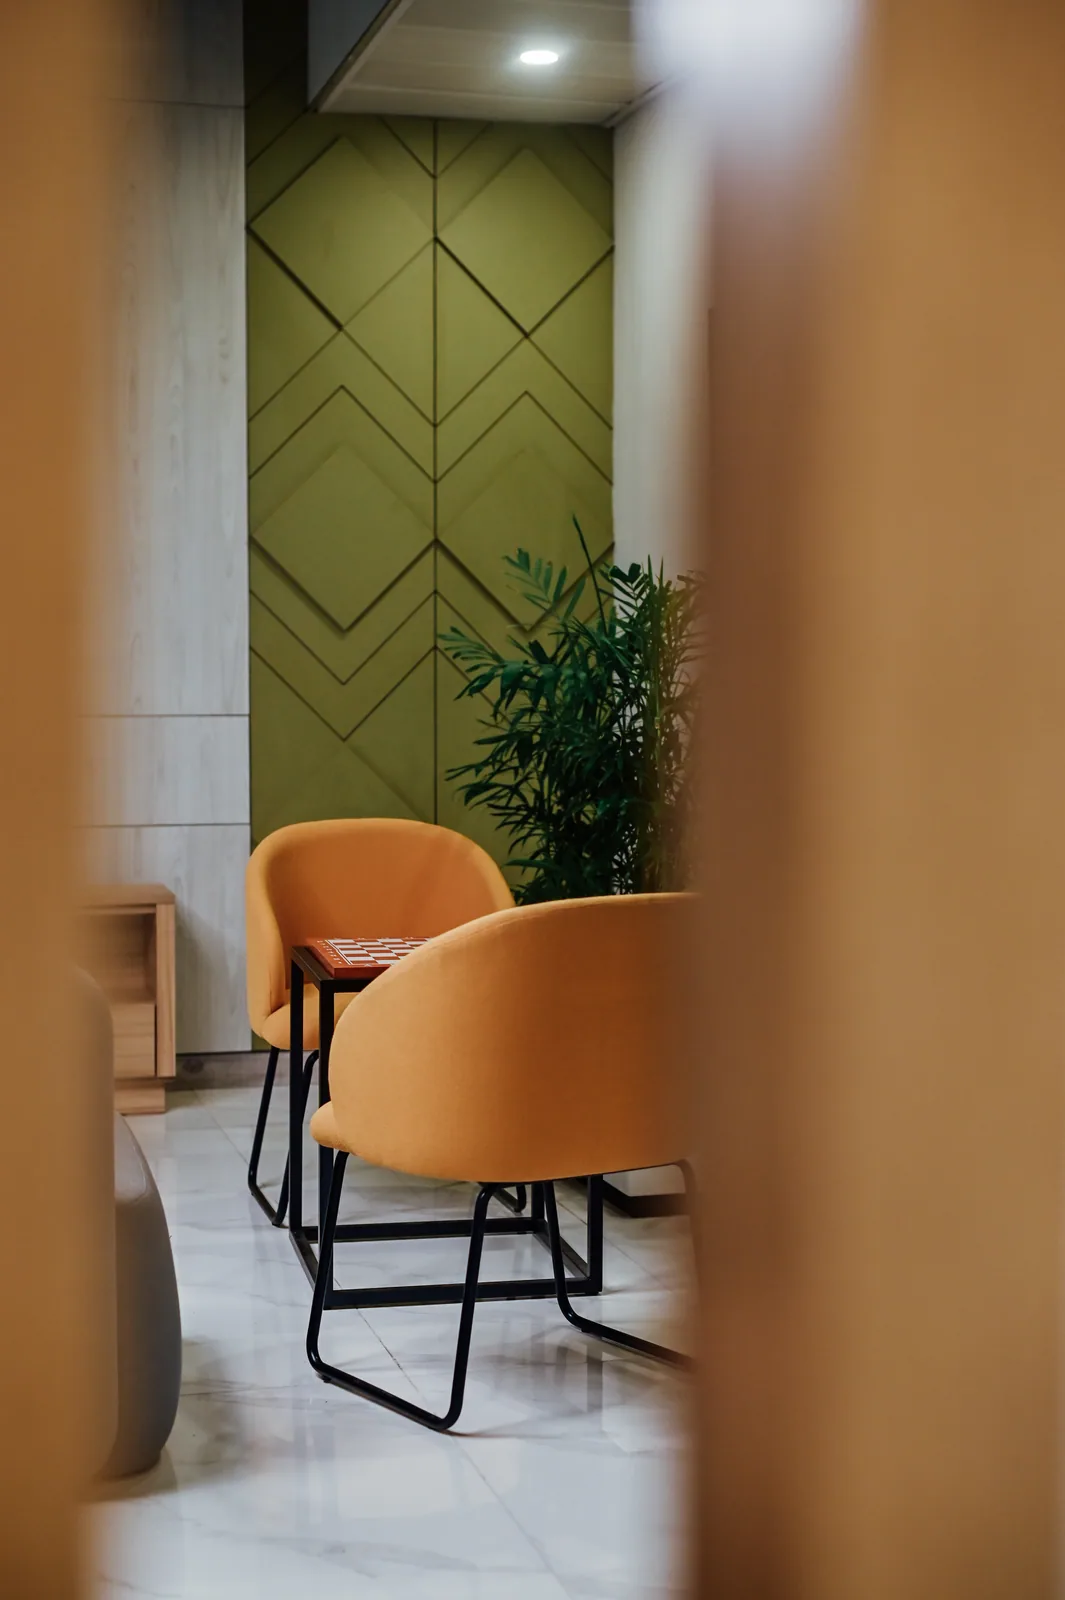
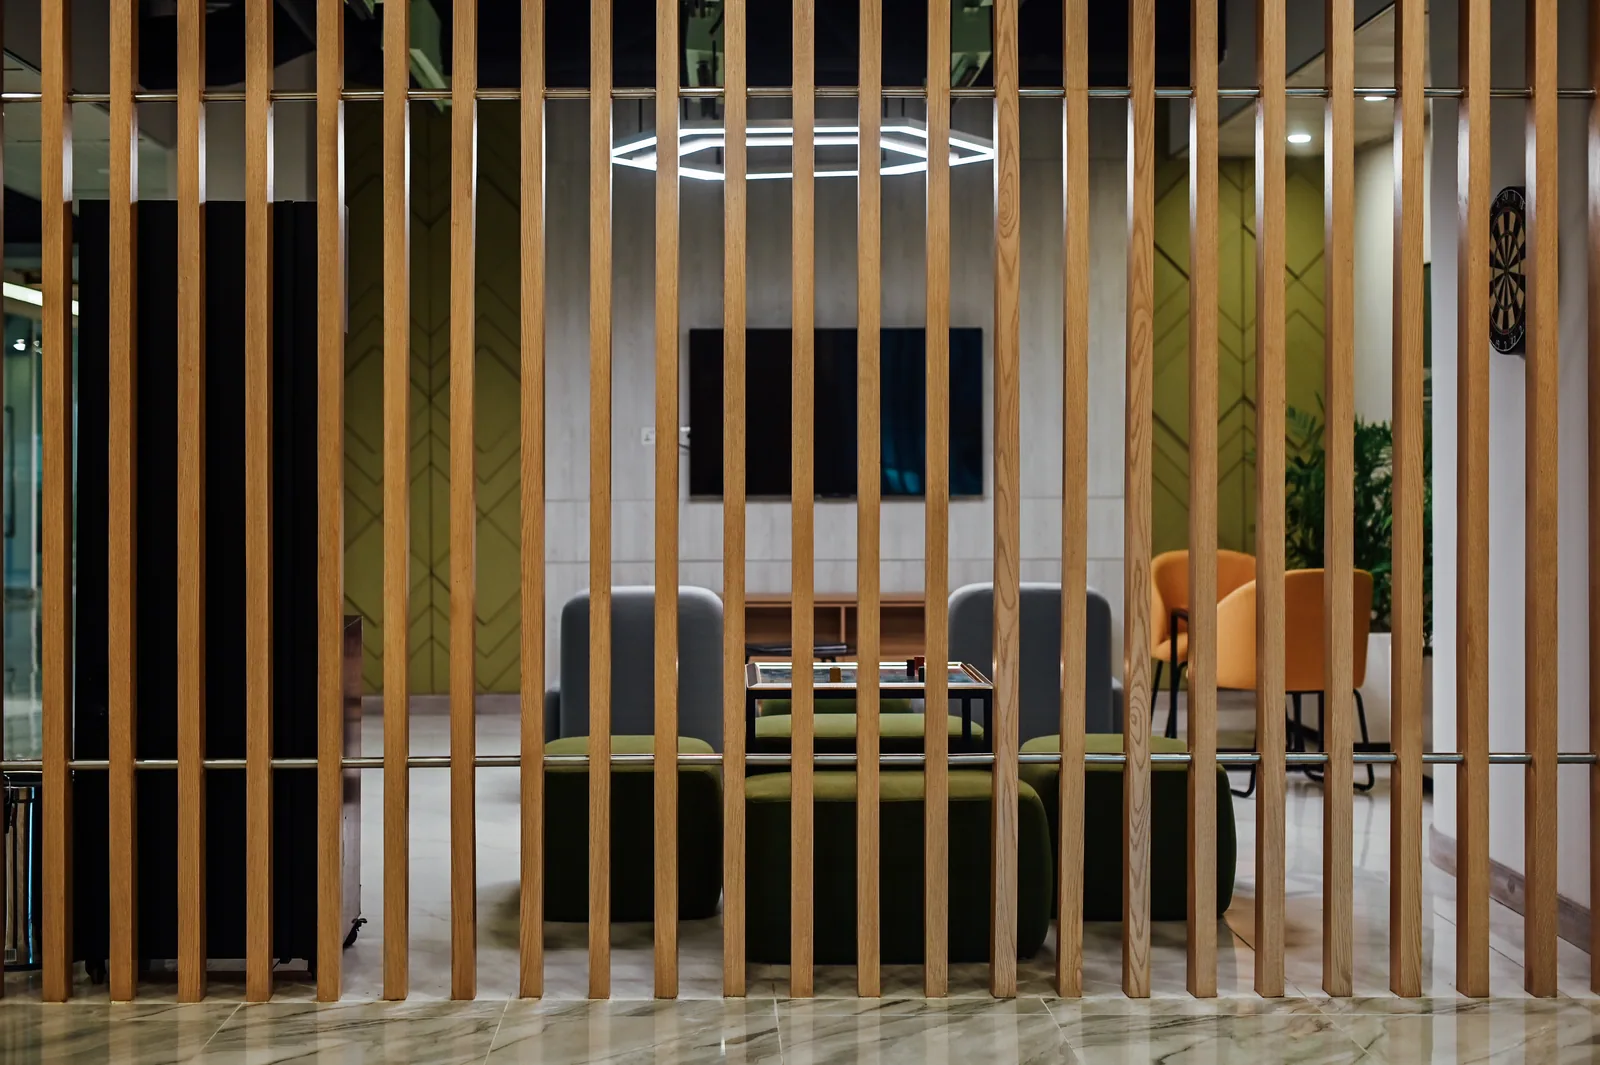
The narrow view demonstrates how a screen can reveal an adjoining setting without showing it all at once. Warm upholstery and a patterned green wall give the glimpse a clear identity.
Look closer
The full-height vertical rhythm separates the lounge visually from the route outside. Gaps between the fins retain views of seating, colour and light beyond the screen.
Look closer
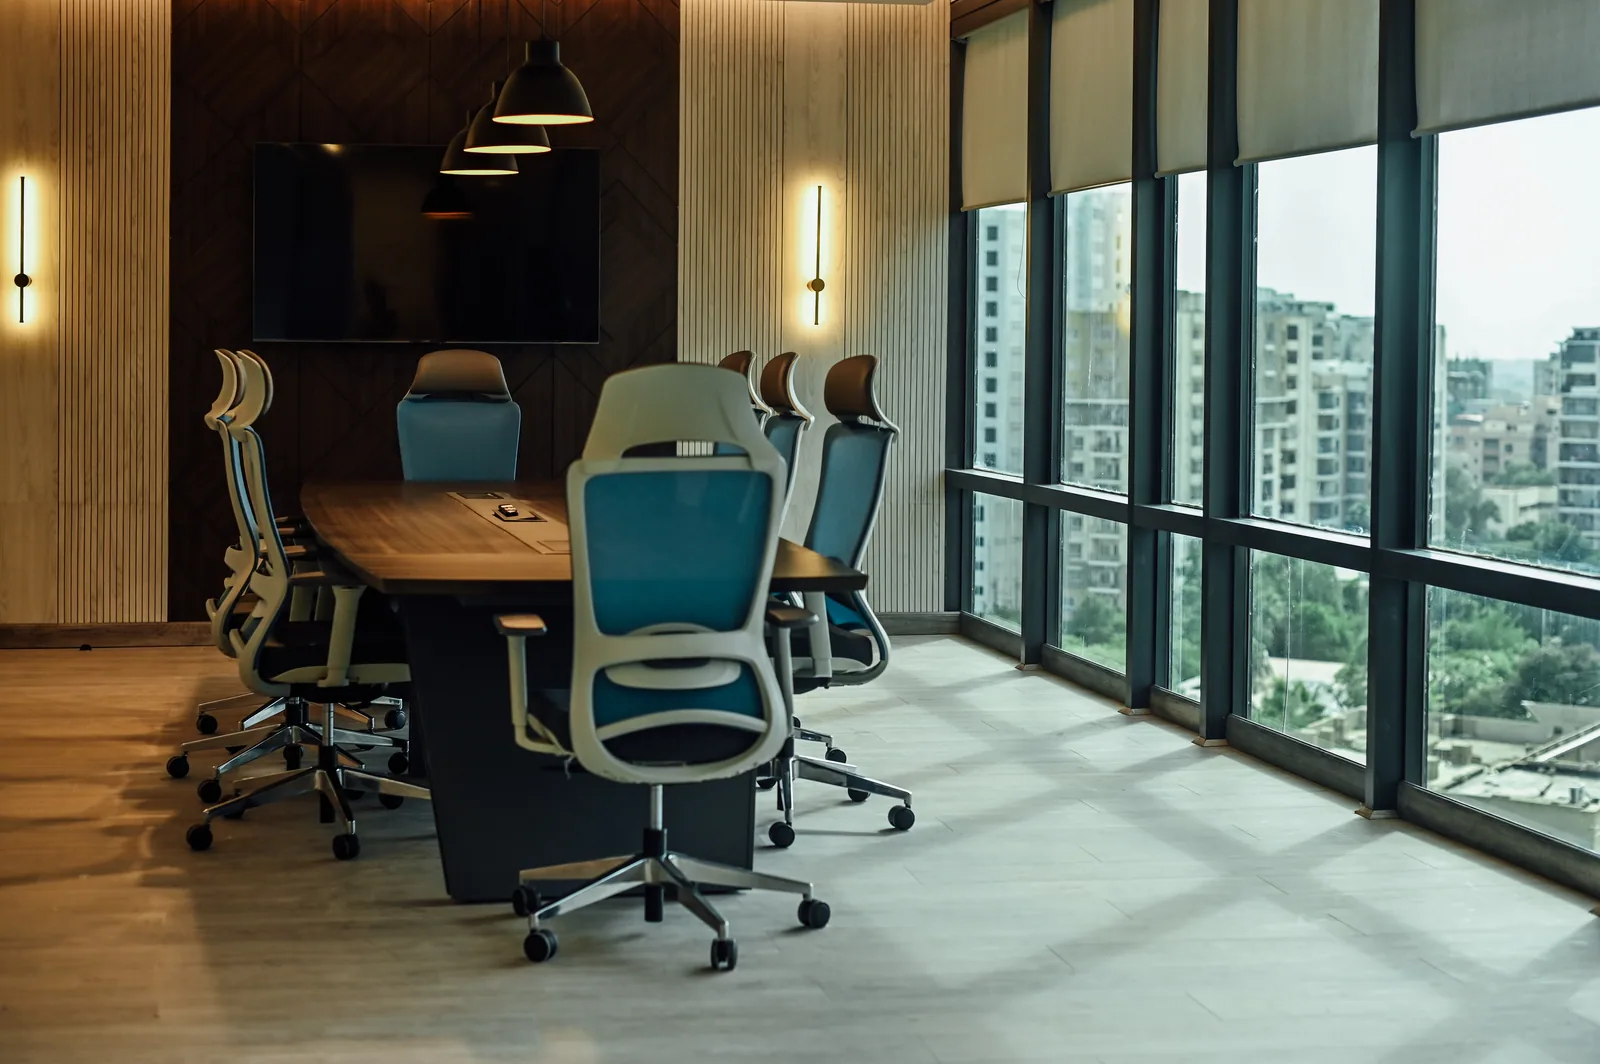
The meeting room brings a continuous table, repeated chairs and pendant lights into one axis. Pale vertical wall texture and darker end panels balance the strong city outlook.
Look closer
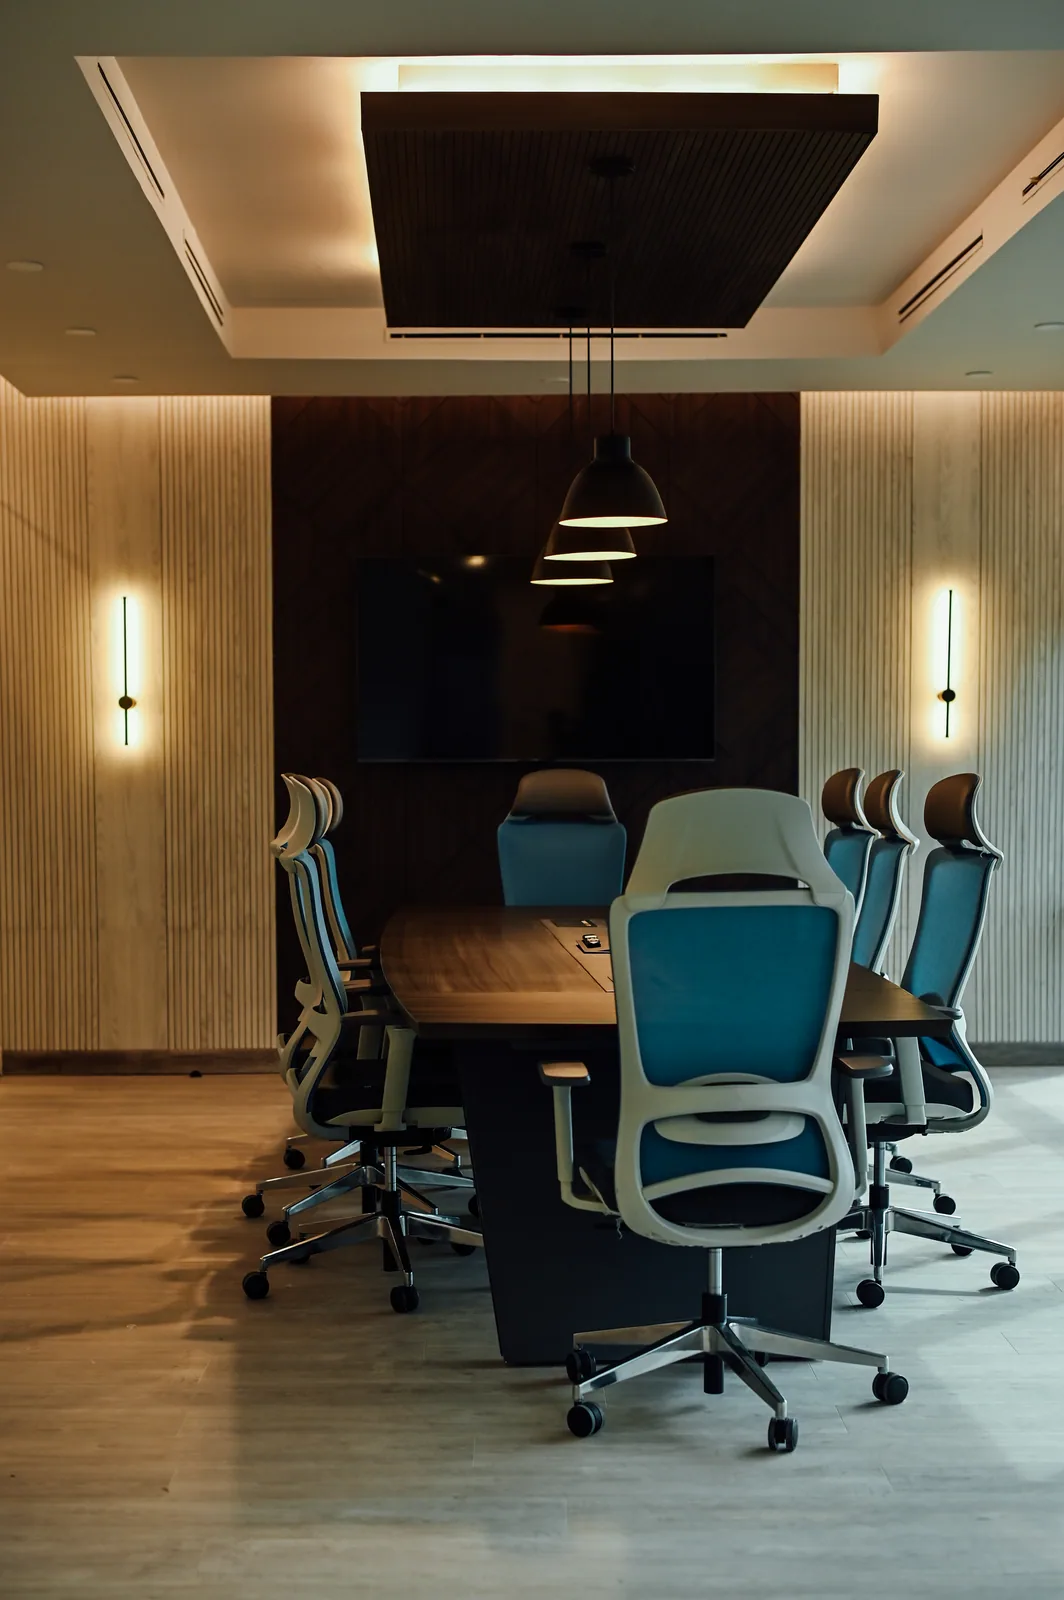
A recessed ceiling feature and wall lights give the table a defined setting. The view brings together several scales of light, from the broad ceiling glow to the smaller pendants.
Look closer
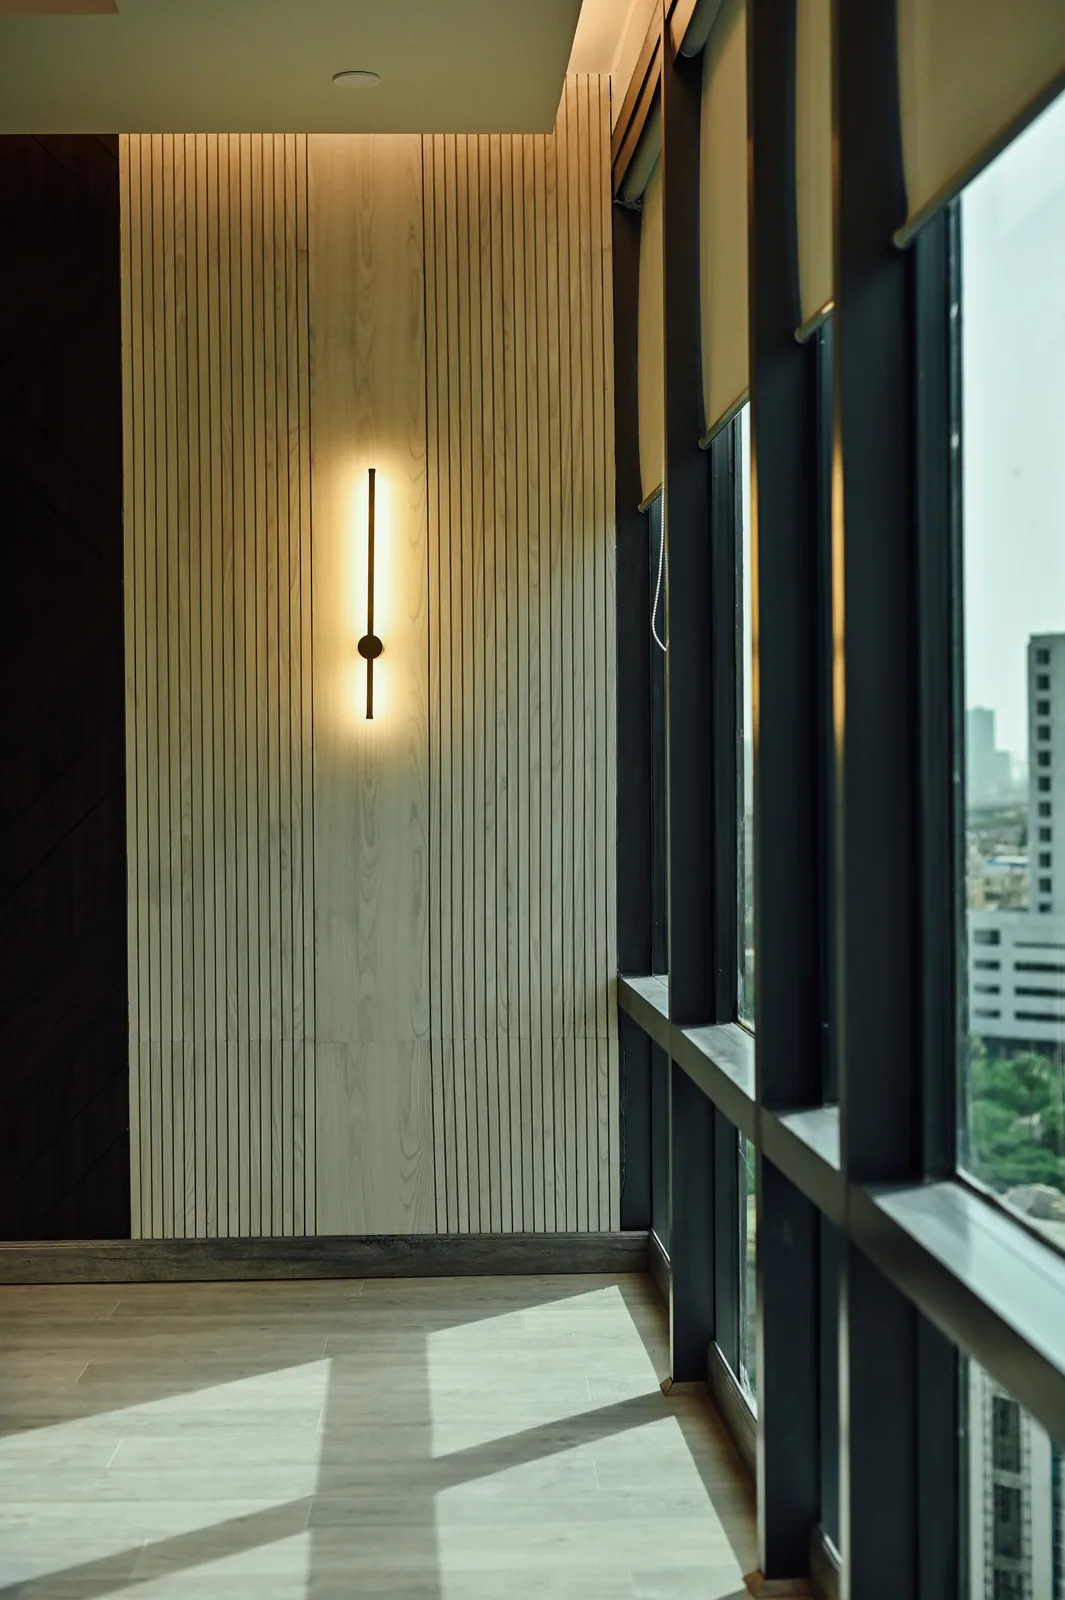
The narrow fitting makes the fine vertical pattern of the wall easier to read. Beside it, the window frame and diagonal daylight introduce a contrasting geometry.
Look closer
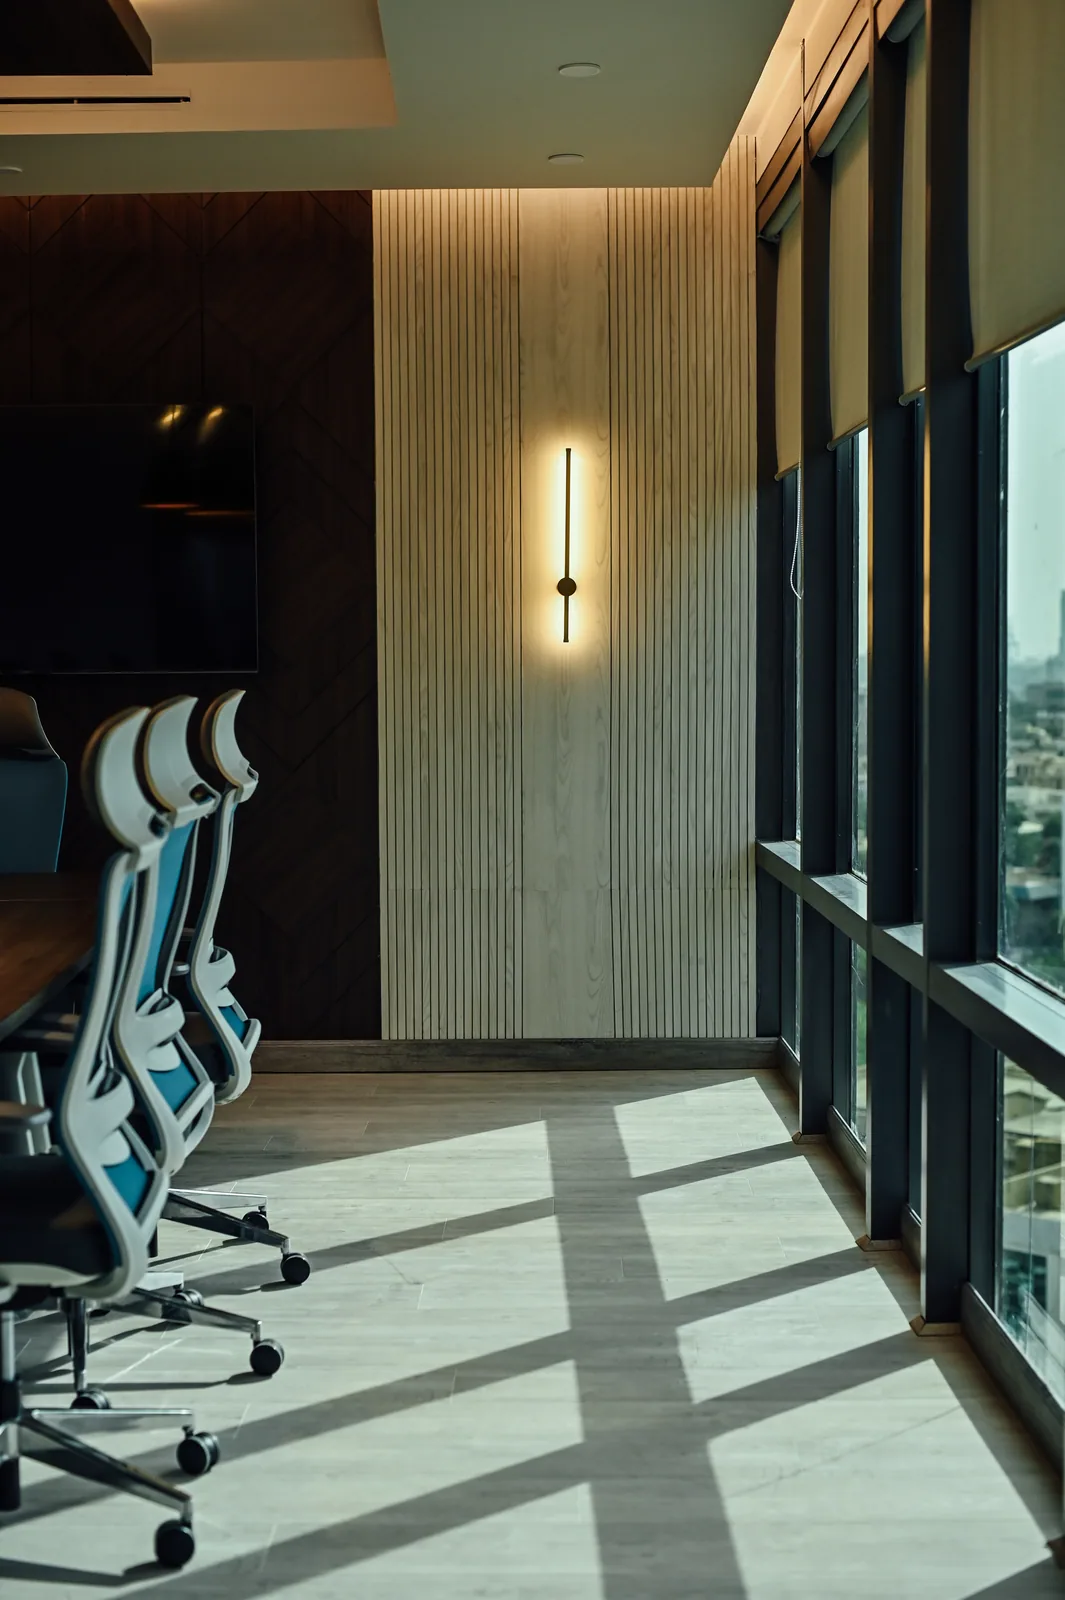
The window grid is repeated as a pattern of light and shadow beside the chairs. This close view makes the relationship between the external outlook and interior material surfaces visible.
Look closer
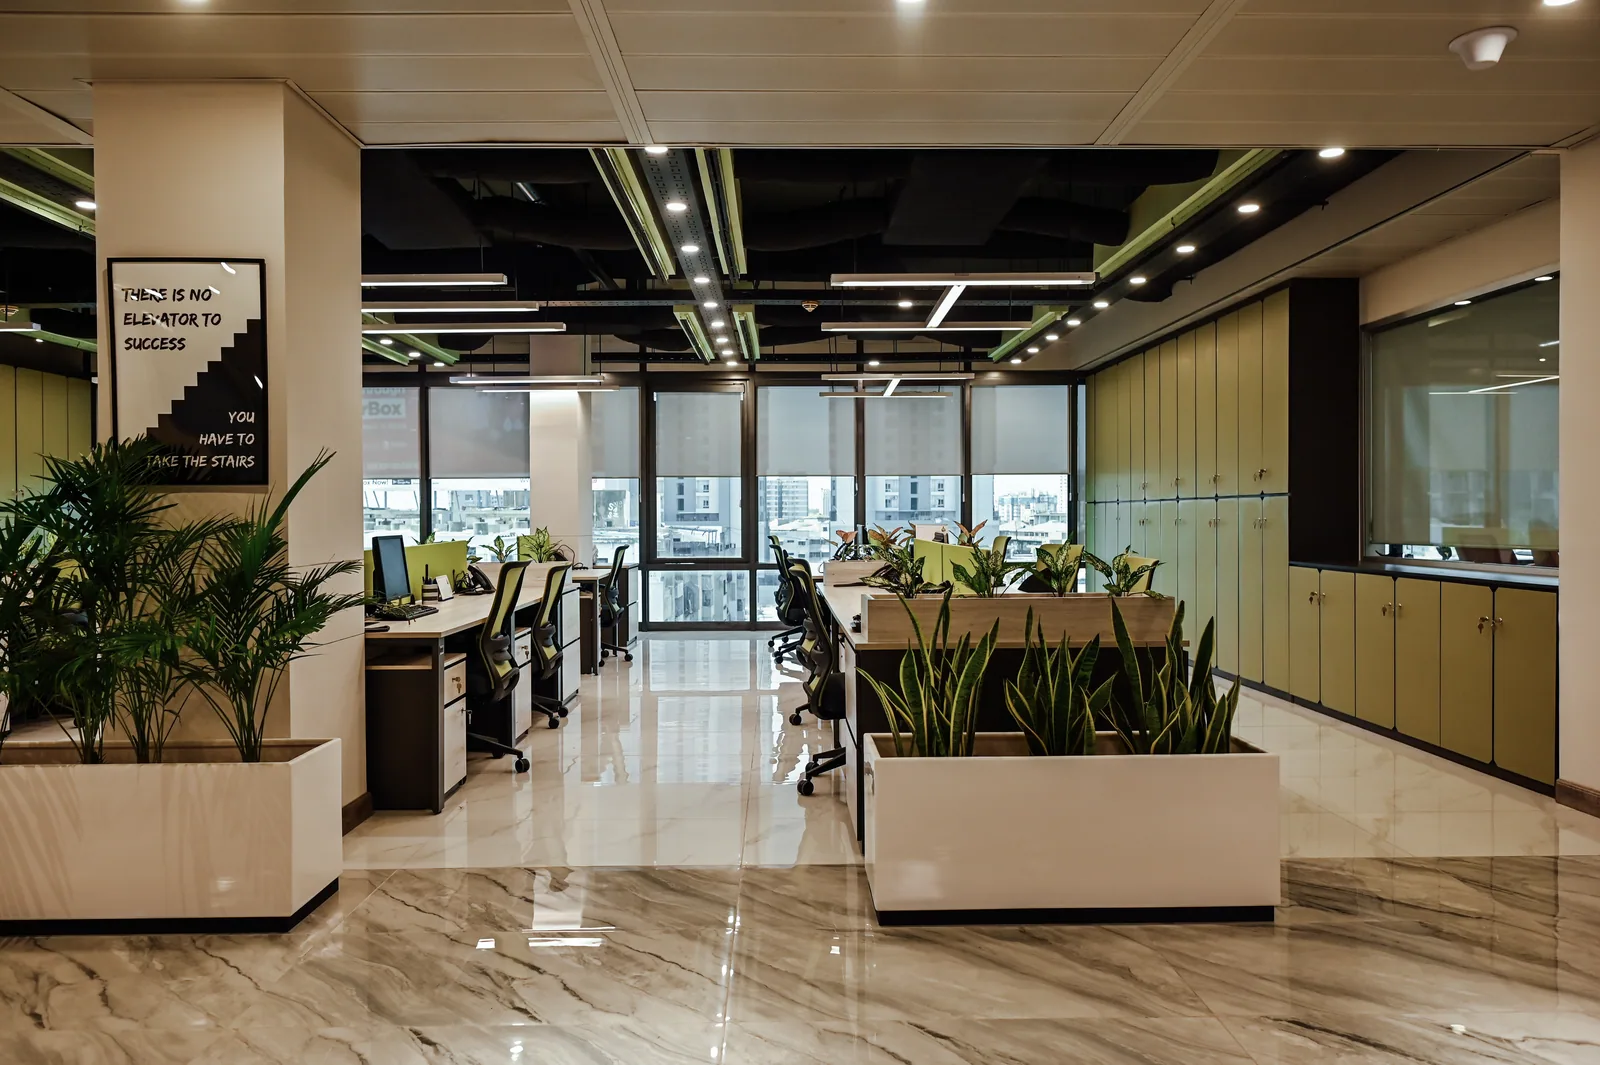
The central gap between the desk groups keeps the window wall in view. Low planted edges and tall storage give the work areas definition without interrupting the main sightline.
Look closer
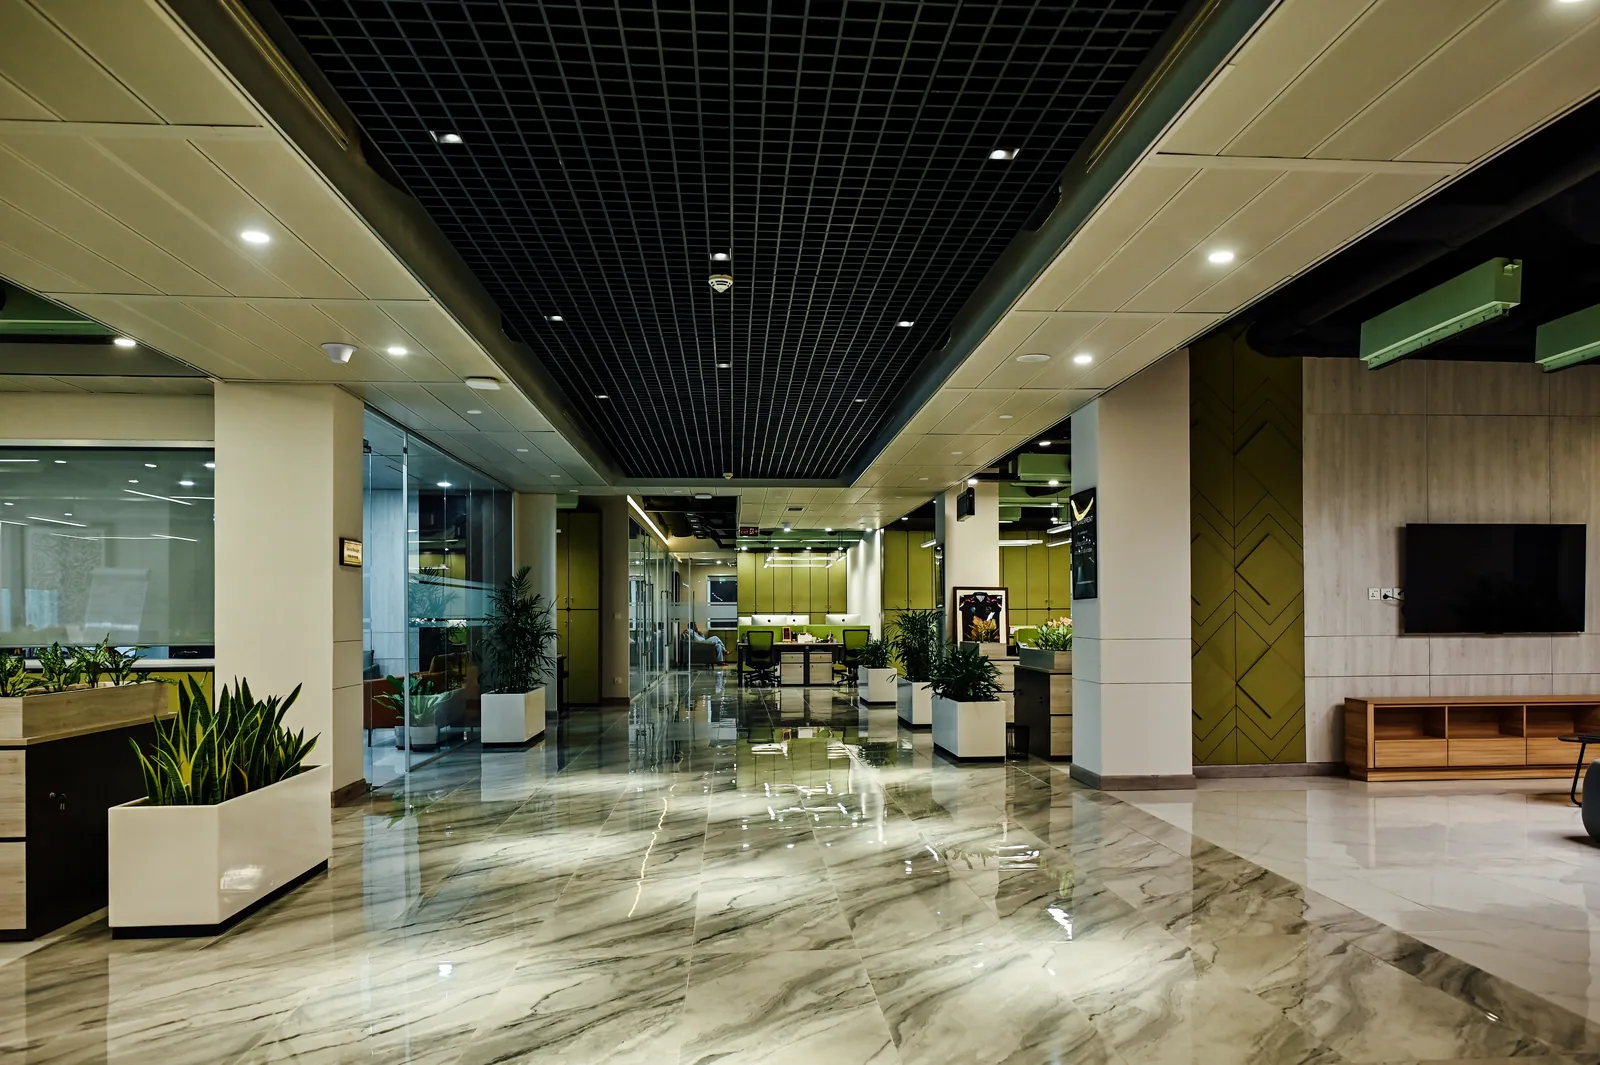
The dark overhead grid runs through the centre of the floor. Glass, planting and changes in wall finish distinguish the adjoining settings while the continuous polished floor connects them.
Look closer
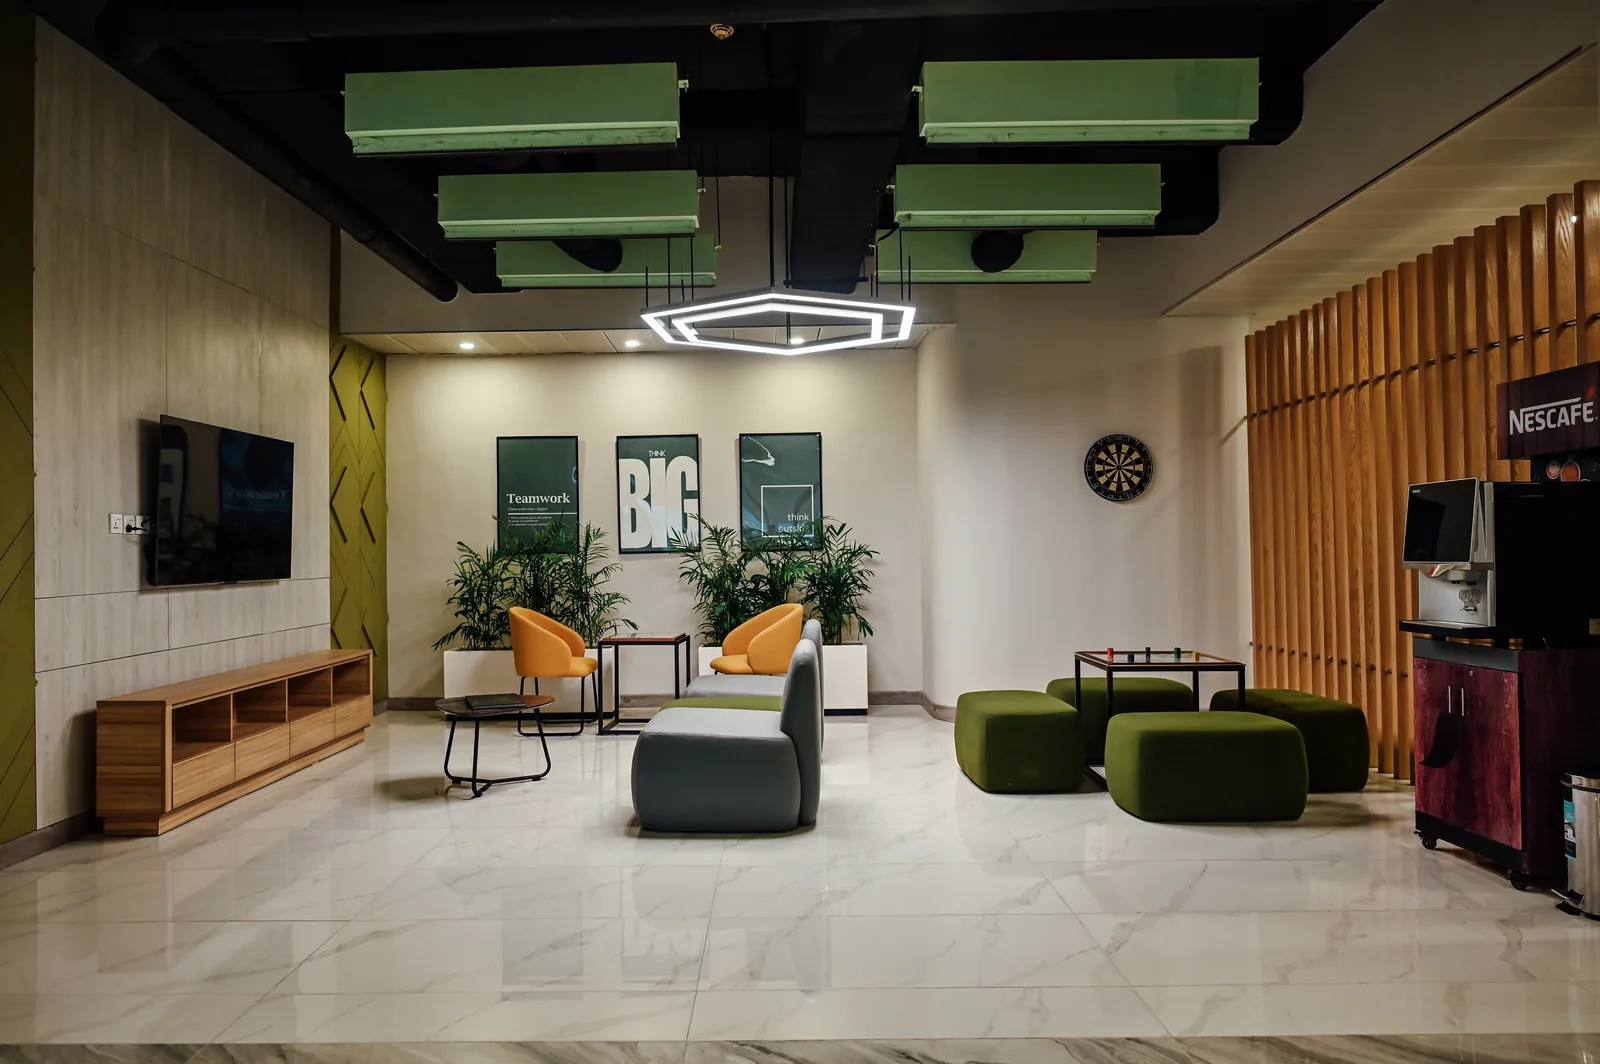
A coffee point, screen, dartboard and varied seats gather several informal activities in one area. Timber fins and green ceiling elements give this part of the floor its own character.
Look closer
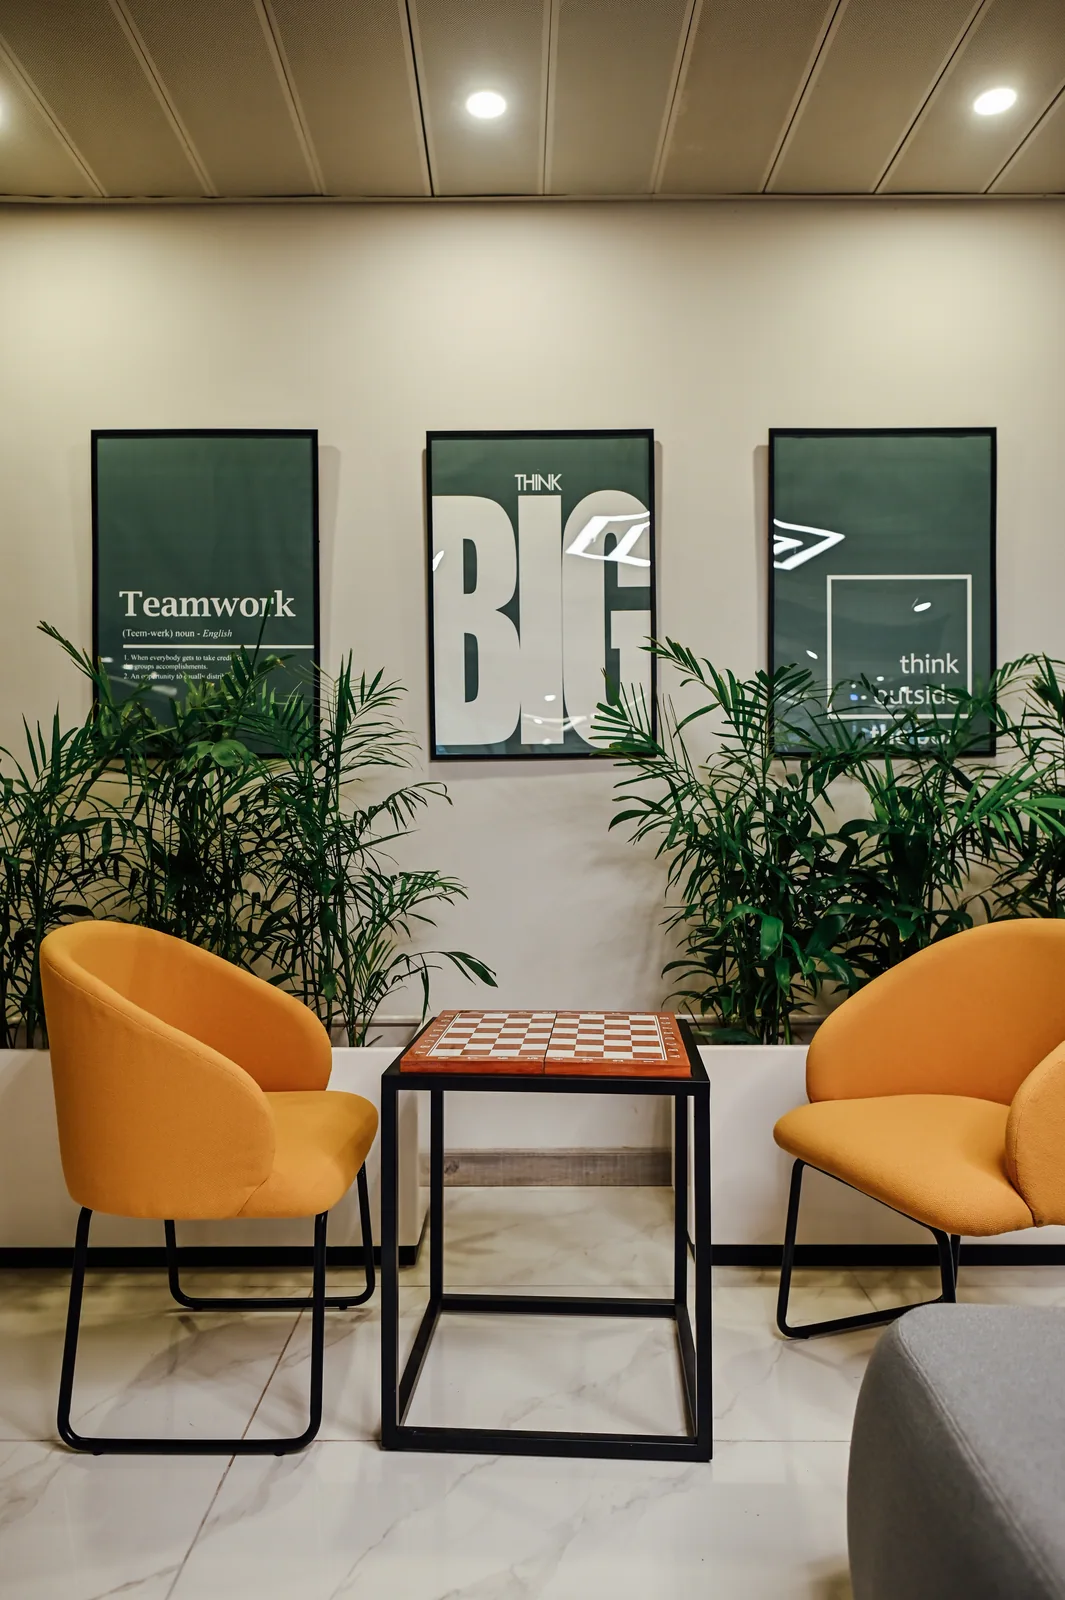
The arrangement is deliberately small: a table, two seats and planting behind. Its colour and scale offer a clear change from the regular rows of workstations.
Look closer
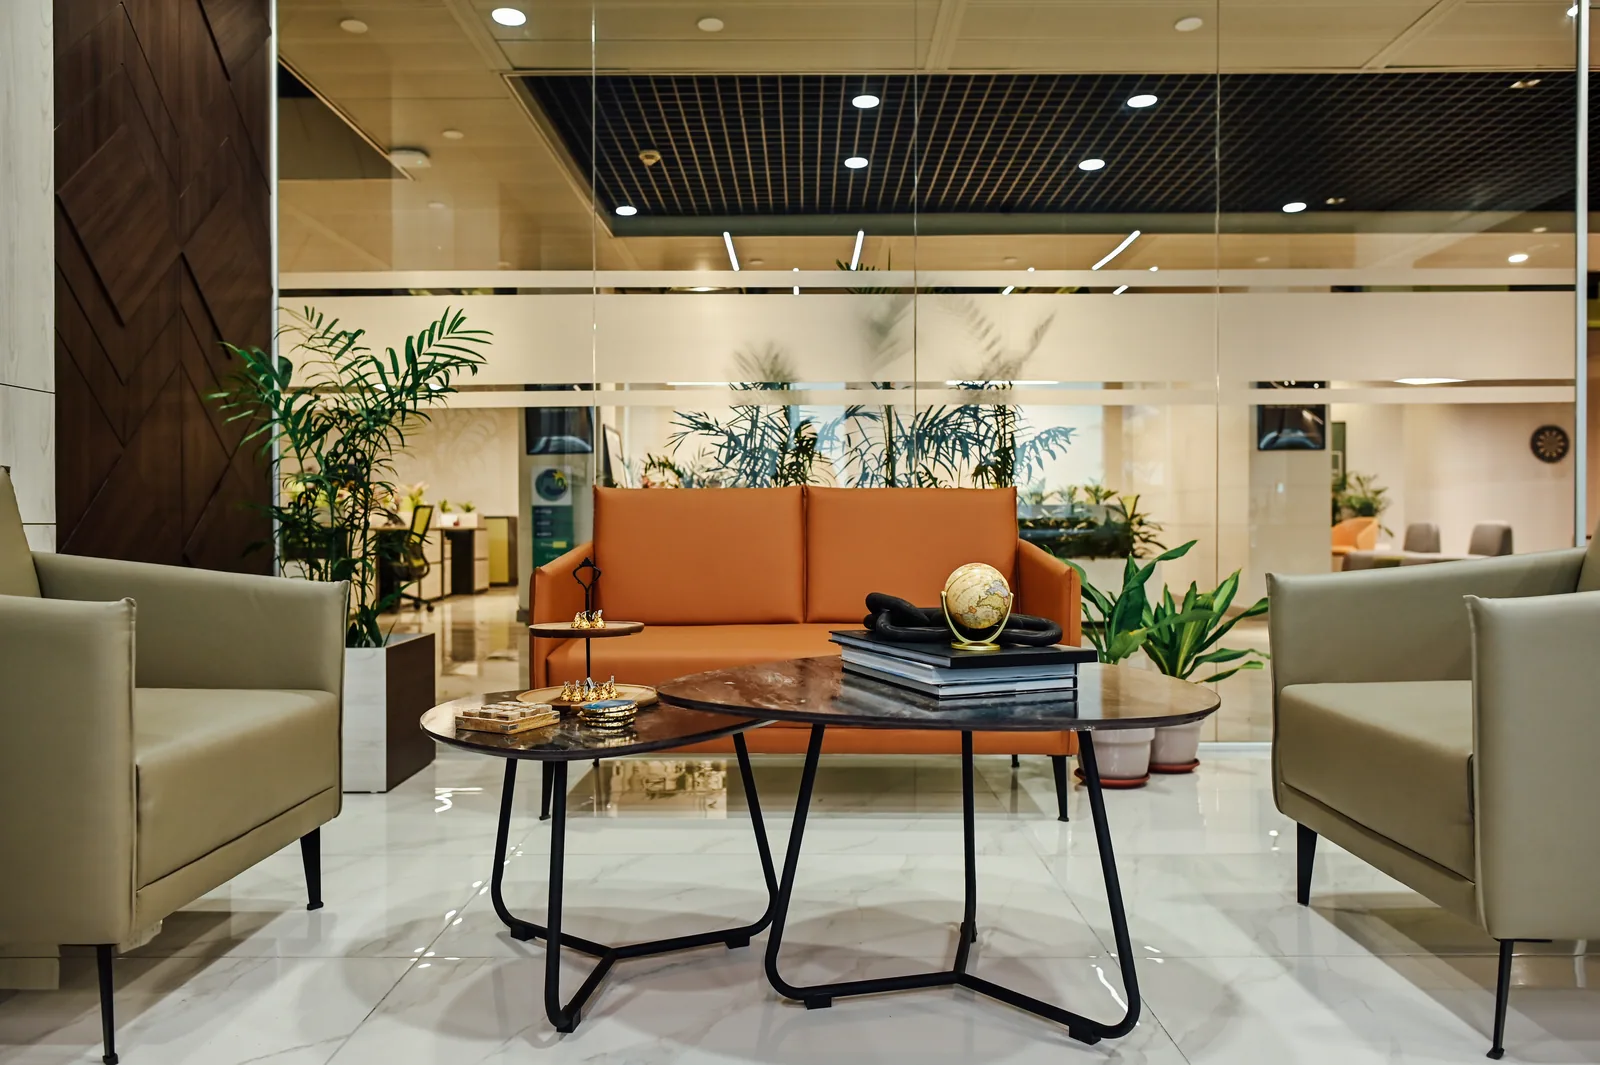
Overlapping tables create a loose centre for the seating group. Planting and the glazed boundary keep the wider workplace visible beyond this more relaxed setting.
Look closer
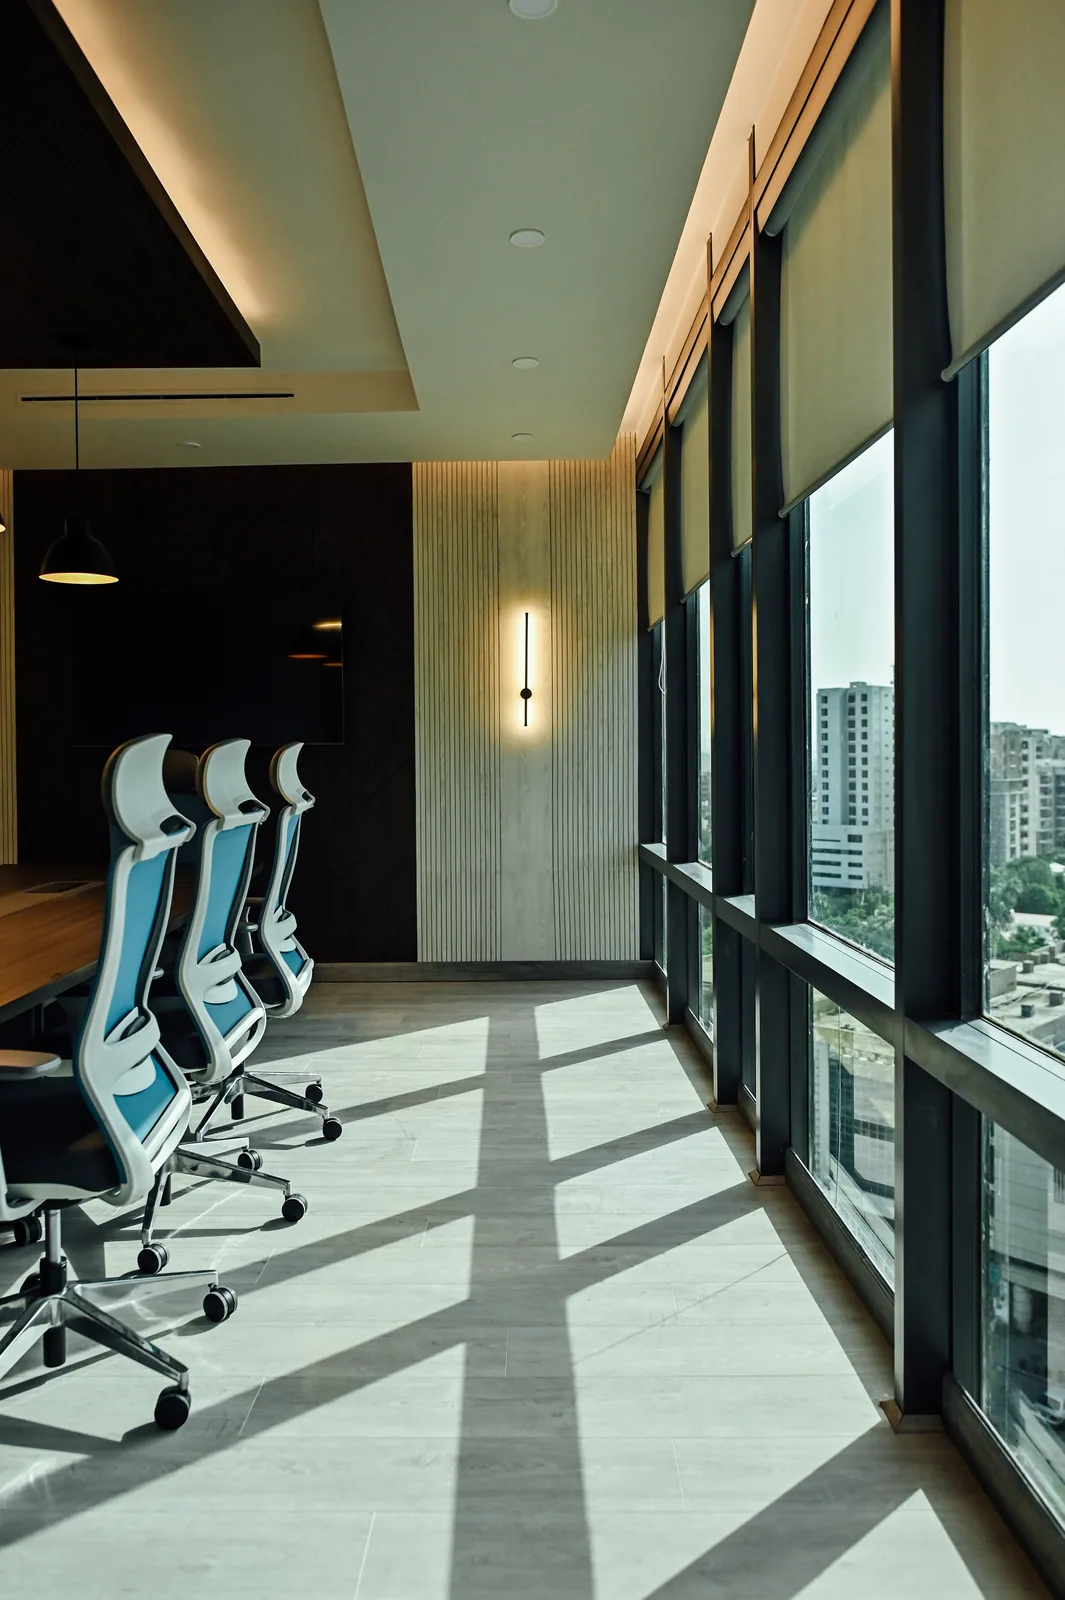
A long window wall sits beside the table, with roller blinds and repeated pendants above. The photograph records daylight as a visible part of the room’s composition.
Look closer
Window mullions cast a second grid across the pale floor. The view connects the room’s fine wall texture, warm lighting and daylight without adding another decorative element.
Look closer
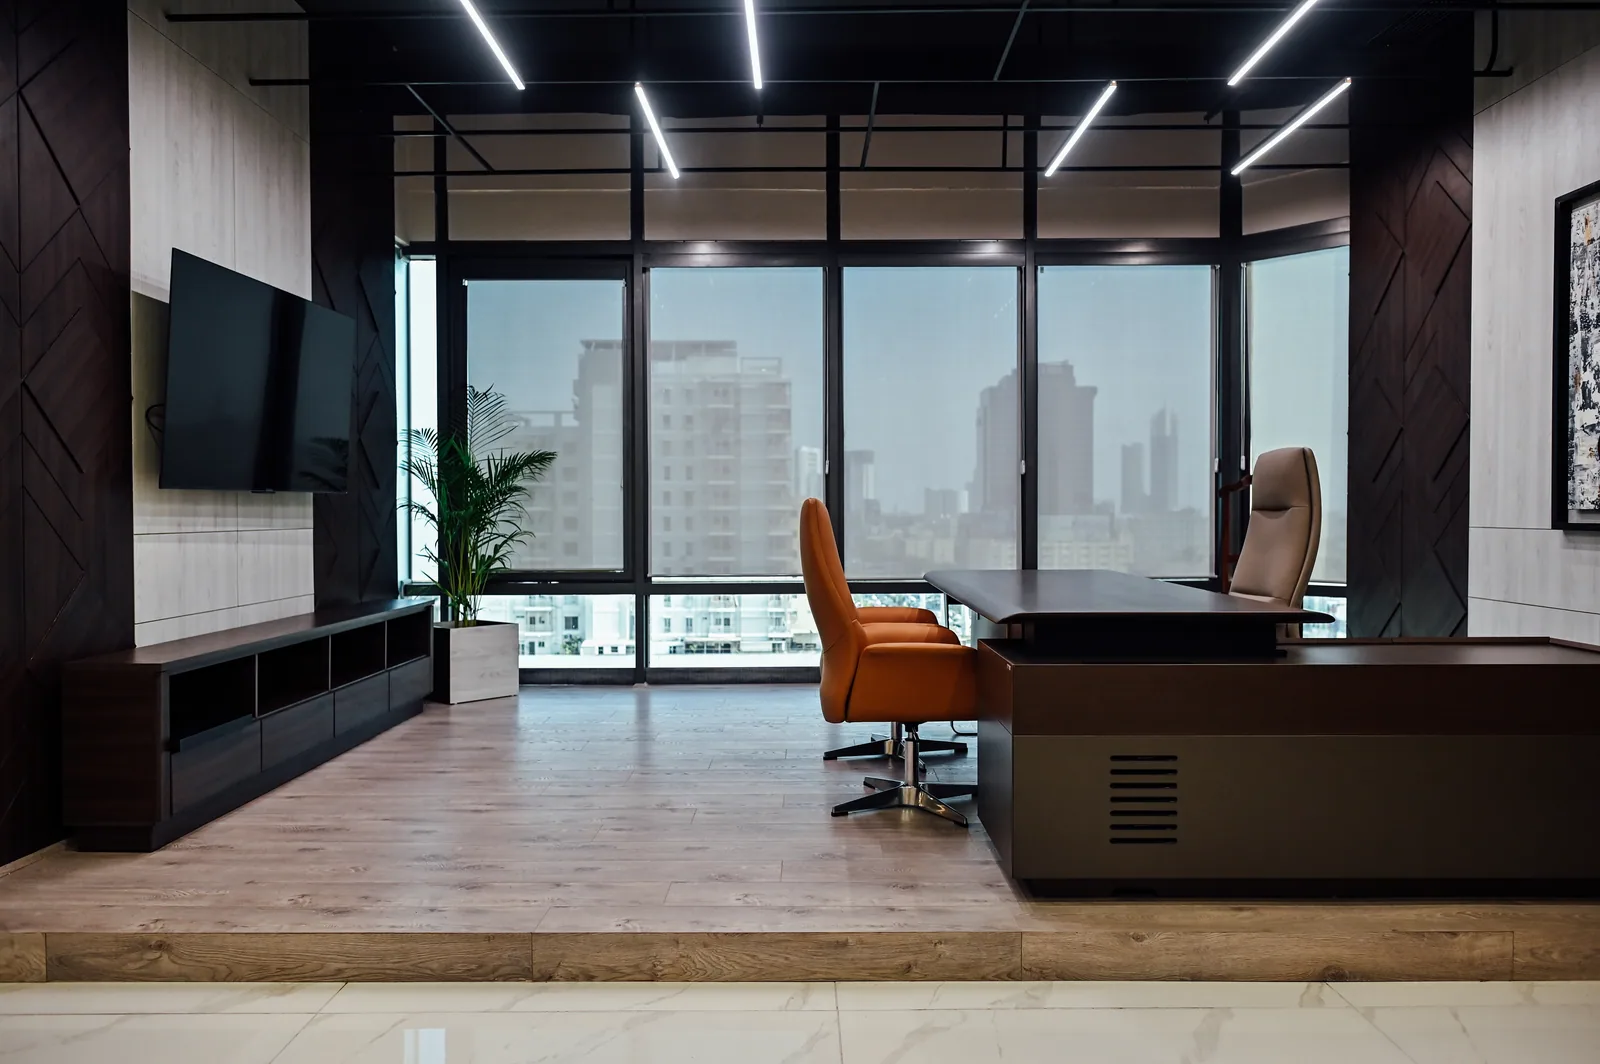
A broad desk faces the visitor chair, with low storage and a screen along the side wall. Dark wall panels and timber tones set this room apart from the shared green workstations.
Look closer
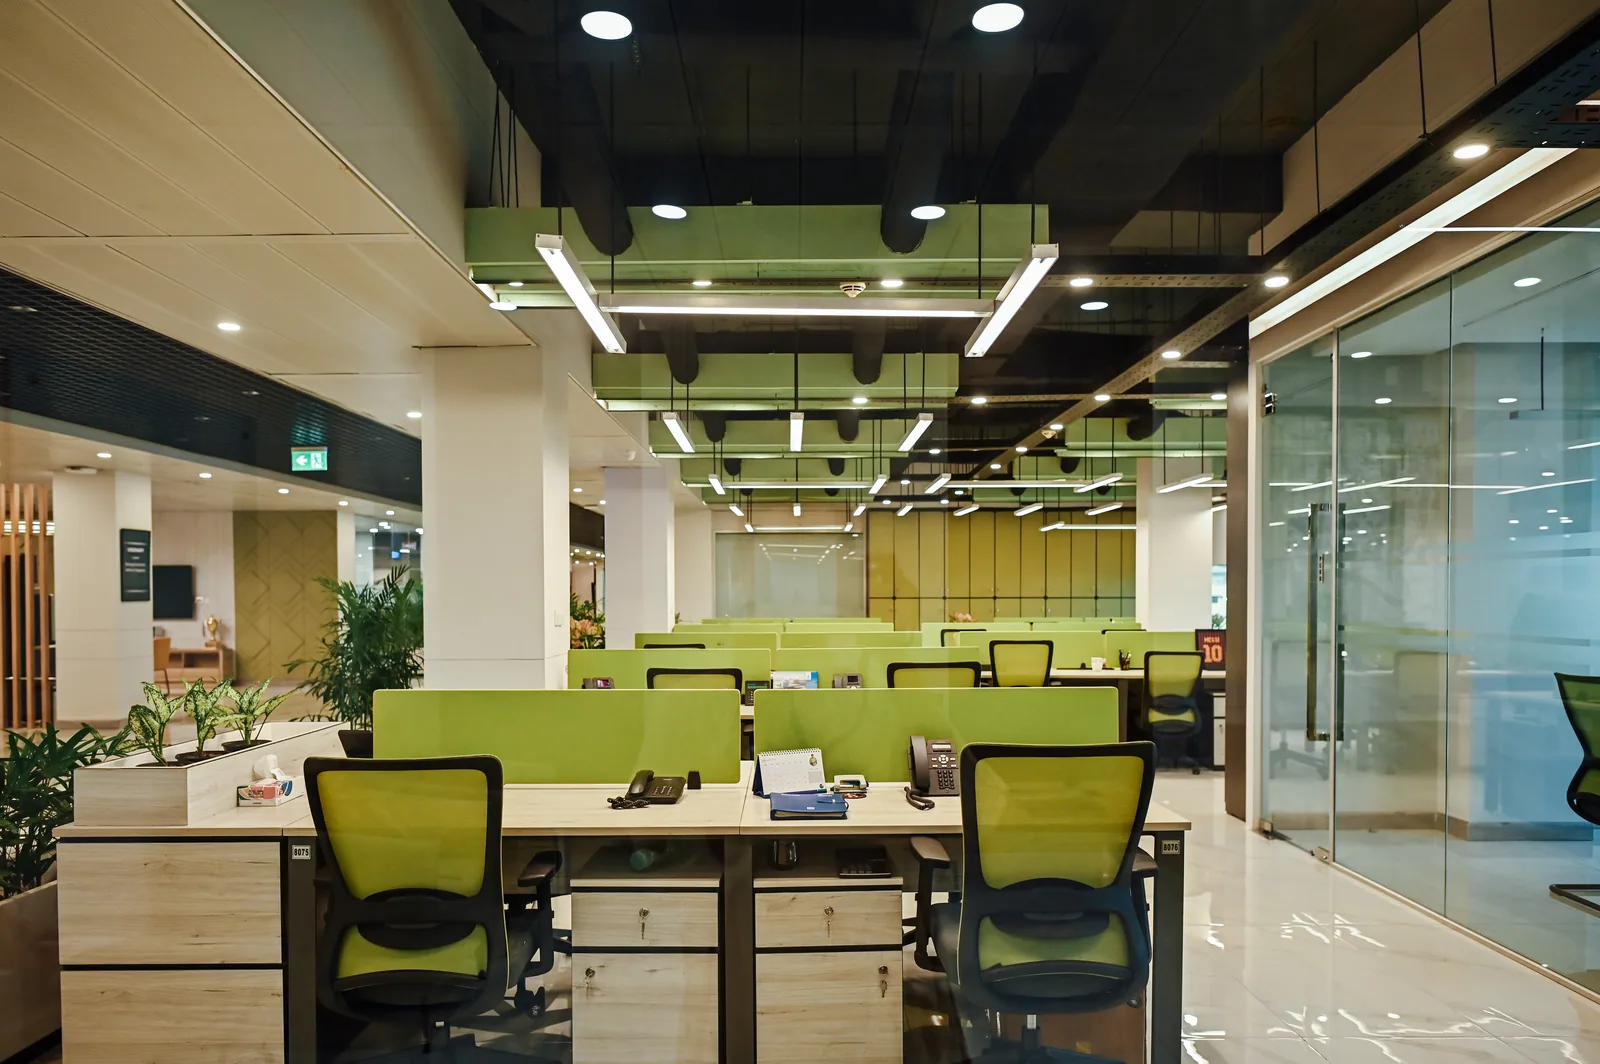
Desk dividers and chairs establish a consistent rhythm across the floor. The low partition height preserves views between work groups and towards the glazed rooms at the edge.
Look closer
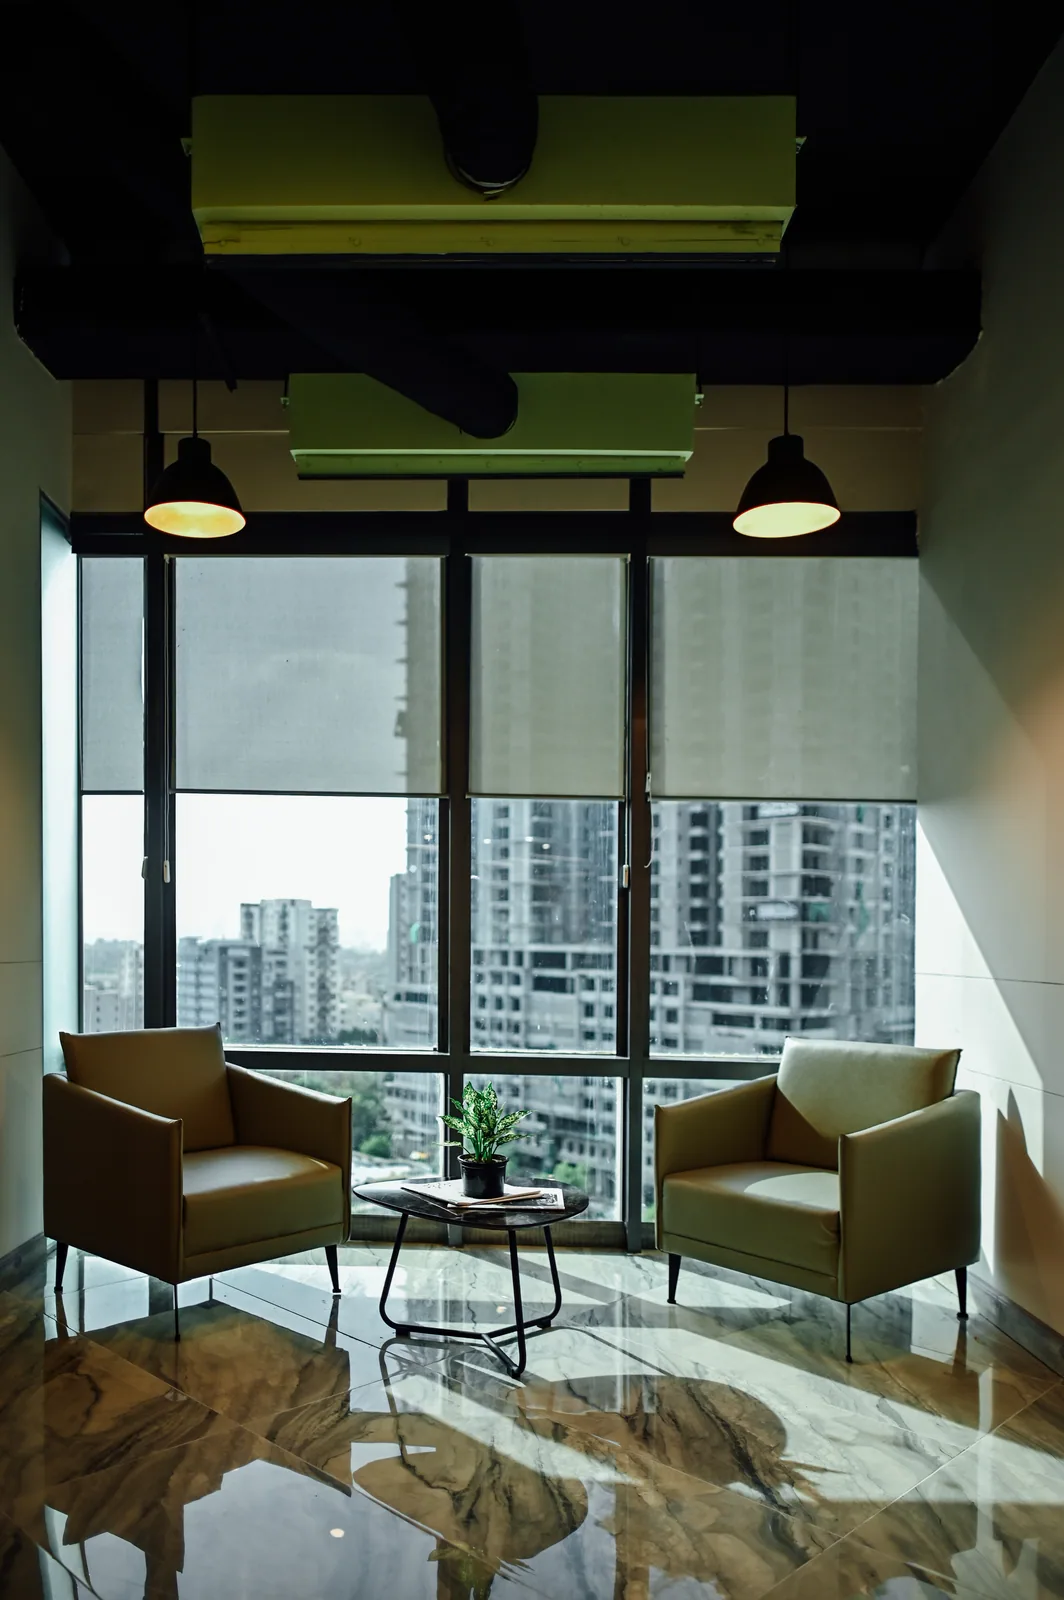
The small table and two chairs make space for an informal exchange. The city glazing remains the dominant backdrop, with the polished floor reflecting the setting below.
Look closer
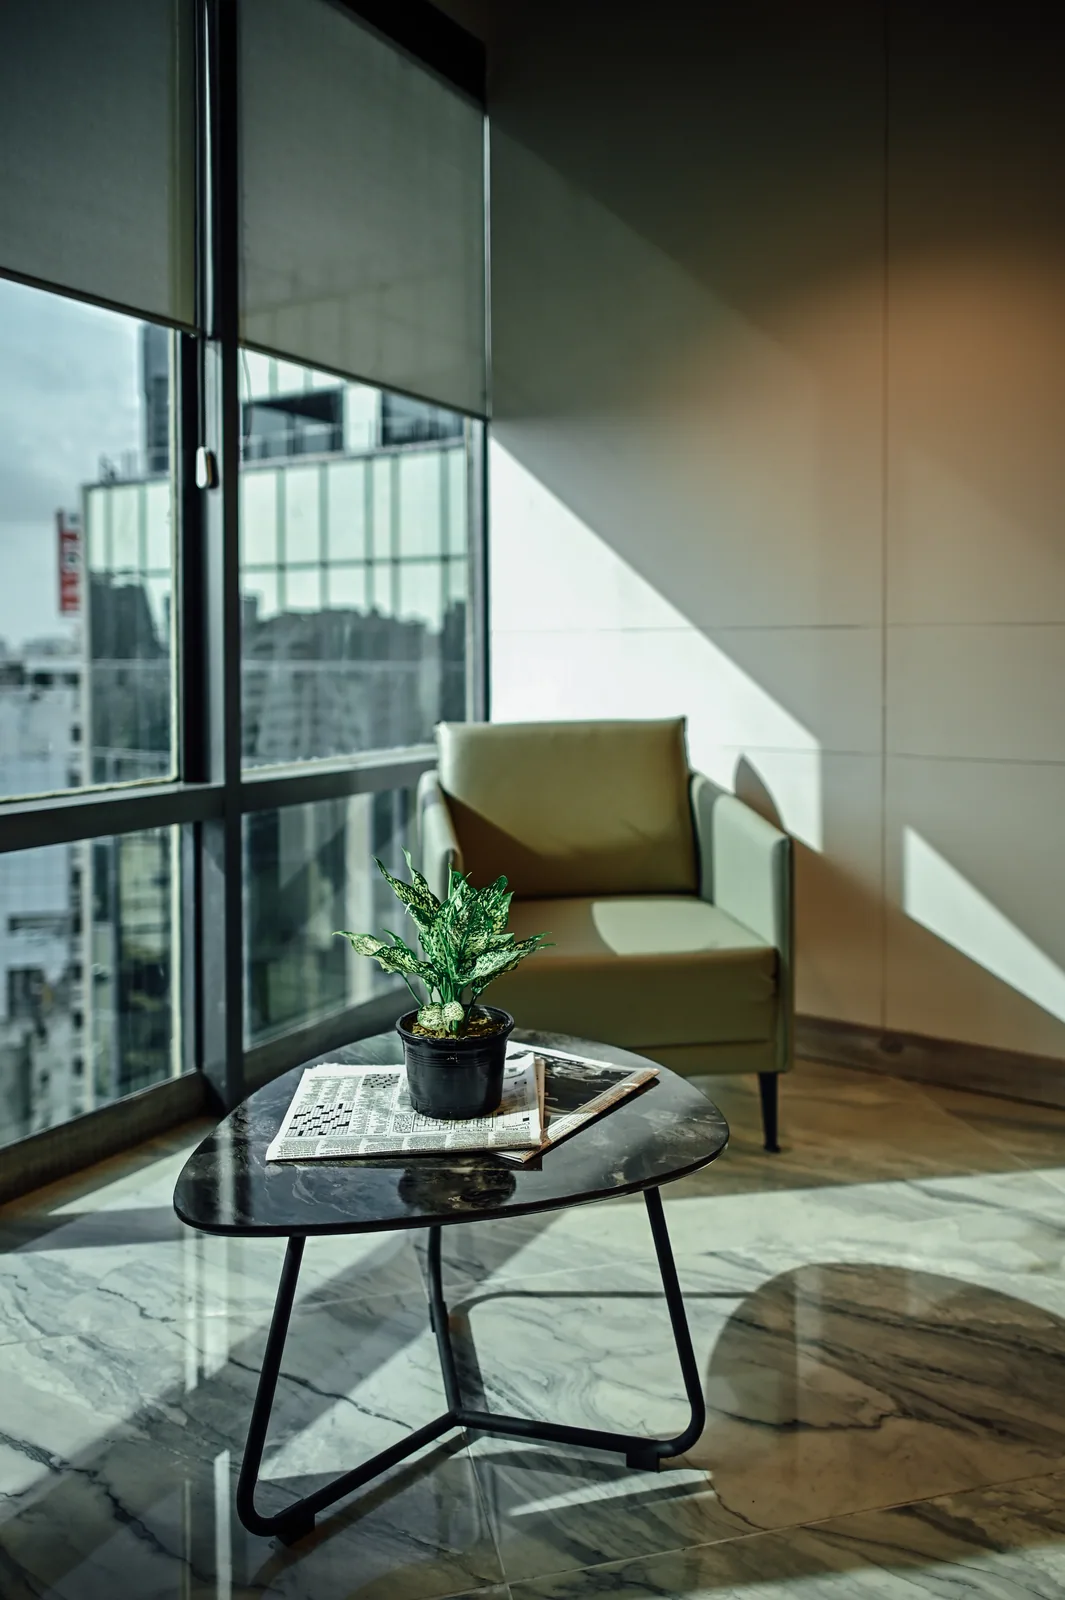
A simple chair and table occupy the edge of the floor rather than another enclosed room. The plant and angular daylight make the corner legible at a smaller, more personal scale.
Look closer
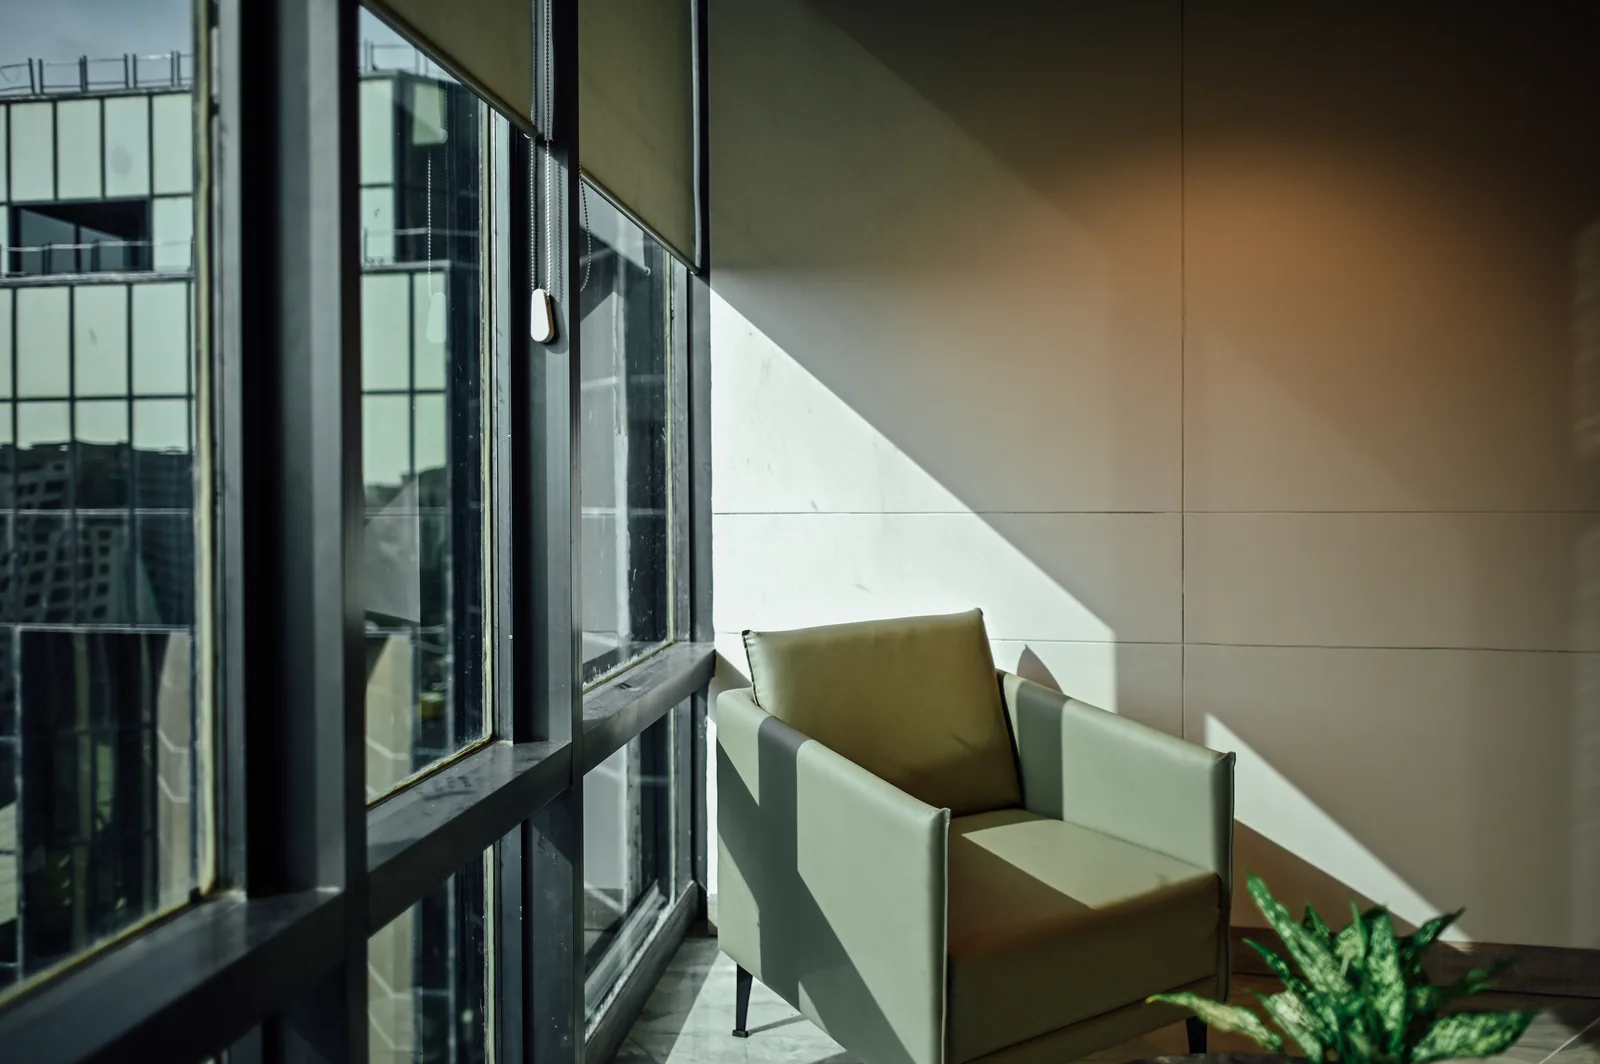
The diagonal patch of light changes the reading of an otherwise plain wall. A close crop focuses attention on the relationship between the window, the chair and the passing daylight.
Look closer
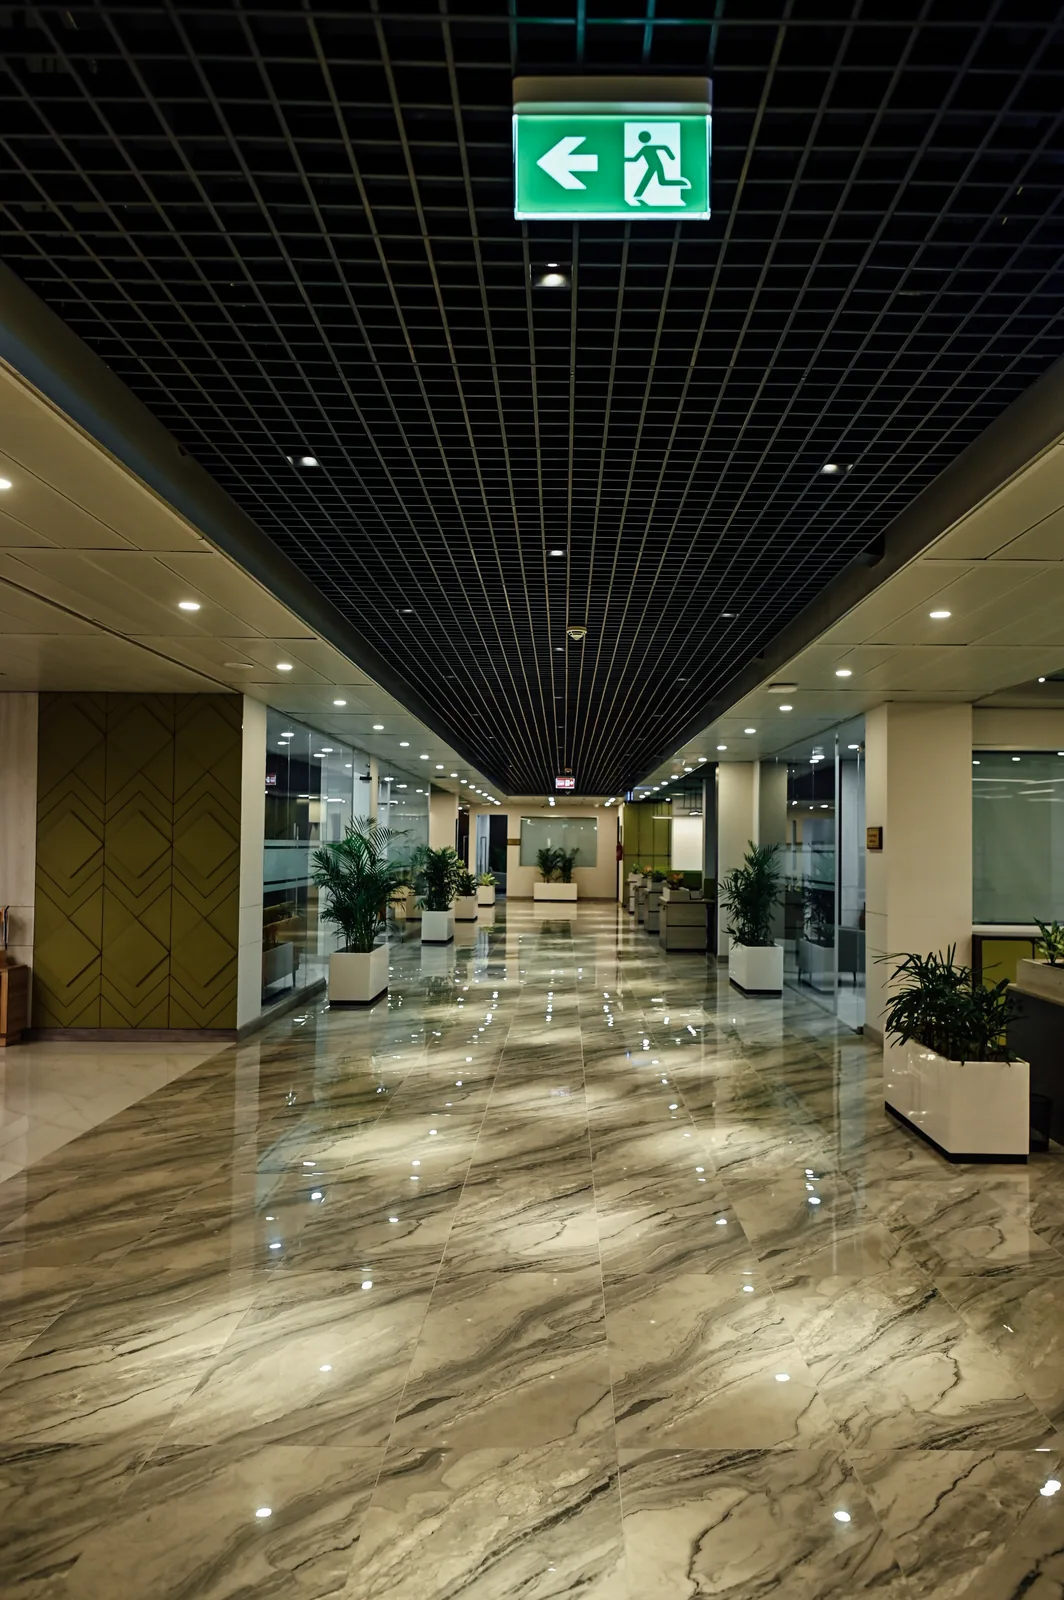
The long view shows repeated columns, planters and glazed rooms along the route. A continuous ceiling treatment gives direction through the different workplace settings.
Look closer
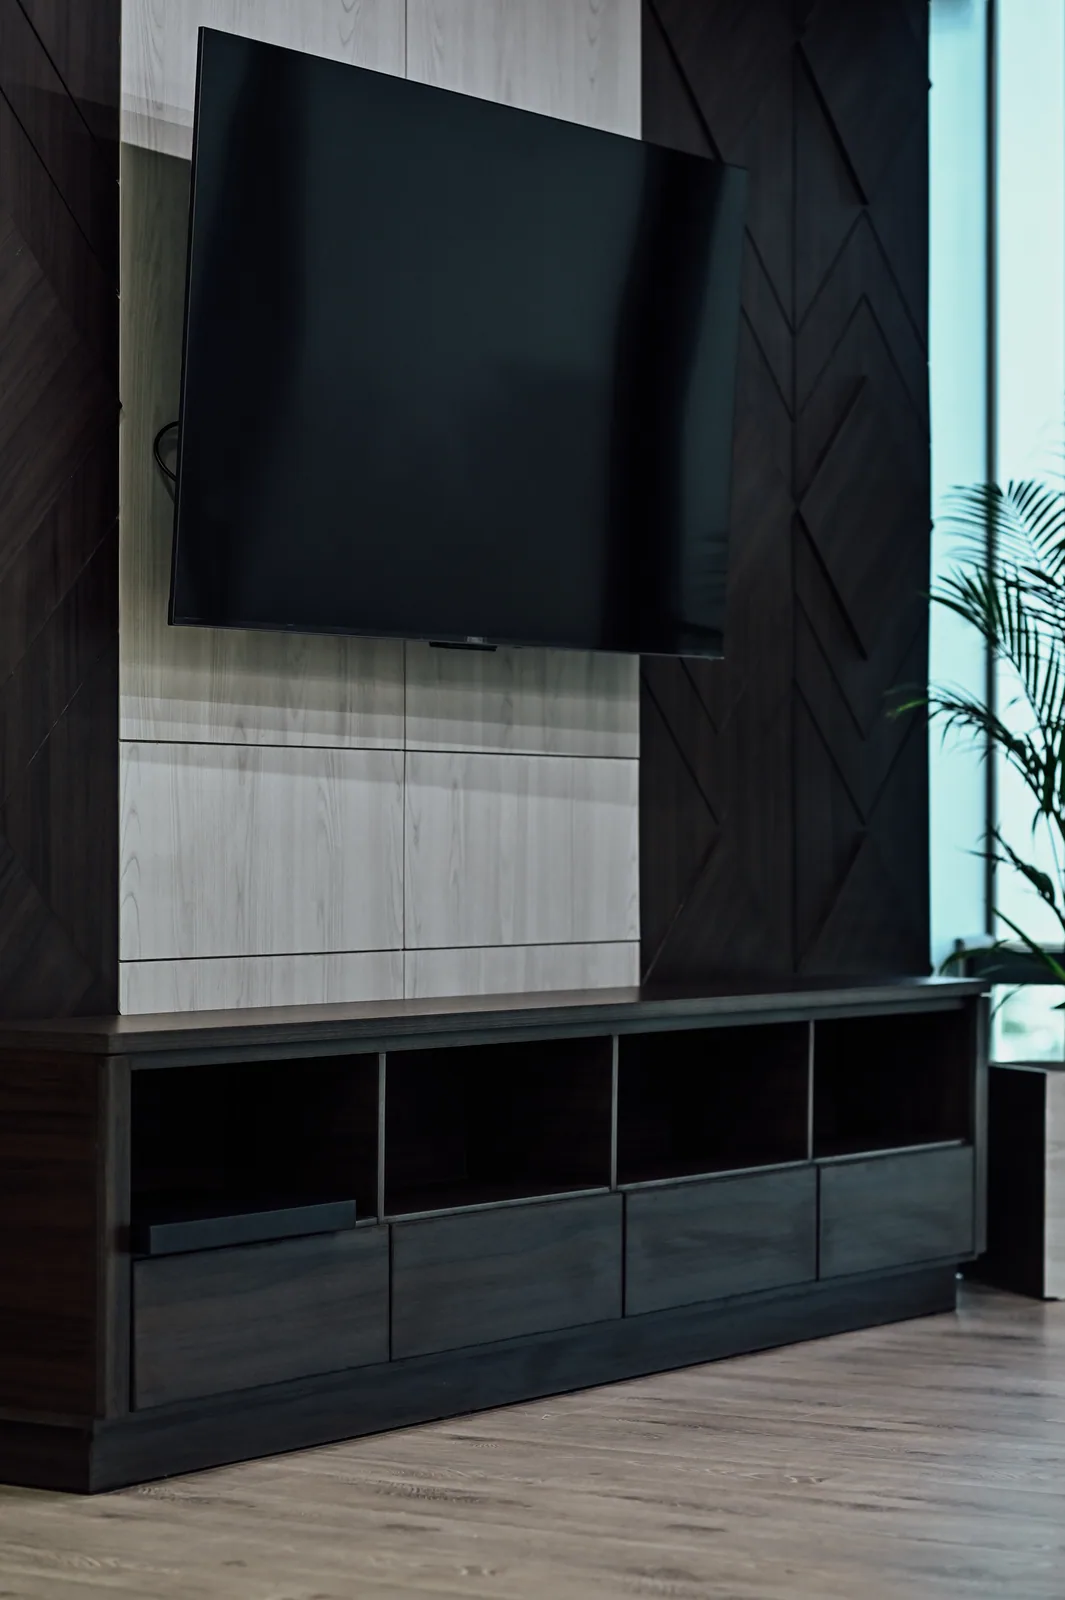
Open shelves and drawers form a horizontal base beneath the screen. Contrasting wall panels add depth to the composition, while the window edge keeps it connected to daylight.
Look closer
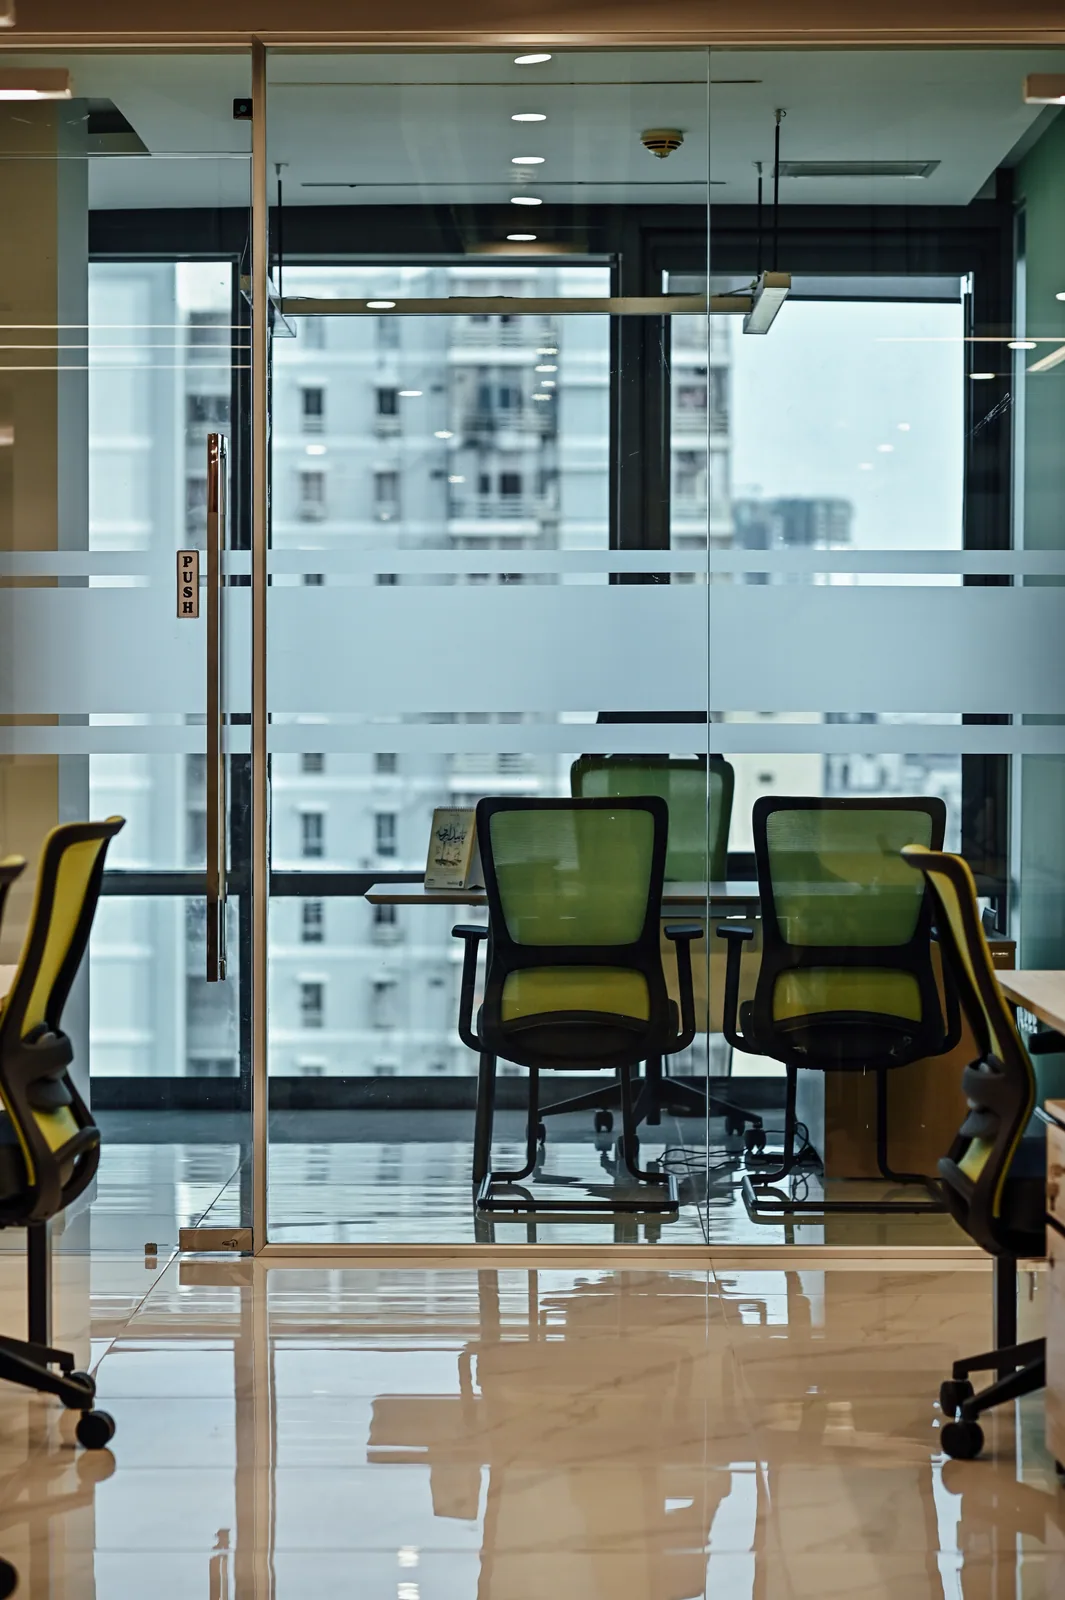
The frosted band filters the central portion of the glass while leaving clear views above and below. Furniture and daylight keep the smaller room visually connected to the open workplace.

Look closer
The same green chair colour appears on both sides of the partition. This repeated detail connects two work settings even as the glazed wall gives the meeting room its own boundary.
Look closer
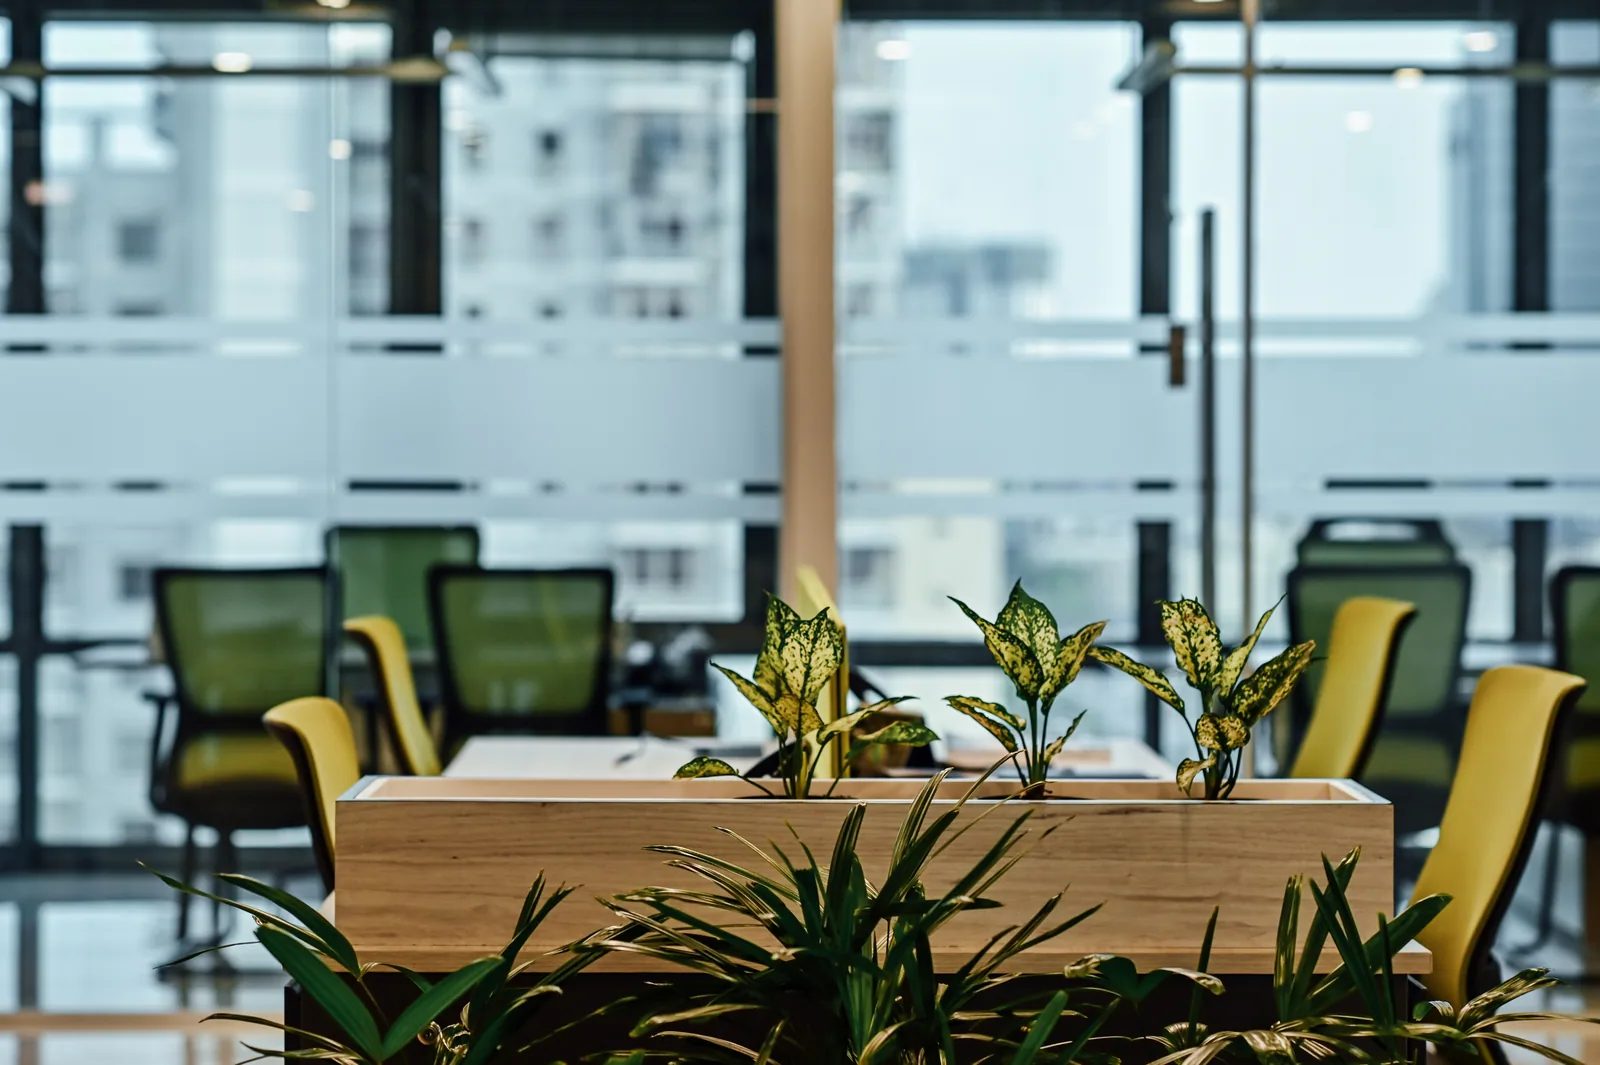
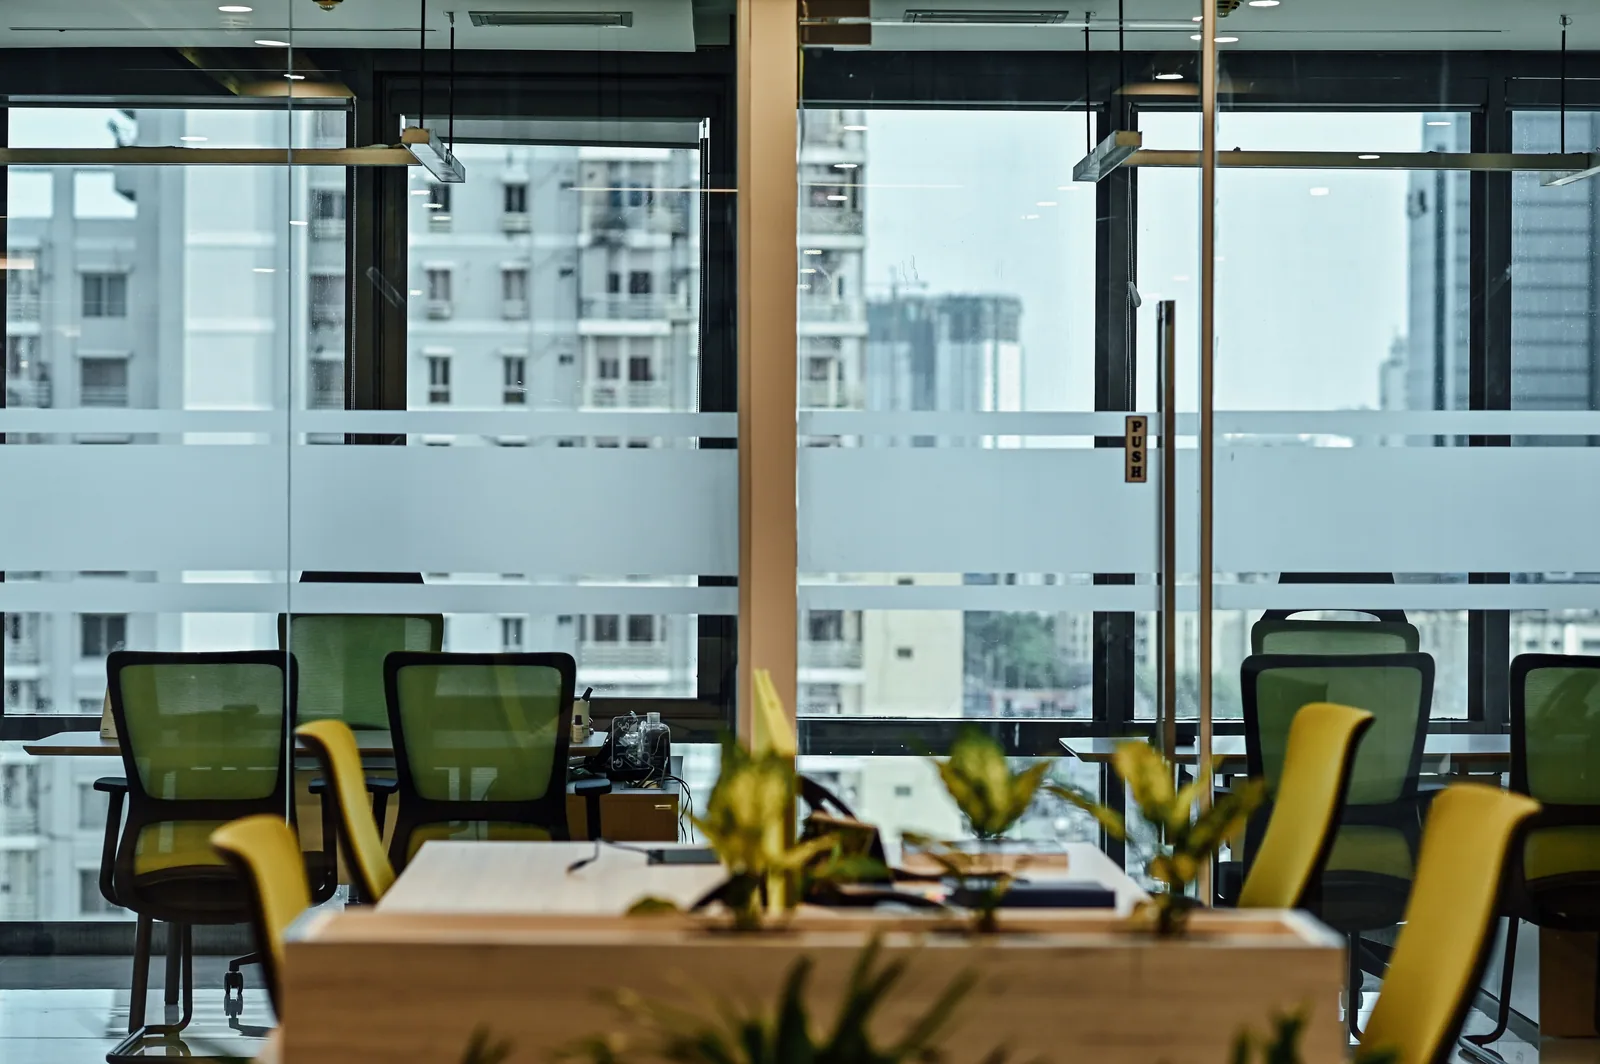
The close view layers a timber planter, task chairs and a glazed partition. The transition is made through several small elements rather than a single opaque dividing wall.
Look closer
Foreground plants, the shared table and the room behind remain visible together. The photograph reveals how layered boundaries can make the floor readable without fully enclosing each setting.
Look closer
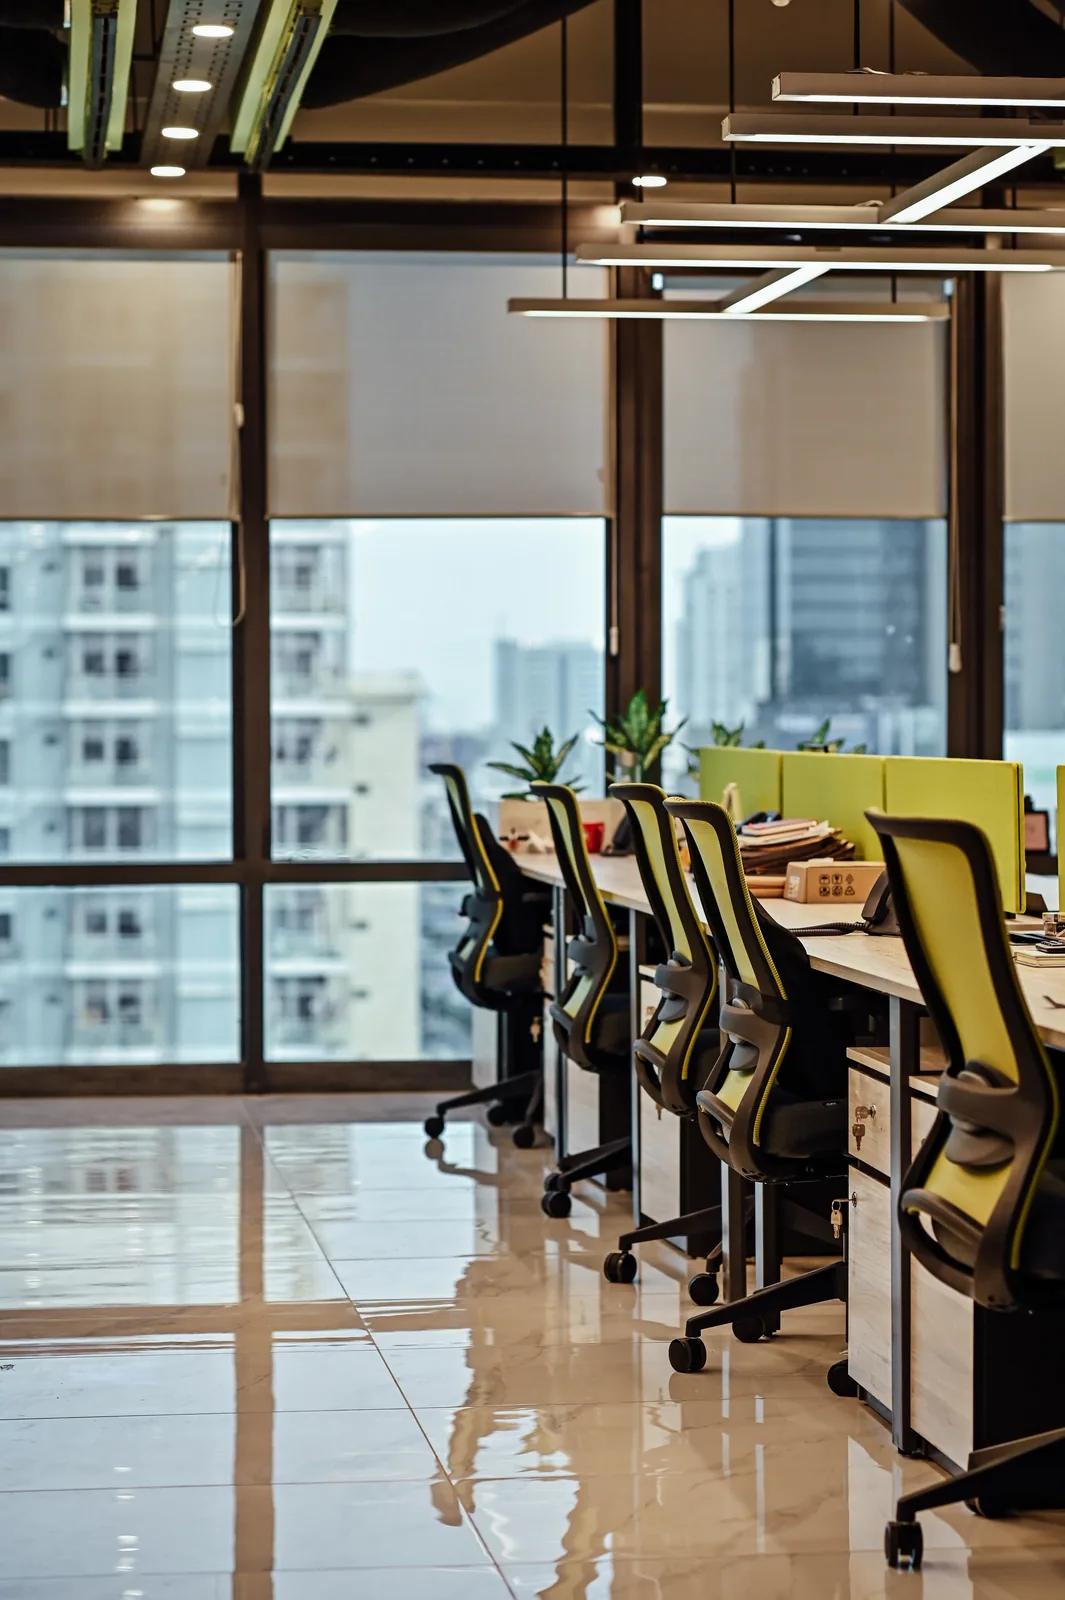
Repeated chairs, desk edges and suspended lights create a clear working rhythm. Roller blinds and the low planting remain visible along the bright perimeter.
Look closer
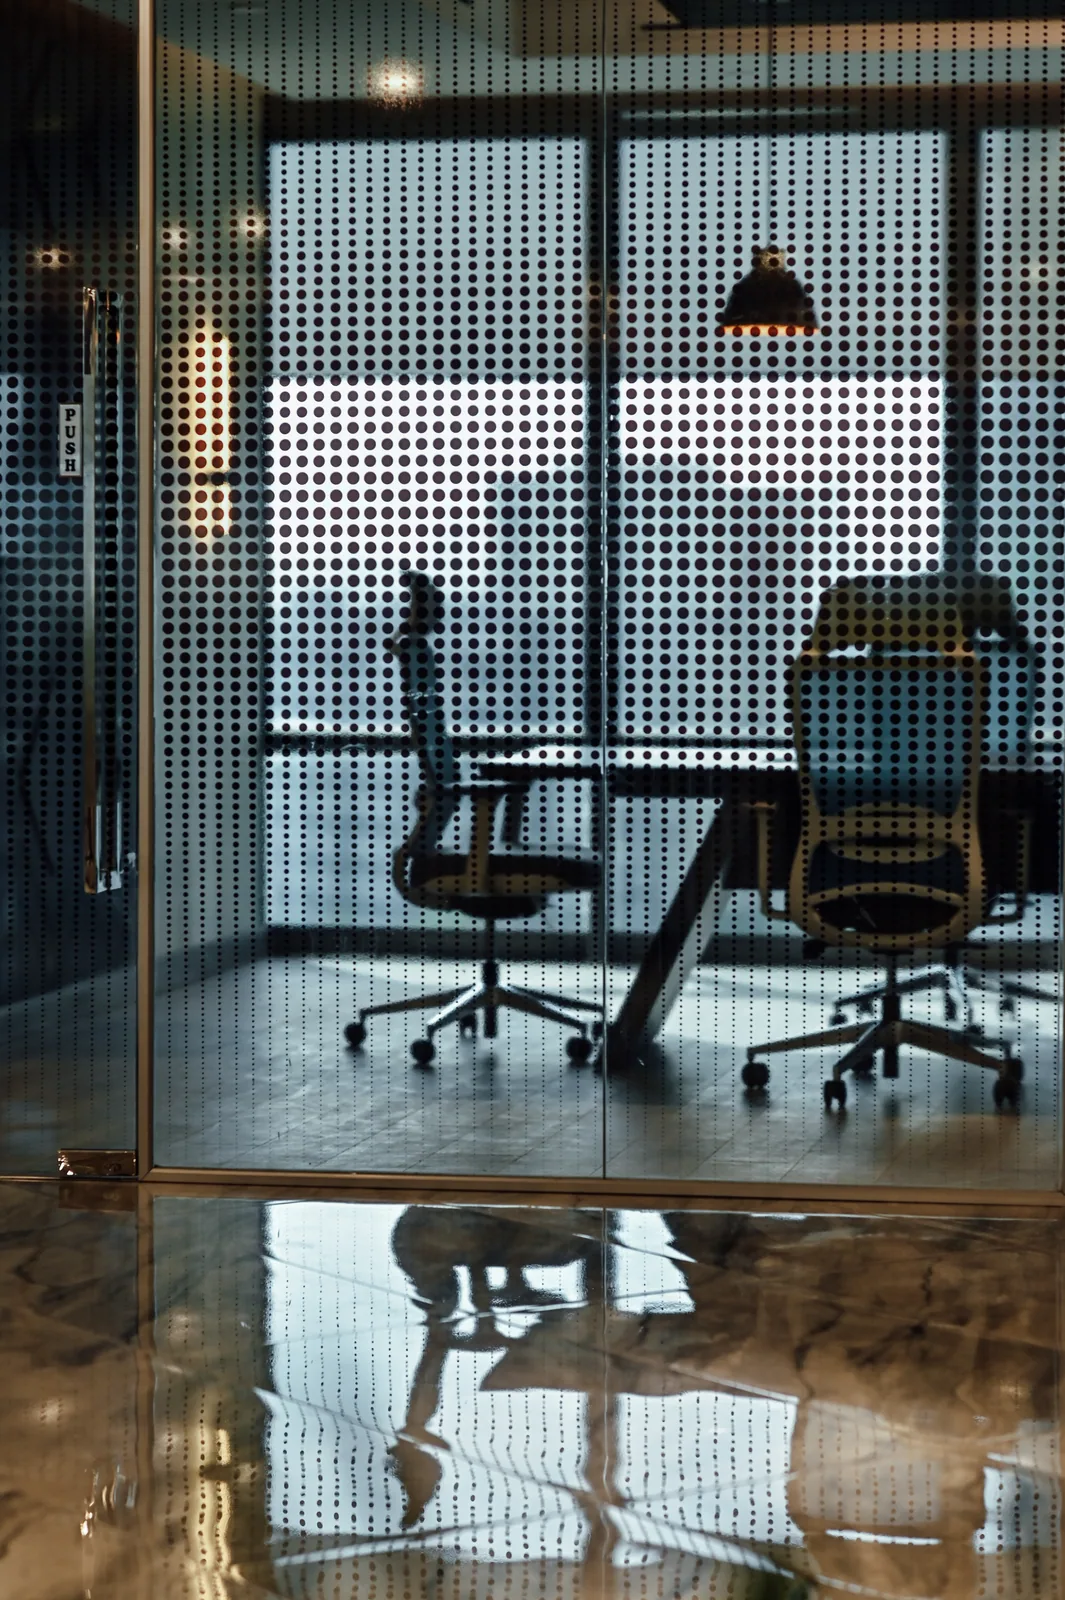
A fine dot pattern changes the transparency of the partition. Furniture and pendant lights remain visible through it, so the boundary reads as a filter rather than a solid wall.
Look closer
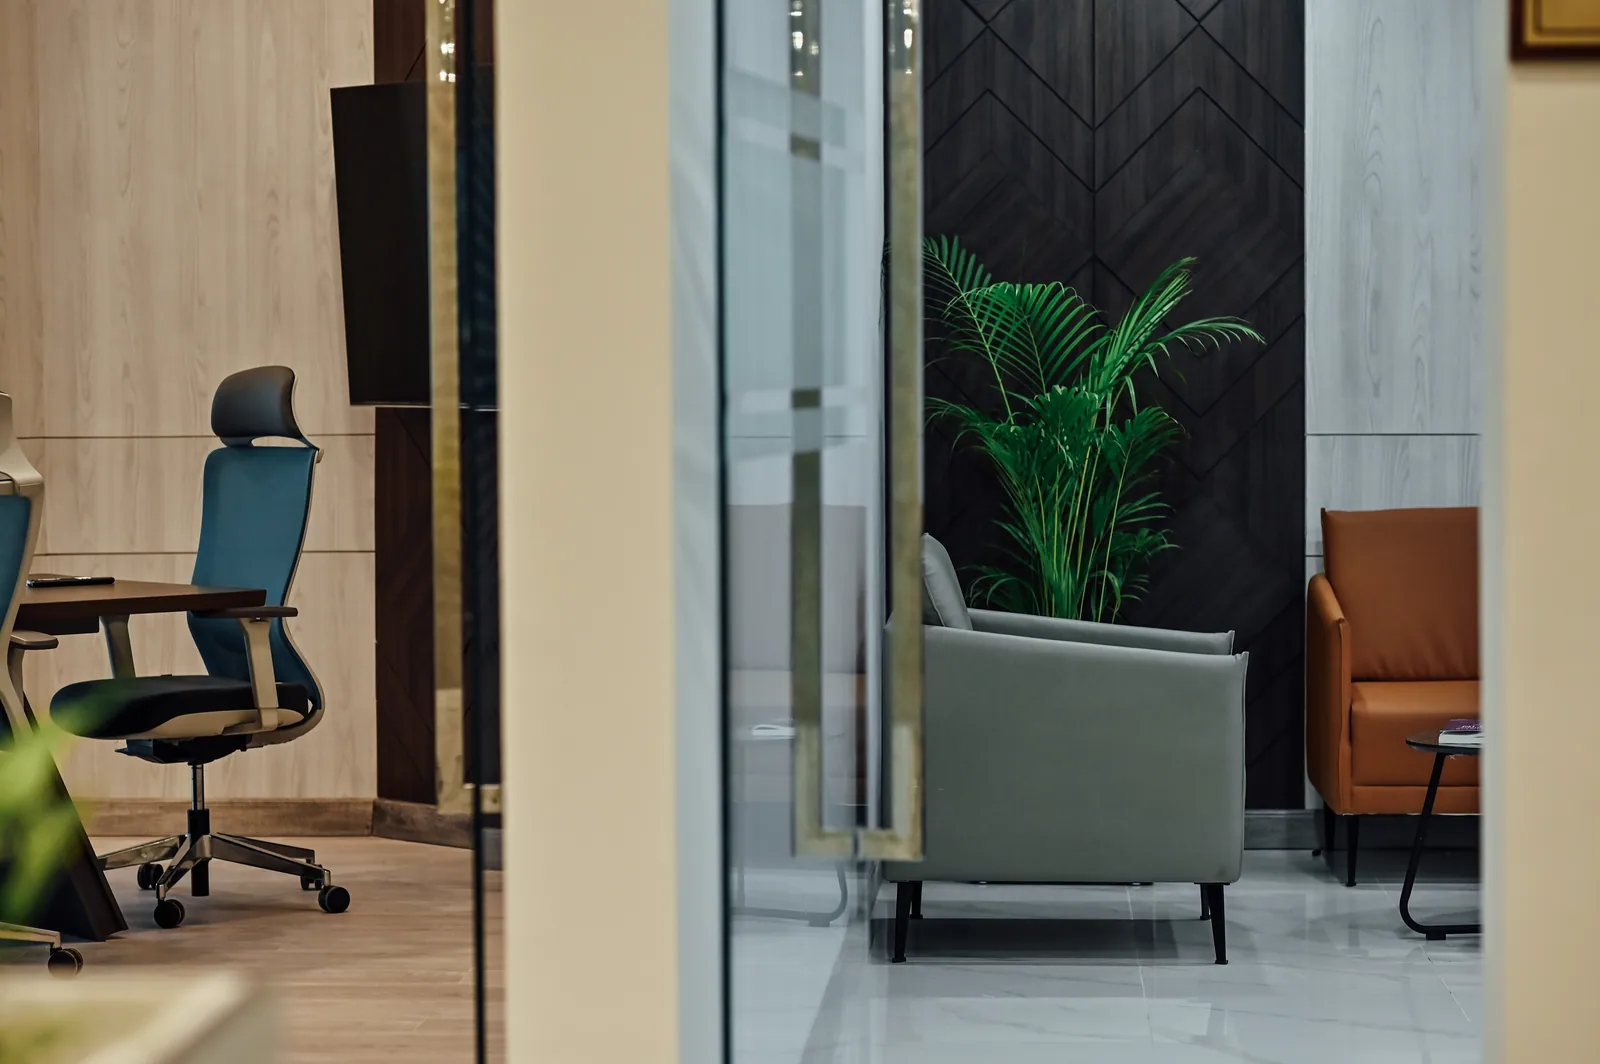
Warm seating, dark patterned surfaces and pale panels recur across the two settings. Their arrangement gives each area a distinct role while preserving a visual relationship between them.
Look closer
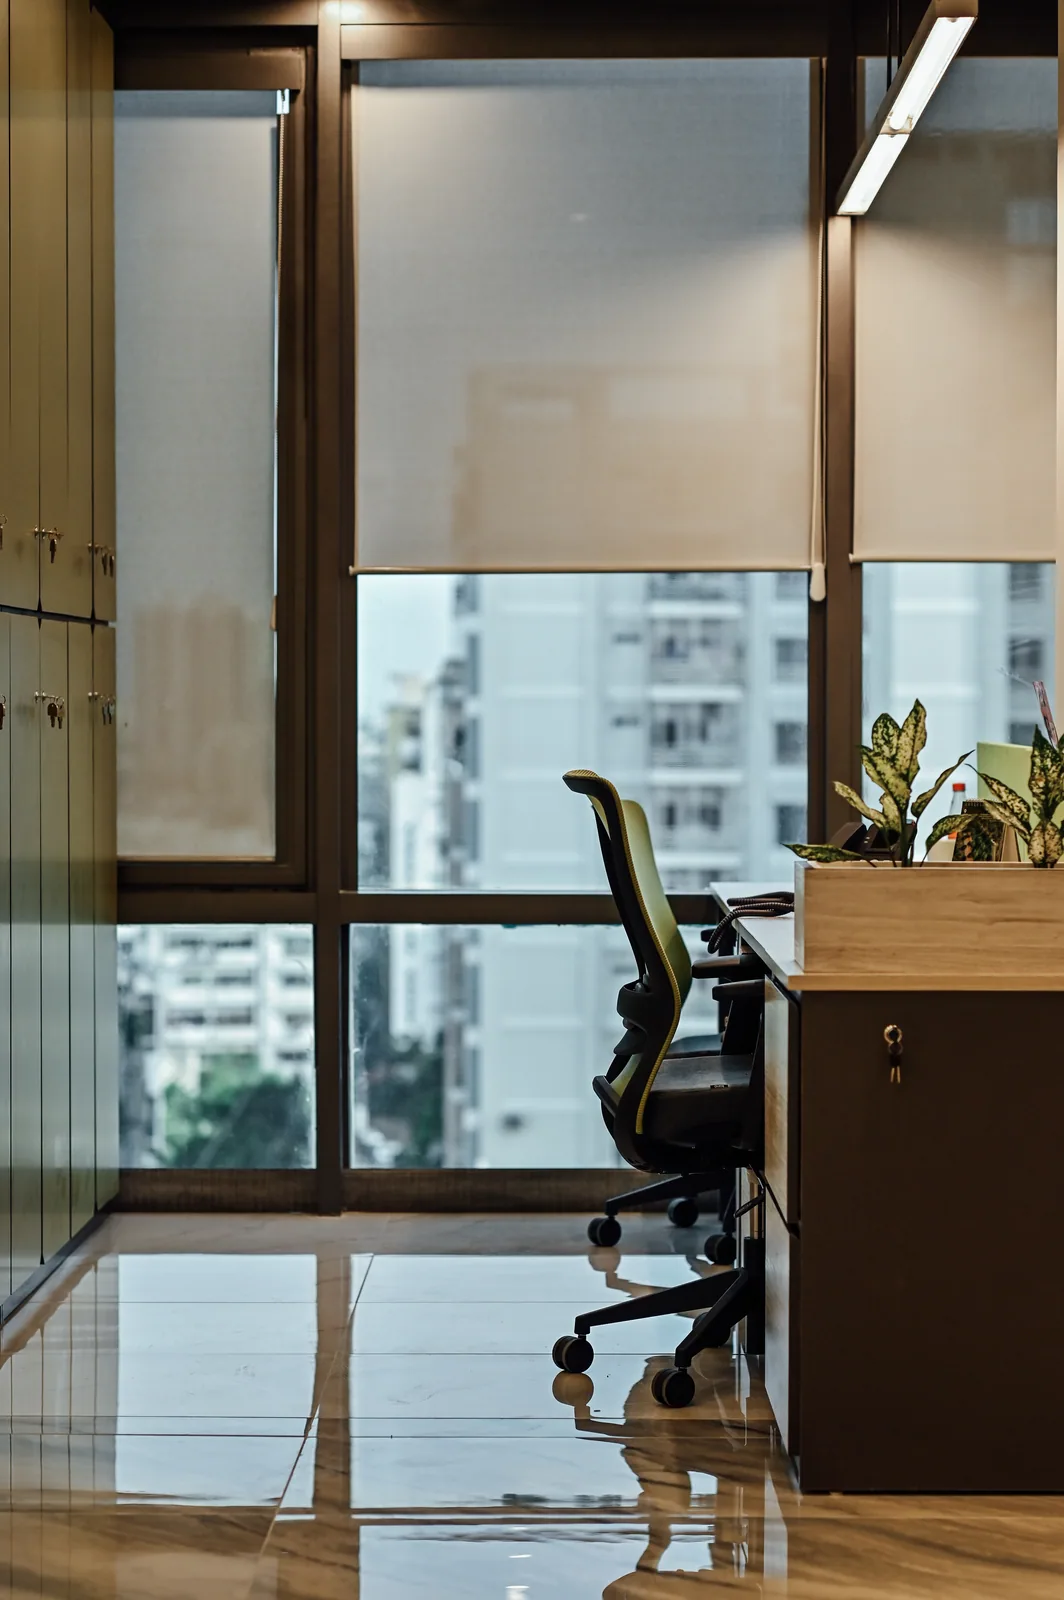
The narrow view pairs a planted desk edge with the window wall. The glazing and blind provide a clear backdrop to the everyday working setting.
Look closer
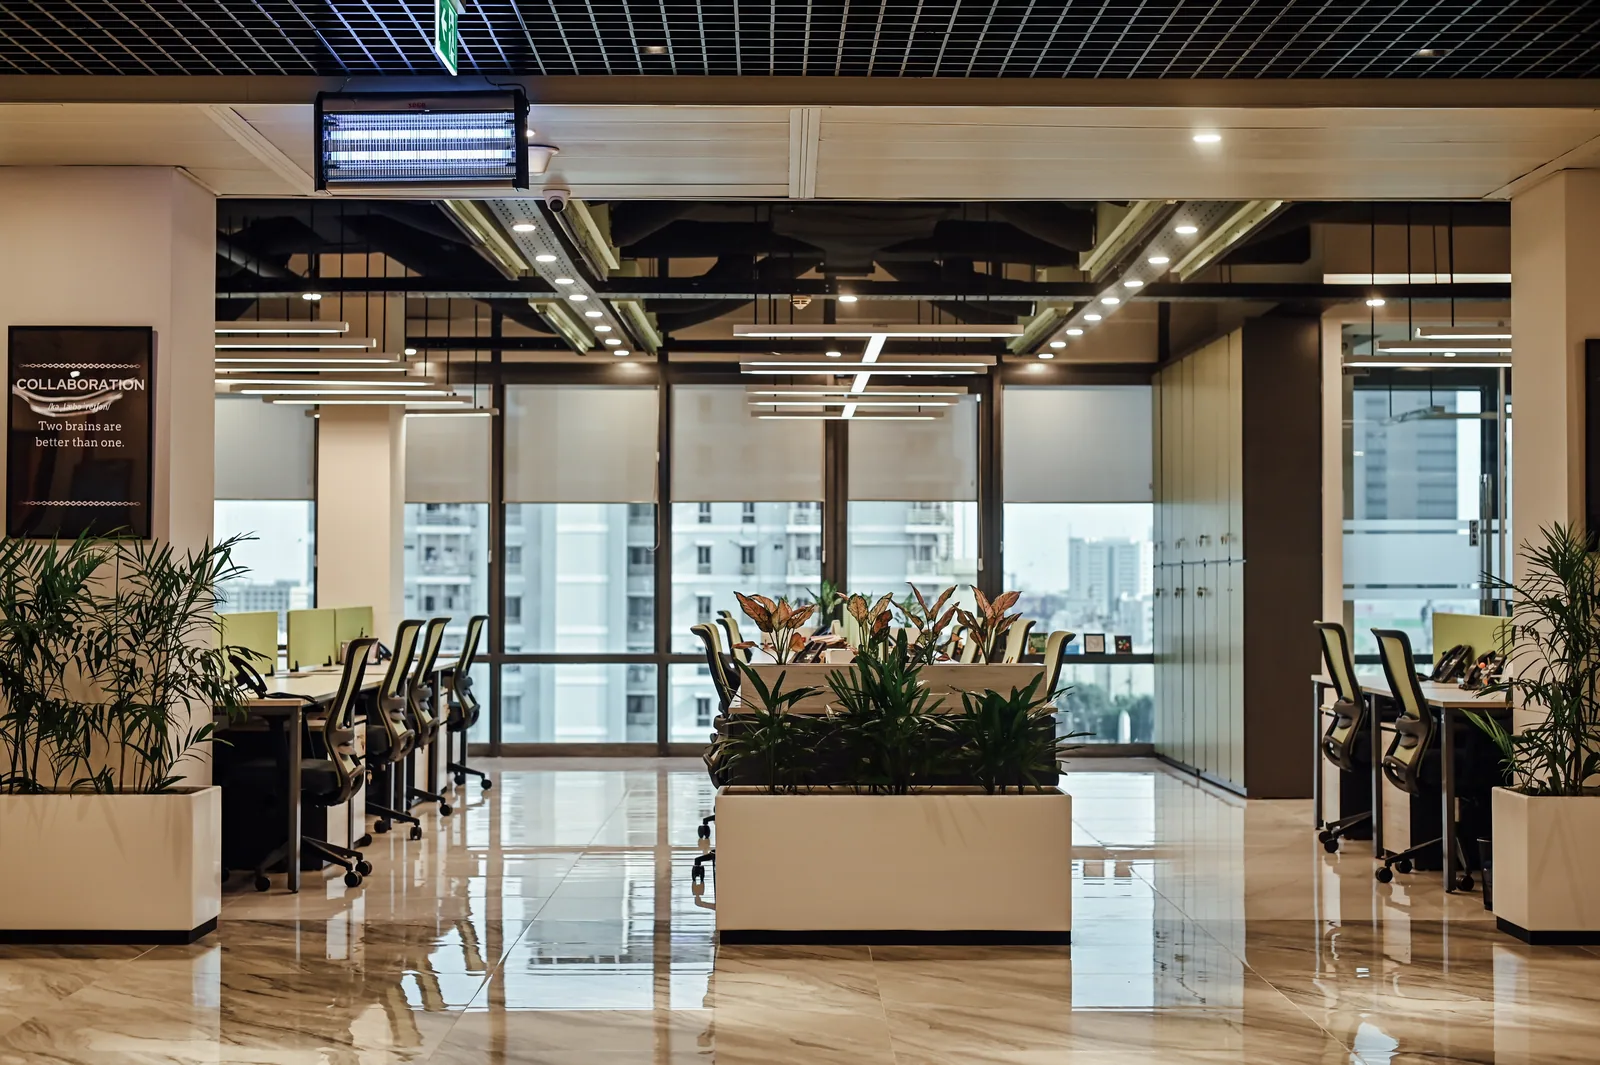
Low desks and repeated planting keep the middle of the floor visually open. The ceiling lights and structural bays establish an overhead rhythm above the shared workspace.
Look closer
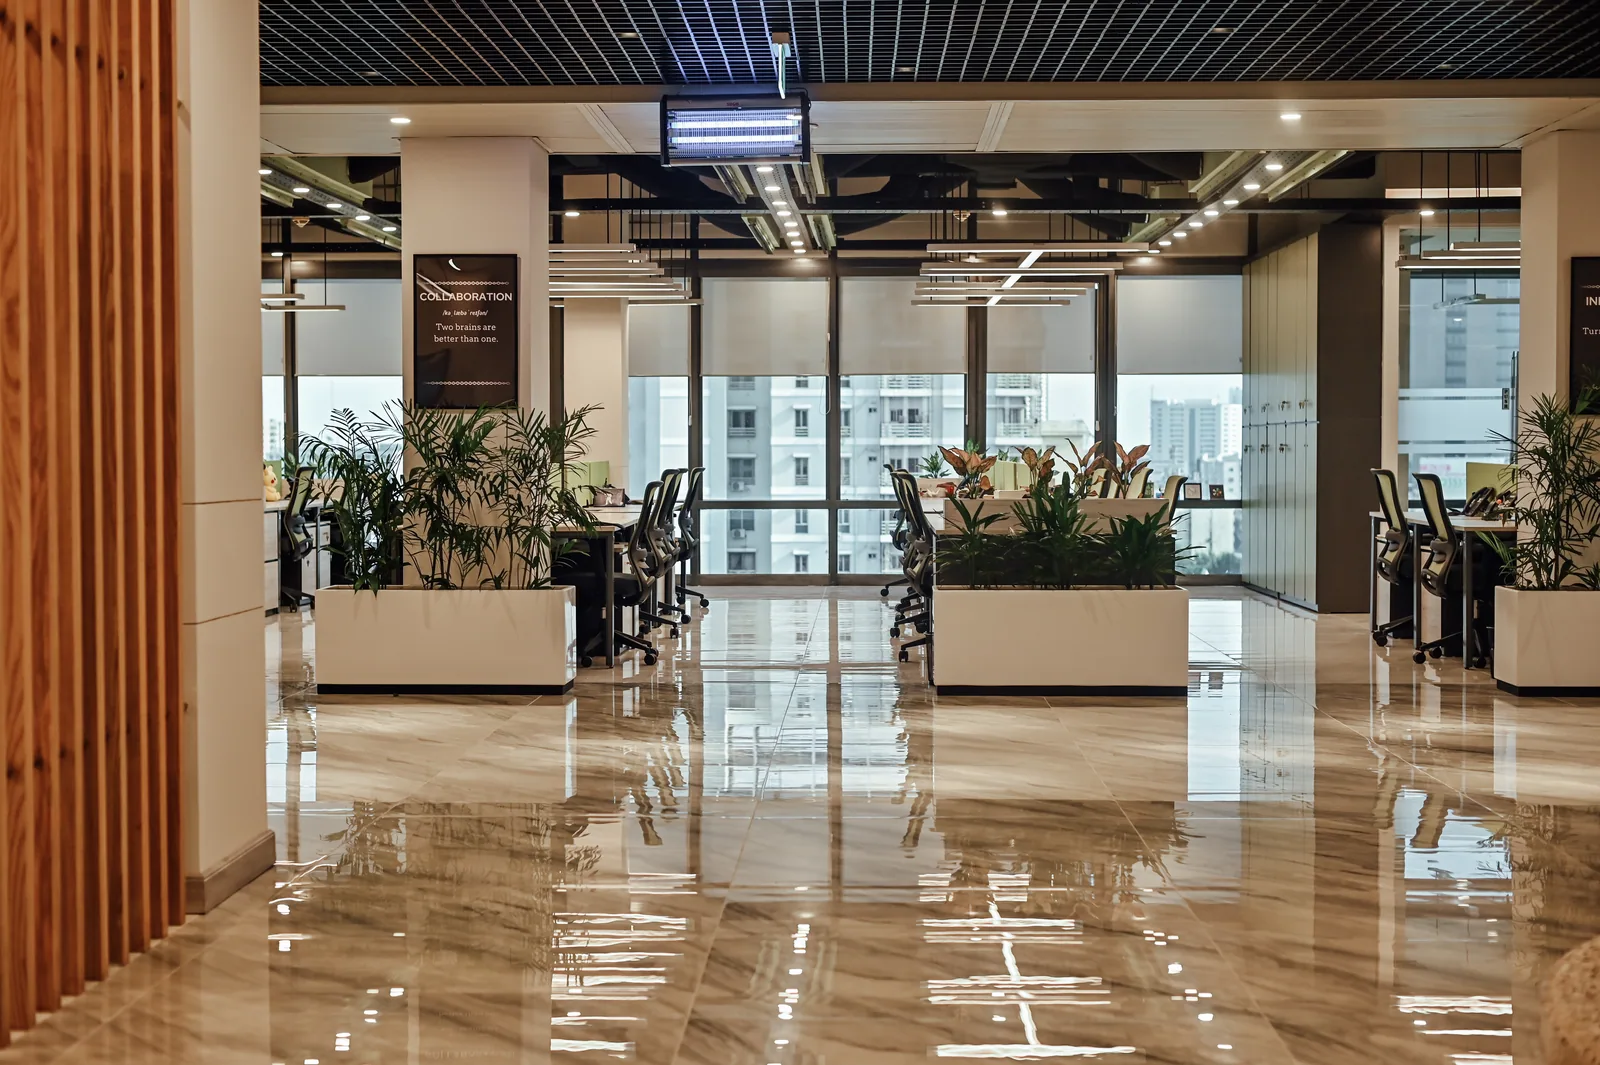
The screen marks the nearer edge of the informal area while the corridor continues beyond. Repeated planters connect this threshold to the work bays on either side.
Look closer
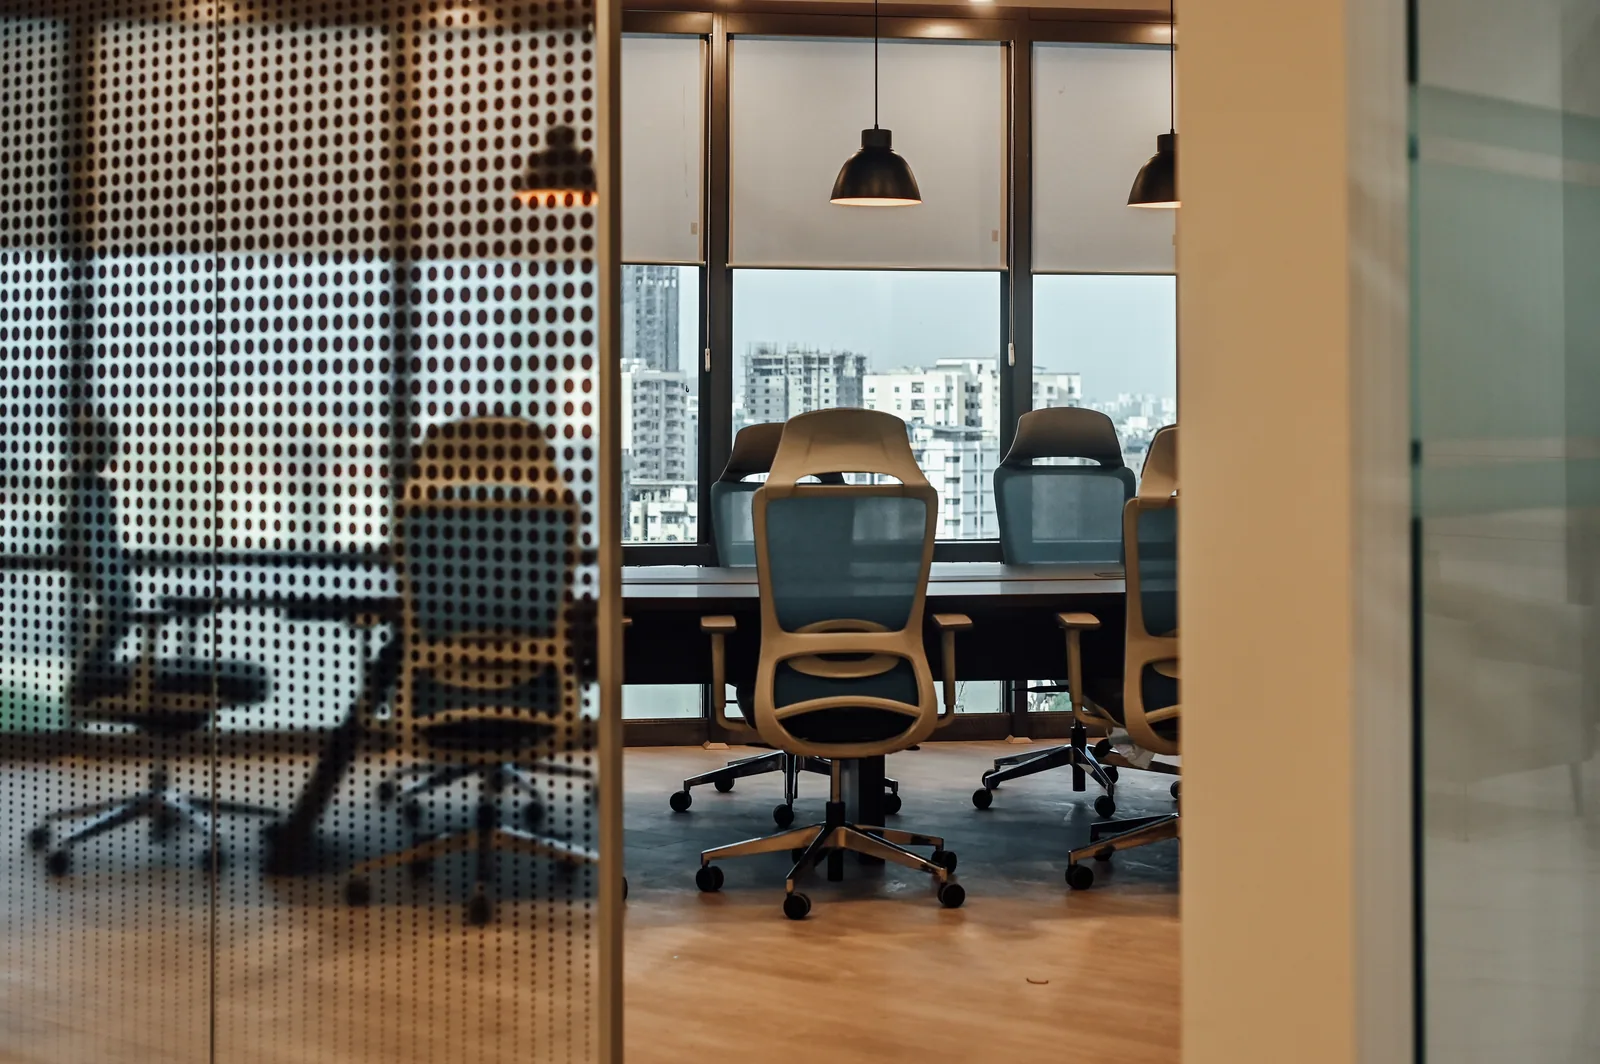
The patterned portion of the glazing sits alongside a clear opening. The comparison shows how the same boundary can offer a choice between a filtered glimpse and a more direct view.
Look closer
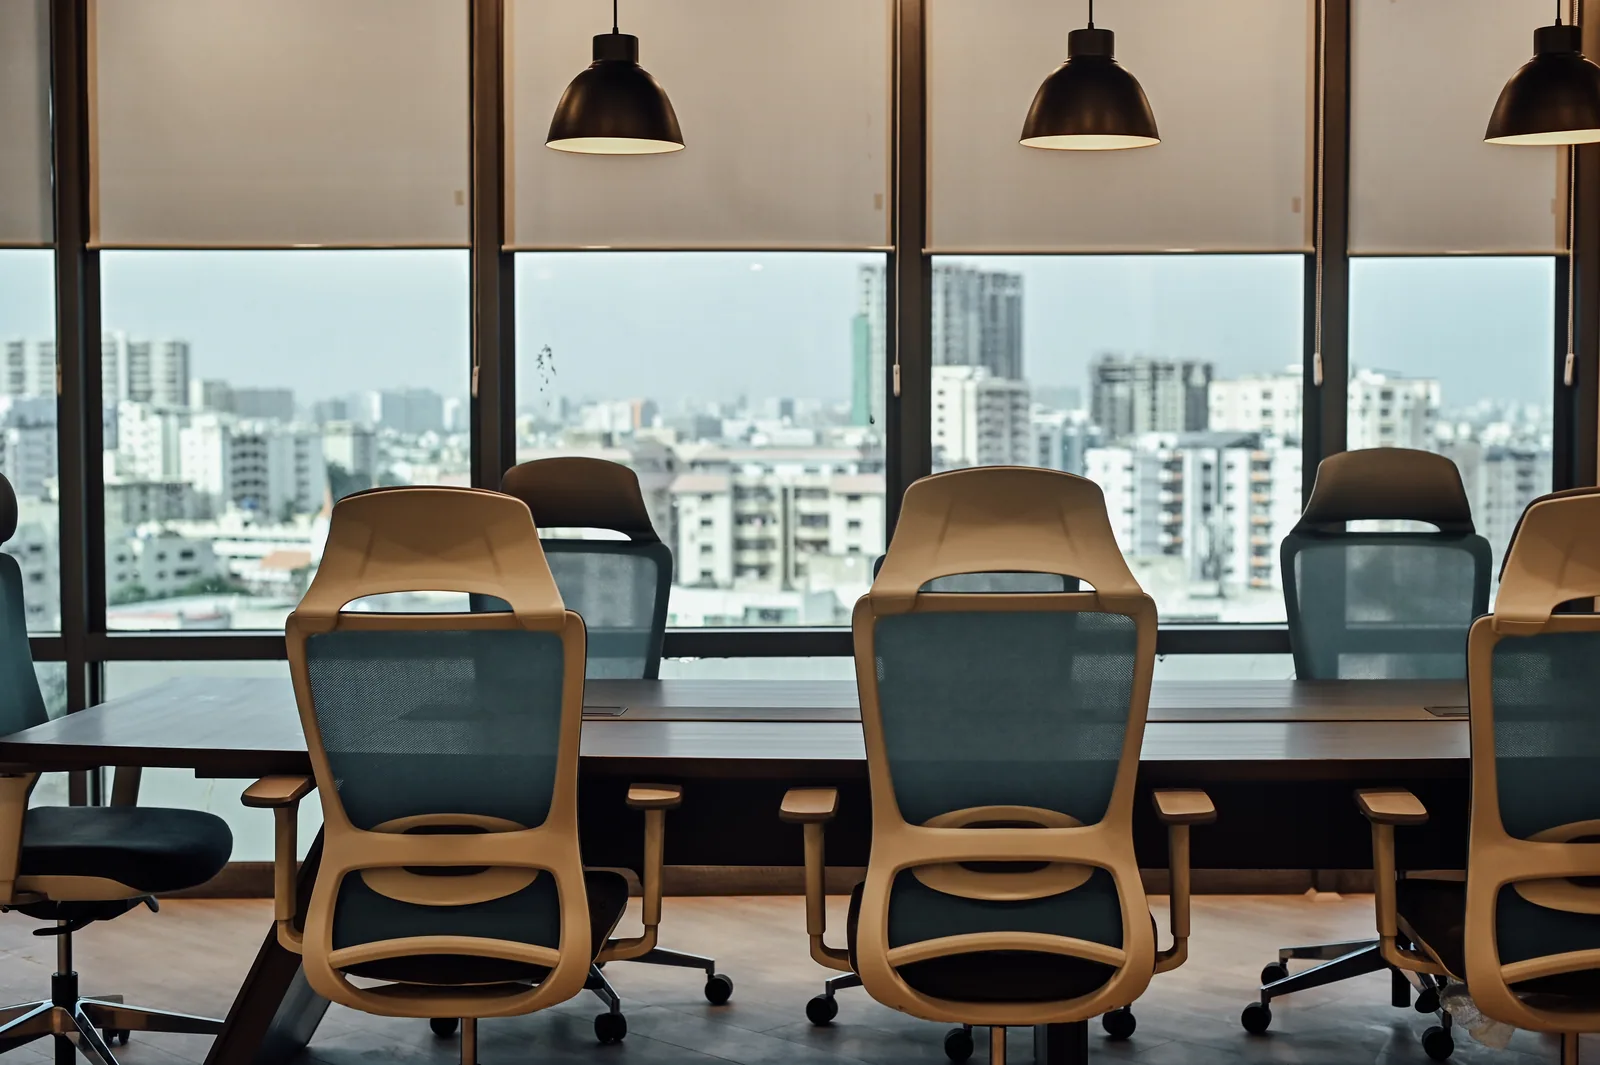
Chairs, pendants and window frames form three related rhythms. The close view keeps the shared table at the centre while showing the city as part of the room’s everyday backdrop.
Look closer
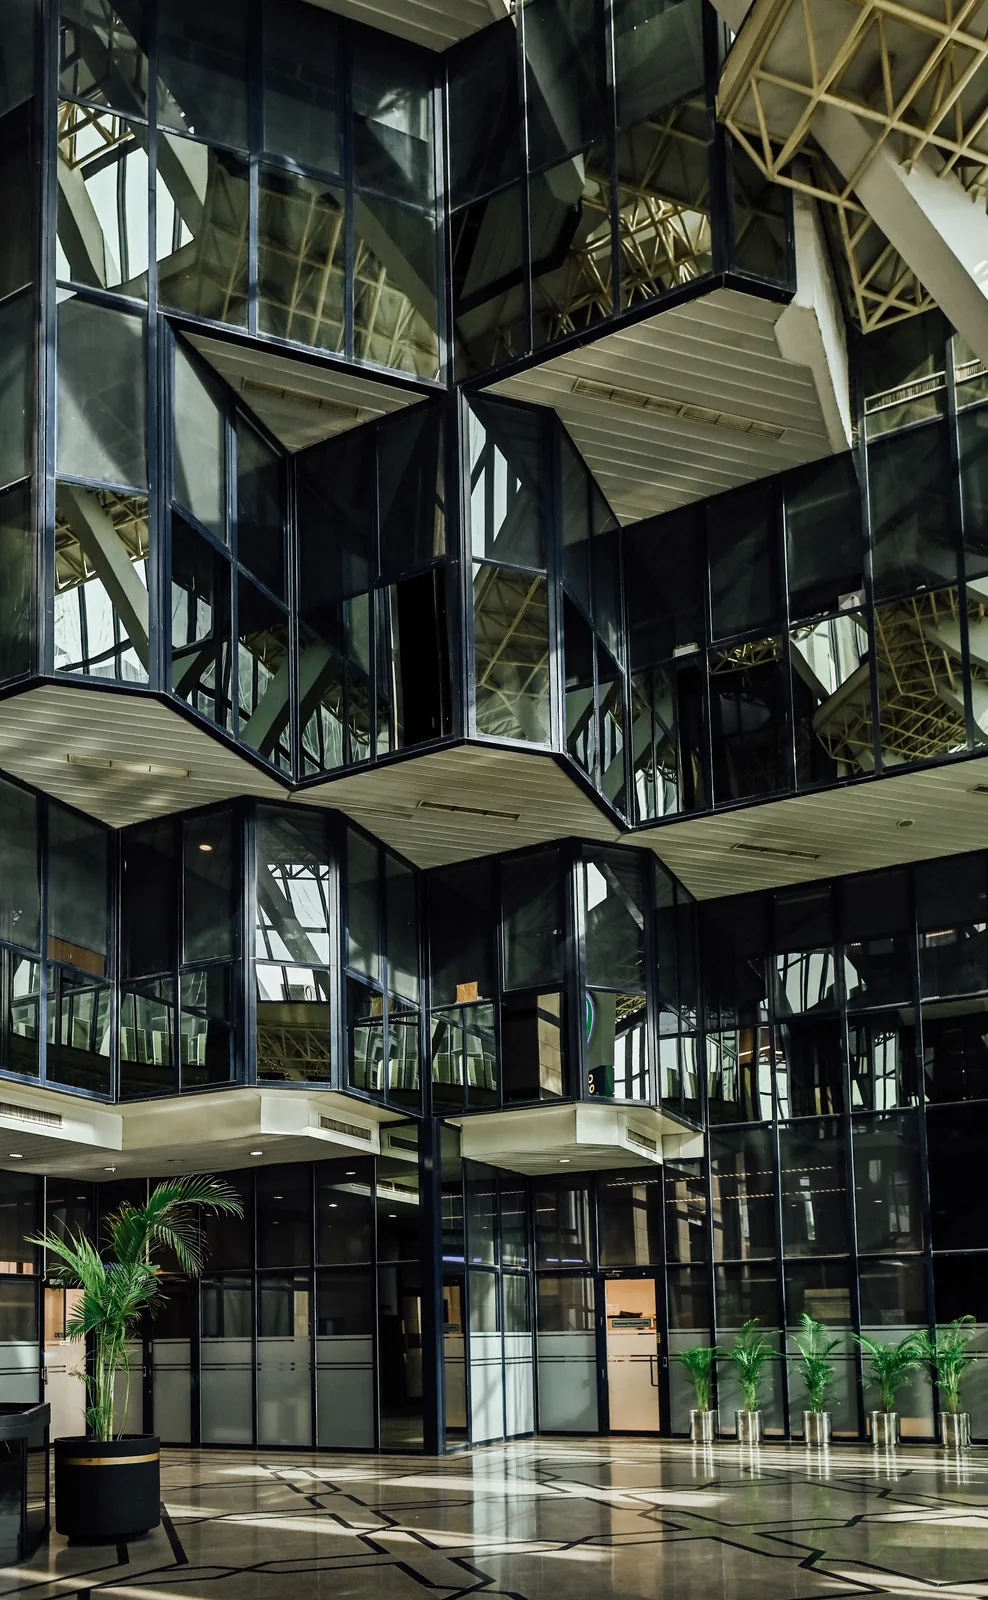
Stacked glazed volumes and projecting floor edges reveal the scale of the wider building. This photograph is context for the rehabilitation collection, not a claim that MESA designed the atrium.
Look closer
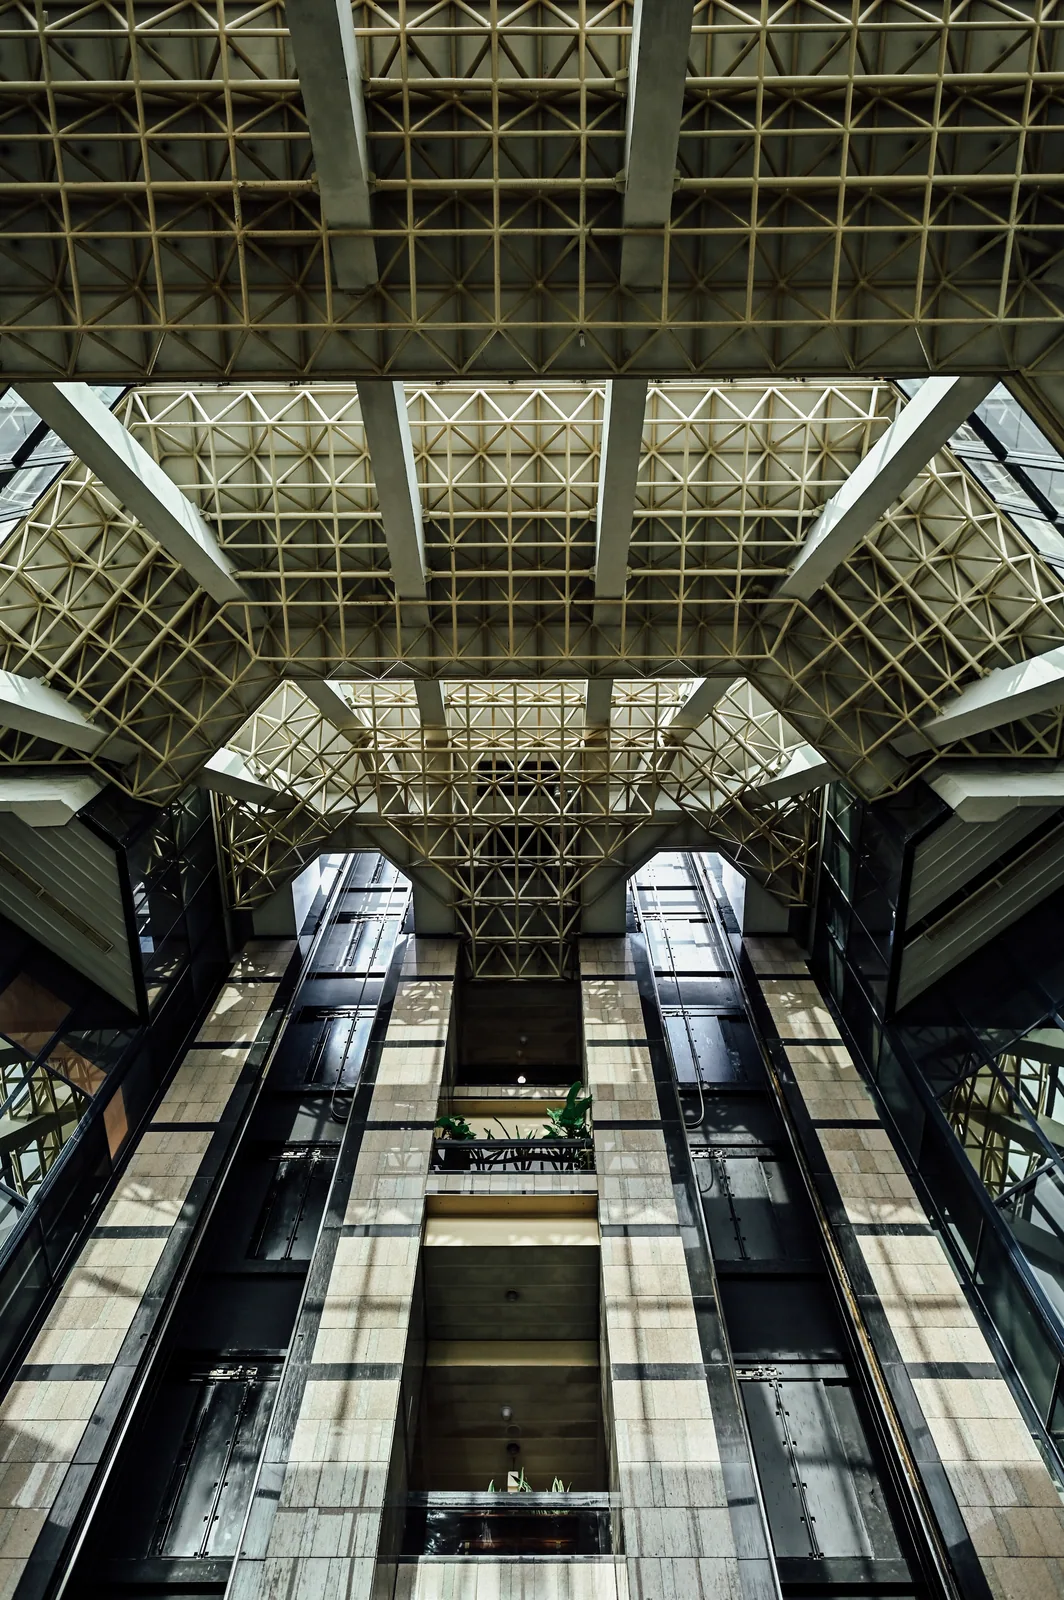
The vertical lift shafts lead the eye towards the roof grid and upper levels. This is existing-building context, shown separately from MESA’s eighth-floor rehabilitation interiors.
What could your space become?
Bring your priorities, location and a few photographs. We’ll begin with the right questions for your project.
Discuss a related project ↗