01 / PRAL / CONCEPT PROPOSAL · G-10 ISLAMABAD
Establish a threshold.
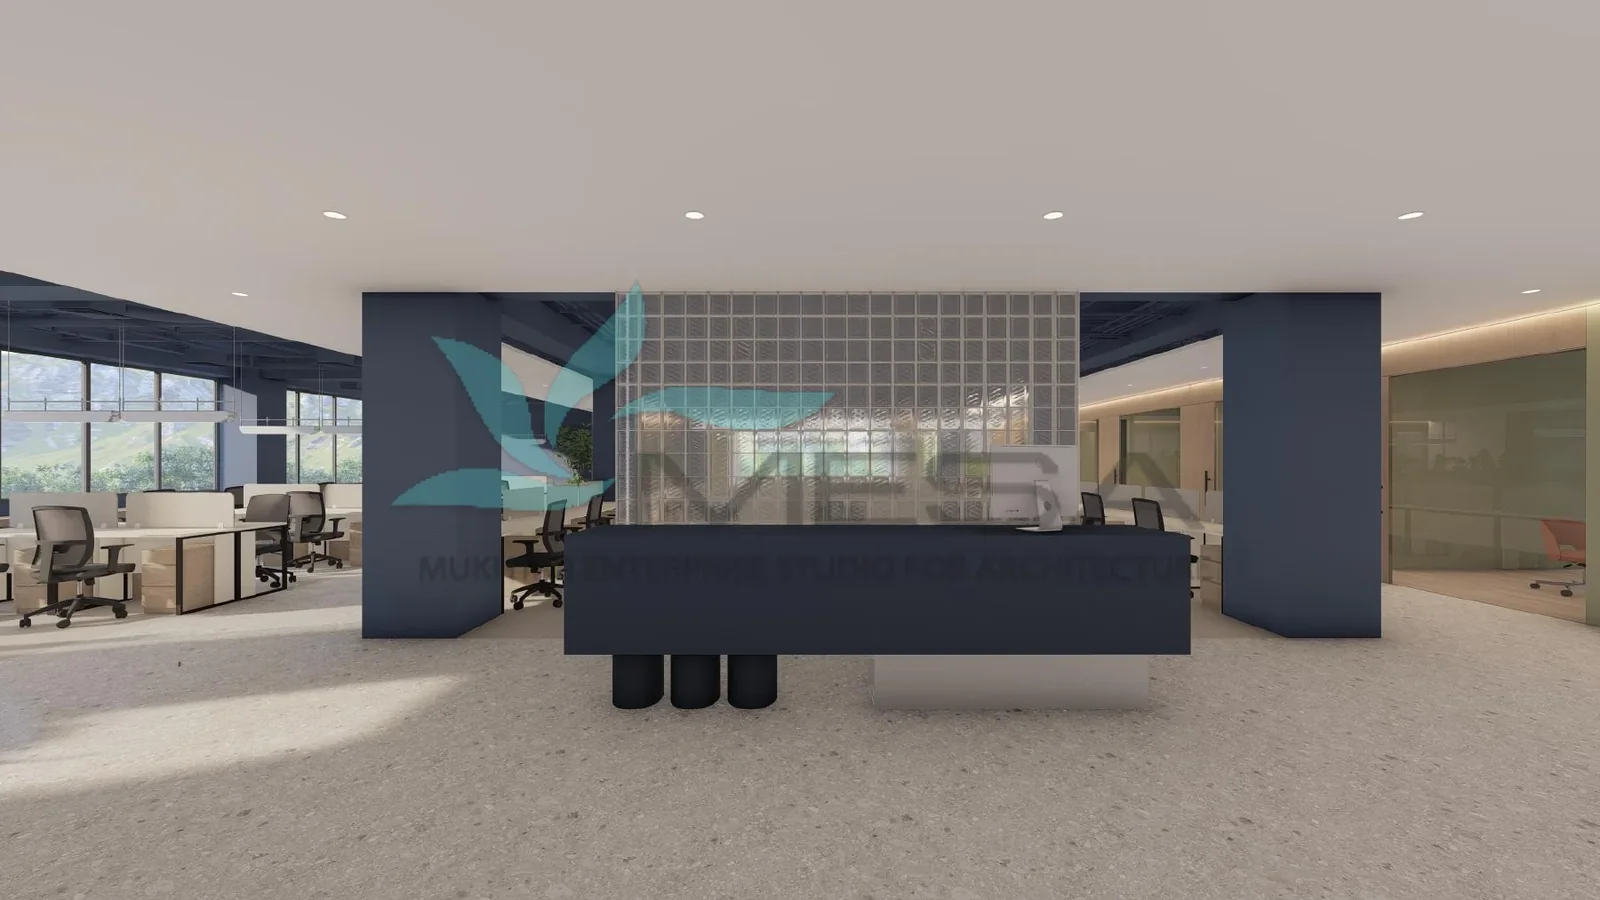
Deep blue elements give arrival a clear place within the proposed workplace.

PRAL / CONCEPT PROPOSAL · G-10 ISLAMABAD
Shape the workplace around use, sightlines and the relationships between settings.
Enter the story01 / READ THE SPACE
01 / PRAL / CONCEPT PROPOSAL · G-10 ISLAMABAD
Deep blue elements give arrival a clear place within the proposed workplace.
02 / PRAL / CONCEPT PROPOSAL · G-10 ISLAMABAD
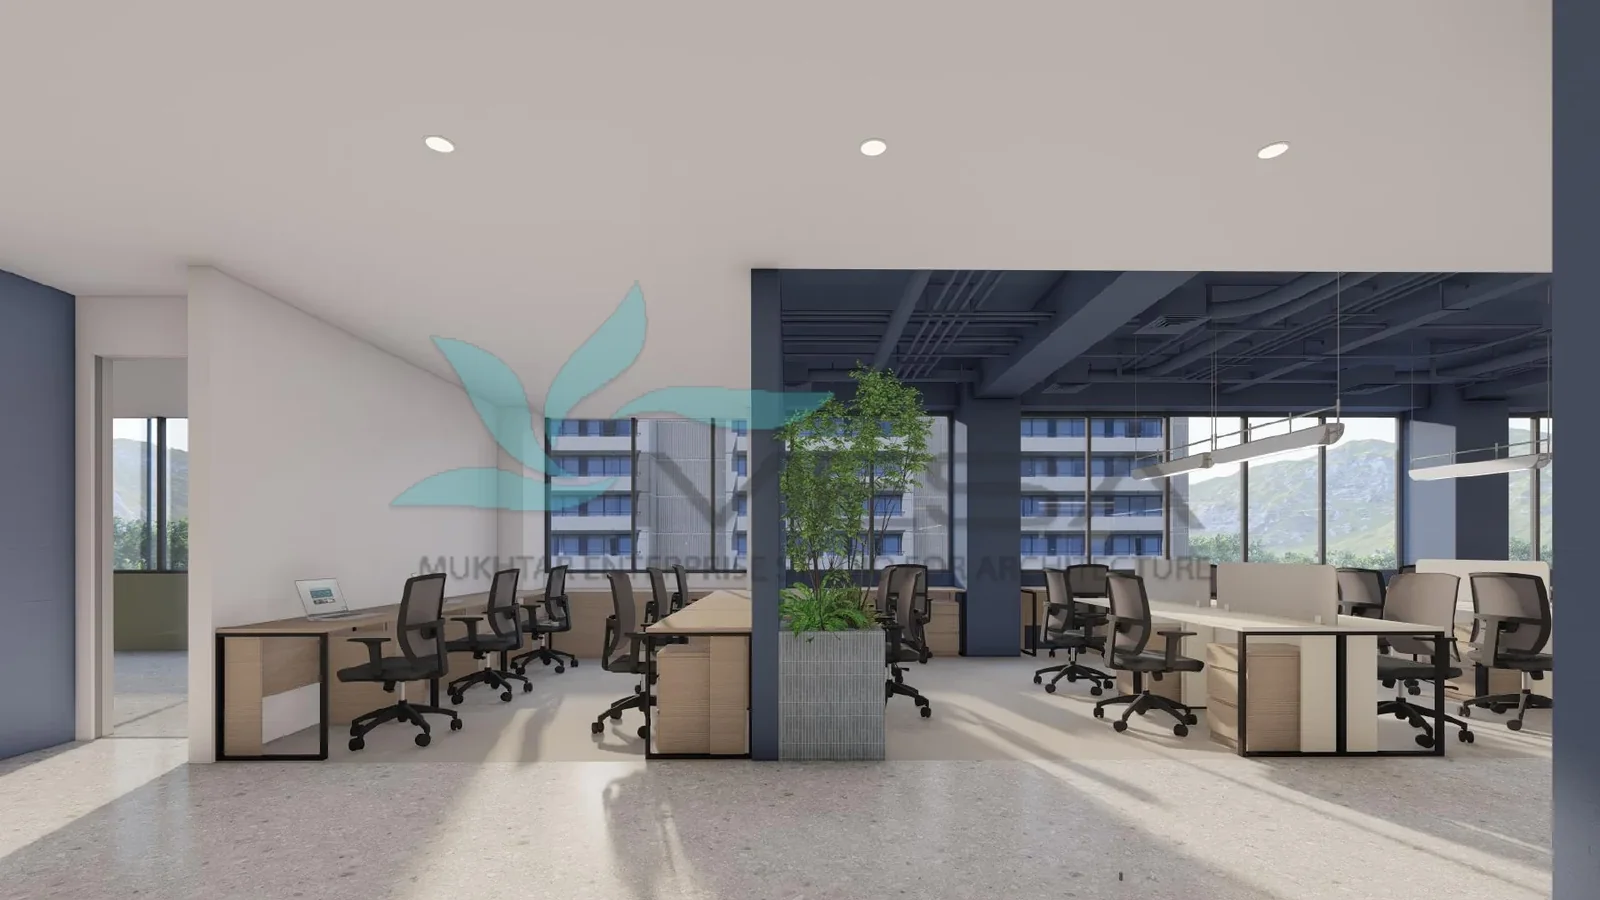
Work bays are arranged in relation to daylight and views across the room.
03 / PRAL / CONCEPT PROPOSAL · G-10 ISLAMABAD
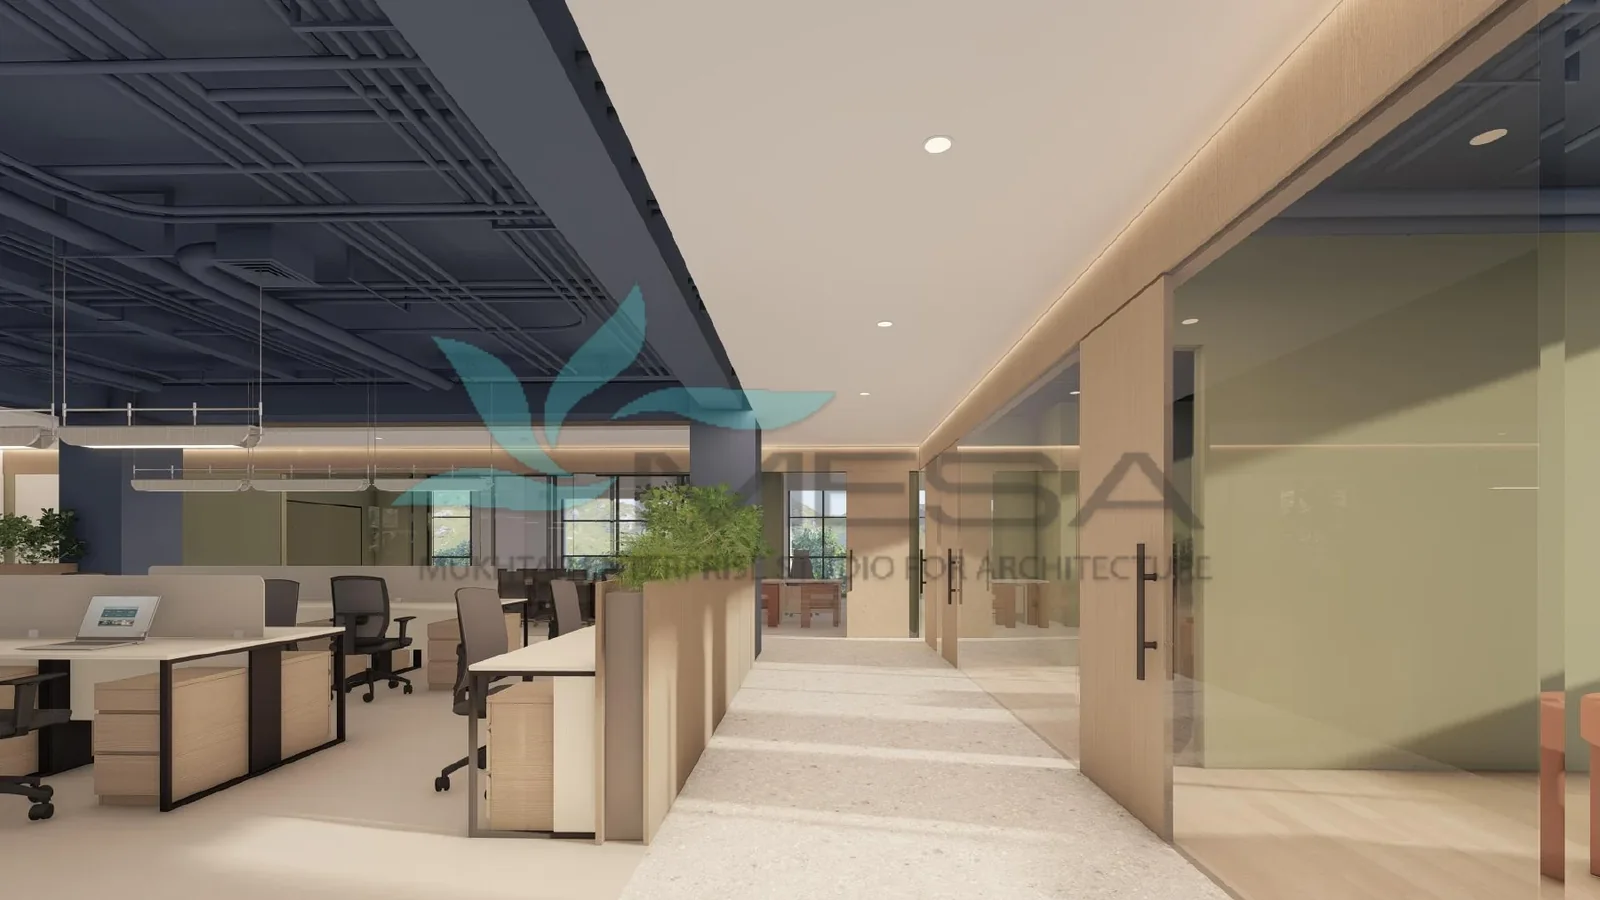
Glazed rooms offer a more enclosed place for work while preserving visual connection.

04 / PRAL / CONCEPT PROPOSAL · G-10 ISLAMABAD
A change in finish marks movement through the floor without introducing another solid wall.
FROM THIS STORY TO YOUR SPACE
Every project begins with something worth asking.
THE COMPLETE COLLECTION
Return to the full imagery and original films behind this story.
Explore every viewMESA / THINKING. CLARITY. DESIGN. ADAPT. MANAGE.