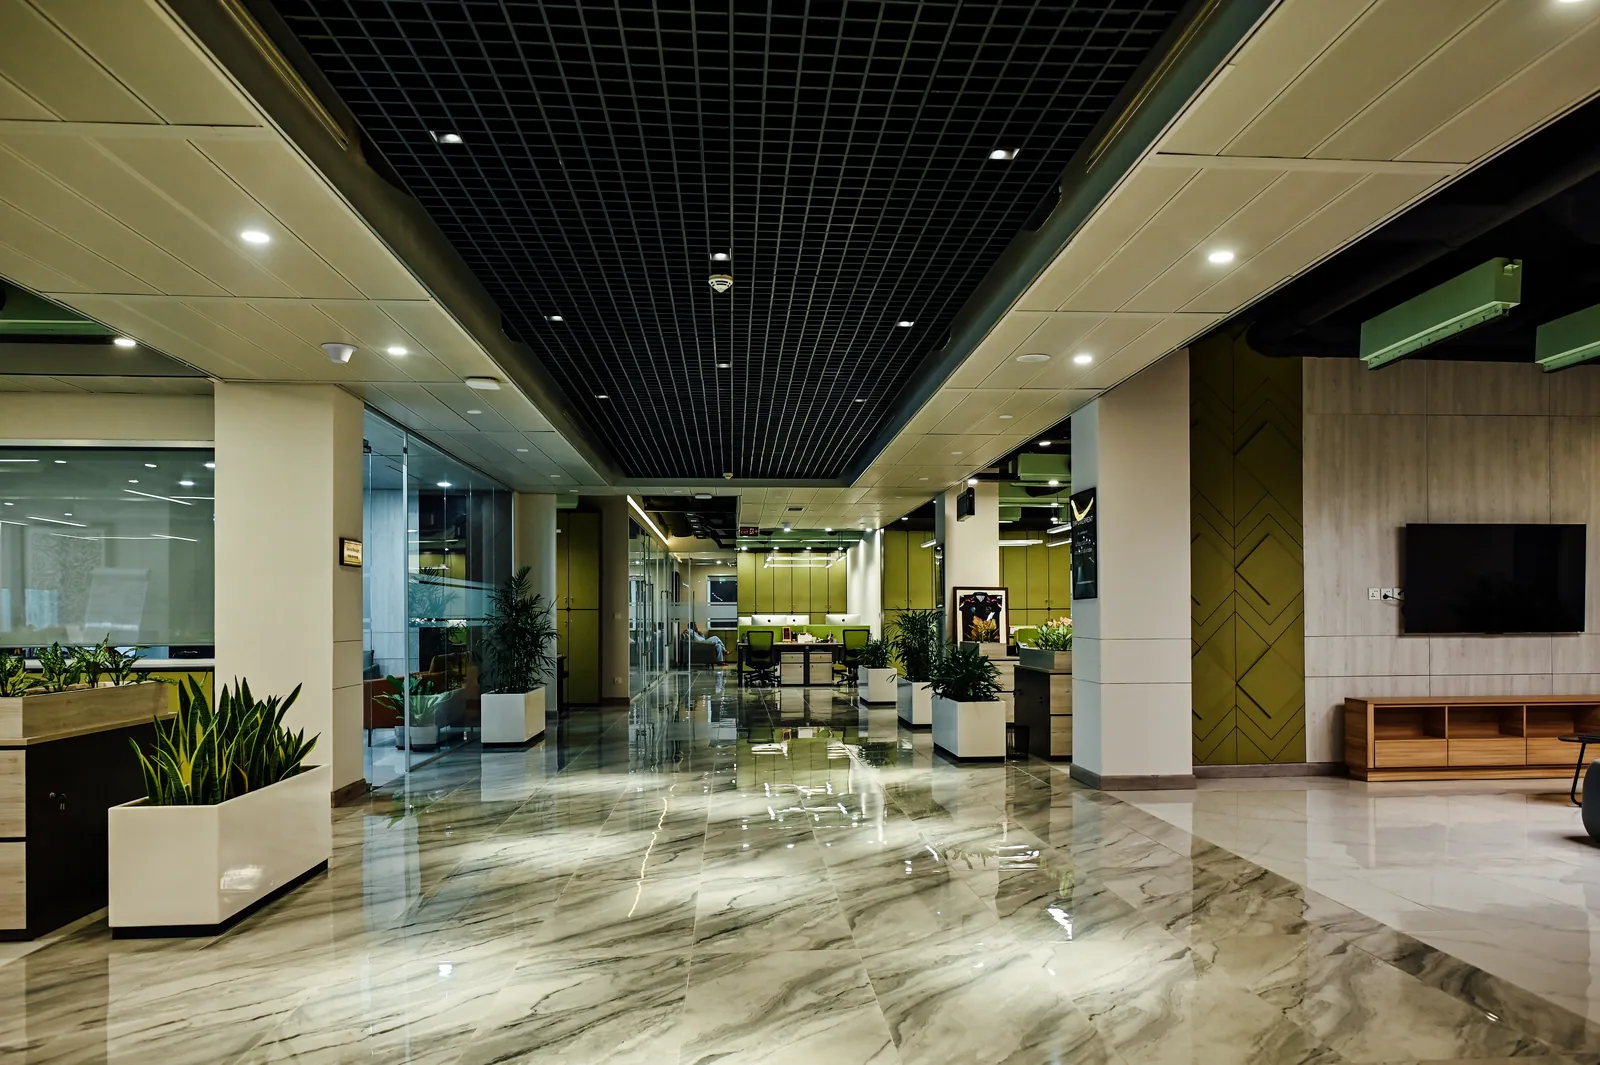
PSO House · 8th floor / A broad corridor links rooms, work bays and lounge space.Look closer
The dark overhead grid runs through the centre of the floor. Glass, planting and changes in wall finish distinguish the adjoining settings while the continuous polished floor connects them.
Shared workspace
A shared rhythm.
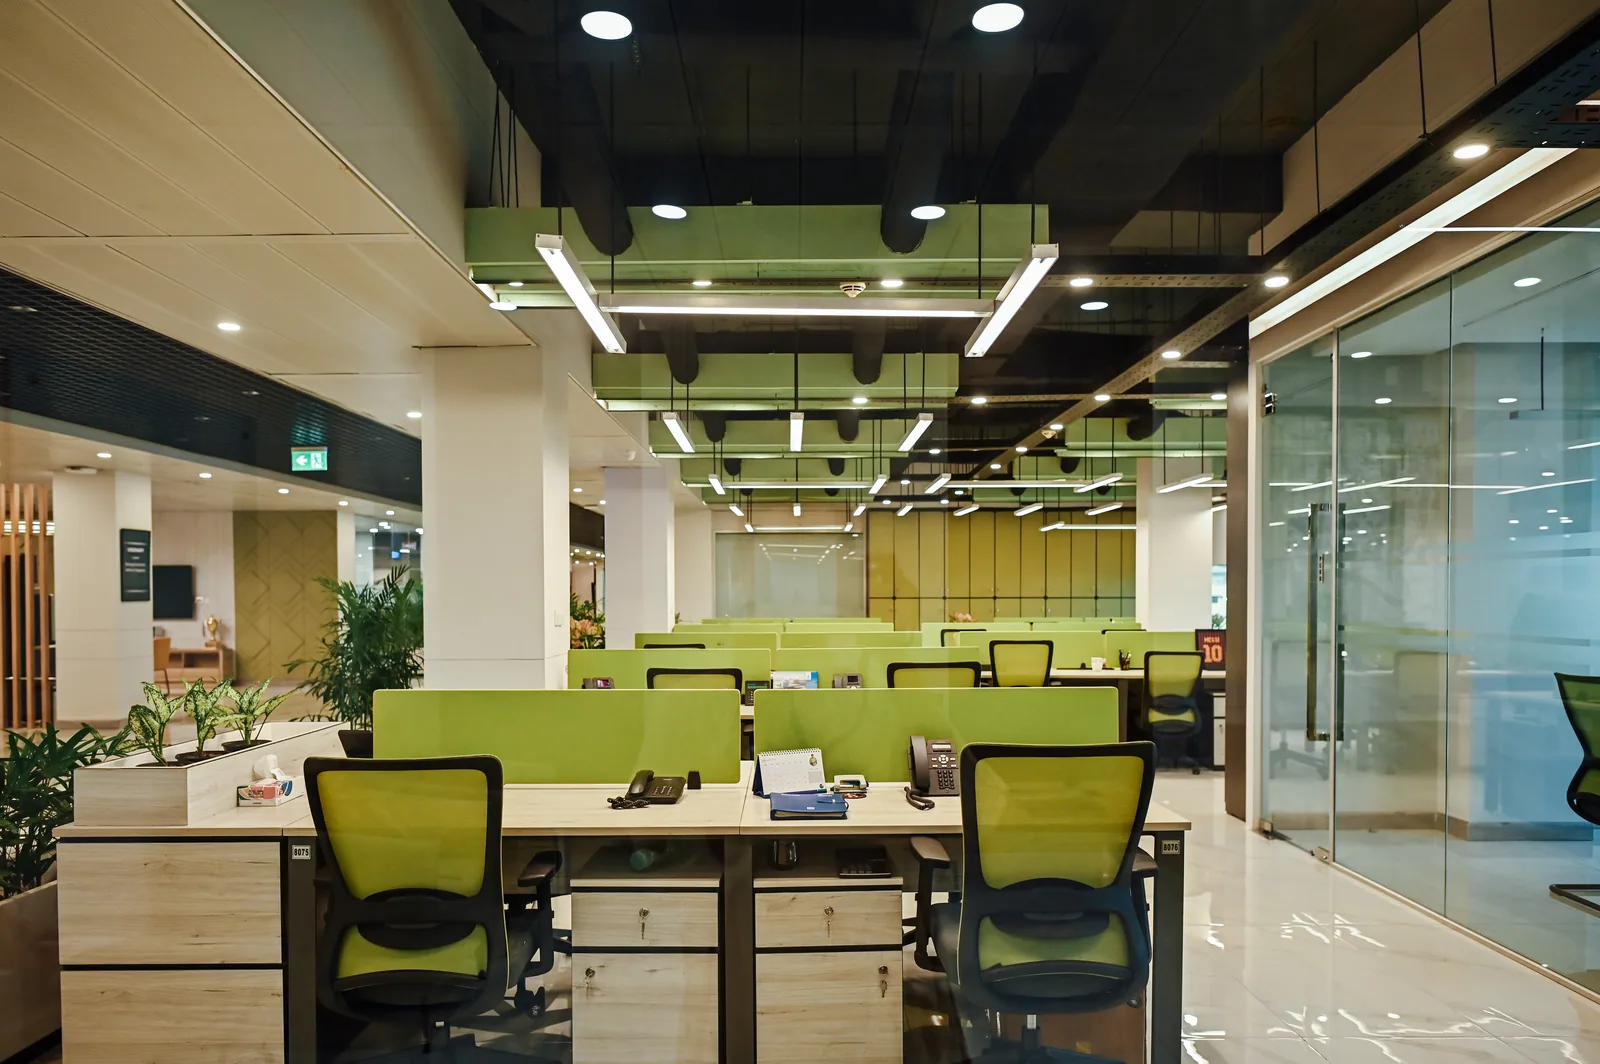
Repeated workstations sit beneath linear lights. Green screens and planting give the shared floor its own identity.
PSO House · 8th floor / Green partitions organise rows of workstations.Look closer
Desk dividers and chairs establish a consistent rhythm across the floor. The low partition height preserves views between work groups and towards the glazed rooms at the edge.
Meeting & focus
Connection with a boundary.
Glass separates a smaller working room from the open floor. Frosted bands provide a visual screen while keeping a sense of the space beyond.
PSO House · 8th floor / Meeting chairs remain visible through a glass boundary.Look closer
The same green chair colour appears on both sides of the partition. This repeated detail connects two work settings even as the glazed wall gives the meeting room its own boundary.
01 / 03
02 / ROOMS FOR DECISIONS
Focus, with a wider view.
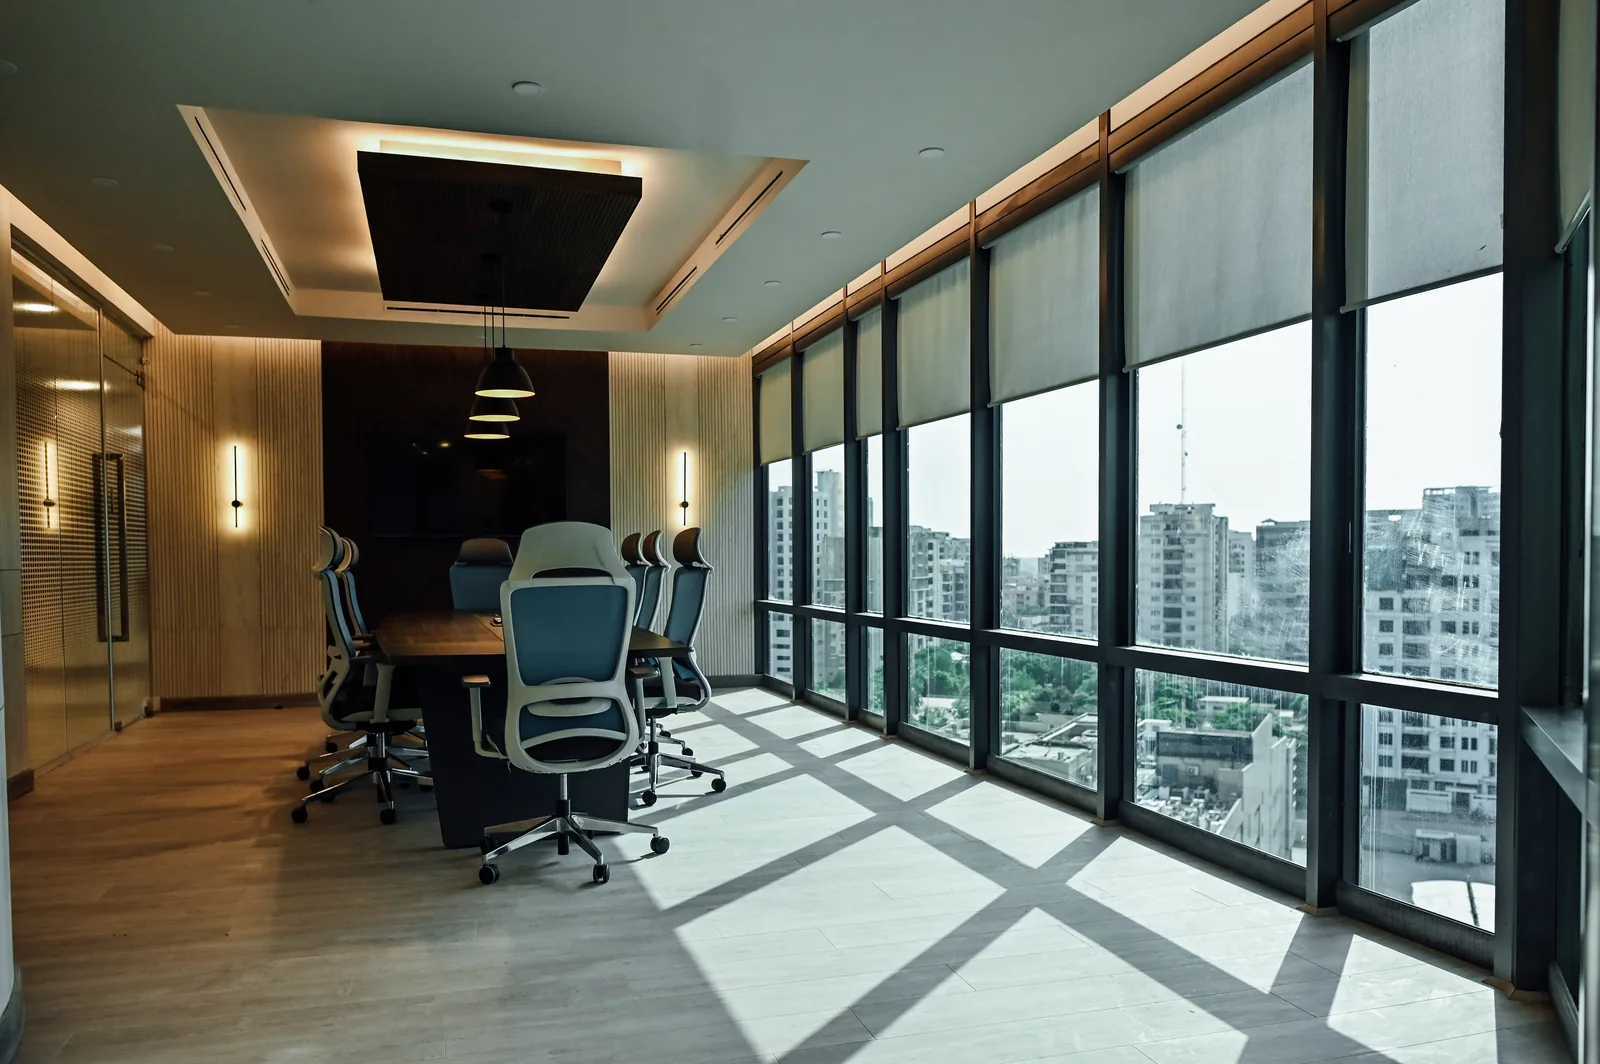
PSO House · 8th floor / The conference room opens to a broad city view.
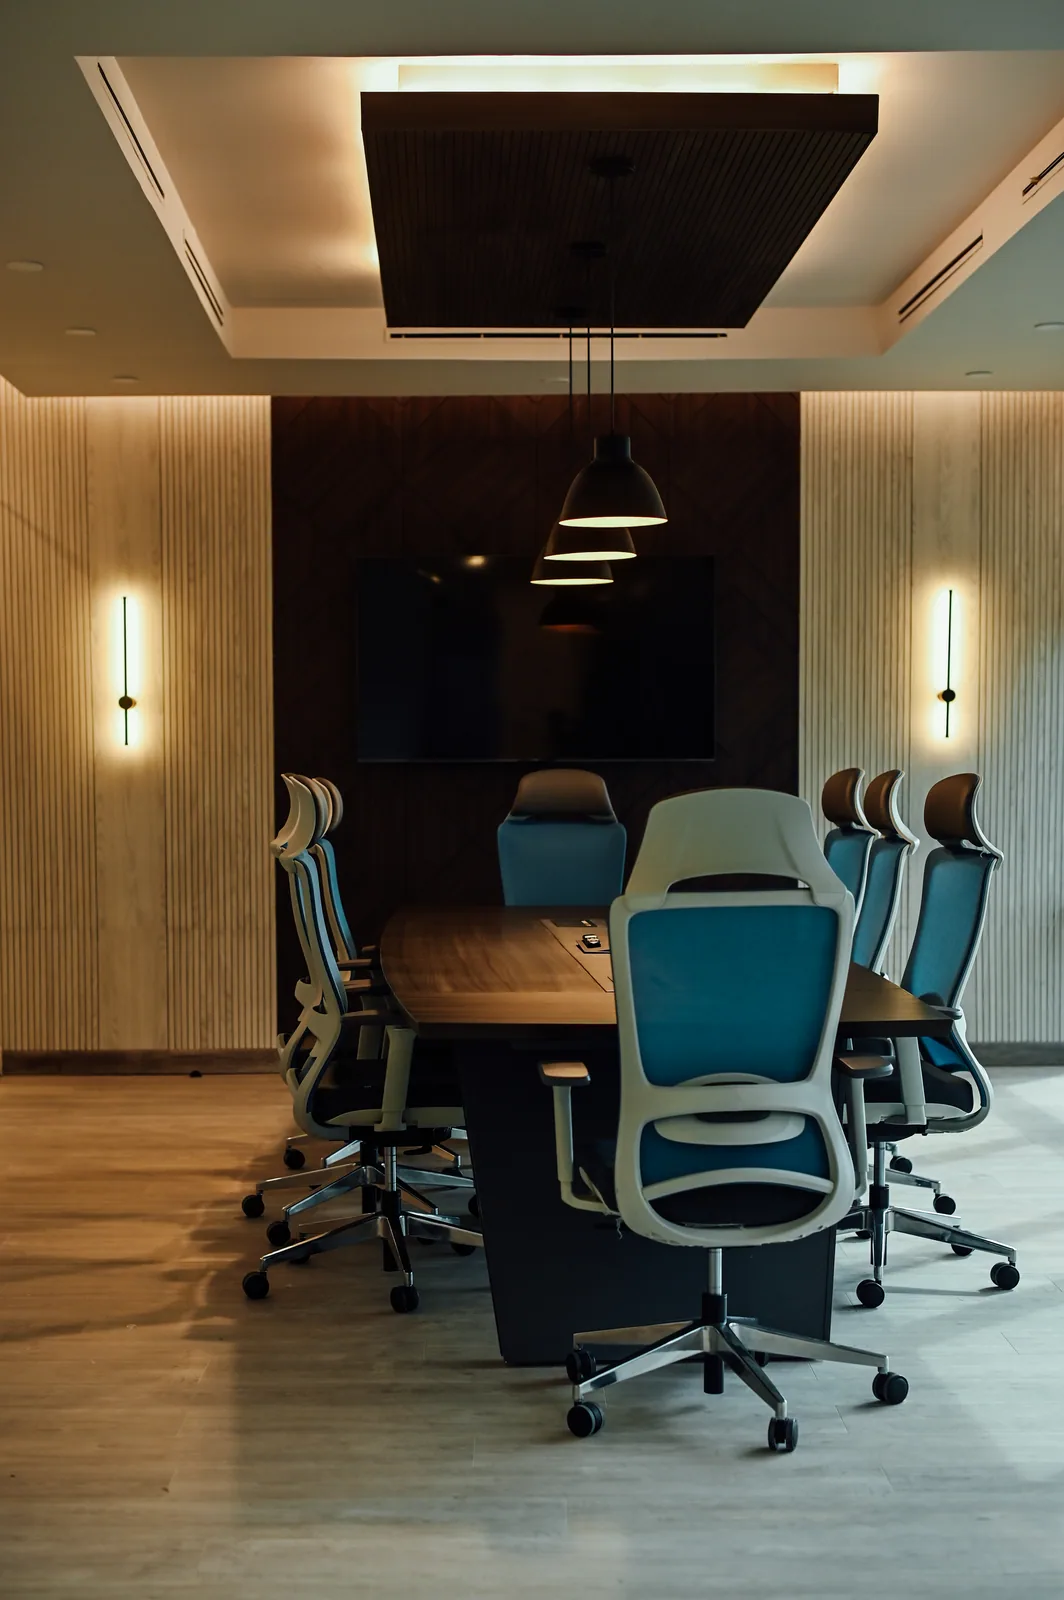
PSO House · 8th floor / A conference room framed by warm wall lighting.
PSO House · 8th floor / An enclosed office beneath a grid of linear lights.
Meeting & focus
A room at the city’s edge.
The long table runs beside the windows. Daylight, timber and a continuous view across Karachi give the boardroom a clear spatial direction.
PSO House · 8th floor / The conference room opens to a broad city view.Look closer
A long window wall sits beside the table, with roller blinds and repeated pendants above. The photograph records daylight as a visible part of the room’s composition.
Look closer
A long window wall sits beside the table, with roller blinds and repeated pendants above. The photograph records daylight as a visible part of the room’s composition.
Meeting & focus
A considered centre.
A dark ceiling panel aligns with the table. Pendant lights, a timber backdrop and a large display gather attention around the meeting.
PSO House · 8th floor / A conference room framed by warm wall lighting.Look closer
A recessed ceiling feature and wall lights give the table a defined setting. The view brings together several scales of light, from the broad ceiling glow to the smaller pendants.
Look closer
A recessed ceiling feature and wall lights give the table a defined setting. The view brings together several scales of light, from the broad ceiling glow to the smaller pendants.
Meeting & focus
Work and welcome.
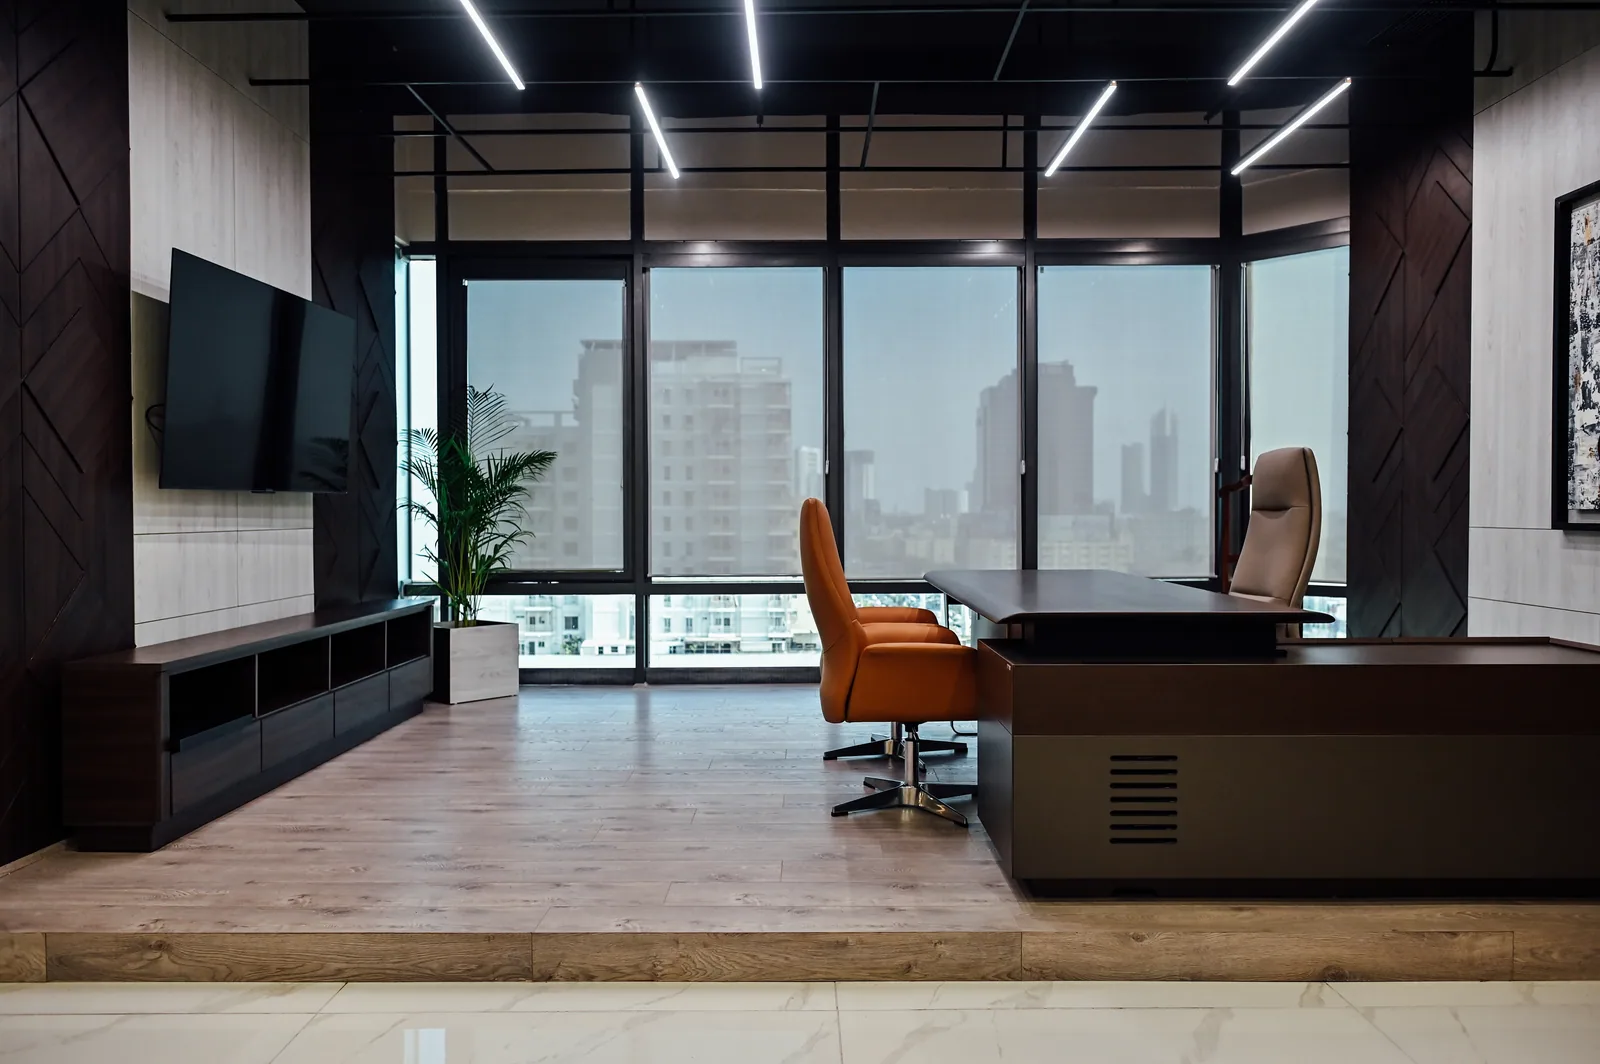
The executive office combines a substantial desk with visitor chairs and a media wall. Dark joinery and warm upholstery balance the large glazed edge.
PSO House · 8th floor / An enclosed office beneath a grid of linear lights.Look closer
A broad desk faces the visitor chair, with low storage and a screen along the side wall. Dark wall panels and timber tones set this room apart from the shared green workstations.
Look closer
A broad desk faces the visitor chair, with low storage and a screen along the side wall. Dark wall panels and timber tones set this room apart from the shared green workstations.
03 / THE SPACES BETWEEN TASKS
Make room for the pause.
Informal spaces
A change of pace.
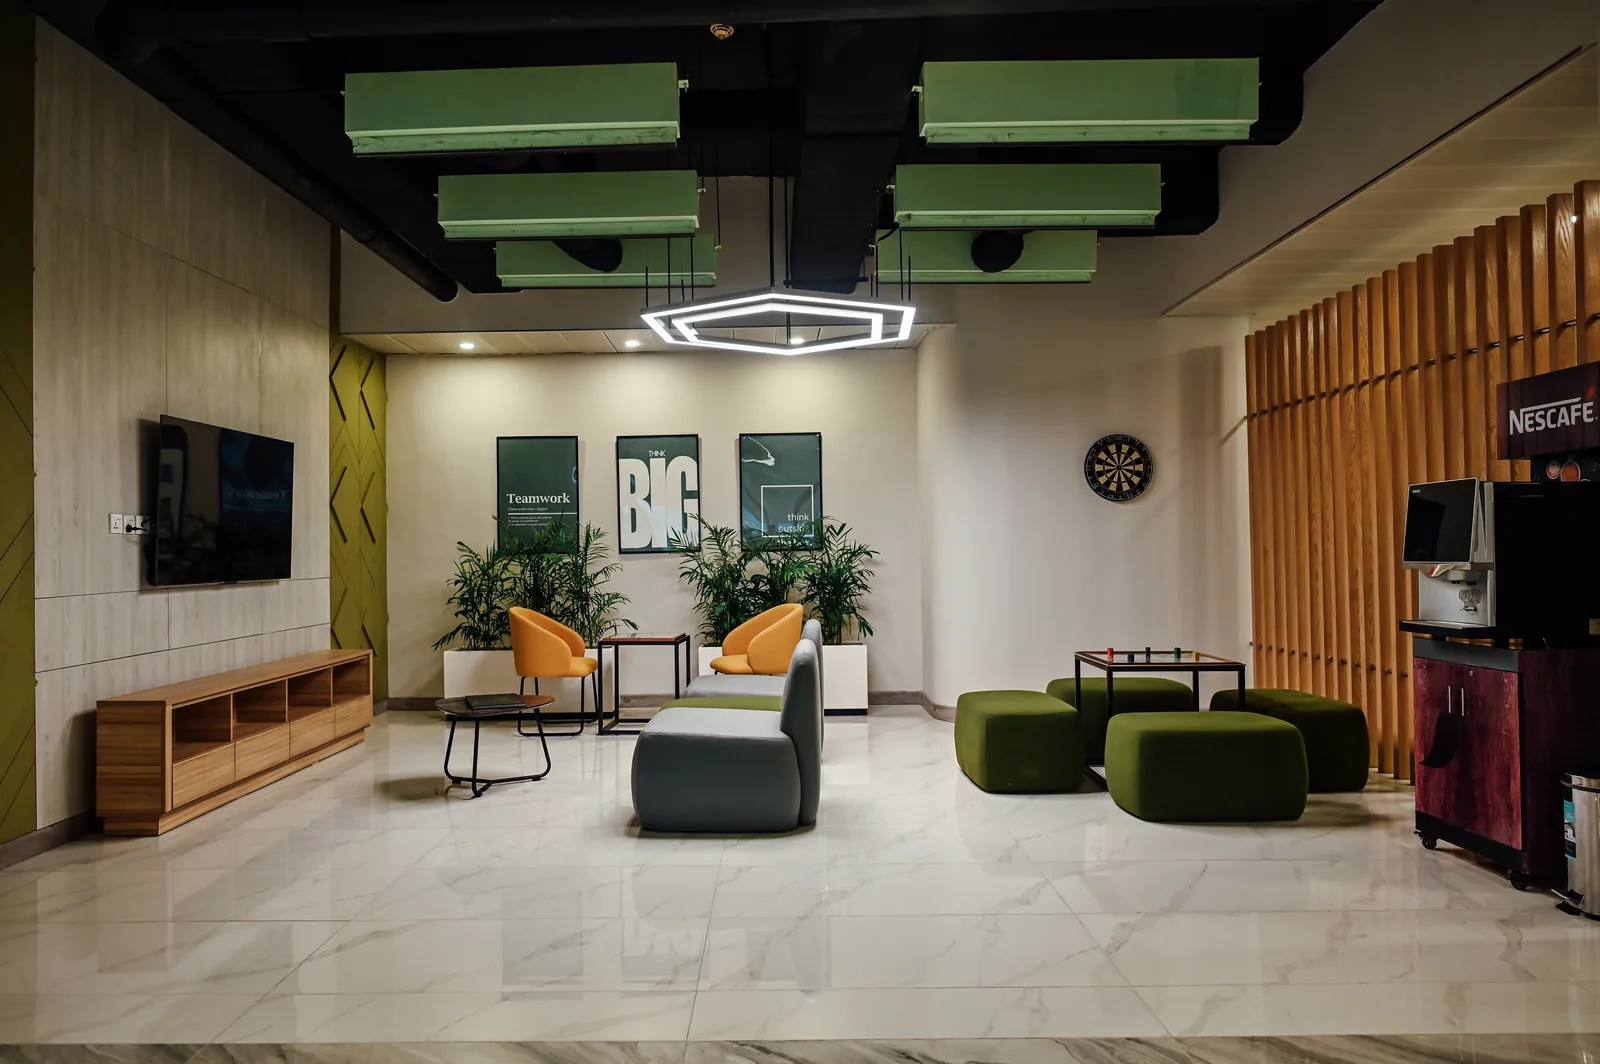
A lounge, coffee point and games tables introduce an informal setting alongside the working floor.
PSO House · 8th floor / A lounge brings seating, games and coffee together.Look closer
A coffee point, screen, dartboard and varied seats gather several informal activities in one area. Timber fins and green ceiling elements give this part of the floor its own character.
Informal spaces
Meet across a small table.
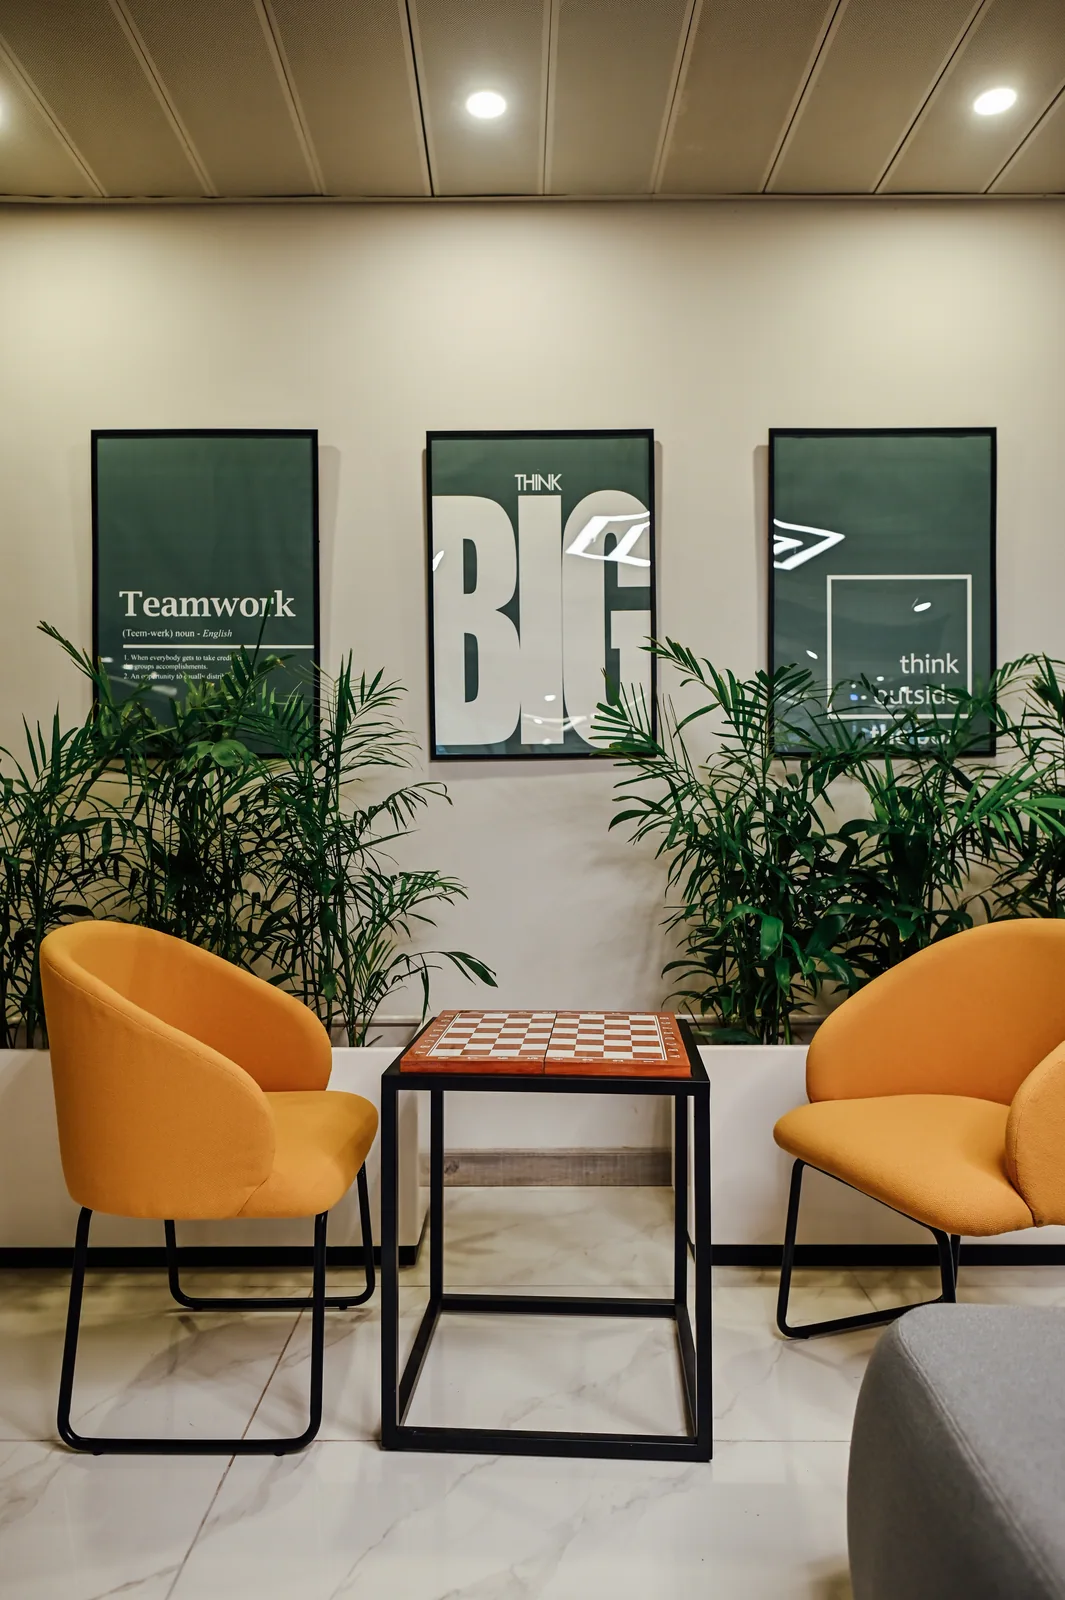
Two upholstered chairs face a chess table. A different scale of furniture makes a different kind of conversation possible.
PSO House · 8th floor / Two orange chairs beside a compact games table.Look closer
The arrangement is deliberately small: a table, two seats and planting behind. Its colour and scale offer a clear change from the regular rows of workstations.
Informal spaces
Take the window seat.
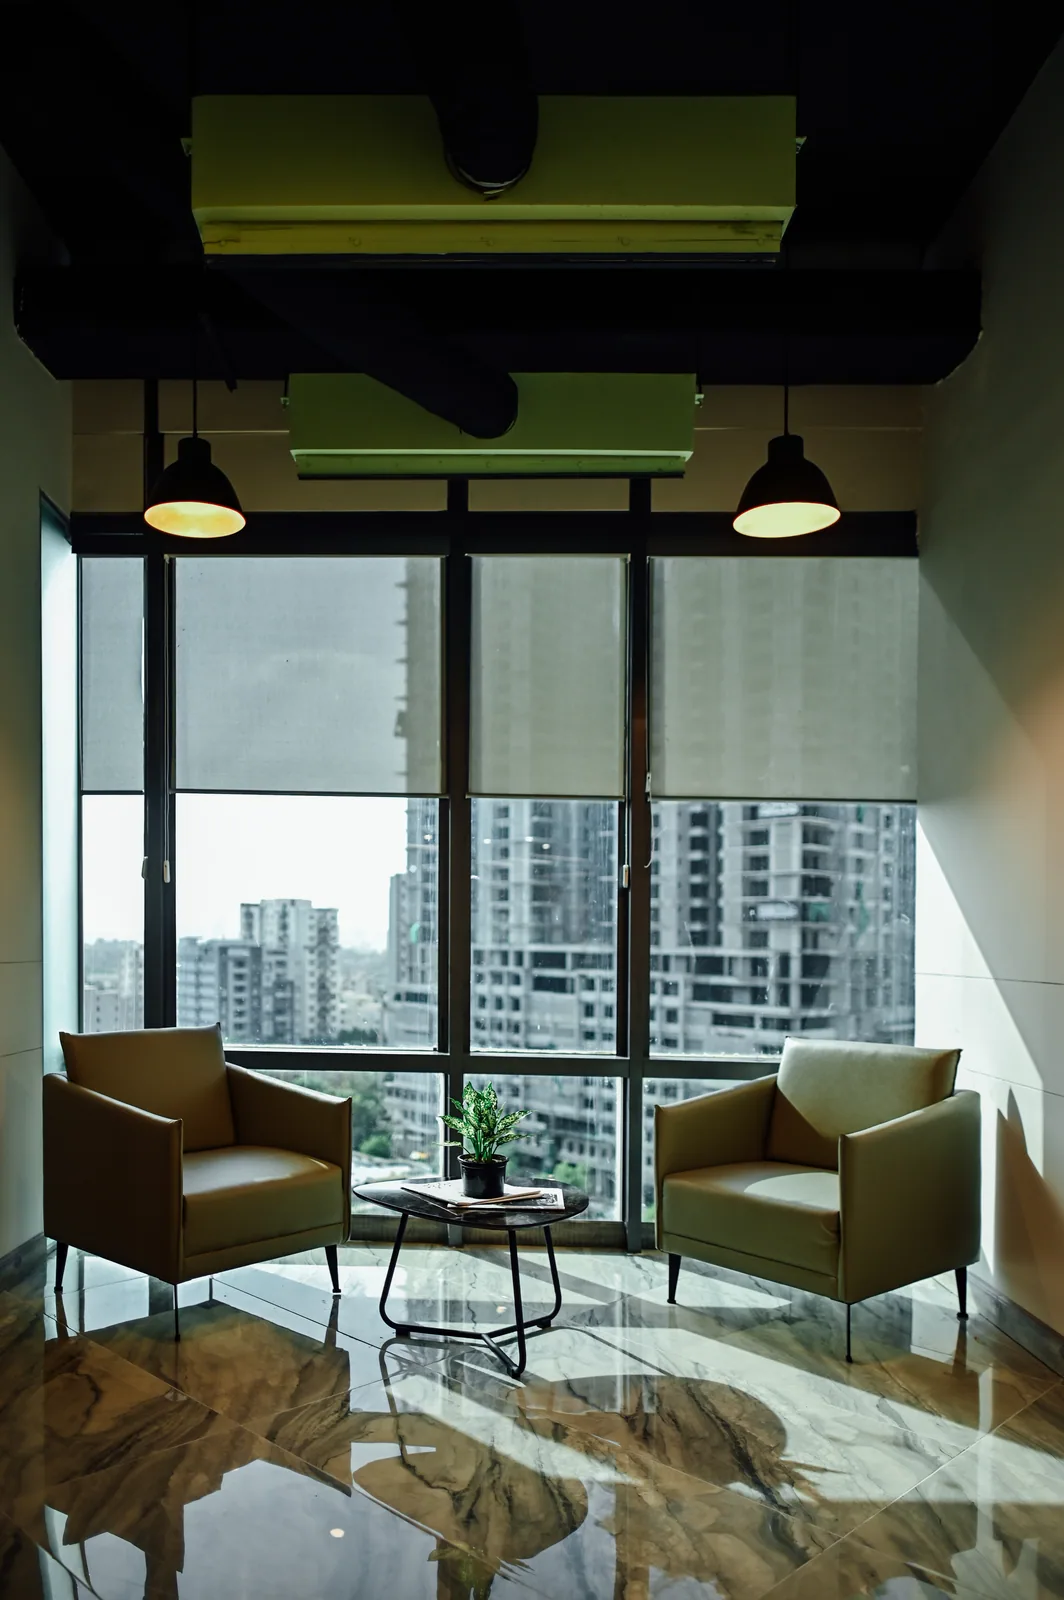
Two chairs and a low table frame a small pause at the edge of the floor. The city remains part of the interior experience.
PSO House · 8th floor / A pair of lounge chairs beneath pendant lights.Look closer
The small table and two chairs make space for an informal exchange. The city glazing remains the dominant backdrop, with the polished floor reflecting the setting below.
04 / READ THE DETAILS
A language of light,
timber and green.
Material & detail
An edge you can see through.
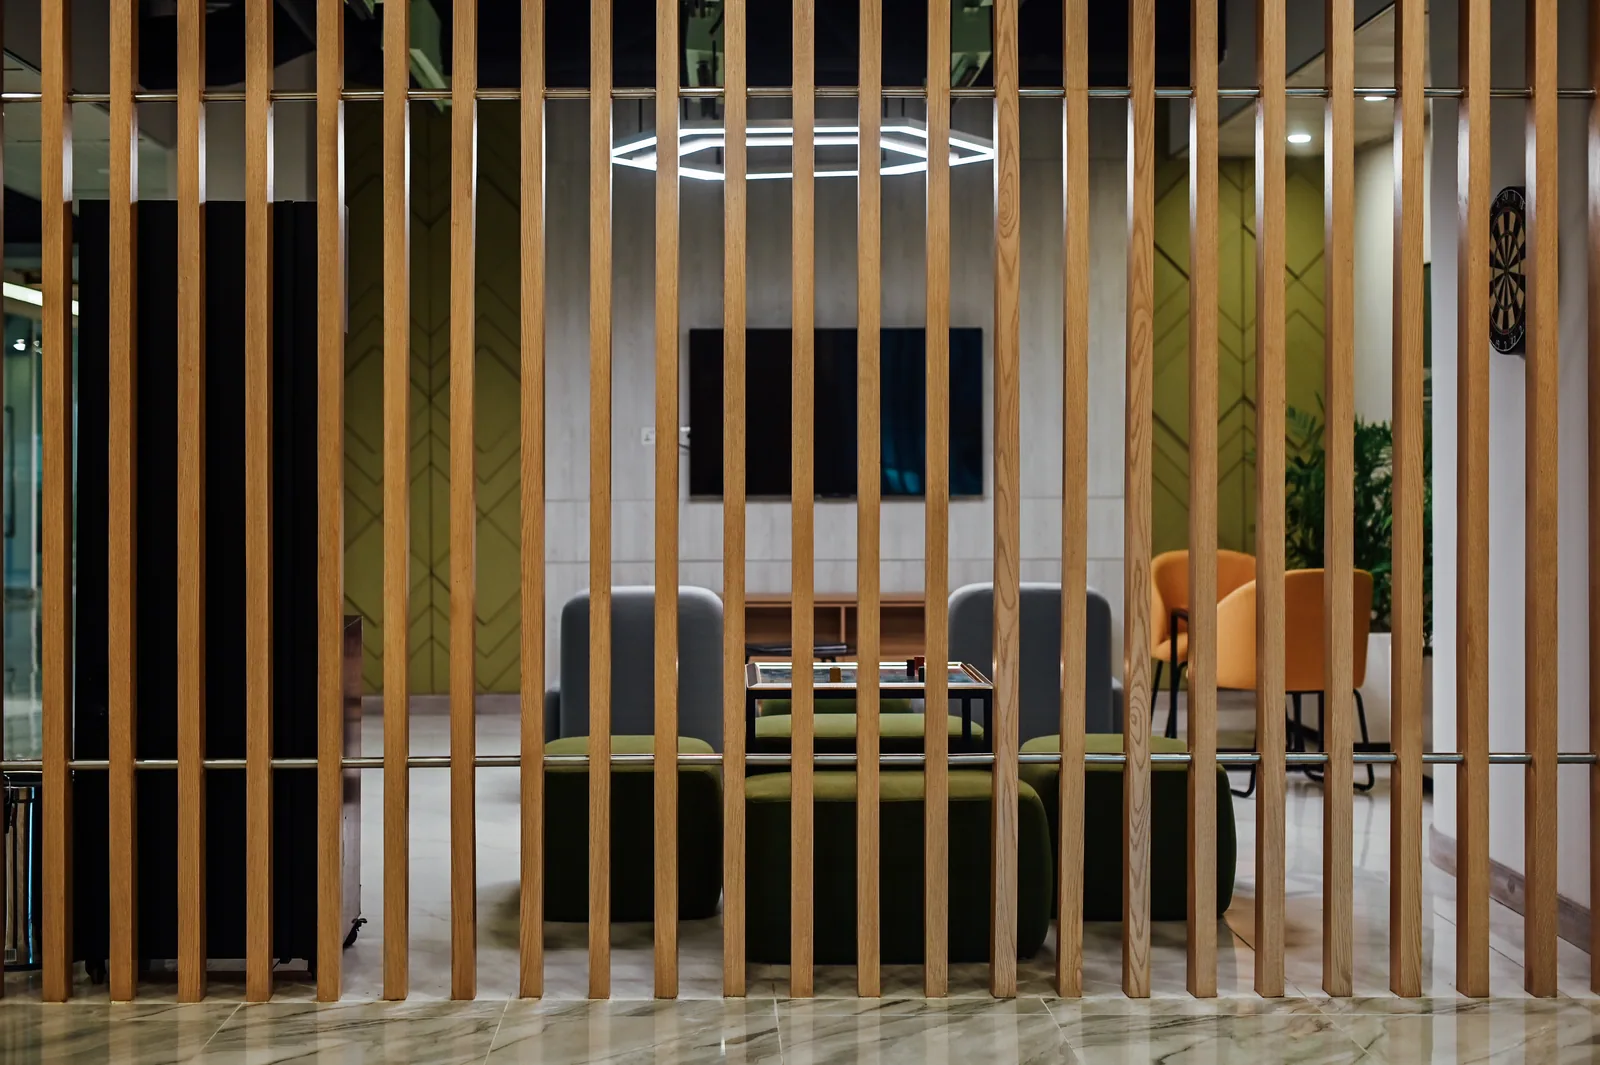
Vertical timber fins mark the lounge without making it disappear from the surrounding floor.
PSO House · 8th floor / Timber fins frame the informal seating area.Look closer
The full-height vertical rhythm separates the lounge visually from the route outside. Gaps between the fins retain views of seating, colour and light beyond the screen.
Material & detail
A line of light.
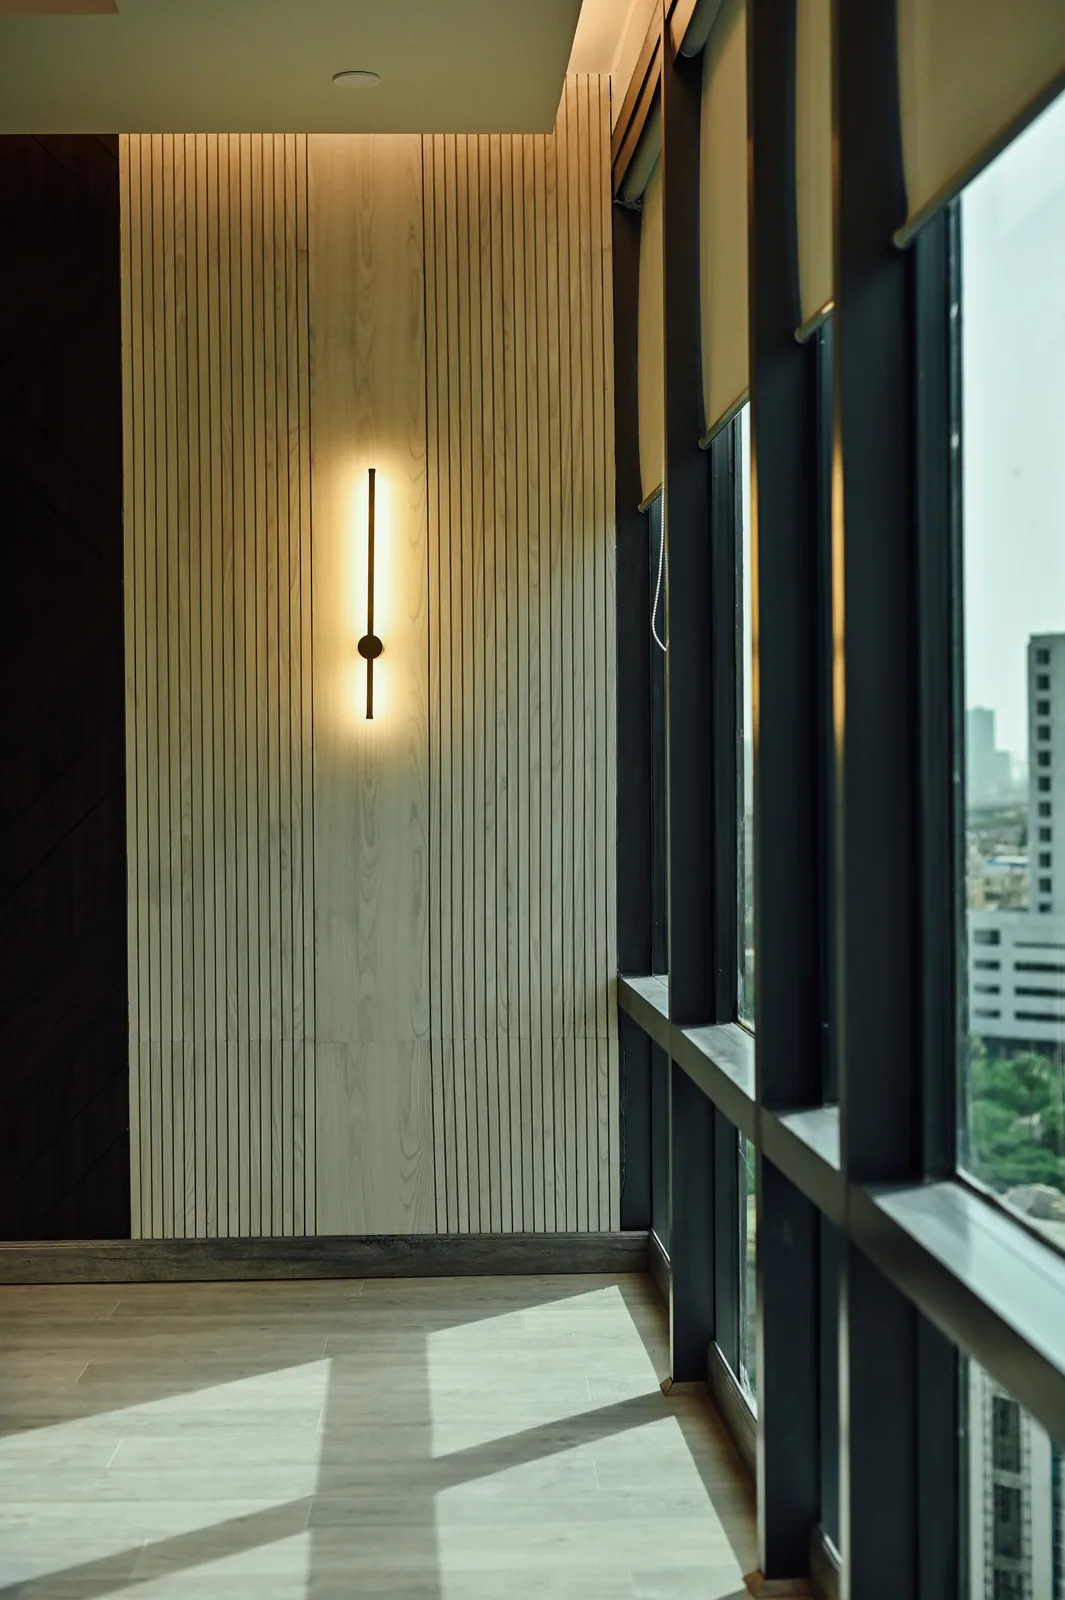
A slim wall fitting sits against grooved timber. The detail brings a smaller, warmer rhythm to the room.
PSO House · 8th floor / A slender wall light on a ribbed surface.Look closer
The narrow fitting makes the fine vertical pattern of the wall easier to read. Beside it, the window frame and diagonal daylight introduce a contrasting geometry.
Material & detail
A planted foreground.
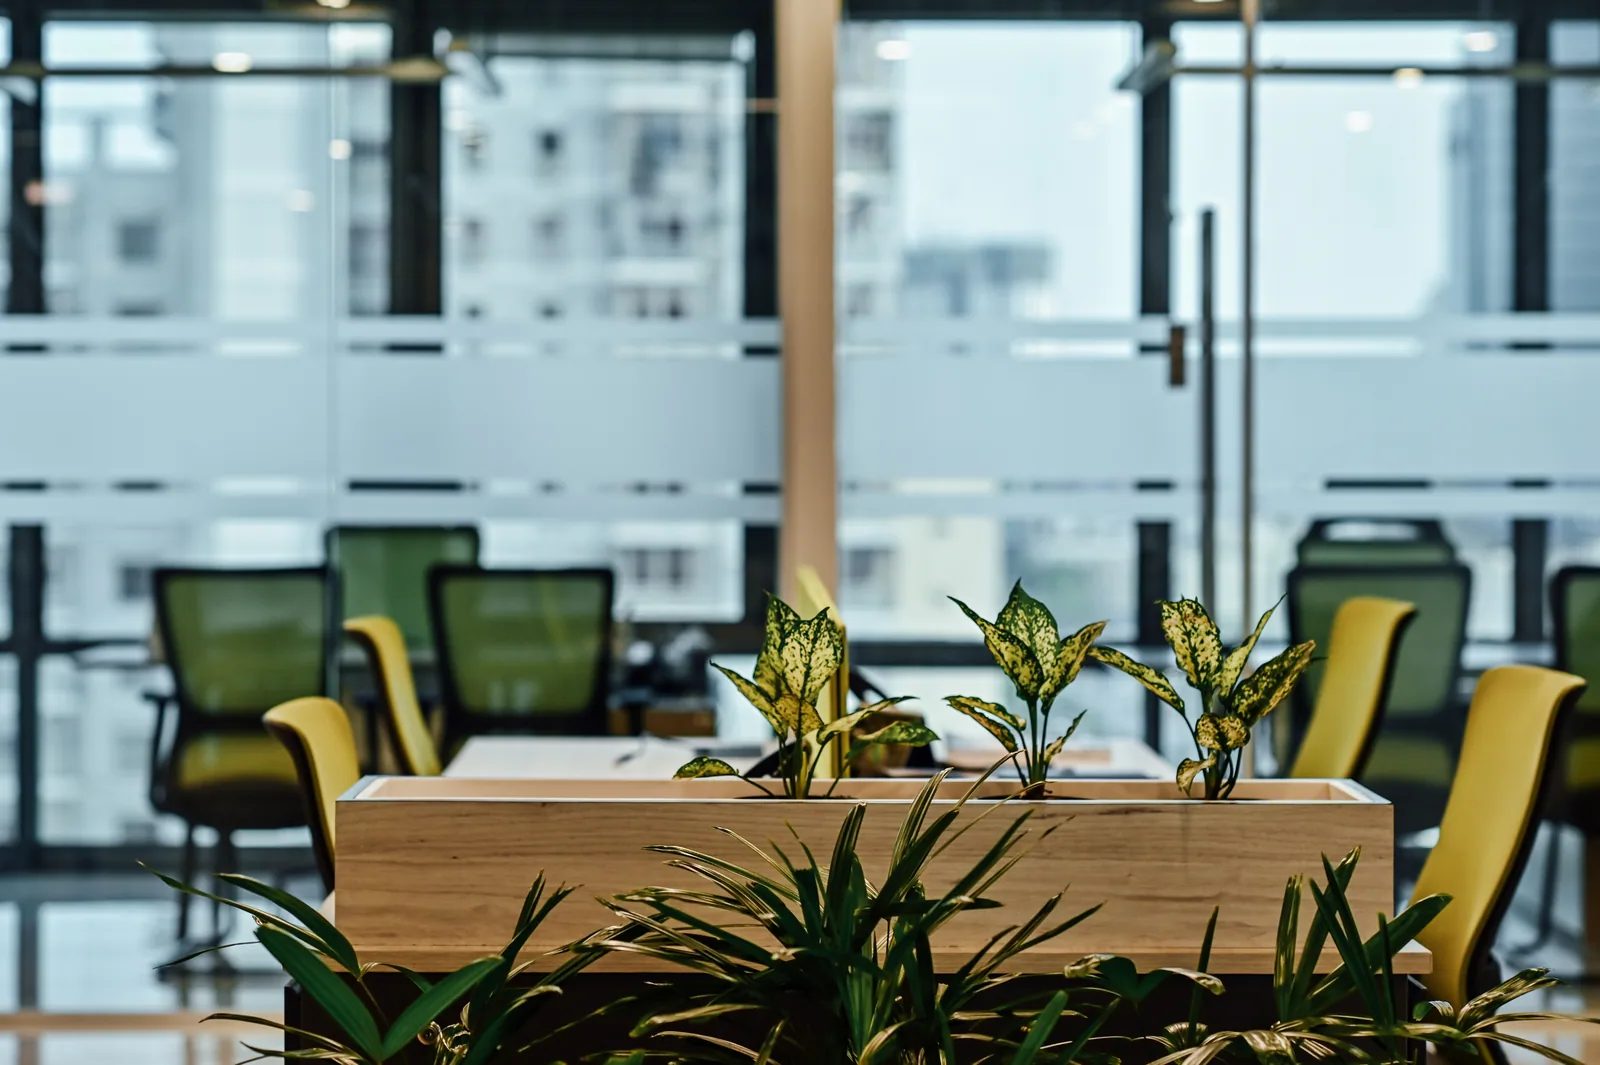
Planting occupies the boundary between working settings. Leaves, pale joinery and green task chairs repeat across the floor.
PSO House · 8th floor / Small plants sit between shared work and a meeting room.Look closer
The close view layers a timber planter, task chairs and a glazed partition. The transition is made through several small elements rather than a single opaque dividing wall.
01 / 03
05 / THE BUILDING AROUND THE PROJECT
Part of a larger place.
Building context
Beyond the eighth floor.
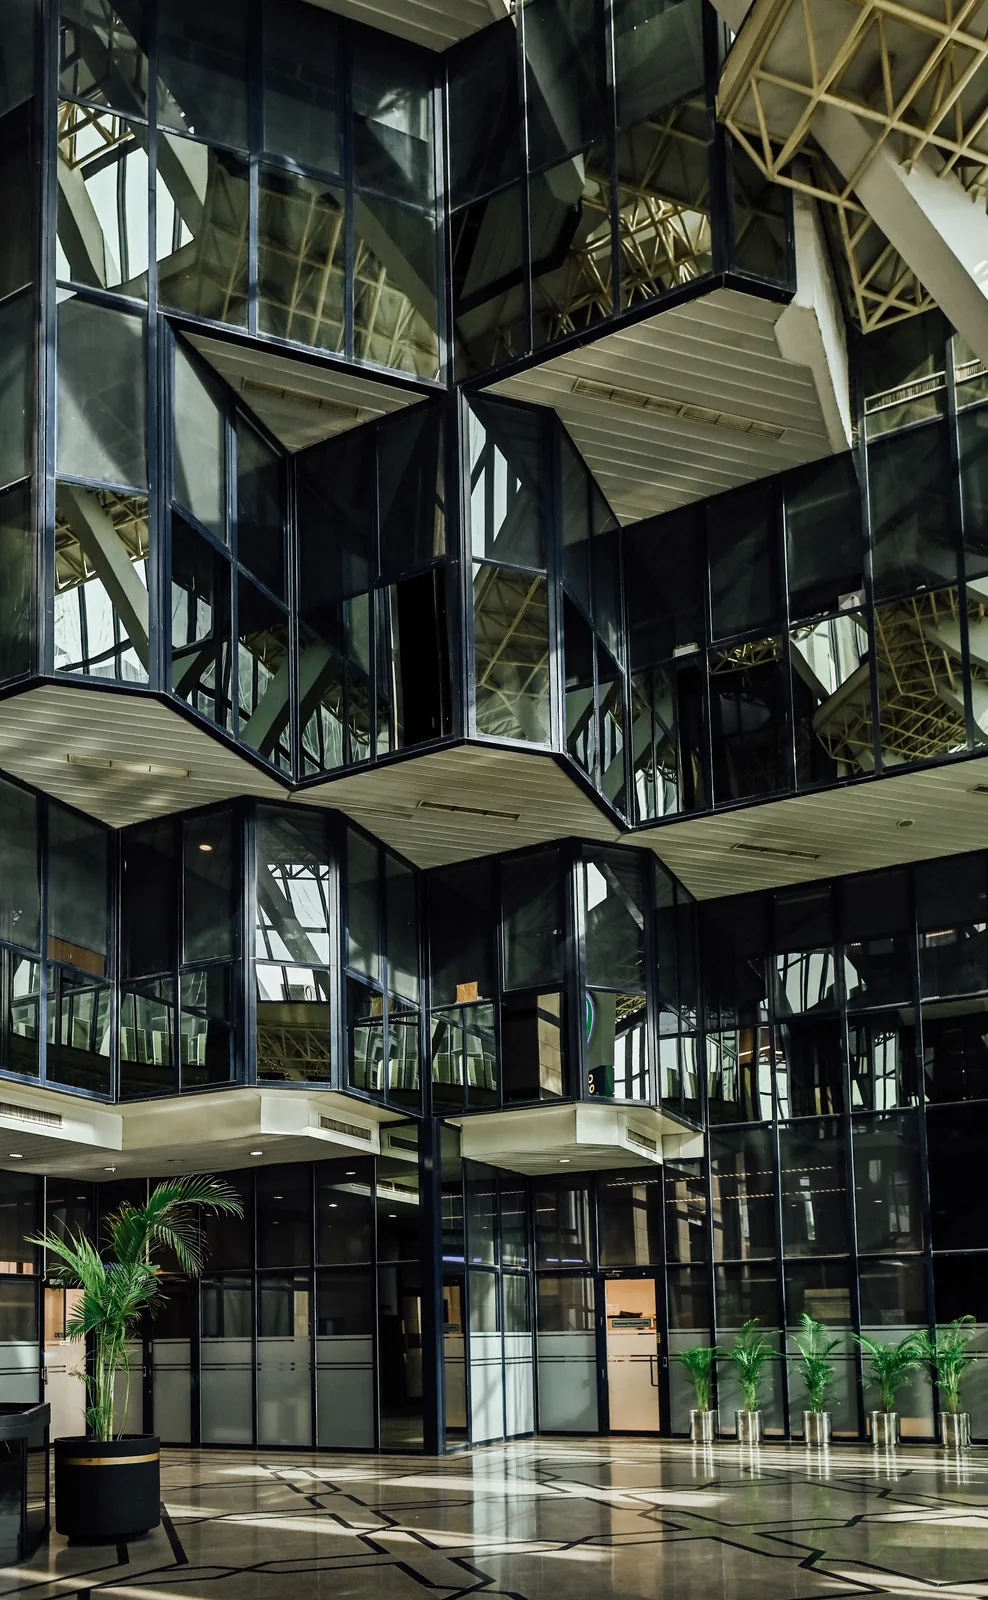
The glazed atrium provides context for the building that holds the workplace. This photograph is separate from the eighth-floor rehabilitation.
PSO House · Building context / PSO House atrium — building context.Look closer
Stacked glazed volumes and projecting floor edges reveal the scale of the wider building. This photograph is context for the rehabilitation collection, not a claim that MESA designed the atrium.
Building context
The wider building.
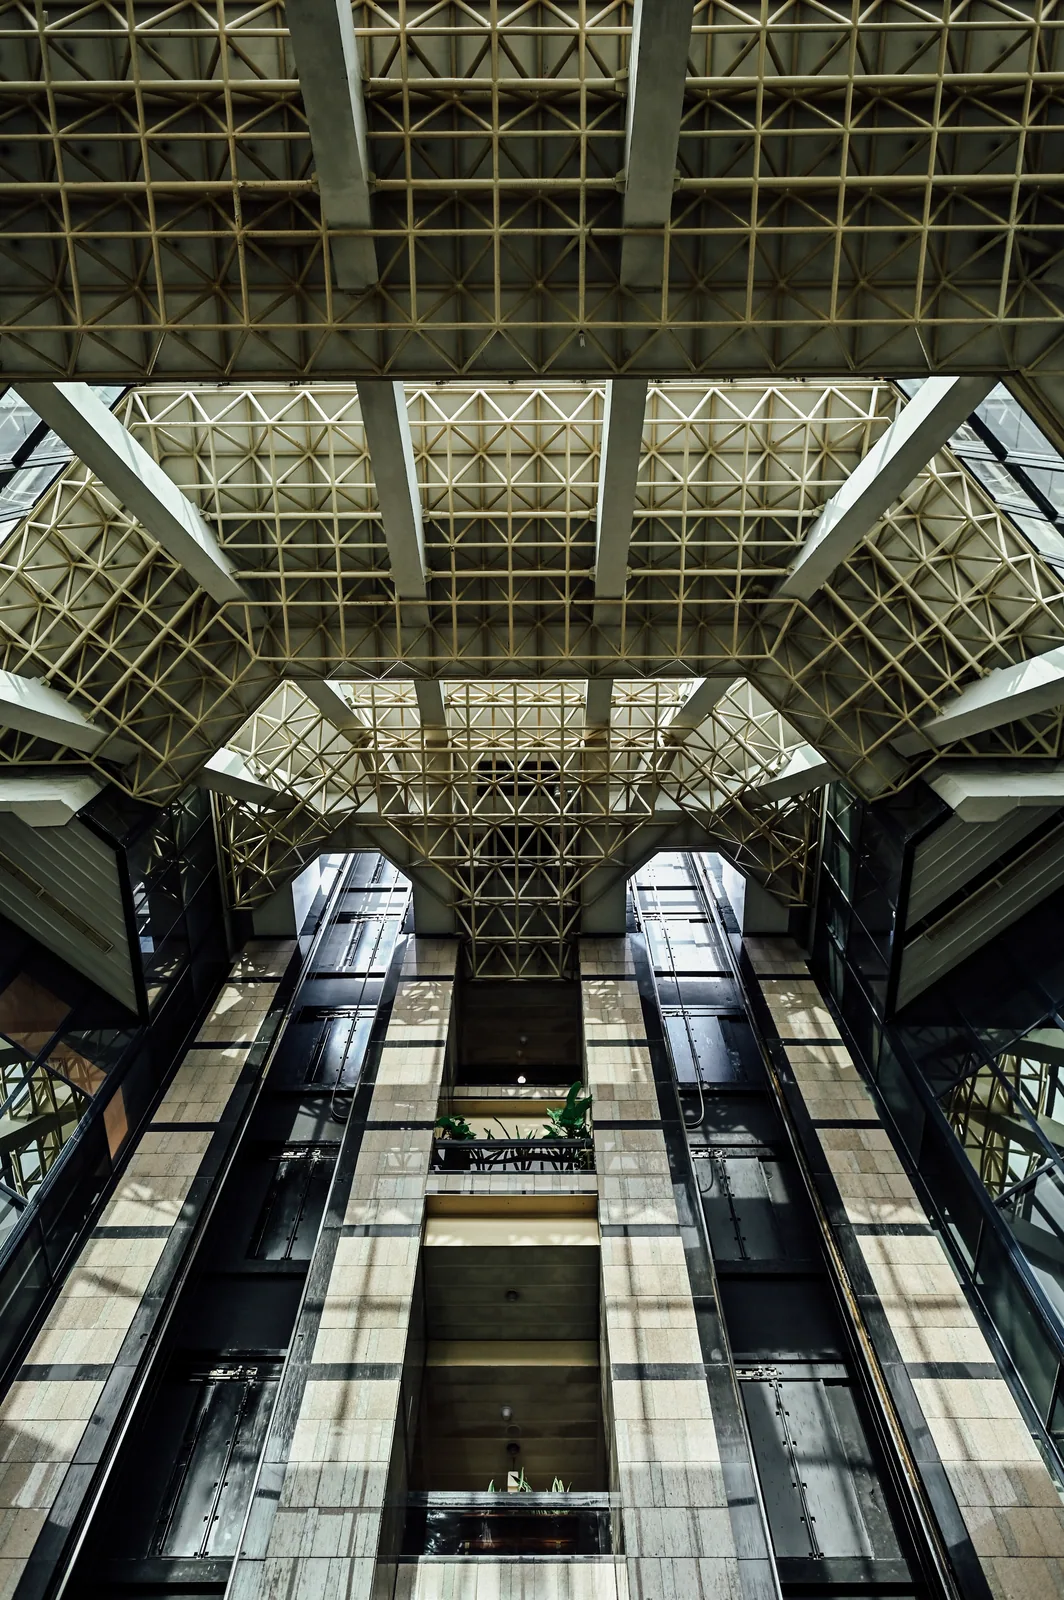
Lifts, roof structure and vertical openings establish the scale of PSO House. This is building context; the atrium is not presented as MESA’s rehabilitation work.
PSO House · Building context / Glazed lifts and a geometric roof — building context.Look closer
The vertical lift shafts lead the eye towards the roof grid and upper levels. This is existing-building context, shown separately from MESA’s eighth-floor rehabilitation interiors.