
For CEOs, operations leaders and facilities teams
A workplace shaped around your working day.
Your office needs to support the work that happens inside it. MESA brings architecture, office planning and interior design together around the people who use a space, the decisions they make and the way the organisation is changing.
Discuss your workplace ↗
Start with how people work
Map team sizes, focused work, meetings, visitors and informal exchange before committing to a layout. A clear brief helps distinguish the spaces you need from the spaces you have inherited.
Connect the whole floor
Consider circulation, shared daylight, privacy and common facilities together. MESA develops the relationships between working areas, leadership spaces and the moments in between.
Bring design and delivery into one discussion
Agree the required design stages, services coordination, review points and scope of supervision before appointment. Where an office remains occupied, phasing and access restrictions become part of the brief.
FROM THE PRACTICE
See the thinking in context.
Rehabilitation photography / Karachi, Pakistan
PSO House · 8th-floor rehabilitation
An existing floor. A new working rhythm.
Explore the project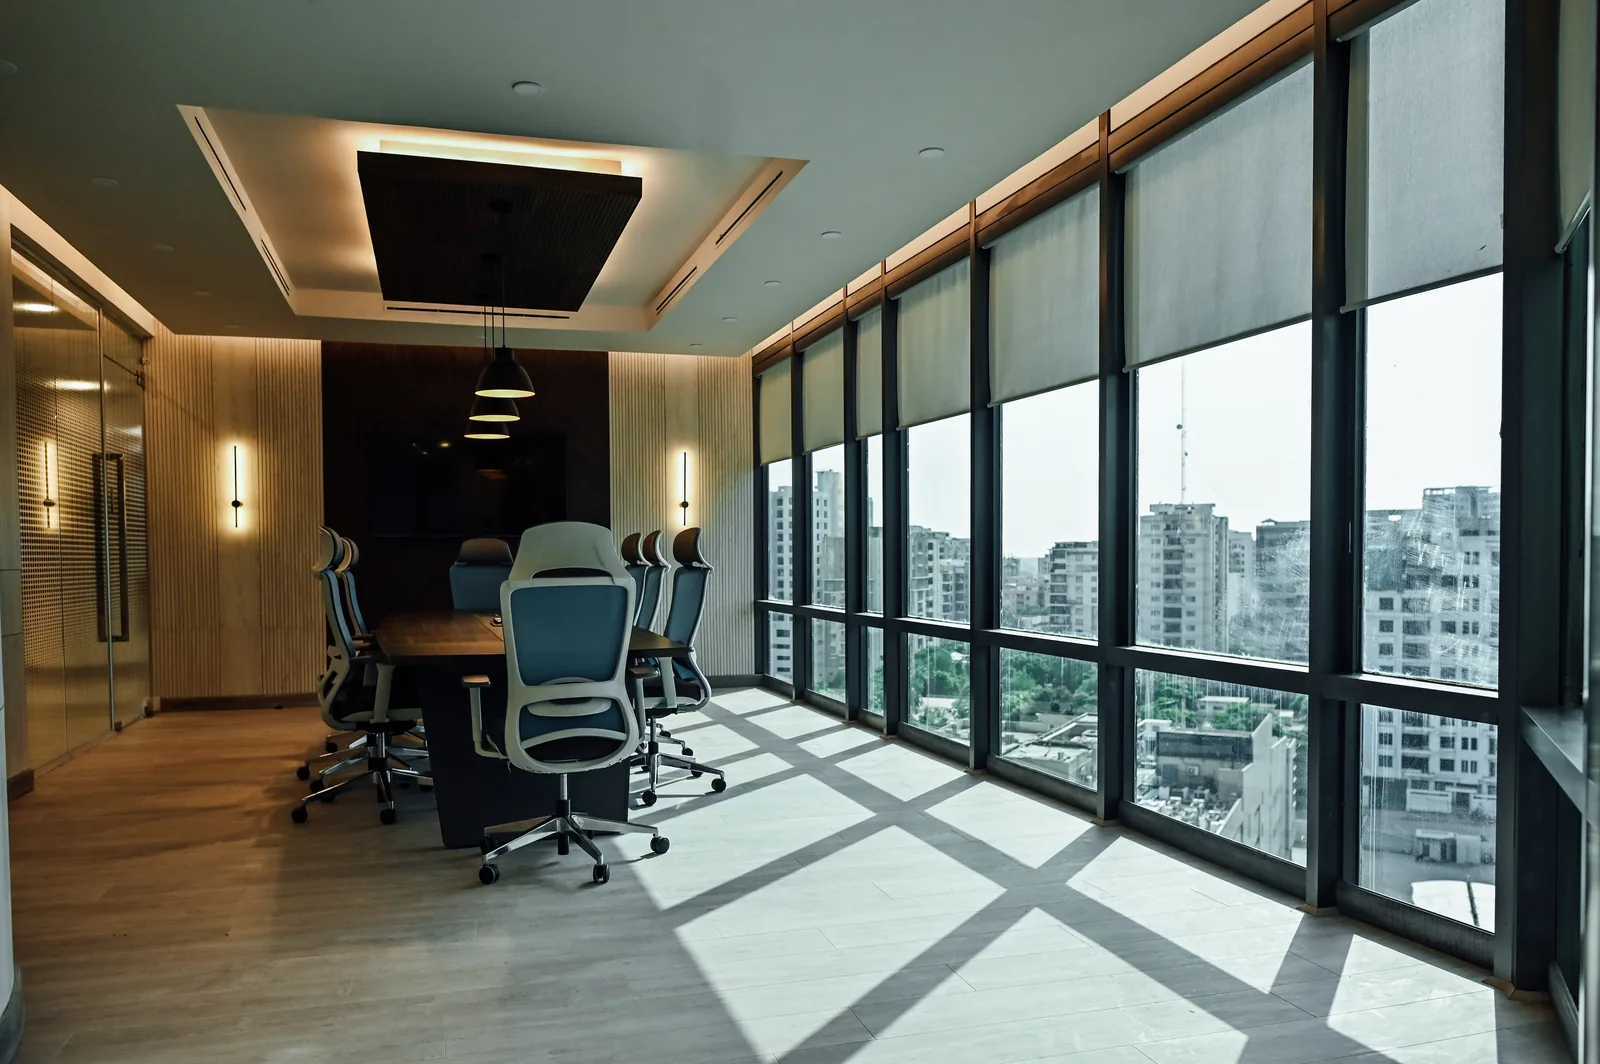
Turnkey project · From site to delivery / PSO · MESA project archive
PSO Learning Room
From project to delivery. A learning environment brought together by MESA.
Explore the project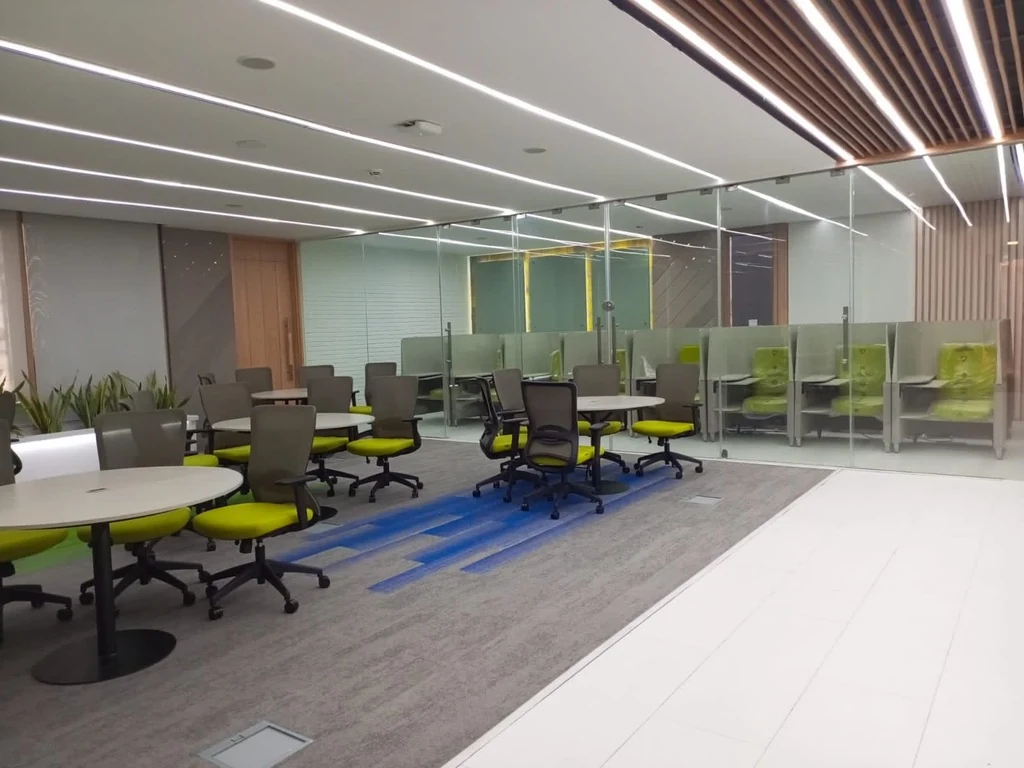
Concept design proposal / G-10, Islamabad, Pakistan
PRAL workplace
G-10, Islamabad · Connected work
Explore the project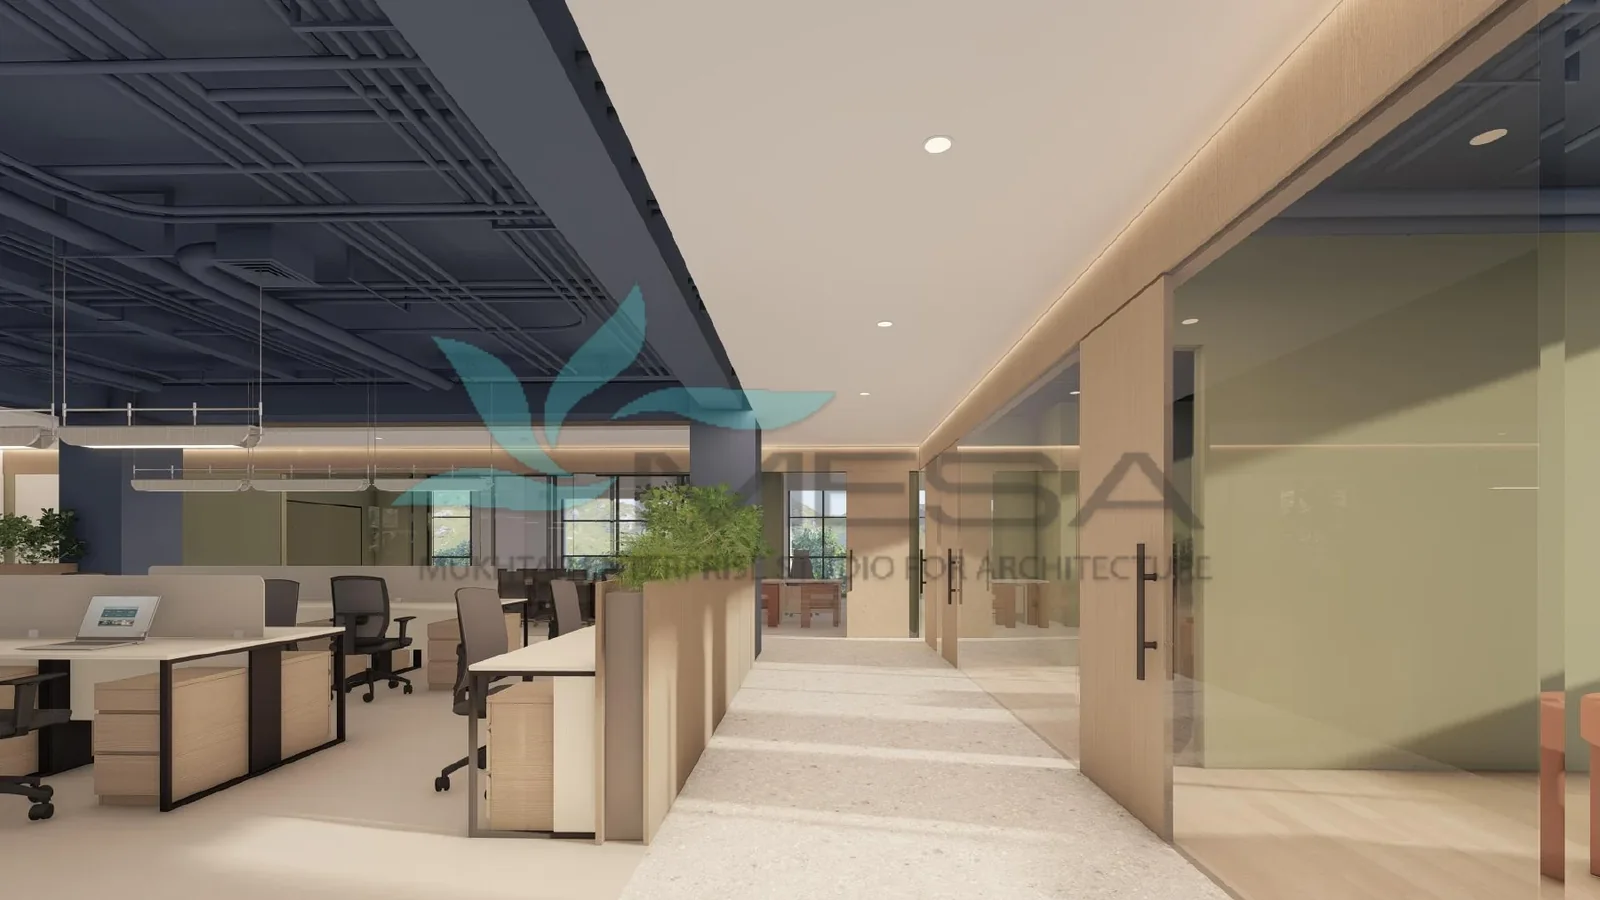
Before we begin.
Can you help us decide whether to renovate or relocate?
MESA can discuss the spatial requirements and the information needed to compare options. Existing drawings, team numbers, business priorities and the condition of candidate spaces are useful starting points. A project-specific assessment is agreed separately.
Do we need a finished brief?
No. Share your location, approximate area, team needs and the problem you want to solve. Photographs can begin a conversation; they do not replace a site assessment.
Prepare a workplace design brief ↗
Start with a clear brief.
Share the location, the priorities and a few photographs. MESA will review your information to establish a useful next conversation.
Discuss your workplace ↗