PSO HOUSE / THIRD-FLOOR RENOVATION / KARACHI

A more connected
working day.

Approximately 23,000 sq ft. Four months of execution. A corporate interior shaped around people, with design decisions that carried through to delivery.

Follow the transformation ↗
PSO House, third floor / Completed workplace renovation by MESA

THE BRIEF / APPROX. 23,000 SQ FT / FOUR-MONTH EXECUTION

The next chapter of a working floor.

A corporate renovation changes the setting in which people work together. At Pakistan State Oil’s PSO House in Karachi, MESA approached the third floor as a connected working environment: shared desks, enclosed rooms and places to pause considered as parts of one floor.

The ambition was to support a more open, connected workplace culture. Clear routes bring colleagues within reach. Transparent boundaries keep rooms connected to their surroundings. Informal settings give conversations a place beyond the meeting table. The architecture creates opportunities for exchange while retaining places for focused work.

MESA integrated design and execution across an area of approximately 23,000 sq ft. Execution took four months. Early material decisions and prefabricated clip-in products available in Pakistan helped turn the design into a deliverable programme.

01 / BEGIN WITH PEOPLE

A floor for the whole working day.

CONNECTIVITY

Let movement connect the floor.

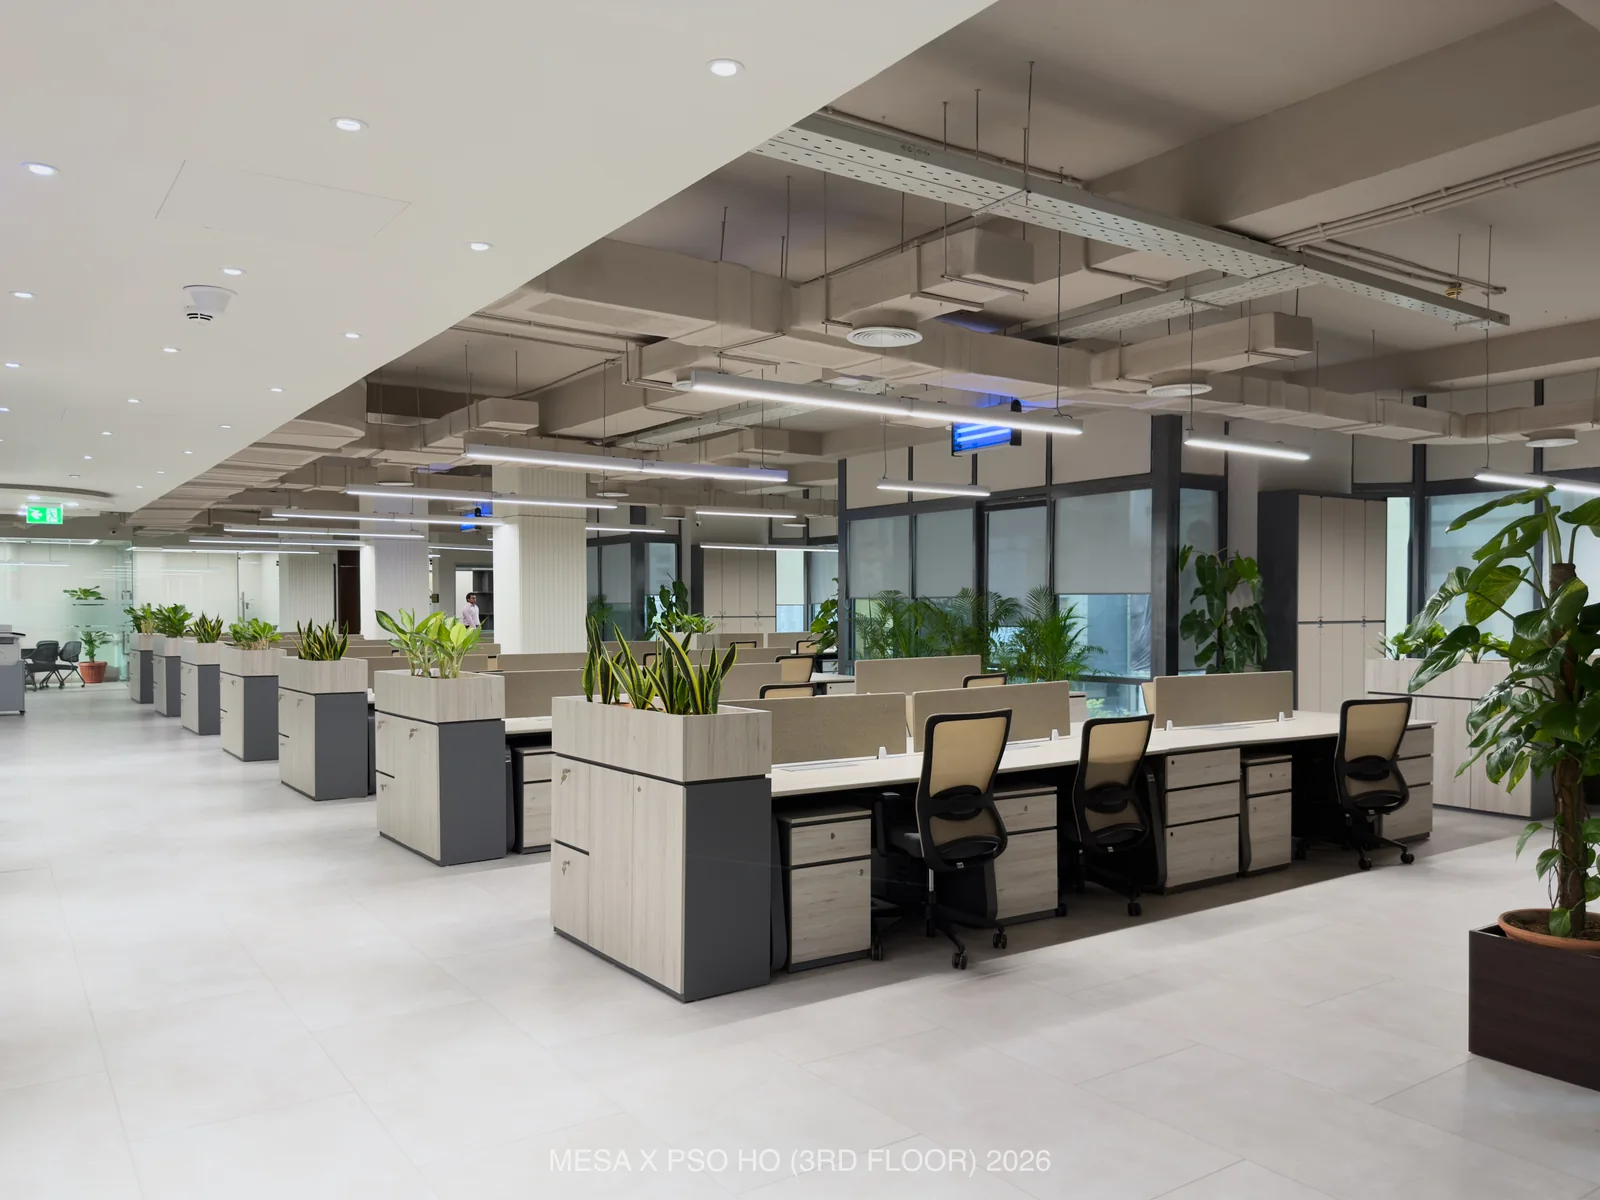
The main route keeps shared work areas, enclosed rooms and informal settings in a readable sequence. The spaces between desks become part of the design.

Look closer

A long circulation route connects shared desks, rooms and planted edges.
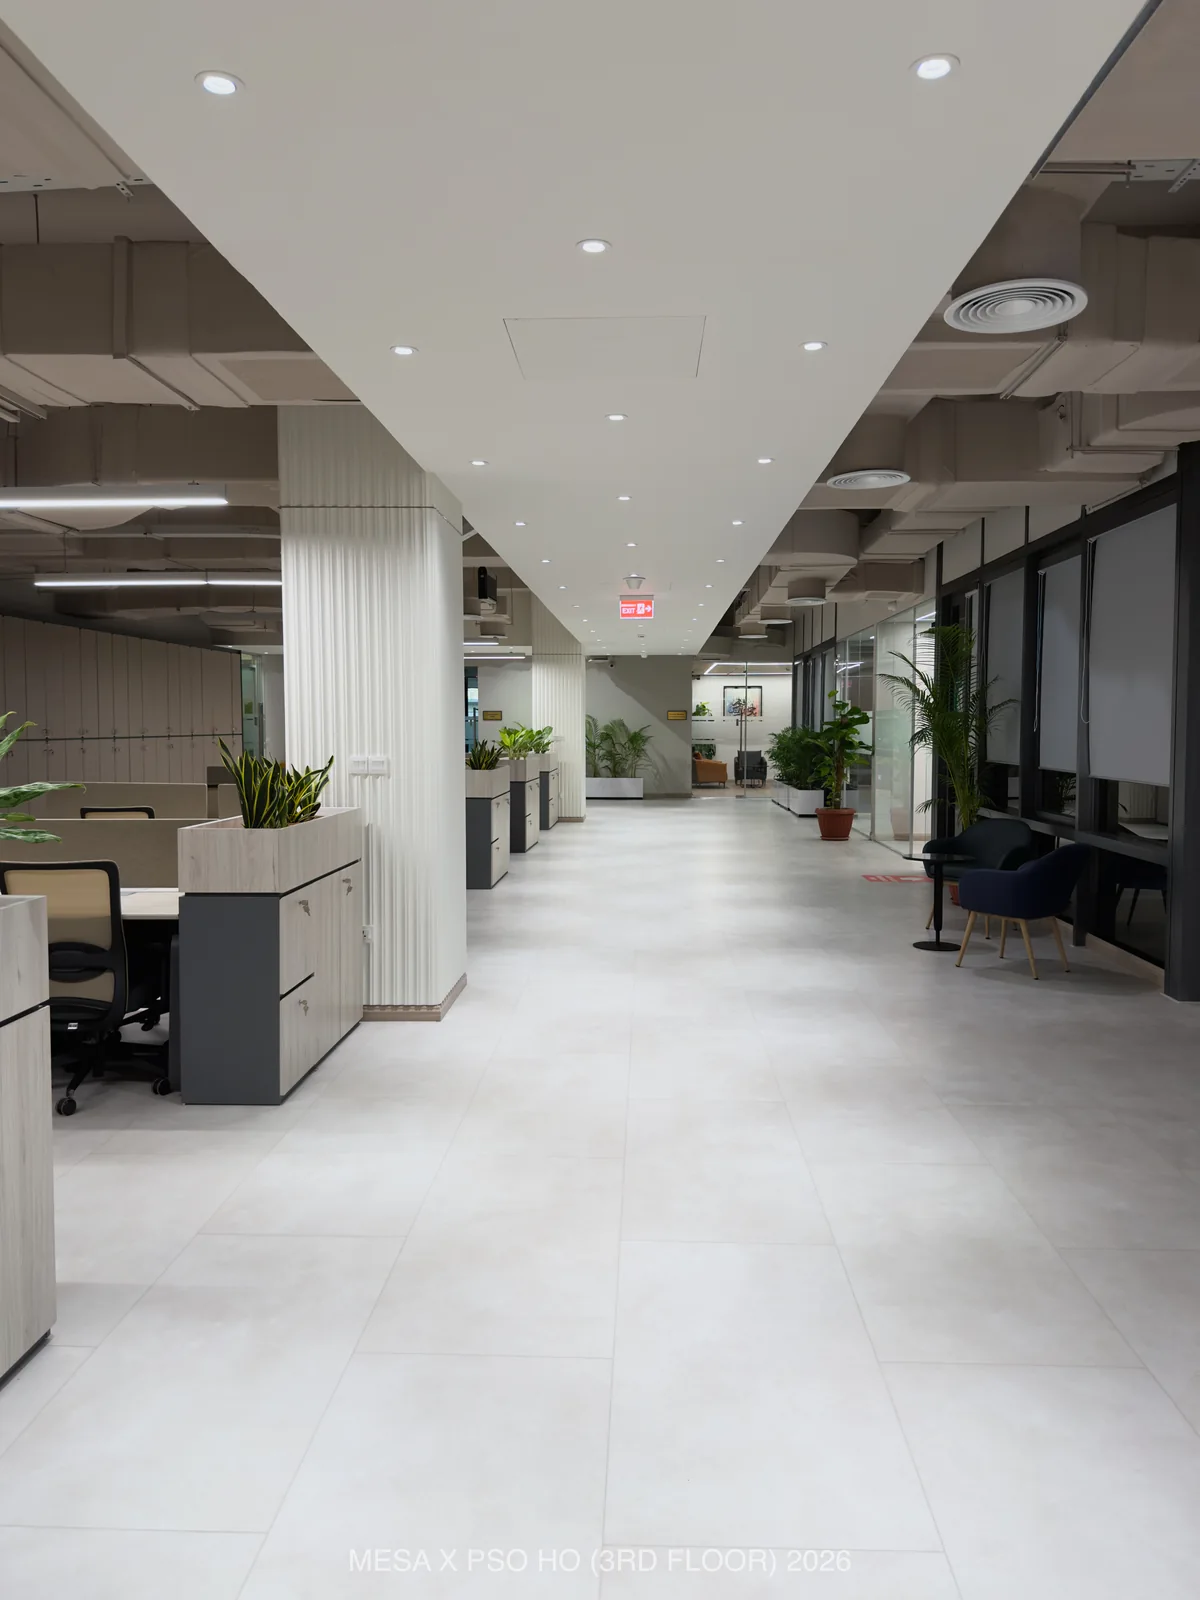
PSO House / Third floor / A long circulation route connects shared desks, rooms and planted edges.
CHOICE OF SETTING

Balance openness with privacy.

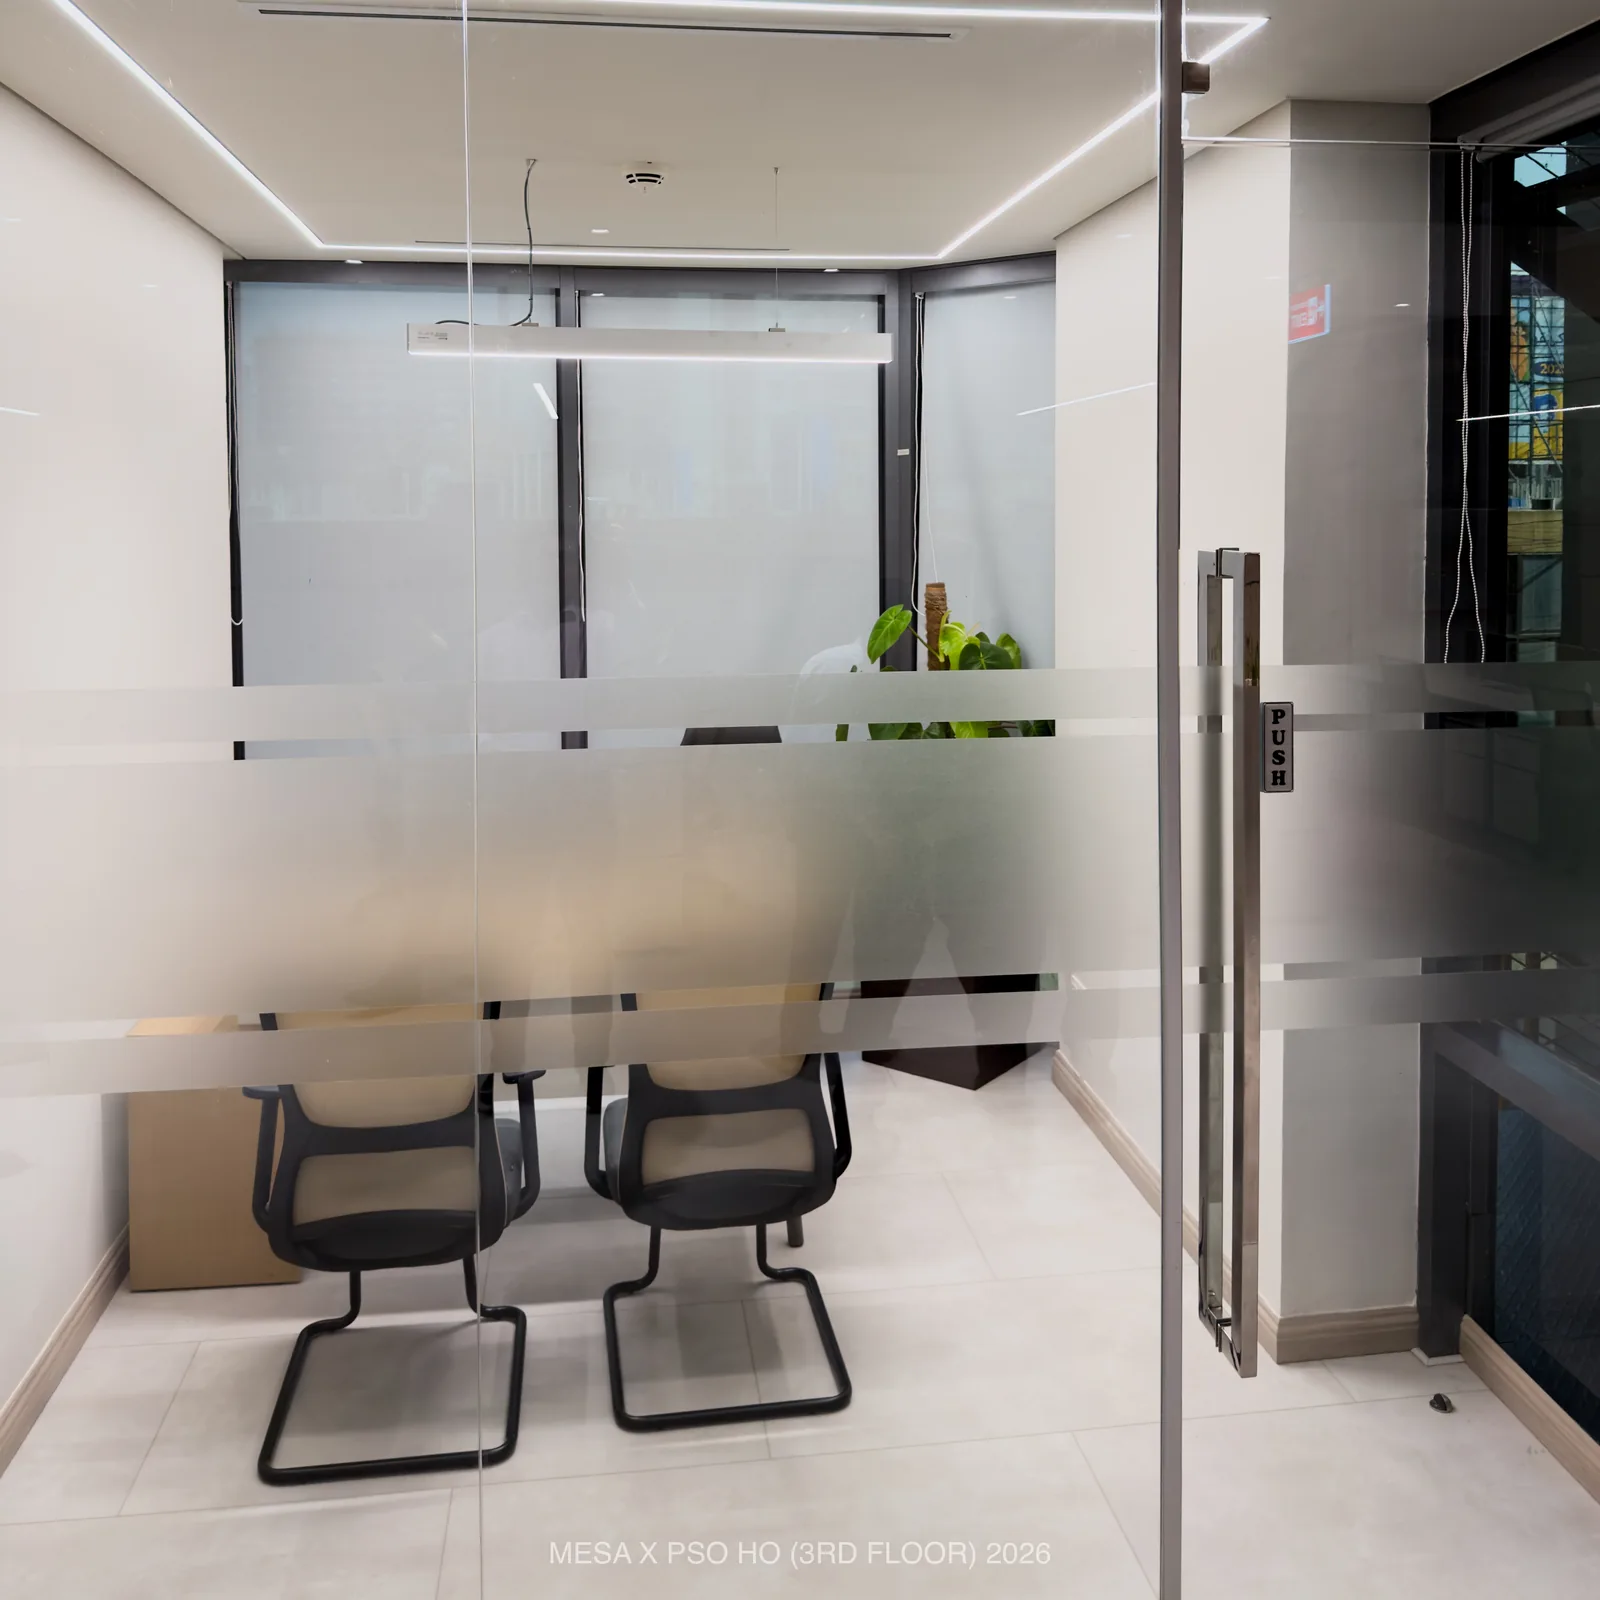
Glazed boundaries retain a visual connection to the floor. Frosted bands and enclosed rooms offer a more contained setting when the task calls for it.

Look closer

Frosted bands on a glass door screen a compact meeting room.

PSO House / Third floor / Frosted bands on a glass door screen a compact meeting room.

CULTURE THROUGH SPACE

Give informal conversations a home.

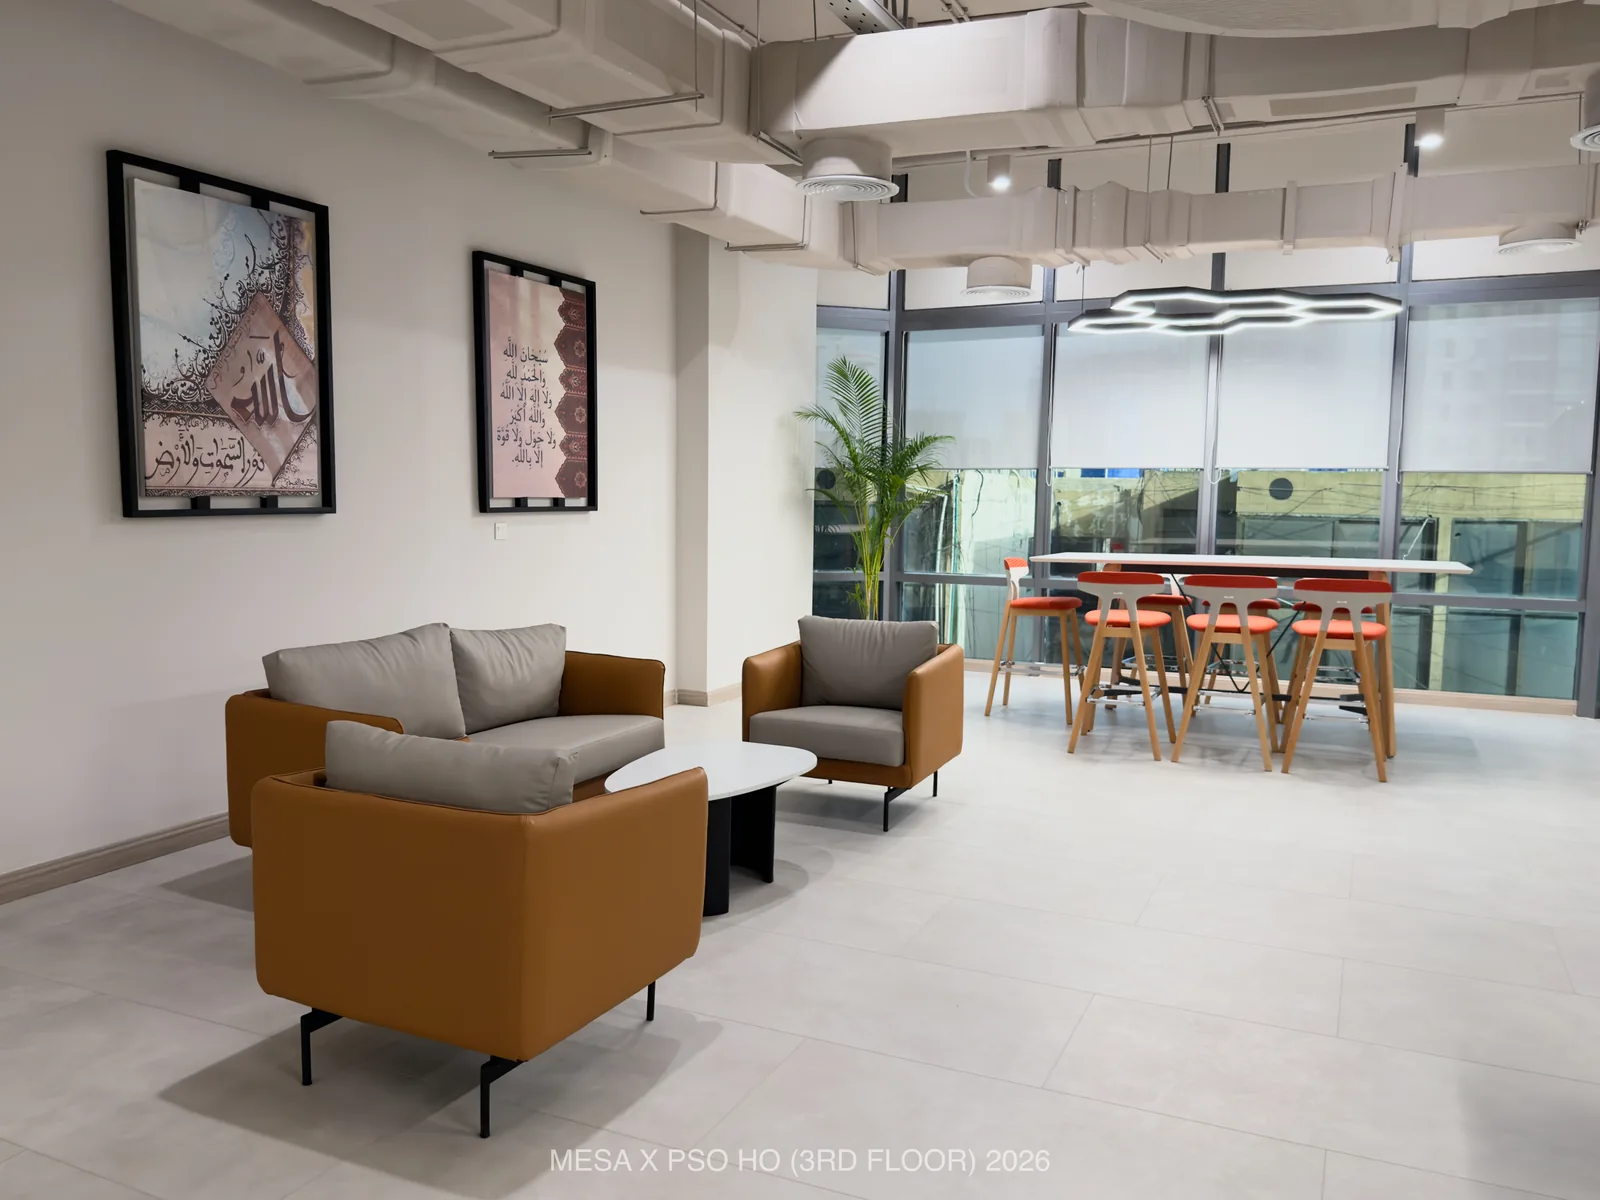
A sofa, lounge chairs and a high table offer a different way to meet. These everyday places express the ambition for a more connected workplace culture.

Look closer

The lounge and high table sit within the wider working floor.

PSO House / Third floor / The lounge and high table sit within the wider working floor.

02 / THINK AS ONE PROJECT

The room and its systems share one design.

CEILING & SERVICES

Coordinate what sits overhead.

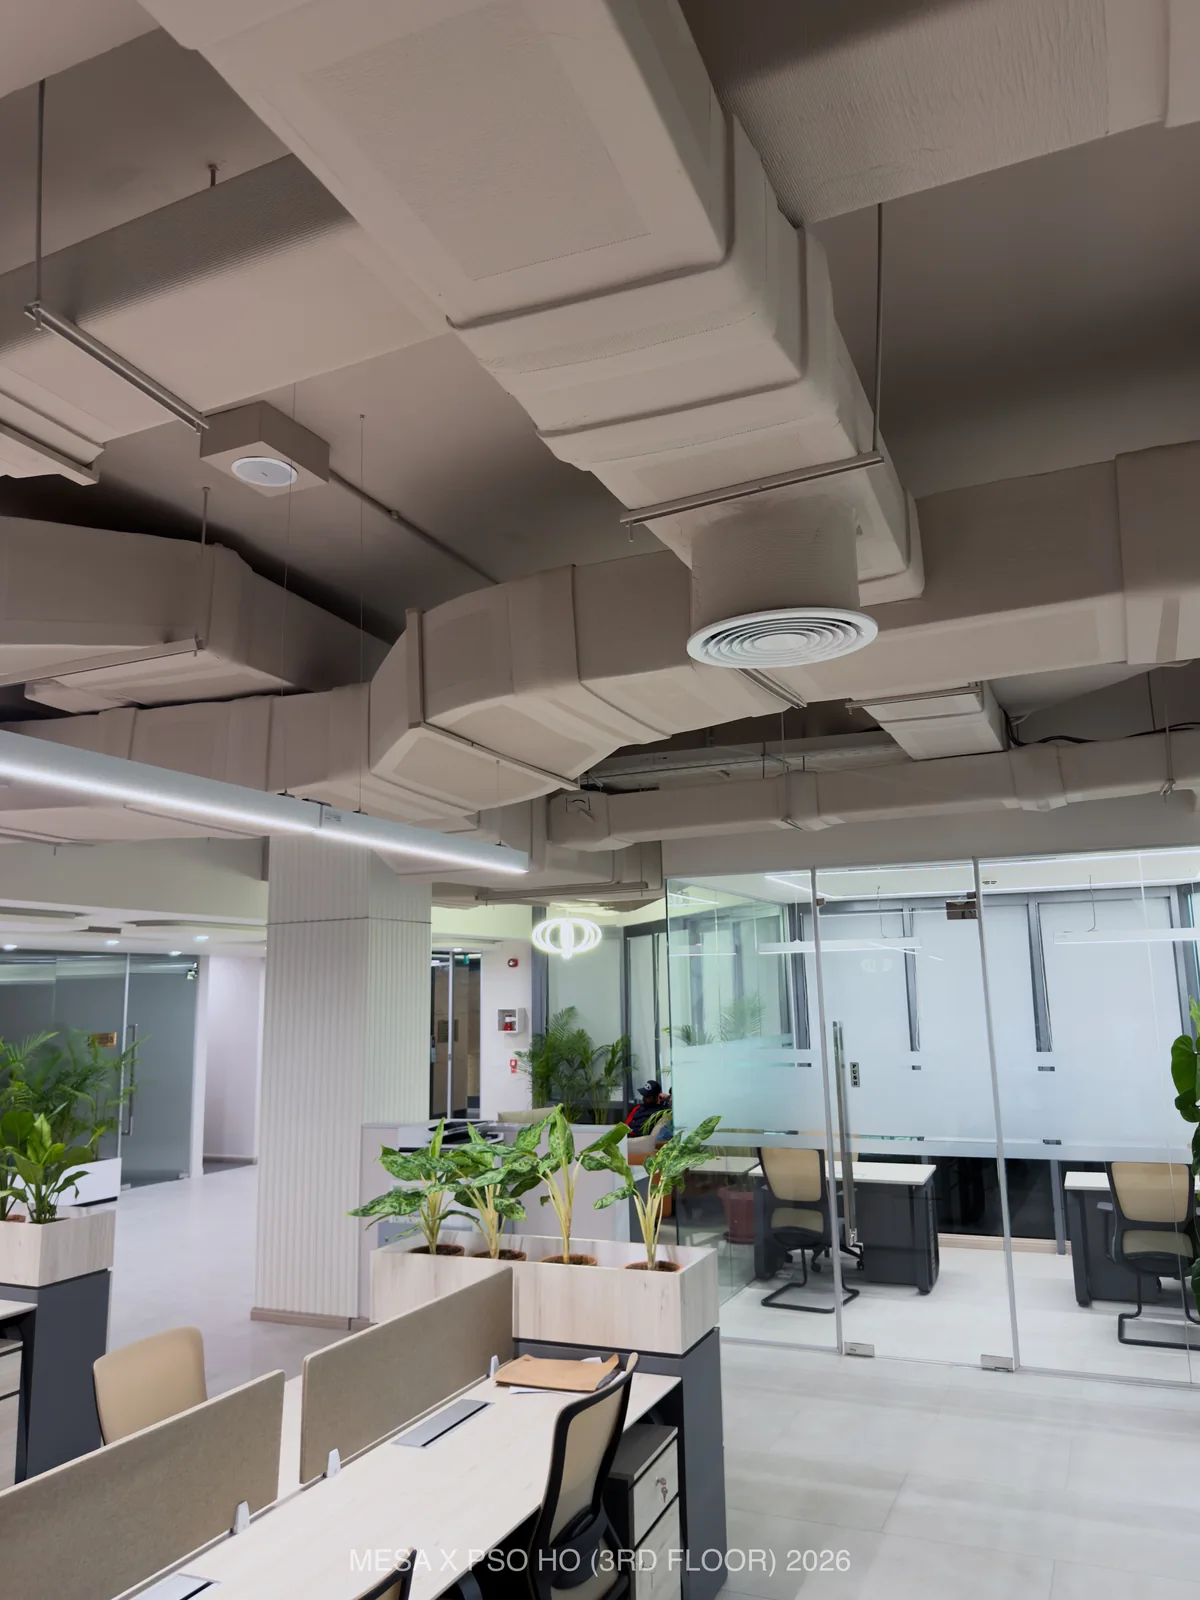
Ducts, diffusers and linear lights remain visible above the shared floor. Their relationship to desks, partitions and circulation belongs in the design discussion from the beginning.

Look closer

Exposed ducts, a circular diffuser and suspended linear lighting above the floor.

PSO House / Third floor / Exposed ducts, a circular diffuser and suspended linear lighting above the floor.

GLASS & PLANTING

Make the boundary do more.

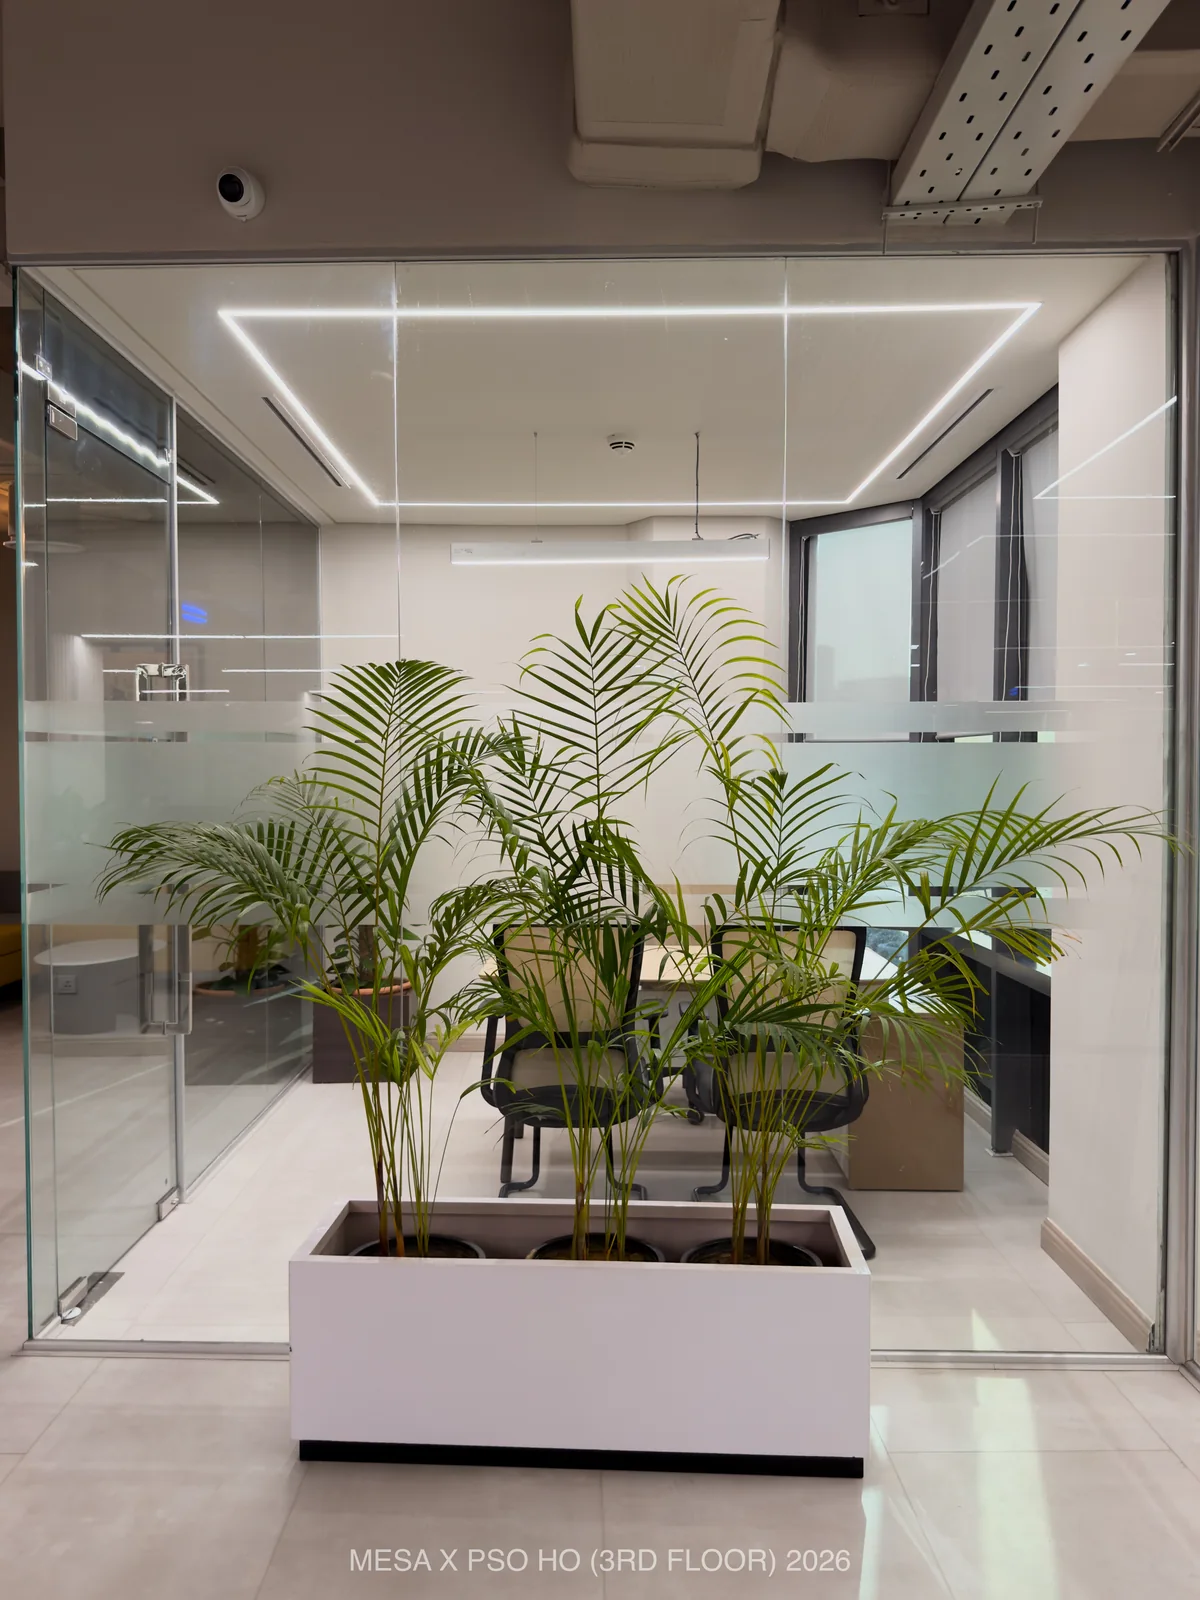
Planting at the glazed edge gives the route a softer foreground. Transparency connects adjoining settings while the room itself remains defined.

Look closer

A planted box stands beside the transparent boundary of a meeting room.

PSO House / Third floor / A planted box stands beside the transparent boundary of a meeting room.

MATERIAL CONTINUITY

Carry a consistent palette into each room.

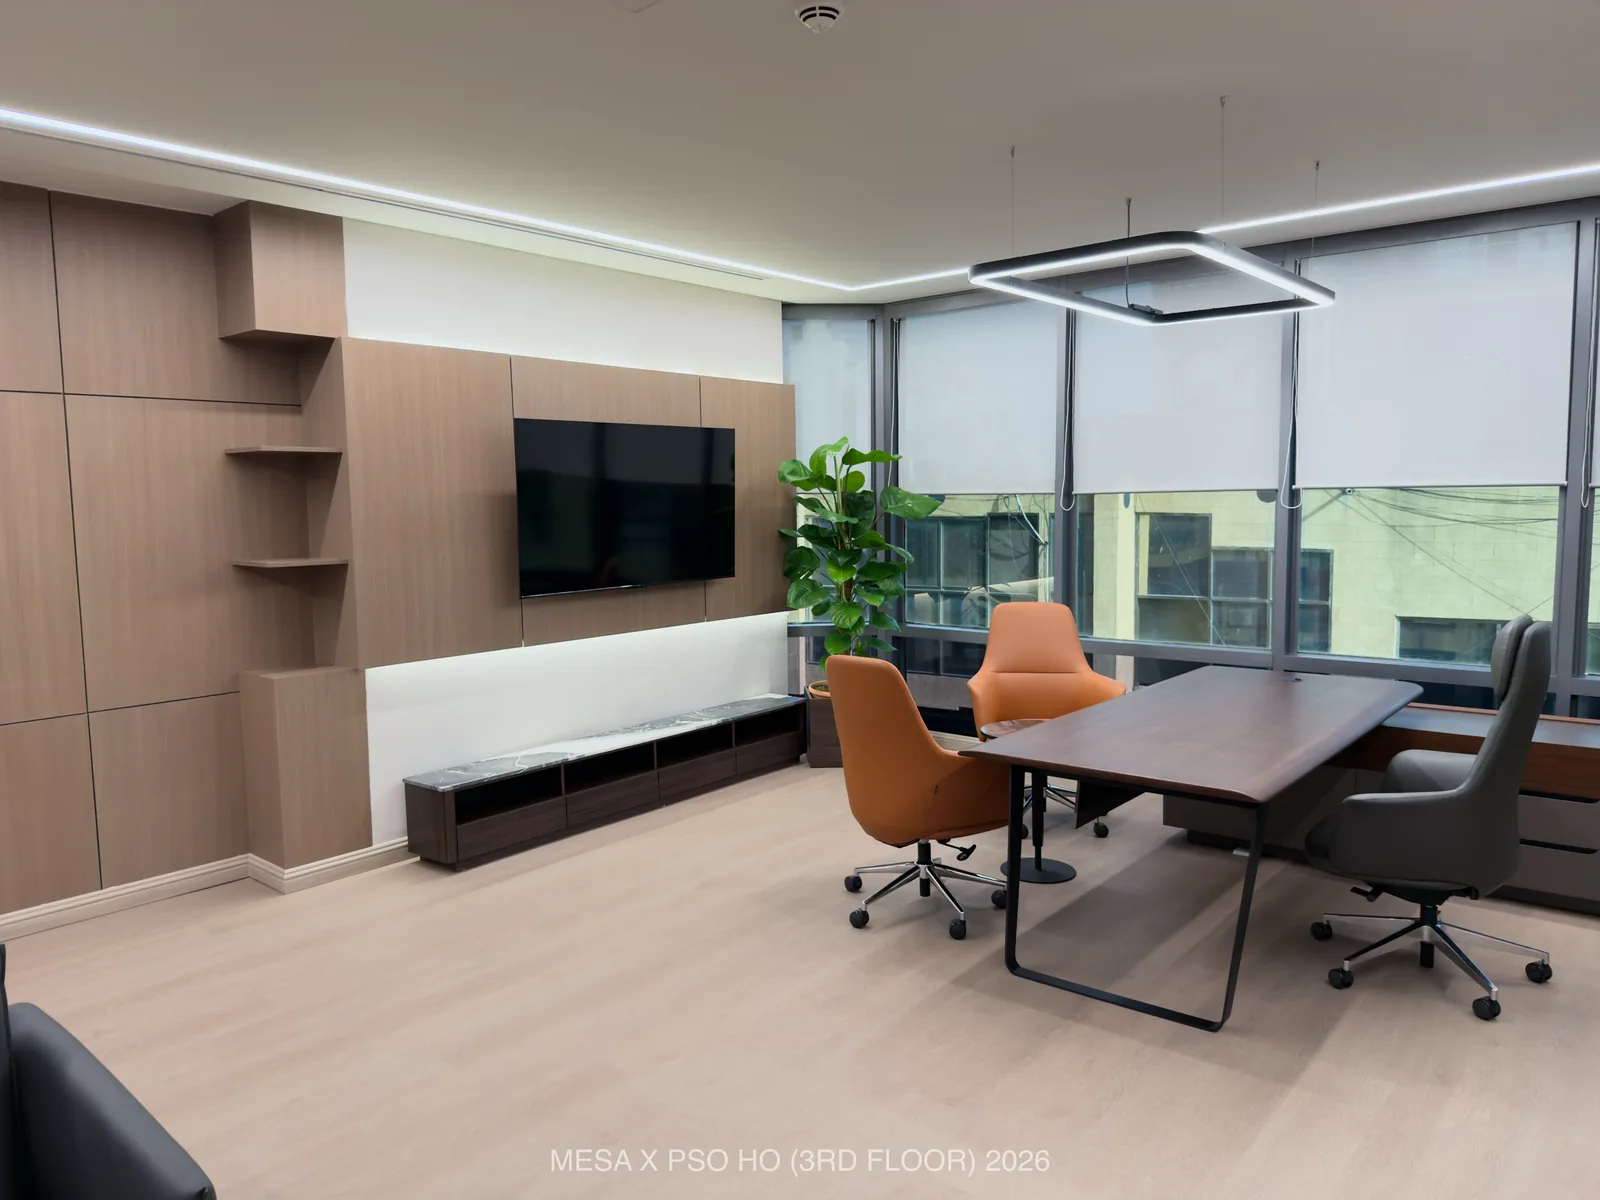
Warm wall panels, pale flooring and restrained joinery give the executive rooms their own character within the wider workplace.

Look closer

Executive room with a meeting table, warm wall panels and a low display unit.

PSO House / Third floor / Executive room with a meeting table, warm wall panels and a low display unit.

03 / READ THE FINISHES

Small decisions hold the floor together.

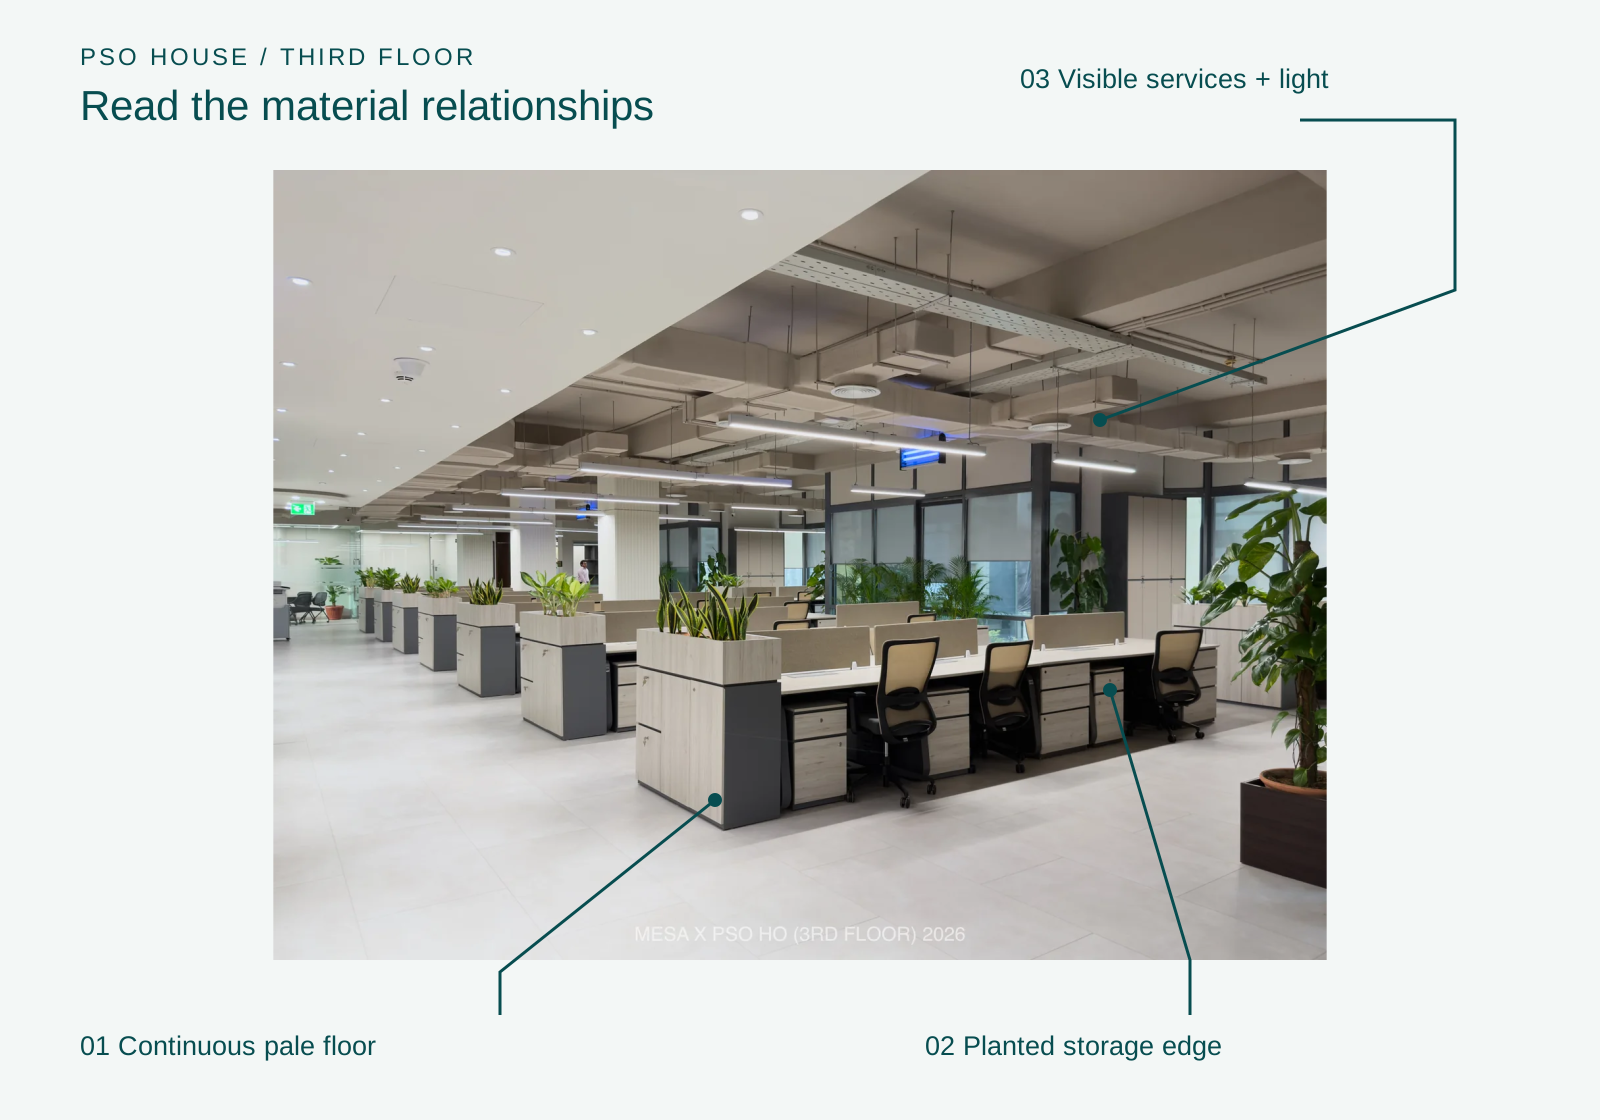
Material reading of the completed third floor: visible ceiling services, planted storage edges and a continuous pale floor. Graphic callouts explain visible features, not concealed specifications.

MATERIAL INTELLIGENCE / SELECTION TO INSTALLATION

Speed began with design decisions.

A four-month execution period asks the design team to think about how each part will arrive and go together. MESA selected materials with local availability and installation in mind, using prefabricated clip-in products available in Pakistan as part of the delivery approach.

The material-selection study considered the main working floor, conference and coffee areas, executive rooms, wall panelling, fluting and cabinet laminates. Looking at these elements together helped keep the palette coherent across different settings.

The completed rooms show the result as a calm backdrop to working life: pale surfaces across the shared floor, warmer finishes in enclosed rooms, repeated joinery lines and accents of colour in furniture. The selection deck records options considered during design; the photographs record the completed interior.

04 / DESIGN FOR DELIVERY

Four months, carried through the details.

JOINERY & REPETITION

Resolve the repeated elements.

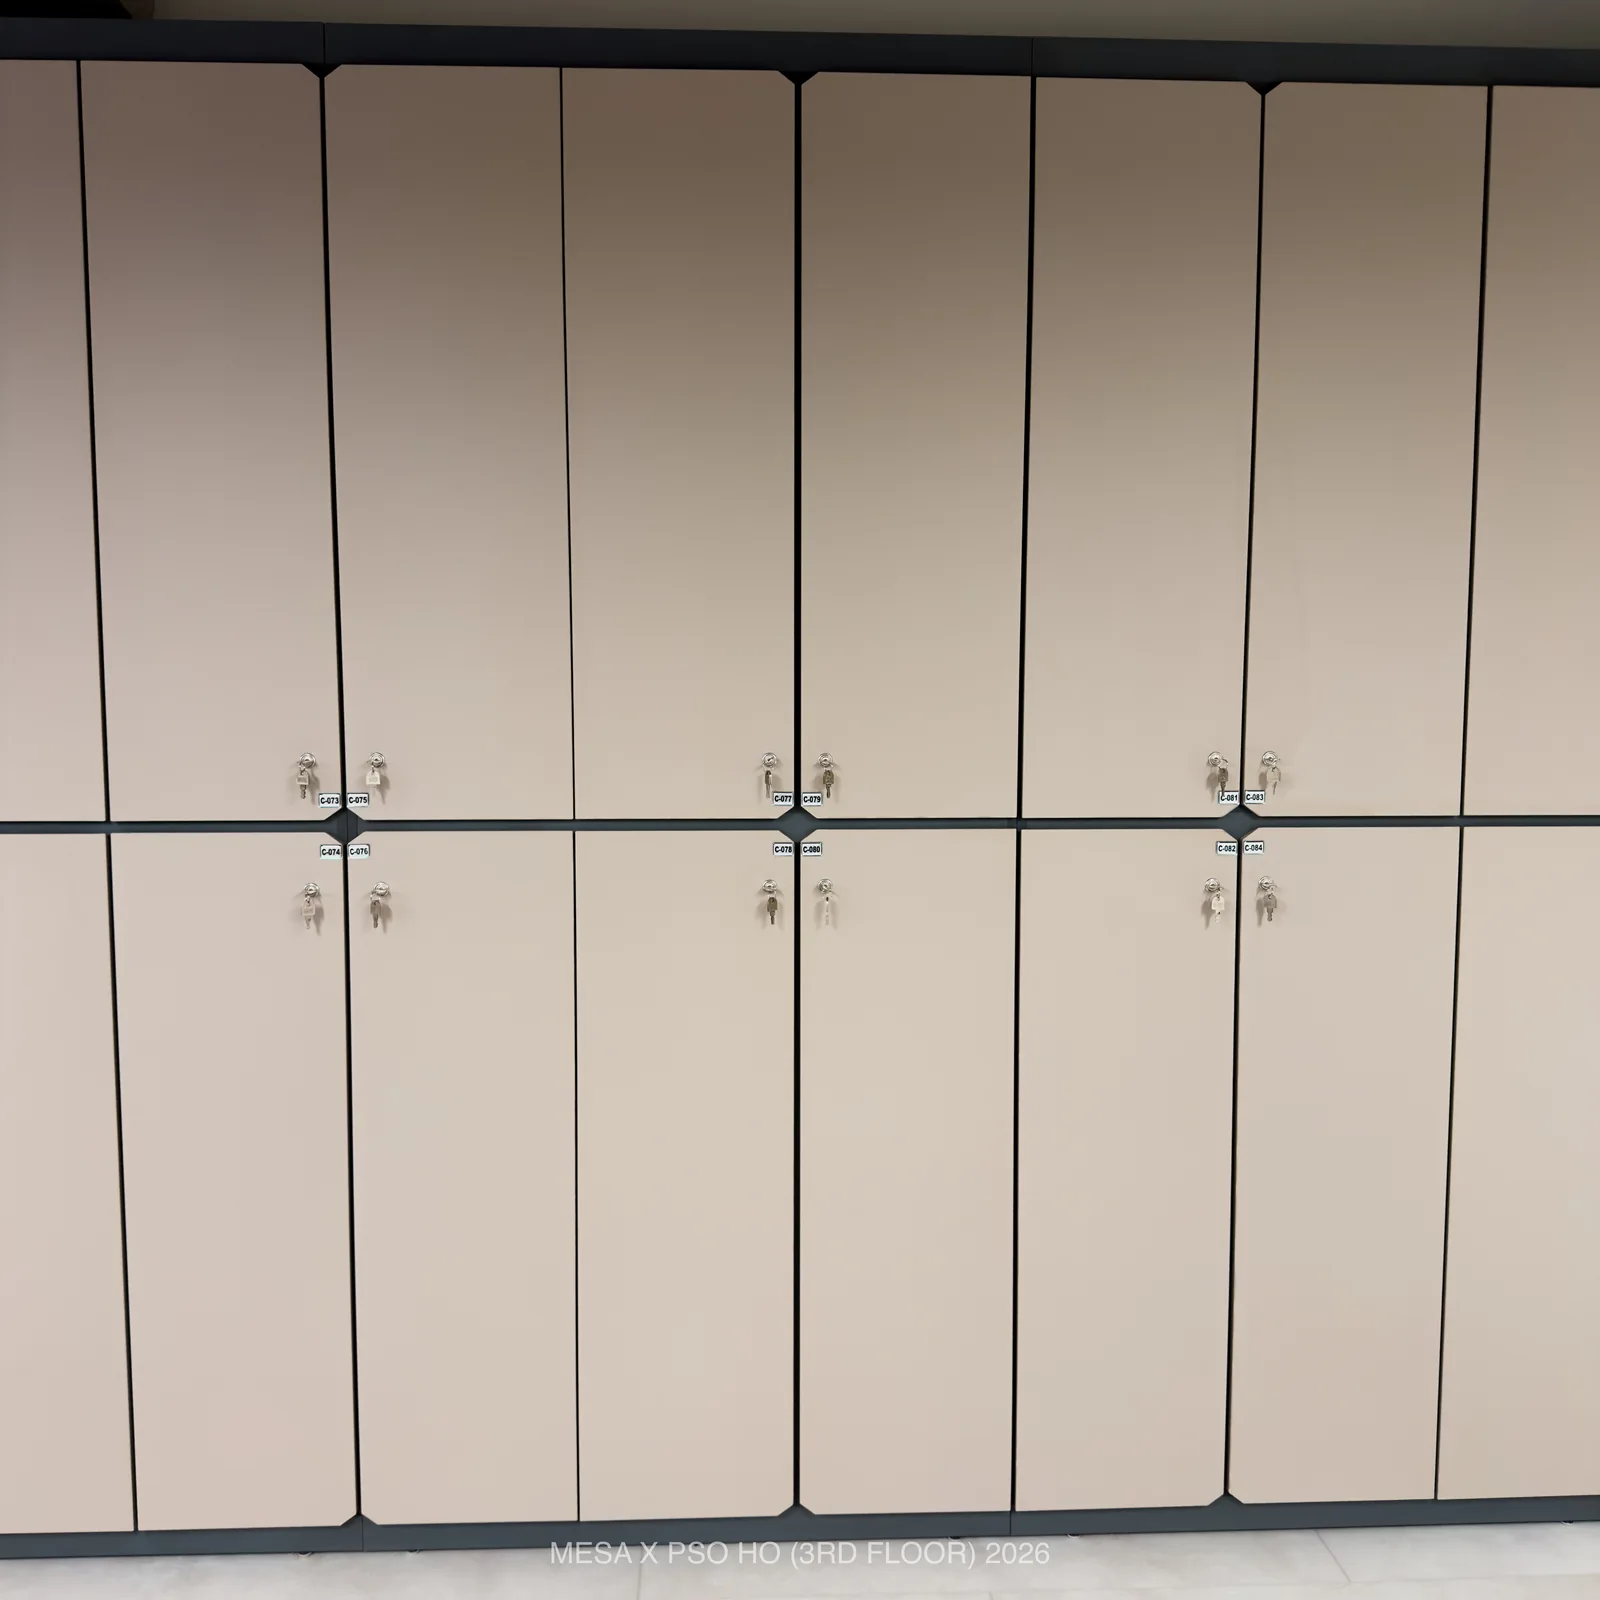
The storage wall turns individual cabinet fronts into a consistent rhythm. Repeated details make the relationship between the parts visible across the floor.

Look closer

Pale cabinet doors and dark joints form an ordered storage wall.

PSO House / Third floor / Pale cabinet doors and dark joints form an ordered storage wall.

MEETING & COLLABORATION

Give shared work a clear setting.

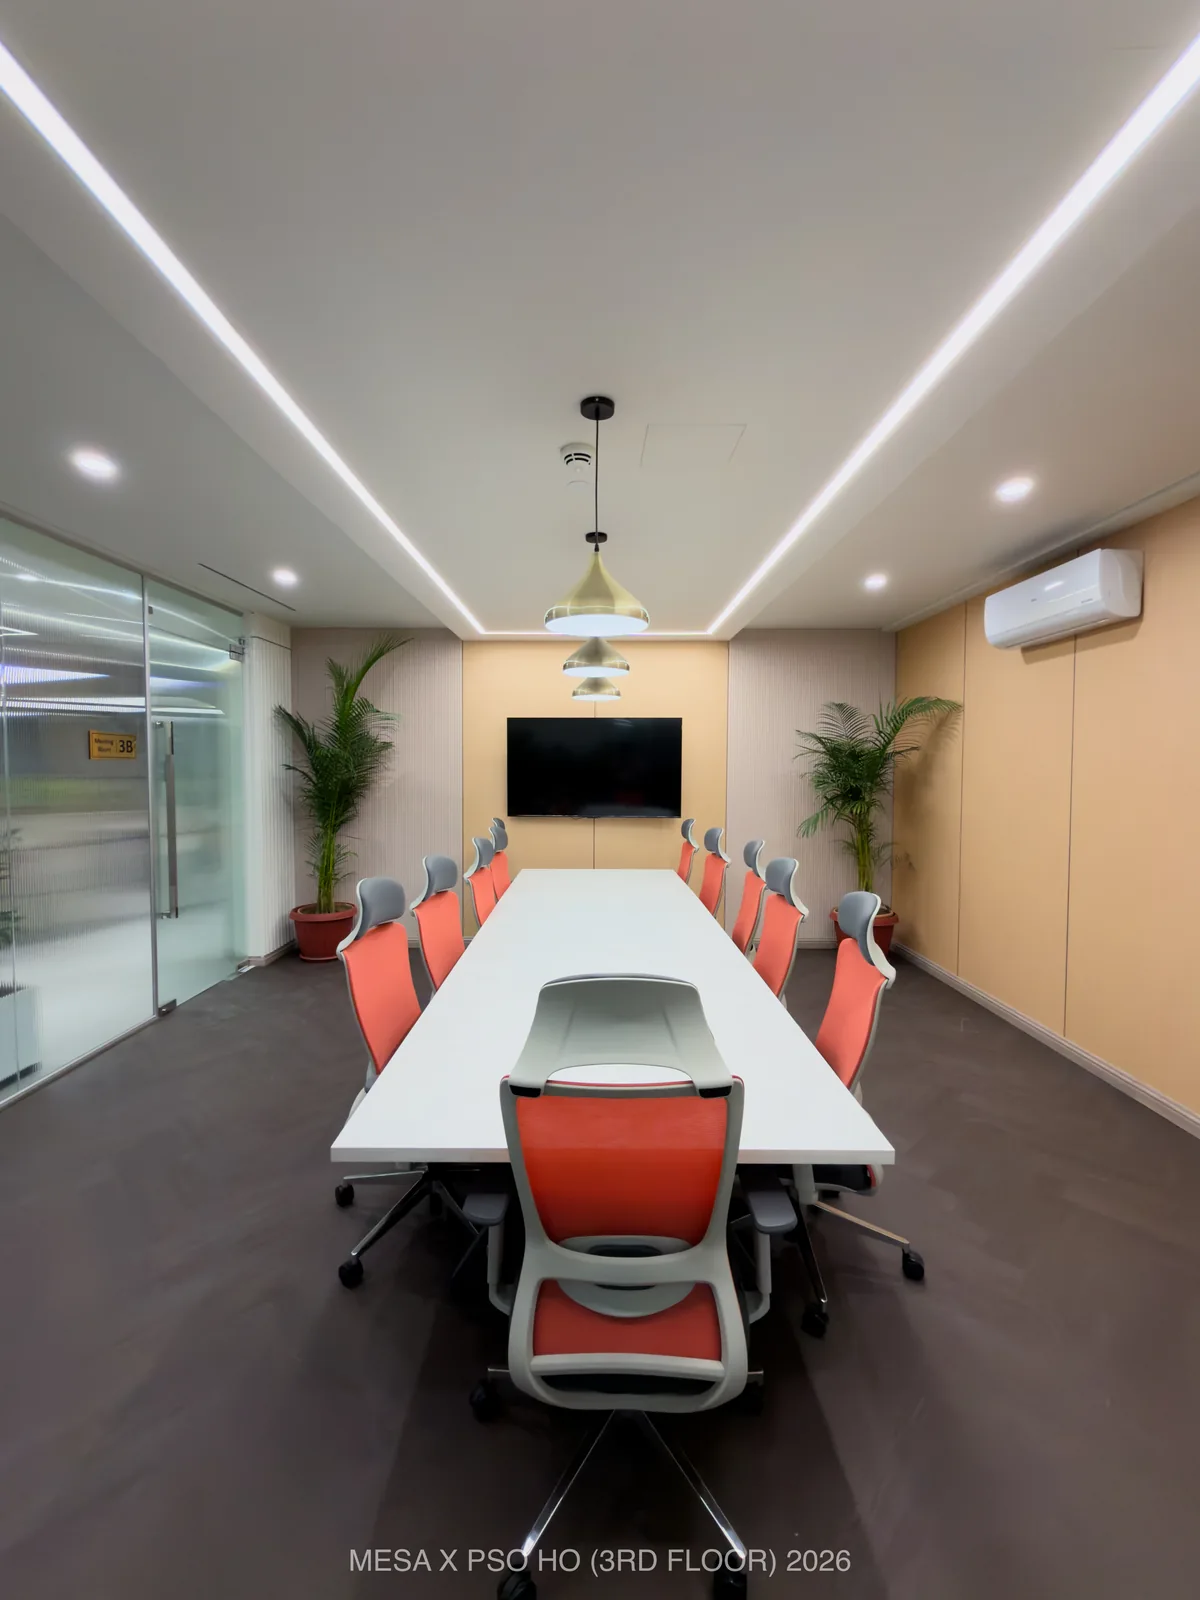
A long conference table, a presentation wall and a continuous line of light bring attention to the same place. Warm finishes and orange chairs distinguish the room.

Look closer

Linear ceiling light frames the conference table and its presentation wall.

PSO House / Third floor / Linear ceiling light frames the conference table and its presentation wall.

THE COMPLETED EXPERIENCE

Finish with the experience of arrival.

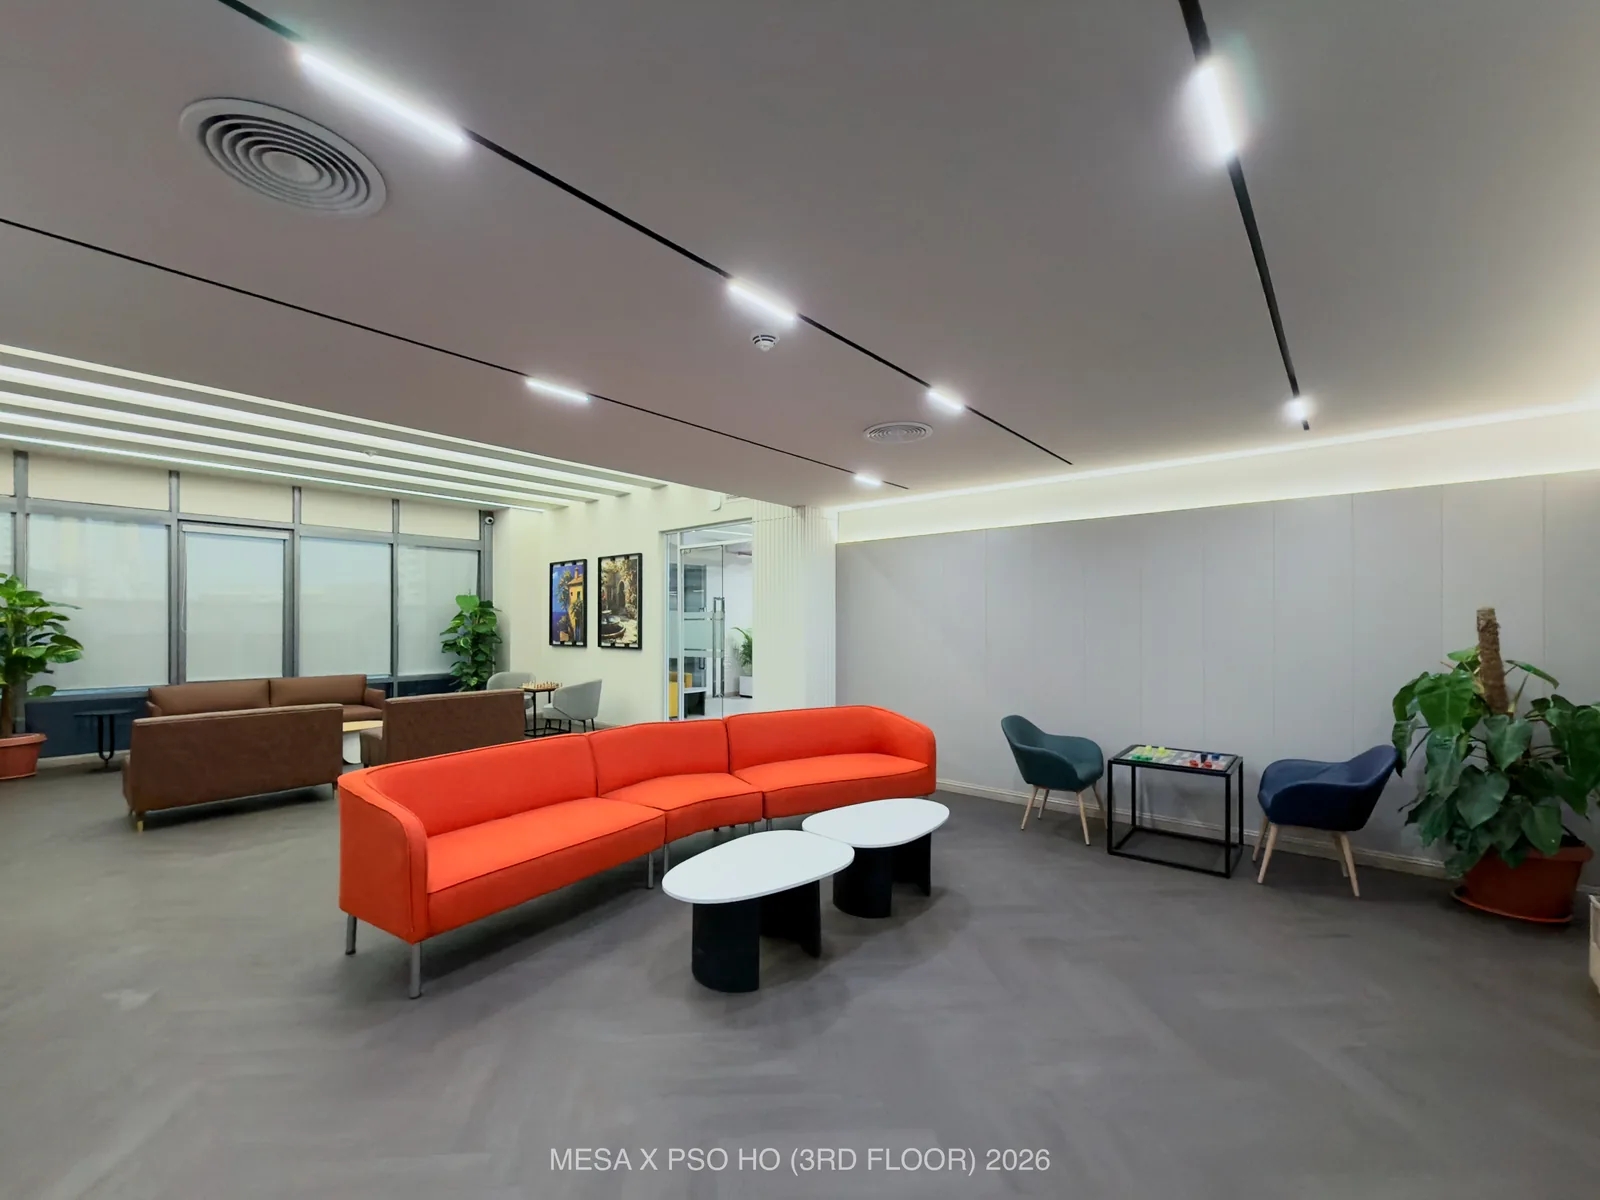
The reception lounge introduces colour and a softer geometry. It gives visitors and colleagues somewhere to settle within the renewed workplace.

Look closer

A curved orange sofa, visitor chairs and low tables in the reception lounge.

PSO House / Third floor / A curved orange sofa, visitor chairs and low tables in the reception lounge.

THE MESA APPROACH / ARCHITECTURAL INTELLIGENCE

Keep the people in view. Stay close to the making.

At MESA, architectural intelligence means understanding how people use a place and carrying that understanding through the decisions that make it real. We experiment with spatial arrangements and material combinations, refine the details, and integrate the work with the realities of execution.

The PSO third floor brings this approach into a corporate setting. Connectivity becomes a route through the floor, a view through a glazed wall and a place for a conversation. Delivery remains part of the design, from material availability to the way components come together.

We perfect the details, integrate the disciplines and remain focused on delivery. The result is a completed interior designed to support the people who give it purpose.

PSO HOUSE / A MESA CORPORATE INTERIOR

What could a better
working day look like?

Explore all 36 selected photographs, or bring us the brief for your next workplace.

Explore the project gallery ↗